

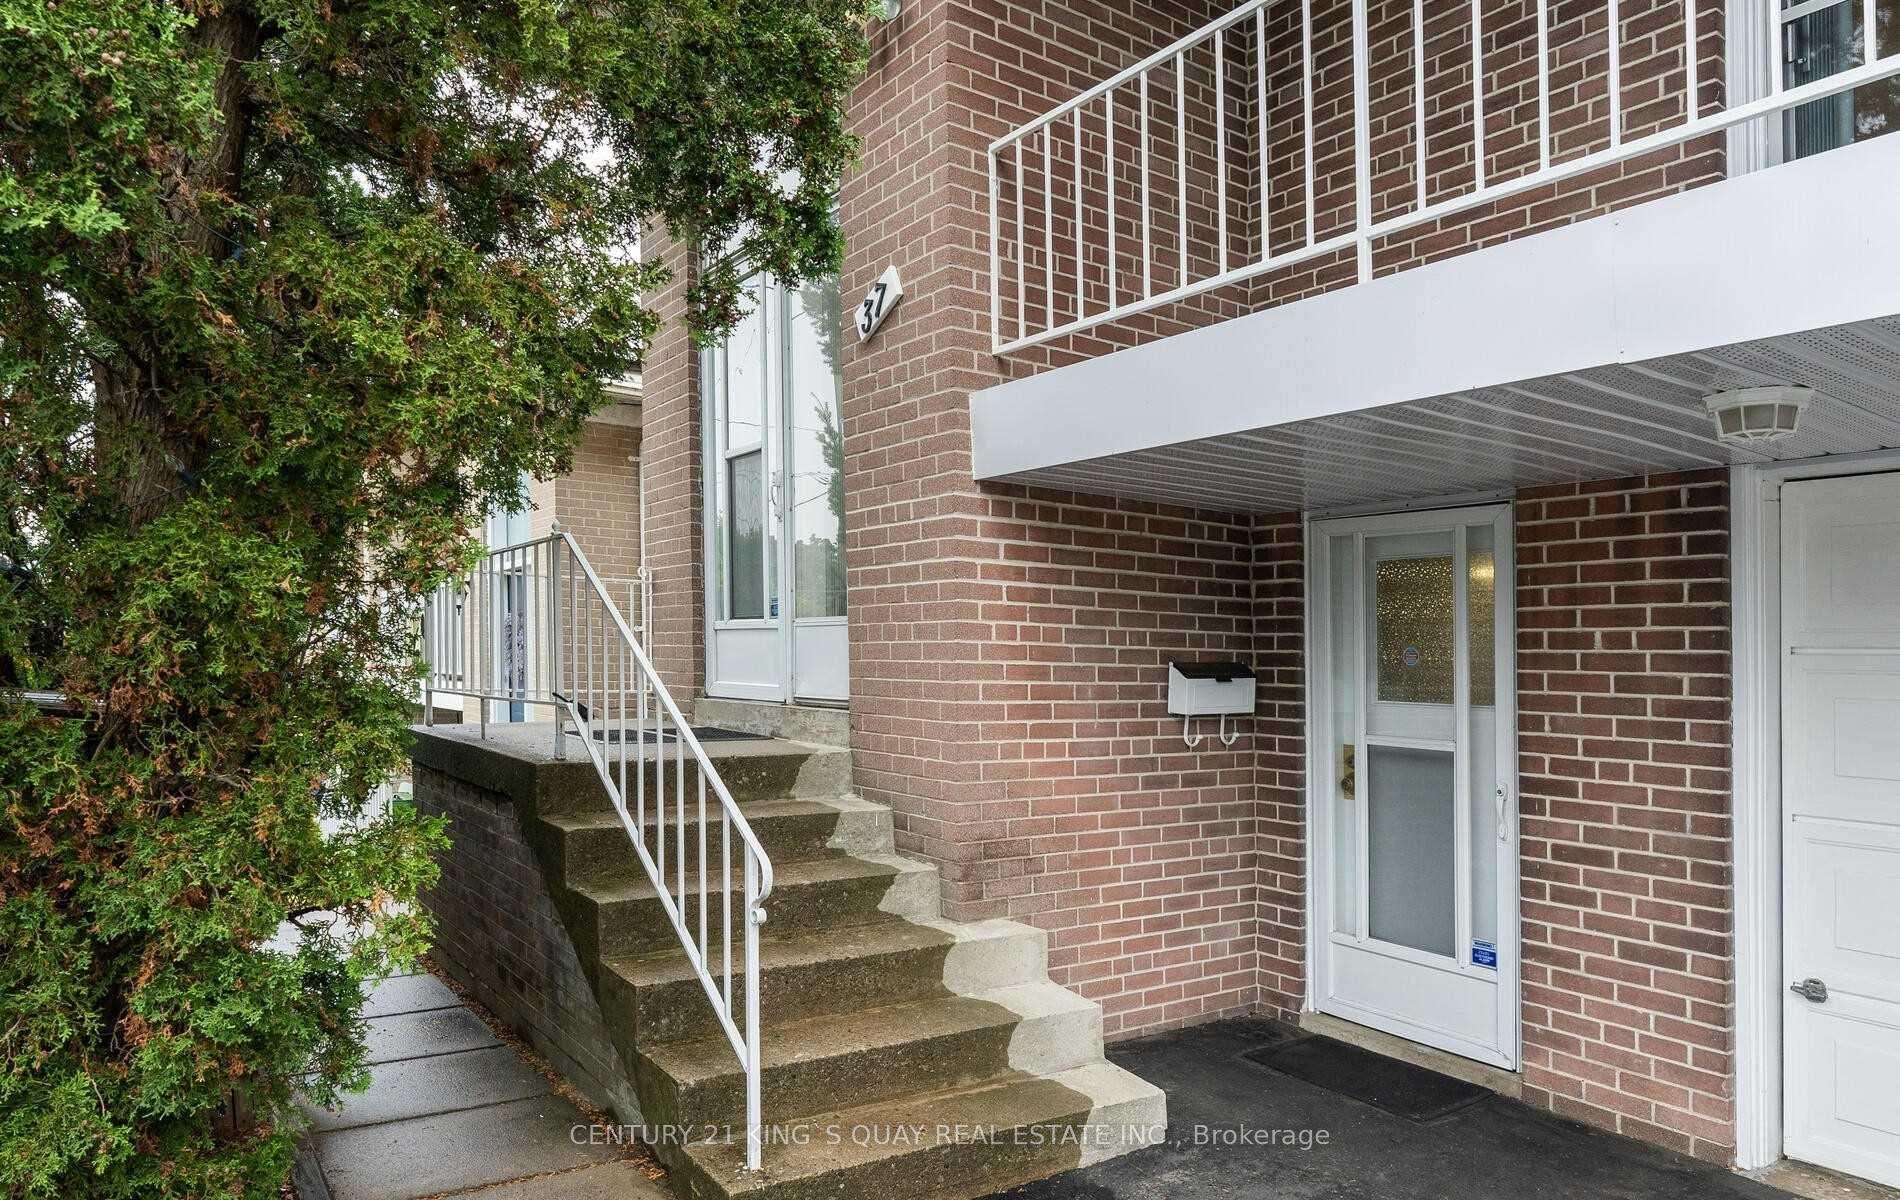
Unit LL, 37 Northey Drive
Semi-Detached Expired
1/2Unit LL, 37 Northey Drive
Semi-Detached Expired
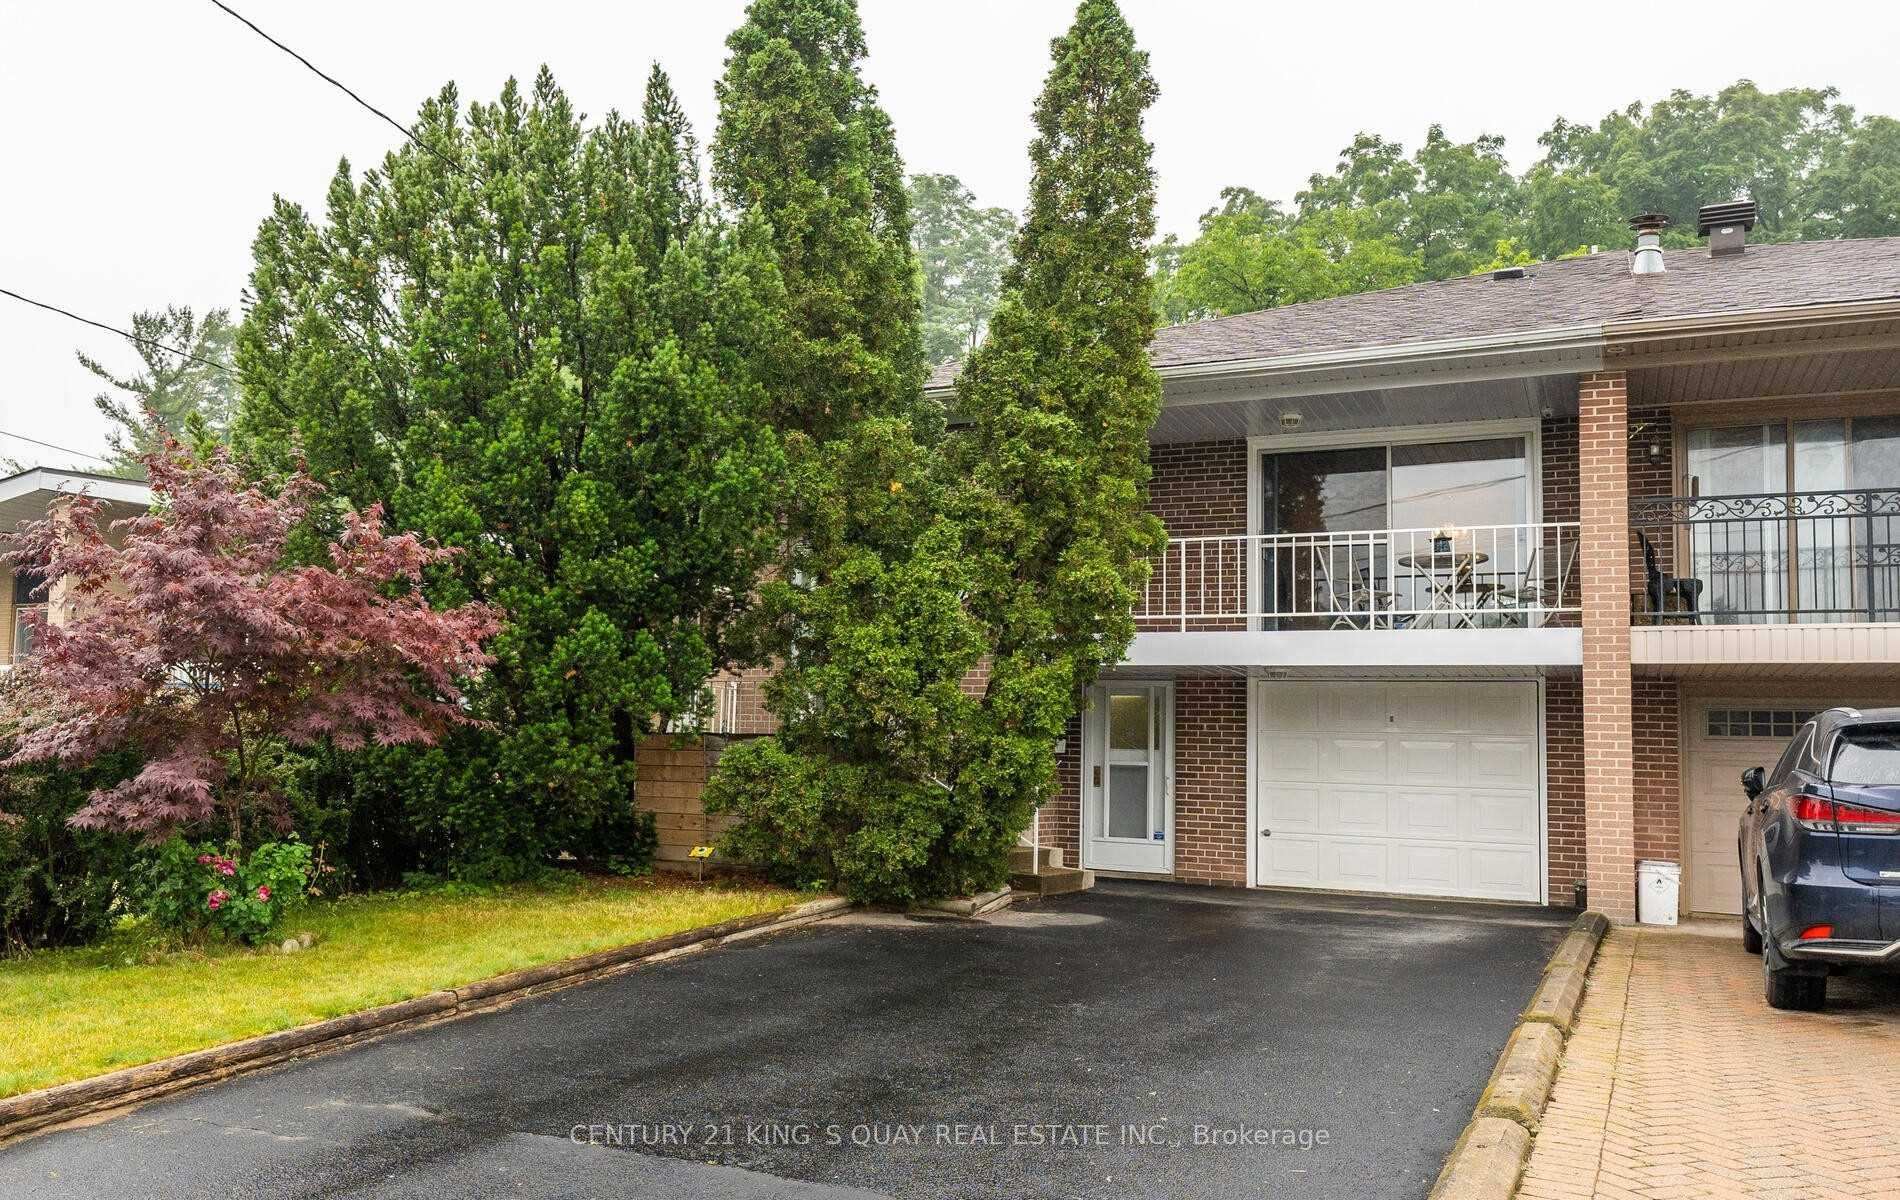 See all 2 photos
2 Bedrooms
1 Bathroom
1 Garage
— sq.ft
Basement
— Unit
Property history
- $2,200ExpiredList: 2025-02-15|End: 2025-06-30|135 daysC11975105
Facts and features
- BasementWalk-out
- Lot size30 × 149 ft
- Lease term12 months
- FurnishedPartially
What stands out
- Separate entrance
- Central air
The homeSemi-Detached, Bungalow-raised, Walk-out, separate entrance
- Type: Semi-Detached
- Style: Bungalow-raised
- Basement: Walk-out, separate entrance
InsideCeramic, In-suite laundry, lower level, Carpet free
- Flooring: Ceramic
- Laundry: In-suite laundry, lower level
- Features: Carpet free
- Rooms above ground: 4
- Bedrooms: 2
- Bathrooms: 1
- Kitchens: 1
Outside and lotBrick, Asphalt shingle, Poured concrete
Outside
- Exterior: Brick
- Roof: Asphalt shingle
- Foundation: Poured concrete
- Size: 29.93 × 149.47 ft
Parking1 Garage, Built-in, Private
- Spaces: 1 Garage
- Garage: Built-in
- Driveway: Private
Heating, water and powerForced air, gas, Central air, Municipal water
- Heating: Forced air, gas
- Cooling: Central air
- Water: Municipal water
- Sewer: Municipal sewer
Rent and termsRent $2,200 a month, Basement, Partially
- Rent: $2,200 a month
- Space for rent: Basement
- Furnished: Partially
- Lease: 12 months
- Paid: Monthly
- Rent includes: High speed internet, parking
- Deposit: Required
- Credit check: Required
- Employment letter: Required
- Rental application: Required
IncludedFridge, stove, rangehood, washer, dryer, elfs, win cover.
- Included: Fridge, stove, rangehood, washer, dryer, elfs, win cover.
Listing detailsC11975105, Expired, Feb 15, 2025
- MLS® number: C11975105
- Status: Expired
- Listed on: Feb 15, 2025
- Days on market: 135
- Updated: Jun 30, 2025
- Possession: Immediate
- Occupied by: Vacant
- Listing brokerage: CENTURY 21 KING`S QUAY REAL ESTATE INC.
About this home
Unit LL, 37 Northey Drive, North York (St. Andrew-Windfields), ON M2L 2S8
Carpet Free
Newly Renovated Walkout Basement 2-Bedroom Apartment in Prestigious York Mills-Windfields Area closed by Prominent Schools, Shopping, Community Centre, Public Transit, Highway etc., Practical Layout, Decent Furniture May Stay at Minimal Cost.
Read more
Ask about this home
A HOMEH agent will answer your questions about this home.
Ask a question
Around this home
S.of Hwy 401 / W.of Leslie St
Errands
Transit
Parks
Schools
Daily convenience, out of 100, from the distances below
ParkDunlace Park · 13 within 1 km2 min walk152 m
GroceryIKEA Swedish Food Market6 min walk380 m
SchoolDunlace Public School3 min walk180 m
Train stationOriole6 min walk397 m
PharmacyMain Drug Mart13 min walk810 m
Cafés & foodIKEA Restaurant · 11 within 1 km6 min walk377 m
Gym & rec centreHogtown Boulders12 min walk727 m
HospitalNorth York General Hospital13 min walk794 m
WalkDriveStraight-line distance, open map data
Grocery0.4 km
Park0.2 km
Coffee0.5 km
Dining0.8 km
Gym0.7 km
Hospital0.8 km
Oriole0.4 km
Schools nearby
School rating, out of 10.
Dunlace Public Schoolelementary · Public · 0.2 km
—
North York General Hospitalelementary · Public · 0.5 km
—
Webtree Academysecondary · Private · 0.8 km
—
Contact agent
Helpful calculators
Rent vs buy
Affordability
Mortgage
Down payment
Stress test
CMHC insurance
Your HOMEH agent

KimHOMEH agent · North York
"I would see it this week."
Ask Kim