

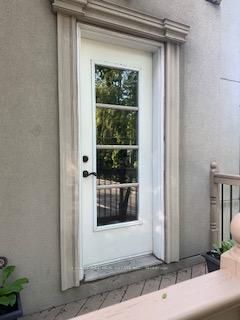
Unit B1A, 50 Old Yonge Street
Lower Level Expired
1/5Unit B1A, 50 Old Yonge Street
Lower Level Expired
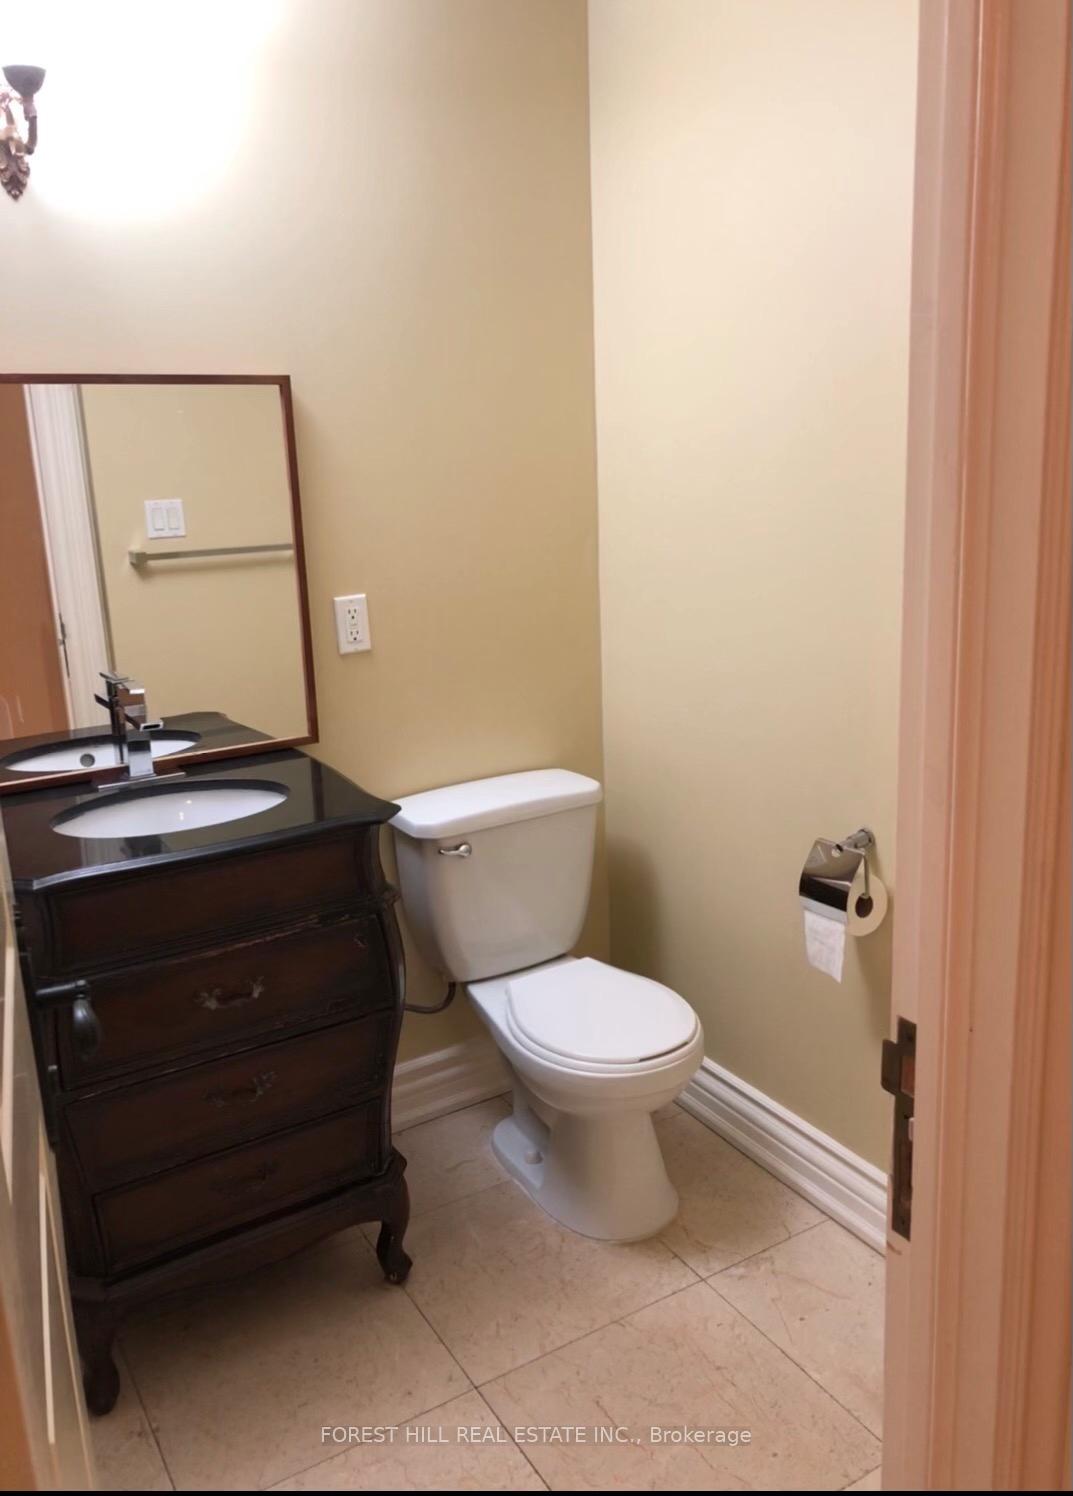 See all 5 photos
0 Bedrooms
1 Bathroom
0 Garage
<700 sq.ft
Other
— Unit
Property history
- $1,500ExpiredList: 2025-05-27|End: 2025-08-27|92 daysC12177101
Facts and features
- BasementApartment
- Lease term12 months
- FurnishedUnfurnished
- LaundryShared
What stands out
- Walk-out basement
- Central air
The homeLower Level, Apartment, Under 700 sq ft
- Type: Lower Level
- Style: Apartment
- Living space: Under 700 sq ft
- Basement: Apartment, walk-out
InsideMarble, Shared, Rooms above ground 2
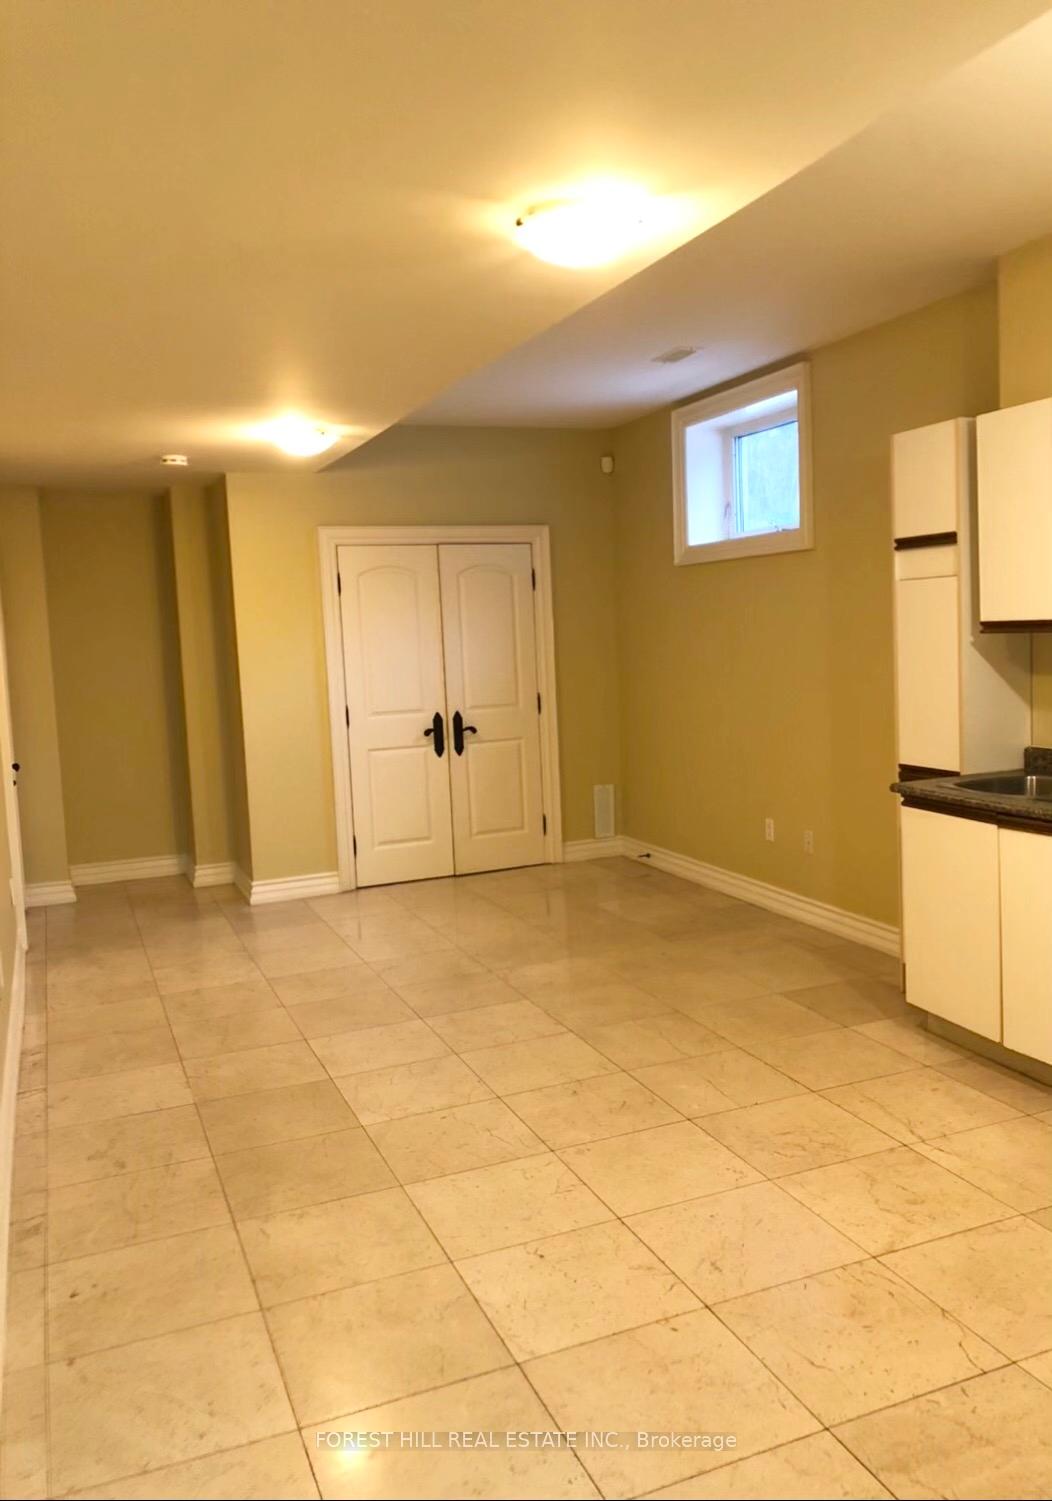
- Flooring: Marble
- Laundry: Shared
- Rooms above ground: 2
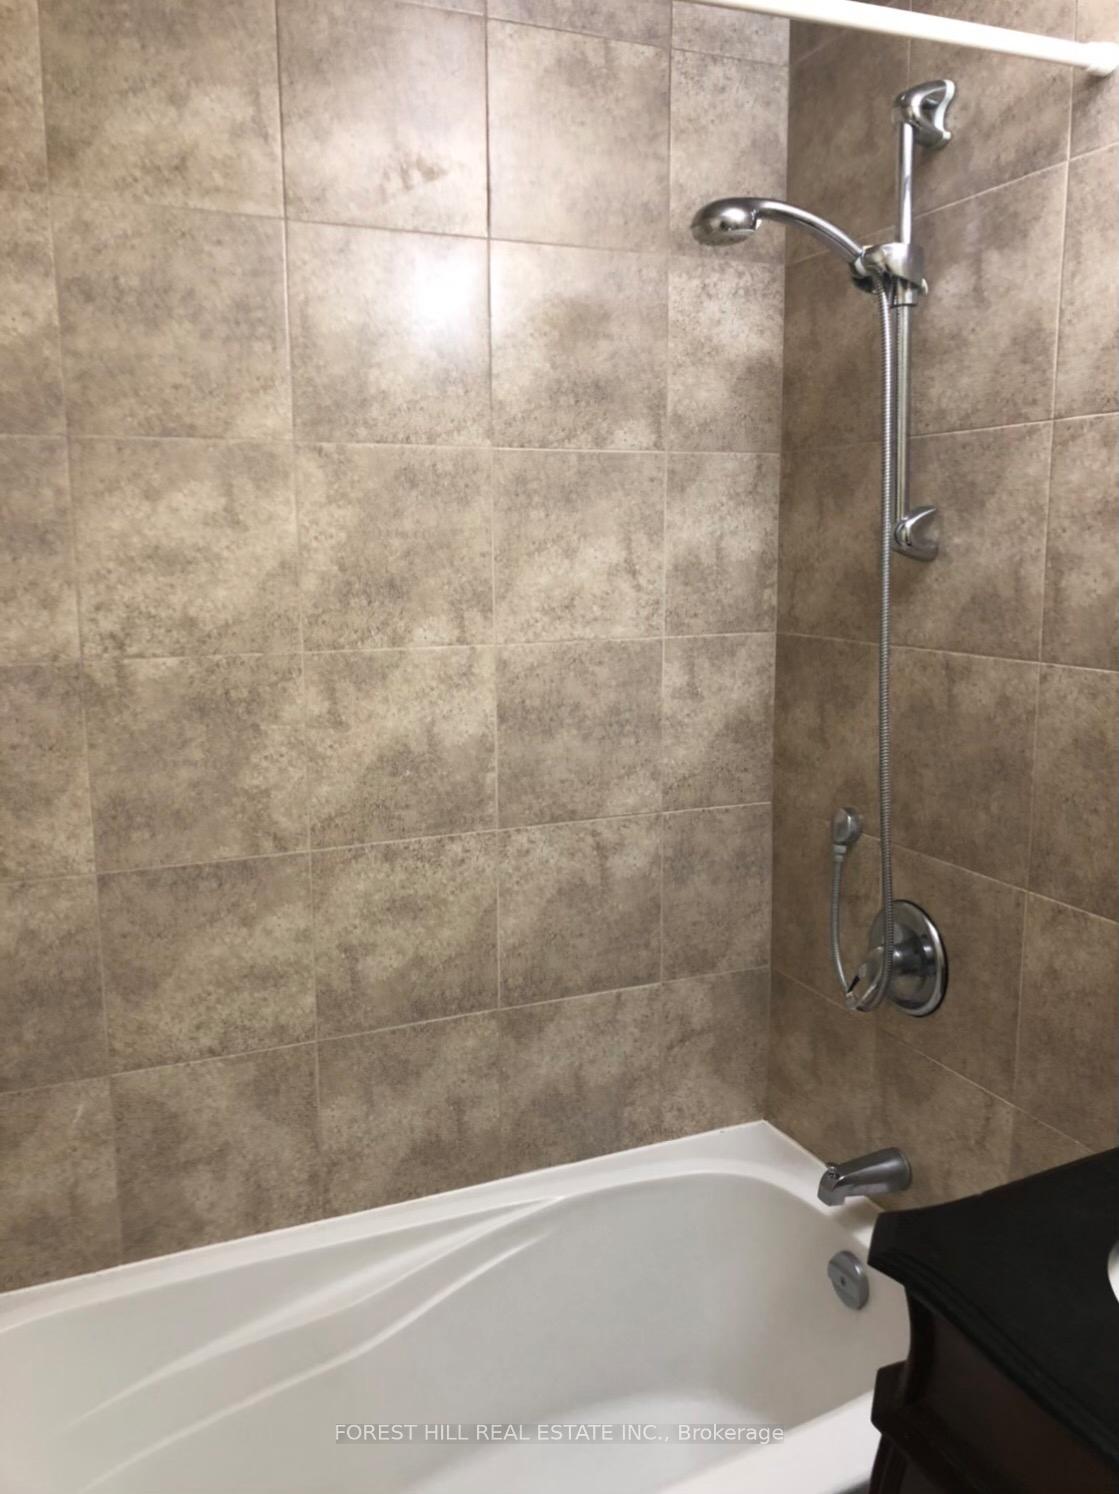
- Bathrooms: 1
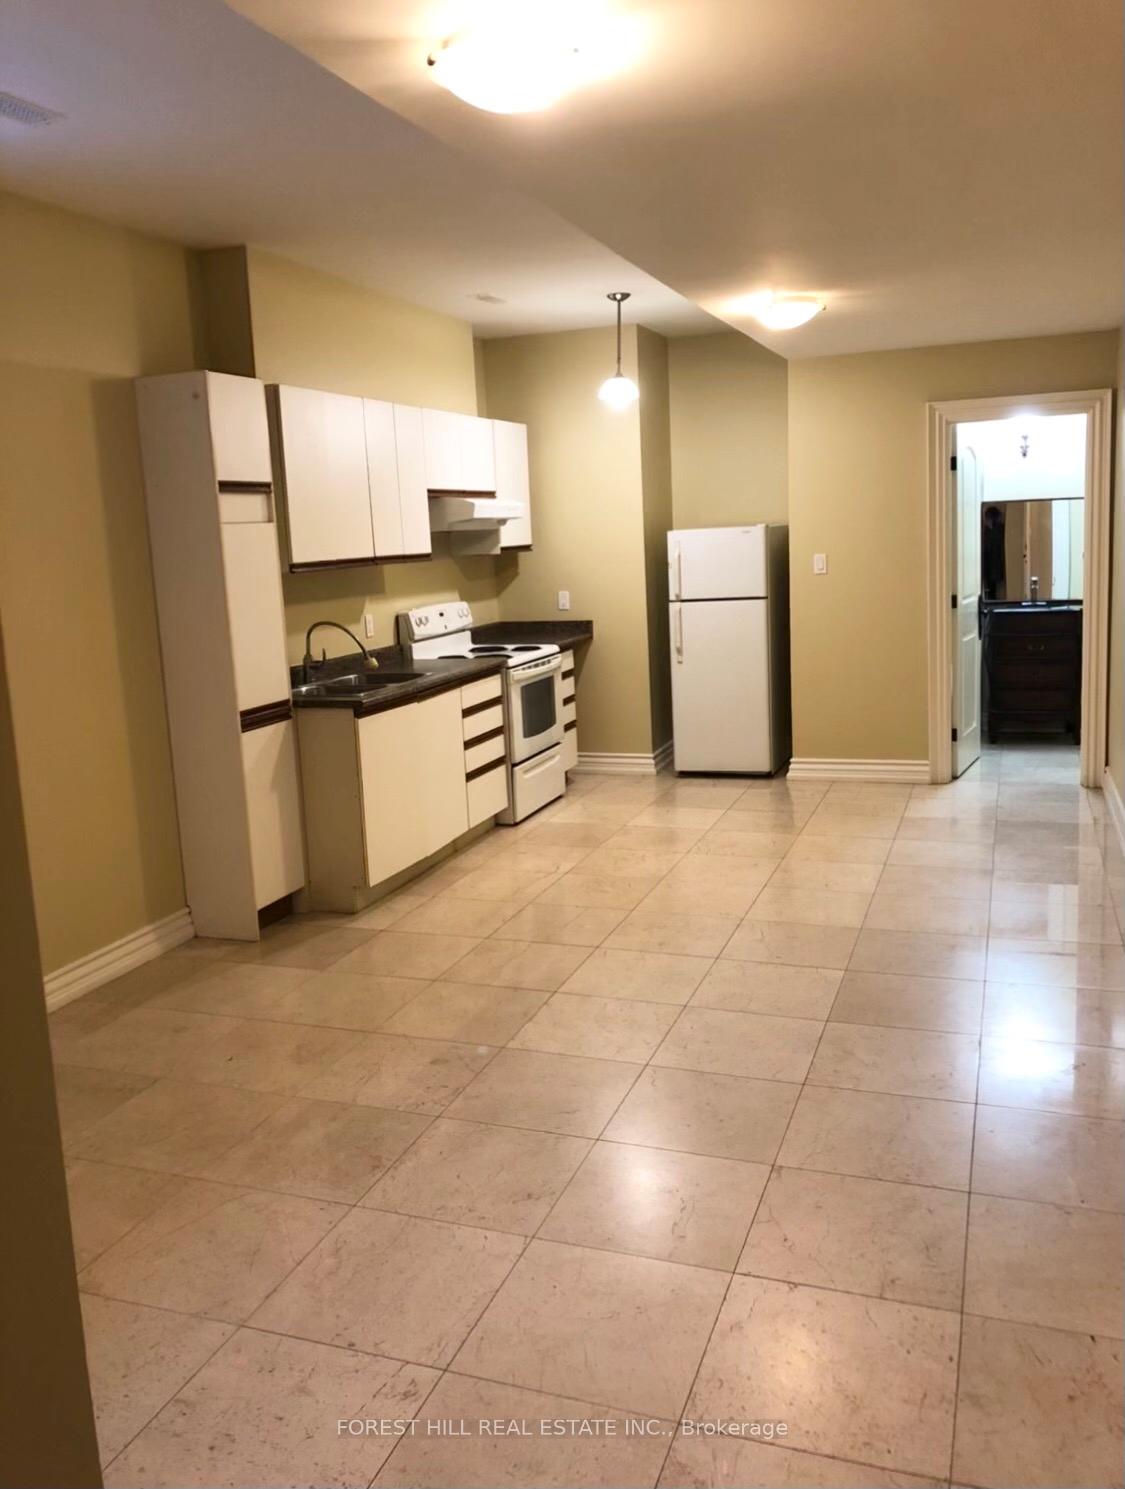
- Kitchens: 1
Outside and lotBrick, Unknown, Unknown
- Exterior: Brick
- Roof: Unknown
- Foundation: Unknown
Heating, water and powerForced air, gas, Central air, Municipal water
- Heating: Forced air, gas
- Cooling: Central air
- Water: Municipal water
- Sewer: Municipal sewer
Rent and termsRent $1,500 a month, Other, Unfurnished
- Rent: $1,500 a month
- Space for rent: Other
- Furnished: Unfurnished
- Lease: 12 months
- Rent includes: Central air conditioning, common elements, heat, hydro
- Deposit: Required
- Credit check: Required
- Employment letter: Required
- Rental application: Required
- References: Required
IncludedShared laundry facility on site. fridge, stove, hood included. gas, central air & hydro. water is currently an additional $45/month/person, high speed internet is $30/mo.
- Included: Shared laundry facility on site. fridge, stove, hood included. gas, central air & hydro. water is currently an additional $45/month/person, high speed internet is $30/mo.
NearbyGolf, park, public transit, school
- Close to: Golf, park, public transit, school
Listing detailsC12177101, Expired, May 27, 2025
- MLS® number: C12177101
- Status: Expired
- Listed on: May 27, 2025
- Days on market: 92
- Updated: Aug 27, 2025
- Possession: Immediate
- Occupied by: Owner
- Listing brokerage: FOREST HILL REAL ESTATE INC.
About this home
Unit B1A, 50 Old Yonge Street, North York (Bridle Path-Sunnybrook-York Mills), ON M2P 1P7
GolfParkPublic TransitSchool
NO PARKING. Hidden Gem! Open Concept Studio Apartment In Hoggs Hollow! Perfect For a Young Professional. Quiet, Ravine-Like Setting In Grand Home. Combined Bedroom, Living Space. Tall Ceilings. Renovated. 4 Pc Bathroom. Steps To Bus Route, York Mills Subway; Minutes To 401 Highway.
Read more
Ask about this home
A HOMEH agent will answer your questions about this home.
Ask a question
Around this home
Old Yonge St/York Mills Rd
Errands
Transit
Parks
Schools
Daily convenience, out of 100, from the distances below
ParkBrookfield Parkette · 4 within 1 km6 min walk385 m
GroceryShell Select7 min walk445 m
SchoolOwen Public School13 min walk800 m
Subway16 York Mills Entrance7 min walk446 m
PharmacyShoppers Drug Mart21 min walk1.3 km
Cafés & foodThaï Express · 9 within 1 km8 min walk465 m
Gym & rec centreGoodLife Fitness8 min walk476 m
WalkDriveStraight-line distance, open map data
Grocery0.4 km
Park0.4 km
Coffee0.5 km
Dining0.6 km
Gym0.5 km
16 York Mills Entrance0.4 km
Schools nearby
School rating, out of 10.
Owen Public Schoolelementary · Public · 0.8 km
—
Loretto Abbey Catholic Secondary Schoolsecondary · Catholic · 1.0 km
7.6/10Good
St Andrew's Middle Schoolelementary · Public · 1.1 km
—
Contact agent
Helpful calculators
Rent vs buy
Affordability
Mortgage
Down payment
Stress test
CMHC insurance
Your HOMEH agent

NimaHOMEH agent · North York
"I would see it this week."
Ask Nima