

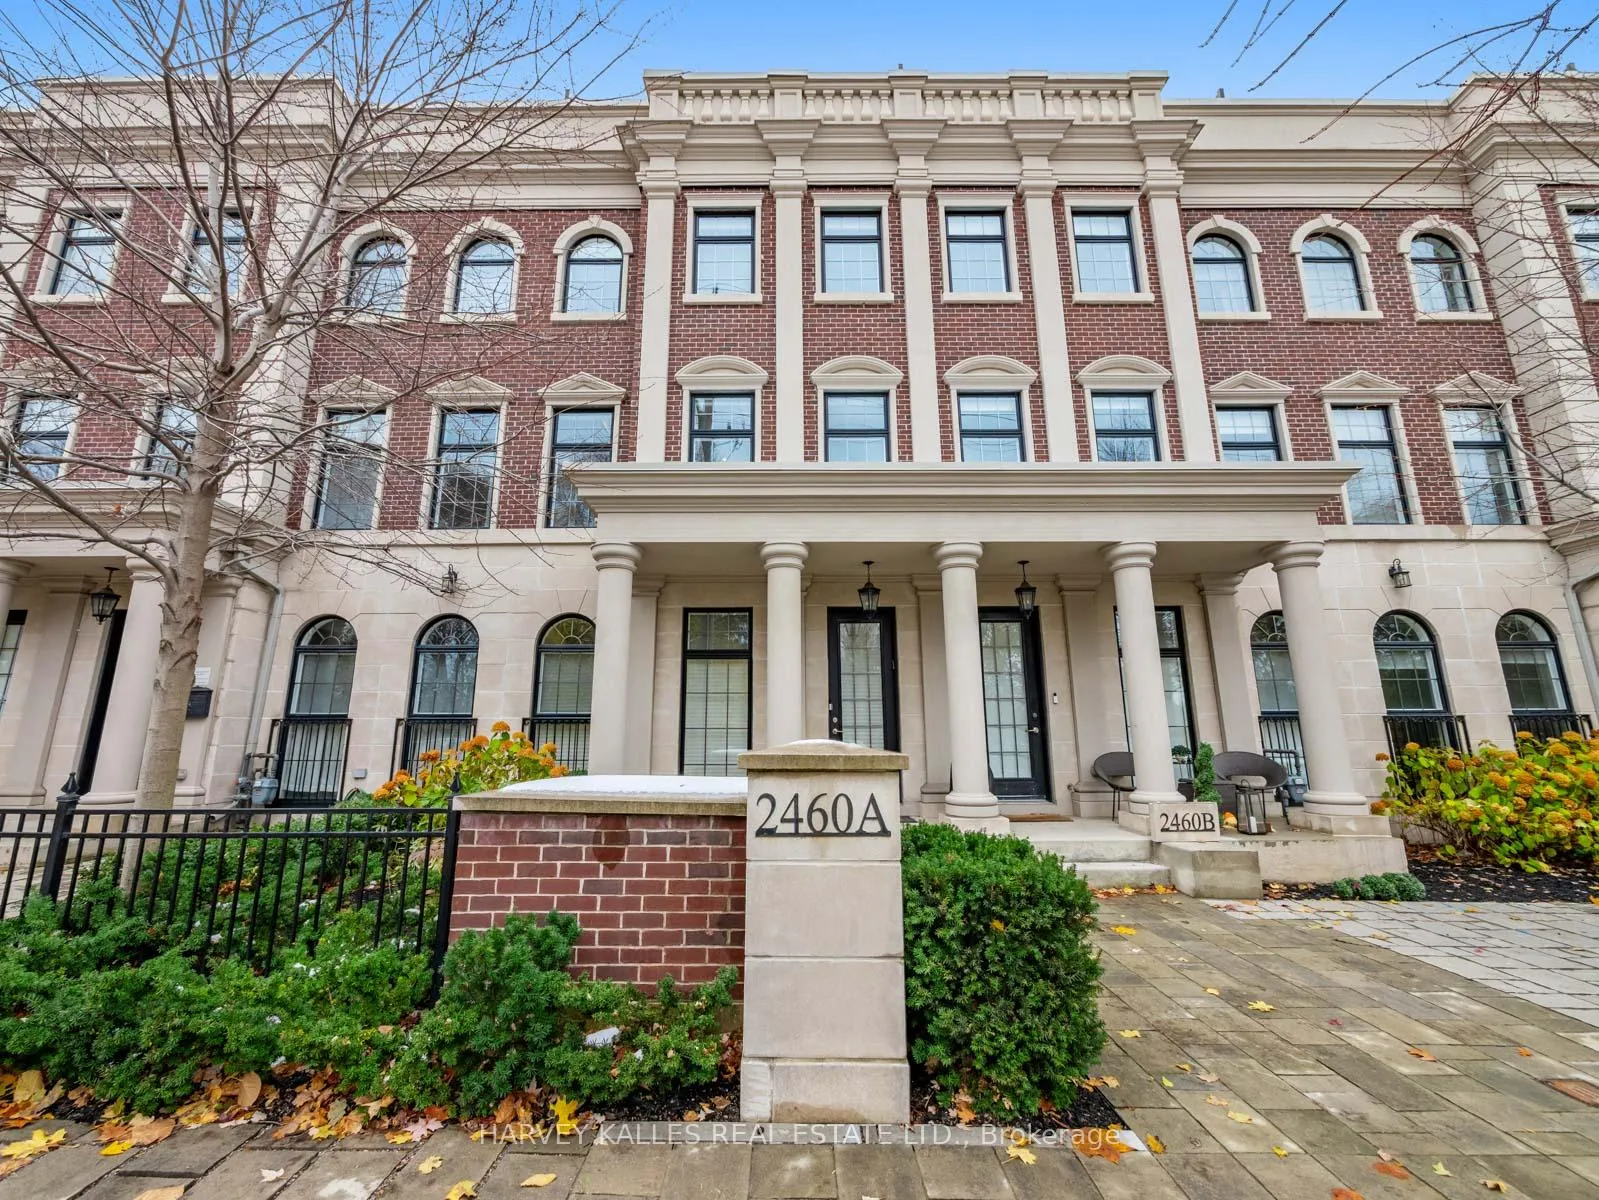
Unit A, 2460 Bayview Avenue
Unit A, 2460 Bayview Avenue
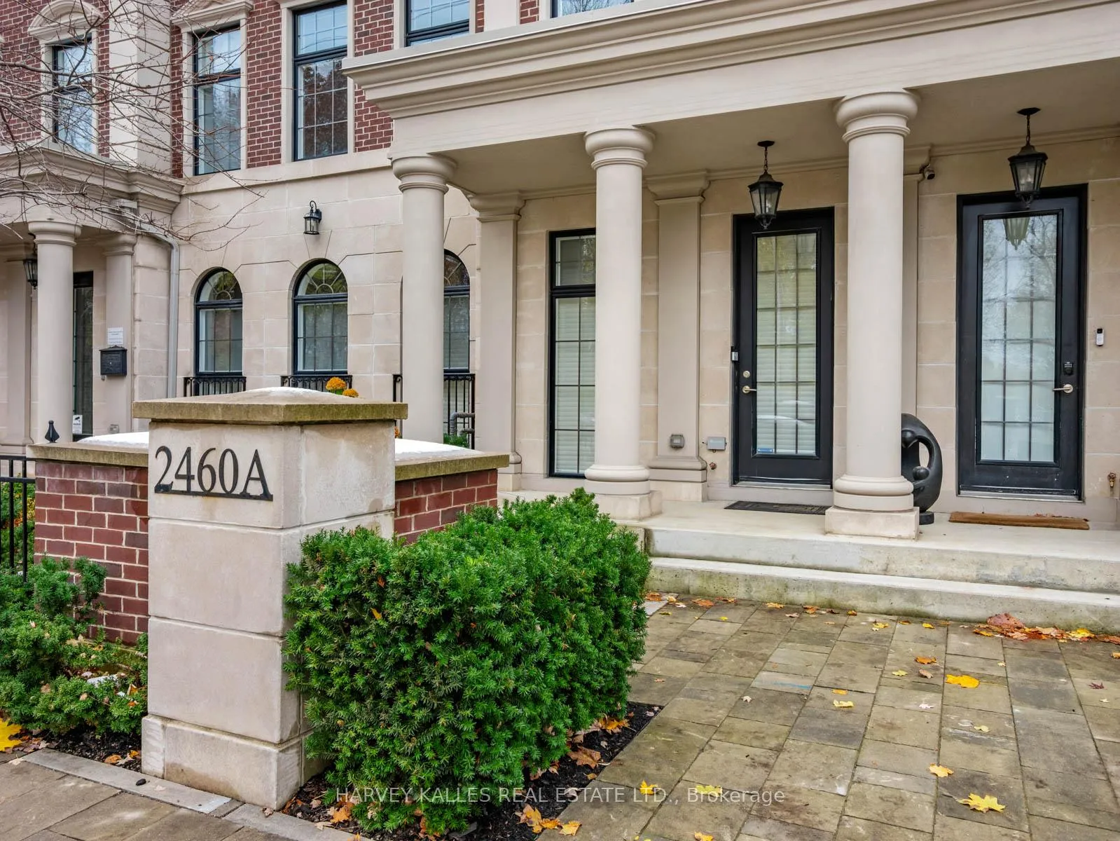
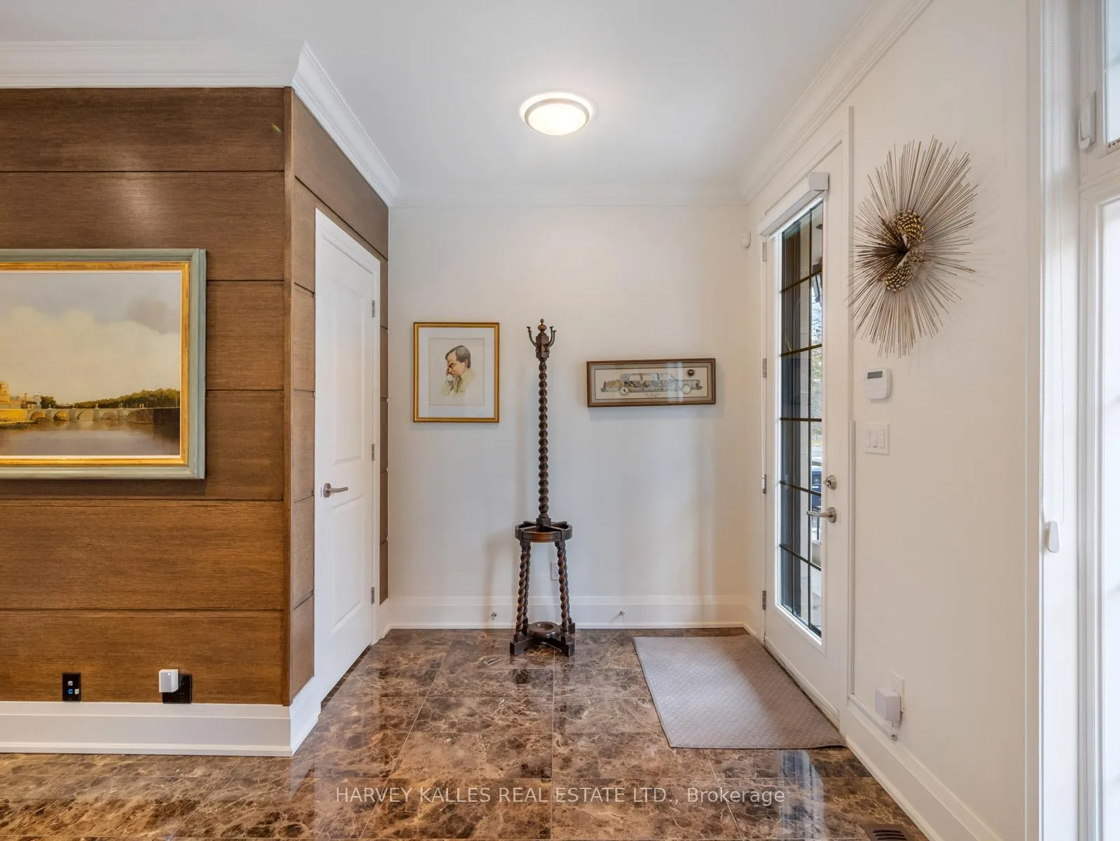
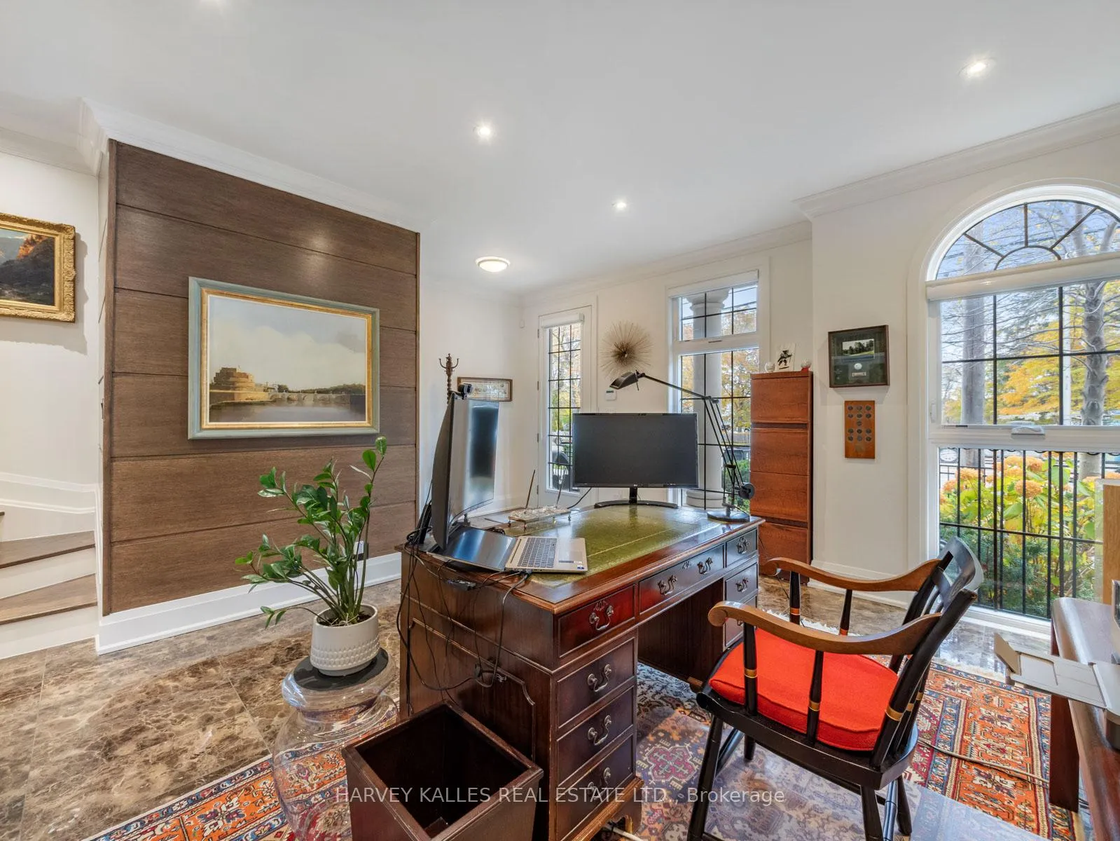
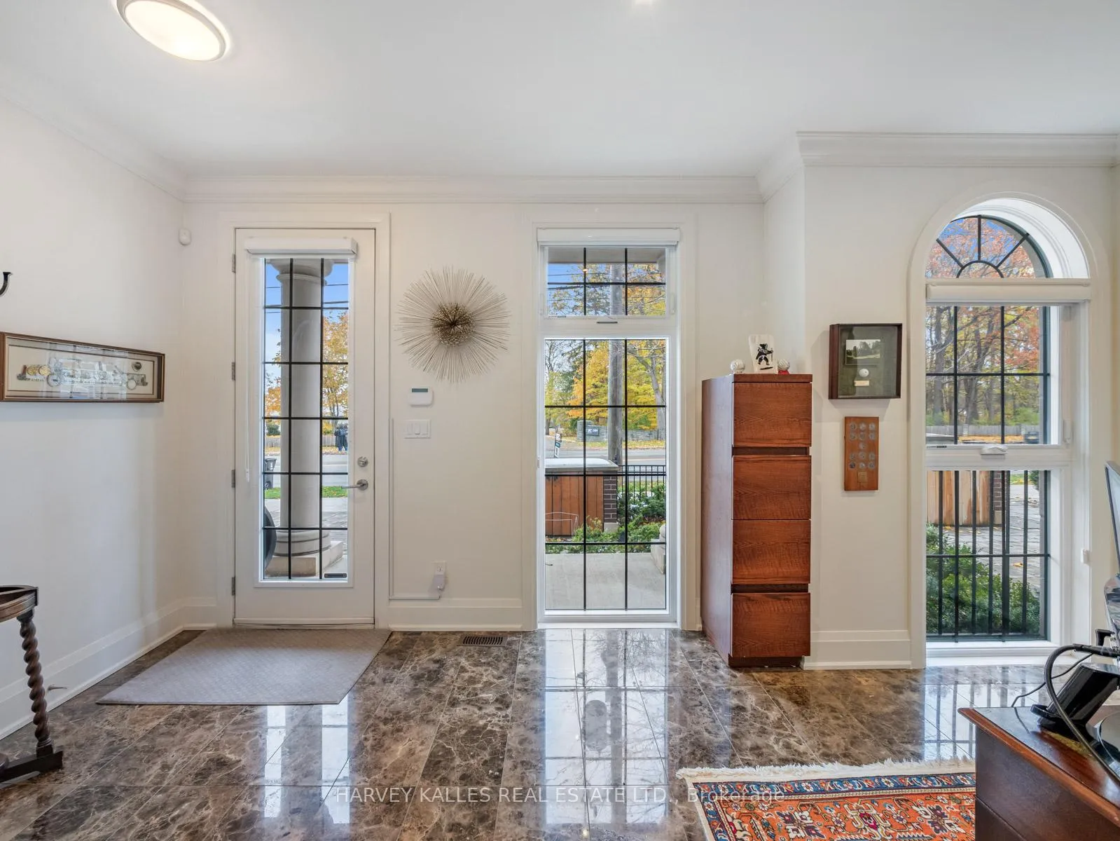 See all 45 photos
Property history
- $2,789,000ExpiredList: 2025-10-30|End: 2026-04-28|180 daysC12493702
Facts and features
- BasementFinished
- Price per sq ft~$656
- Water, sewerMunicipal
- HeatingForced air
- Fireplace
- Central air
The homeFreehold Townhouse, 3-storey, 3,500–5,000 sq ft
- Type: Freehold Townhouse
- Style: 3-storey
- Living space: 3,500–5,000 sq ft
- Basement: Finished
InsideFireplace Yes, Marble, Central vacuum, countertop range
- Fireplace: Yes
- Flooring: Marble
- Features: Central vacuum, countertop range
- Elevator: Yes
- Rooms above ground: 9
- Rooms in the basement: 2
- Bedrooms: 3 + 1 in the basement
- Bathrooms: 5
- Kitchens: 1
- Family room: Yes
Outside and lotBrick, Unknown, Unknown
- Exterior: Brick
- Roof: Unknown
- Foundation: Unknown
- Size: 18.5 × 71.7 ft
Parking2 Garage, Built-in, Private
- Spaces: 2 Garage
- Garage: Built-in
- Driveway: Private
Heating, water and powerForced air, gas, Central air, Municipal water
- Heating: Forced air, gas
- Cooling: Central air
- Water: Municipal water
- Sewer: Municipal sewer
Costs and taxesTaxes $10,233 a year, HST included in the price
- Taxes, 2025: $10,233 a year
- HST: HST included in the price
Included in the saleCvac, elfs, & window coverings. gas & water h/u on balcony & rooftop terrace. living room gas fireplace & ss speakers. b/i kitchen appliances, double refrigerator/freezer, miele paneled dishwasher, miele 5 burner gas cooktop, panasonic micro & a miele wall oven. lower level w&d, projector, & bar fridge.
- Included: Cvac, elfs, & window coverings. gas & water h/u on balcony & rooftop terrace. living room gas fireplace & ss speakers. b/i kitchen appliances, double refrigerator/freezer, miele paneled dishwasher, miele 5 burner gas cooktop, panasonic micro & a miele wall oven. lower level w&d, projector, & bar fridge.
NearbyGolf, library, park, public transit, rec./commun.centre, school
- Close to: Golf, library, park, public transit, rec./commun.centre, school
Listing detailsC12493702, Expired, Oct 30, 2025
- MLS® number: C12493702
- Status: Expired
- Listed on: Oct 30, 2025
- Days on market: 180
- Updated: Apr 28, 2026
- Possession: Other
- Occupied by: Owner
- Listing brokerage: HARVEY KALLES REAL ESTATE LTD.
About this home
Unit A, 2460 Bayview Avenue, North York (Bridle Path-Sunnybrook-York Mills), ON M2L 0A3
Nestled in the highly coveted community at Bayview & York Mills, this luxurious 4+1 bedroom,5-bath townhome blends modern comfort and sophistication. A private elevator services all three levels, boasting over 3,500 sq. ft. of upscale design, soaring ceilings, and an abundance of natural light throughout. Two private rooftop terraces offer the perfect setting for relaxing and entertaining under the stars. The thoughtful layout begins on the main floor with an inviting foyer, elegant home office, large powder room, and a well-purposed mudroom with convenient access to the 2-car garage. The 2nd level flows effortlessly from the contemporary living room showcasing a cozy fireplace and surround sound, leading to an open dining space suited for family gatherings, a 2nd powder room, and a chef's kitchen featuring a spacious breakfast area and generous balcony. The 3rd level master retreat is a serene sanctuary, including a stunning 7-piece ensuite, his-and-hers closets, and a private Juliet balcony, with two additional sunlit bedrooms designed for ample comfort. The lower level features an expansive home gym/rec space, a massive bedroom that doubles as a home theatre, a full bathroom, and laundry room. Fantastically located just steps from premier area amenities, and minutes from top schools, HWY 401, golf courses, and private clubs. A rare lifestyle opportunity in York Mills, where everyday luxury and convenience awaits!
Ask about this home
A HOMEH agent will answer your questions about this home.
Around this home
Daily convenience, out of 100, from the distances below
Schools nearby
School rating, out of 10.
Helpful calculators
Your HOMEH agent

"I would see it this week."