

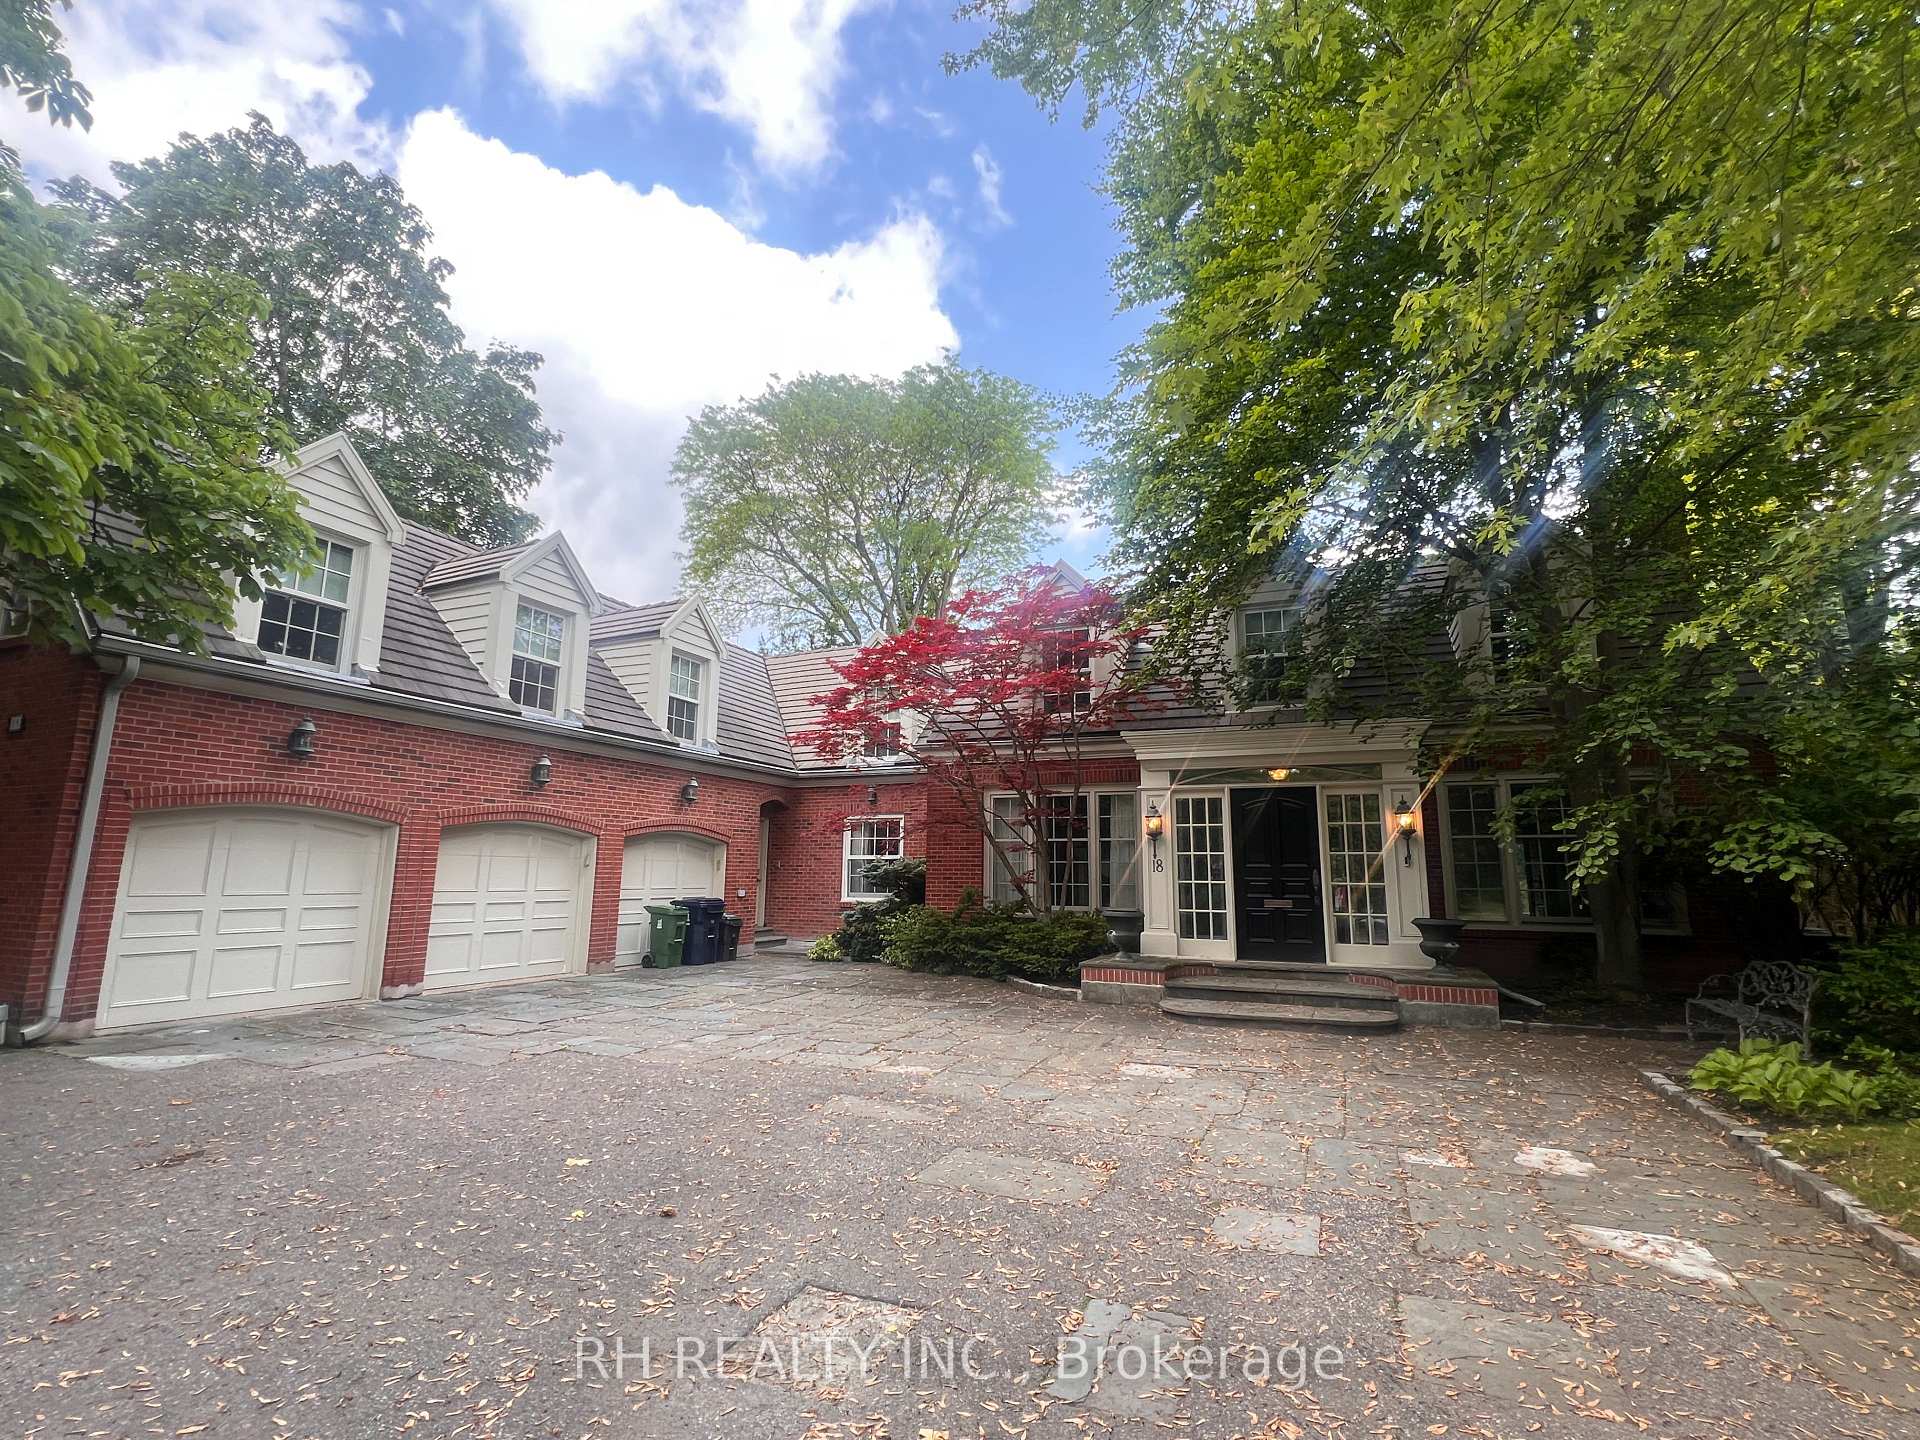
18 Old Colony Road
18 Old Colony Road
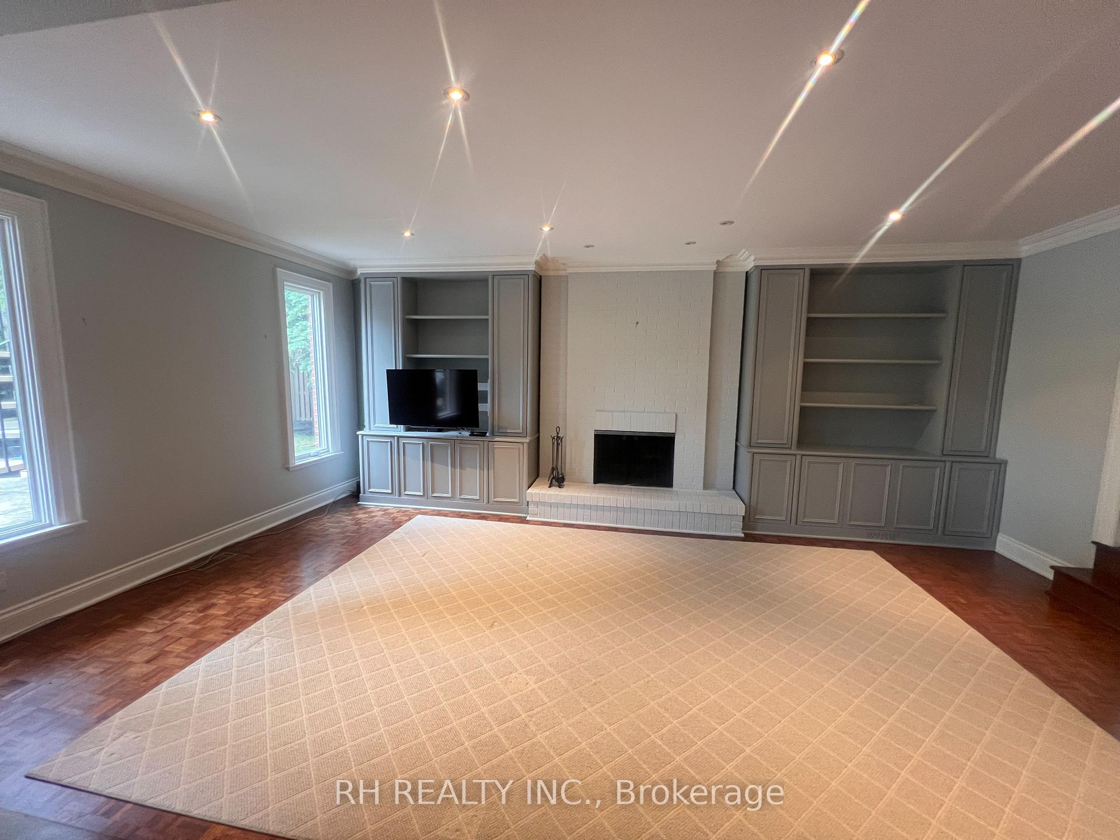
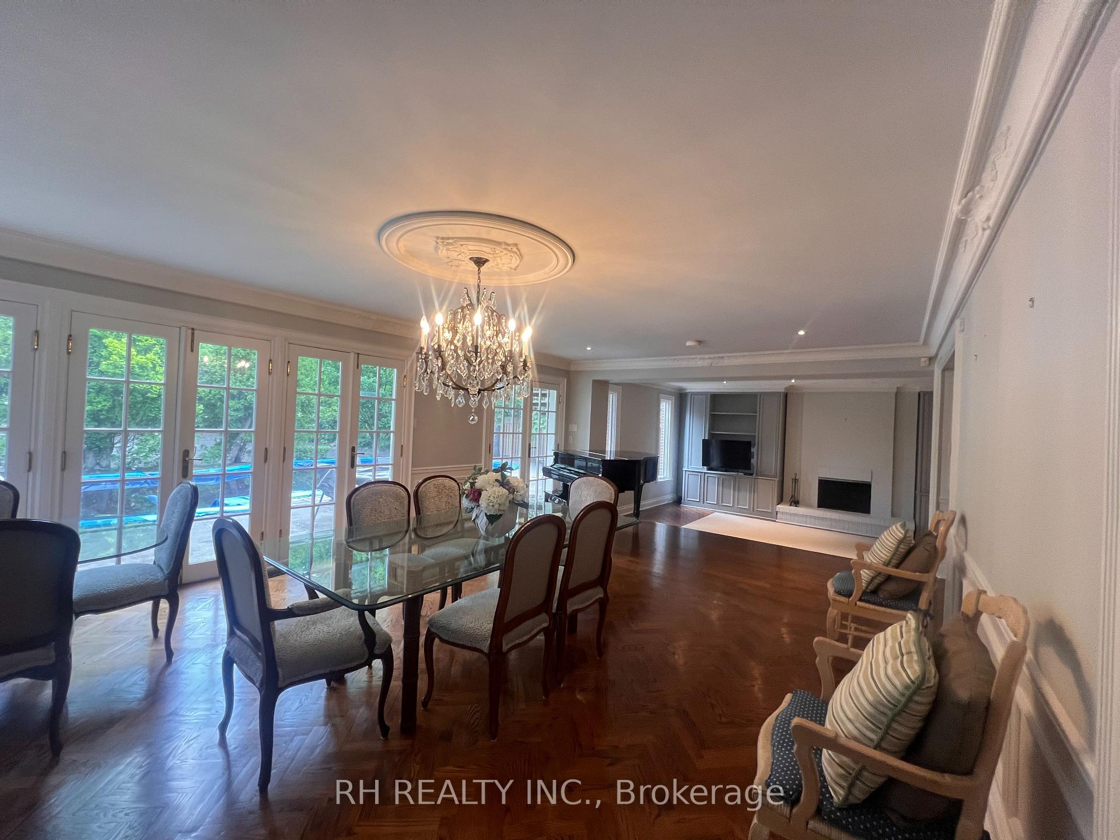
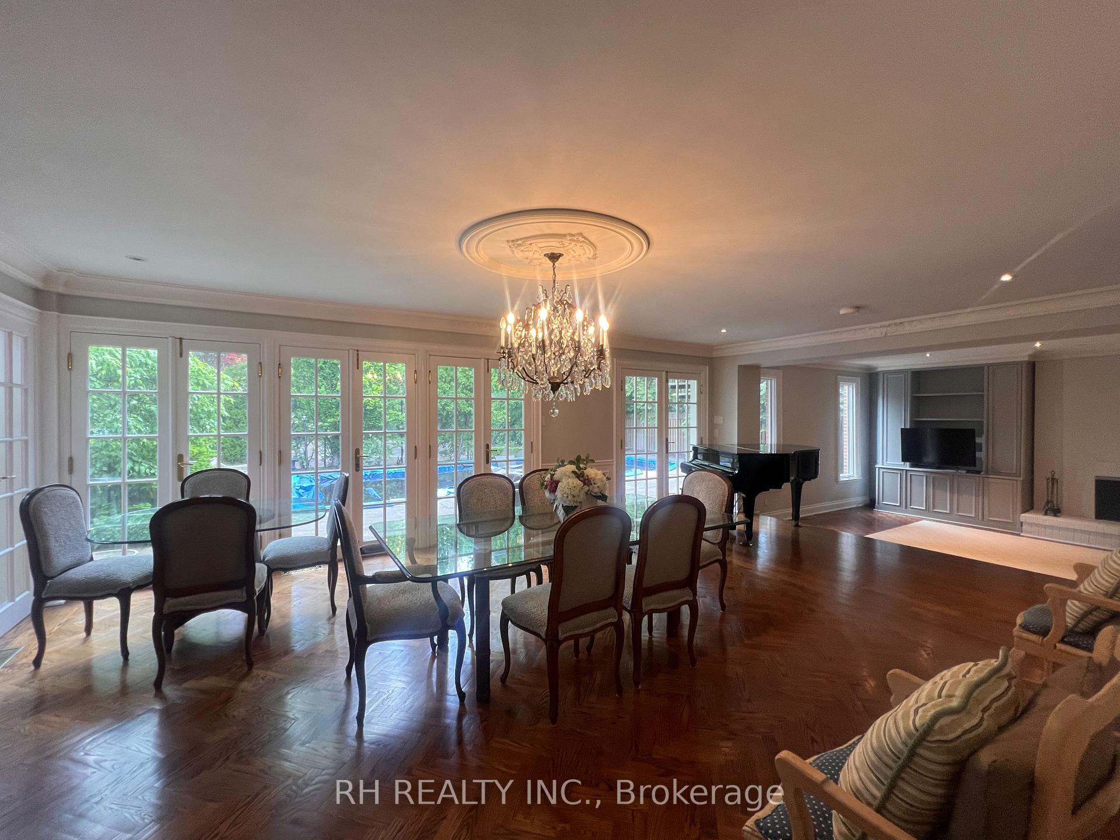
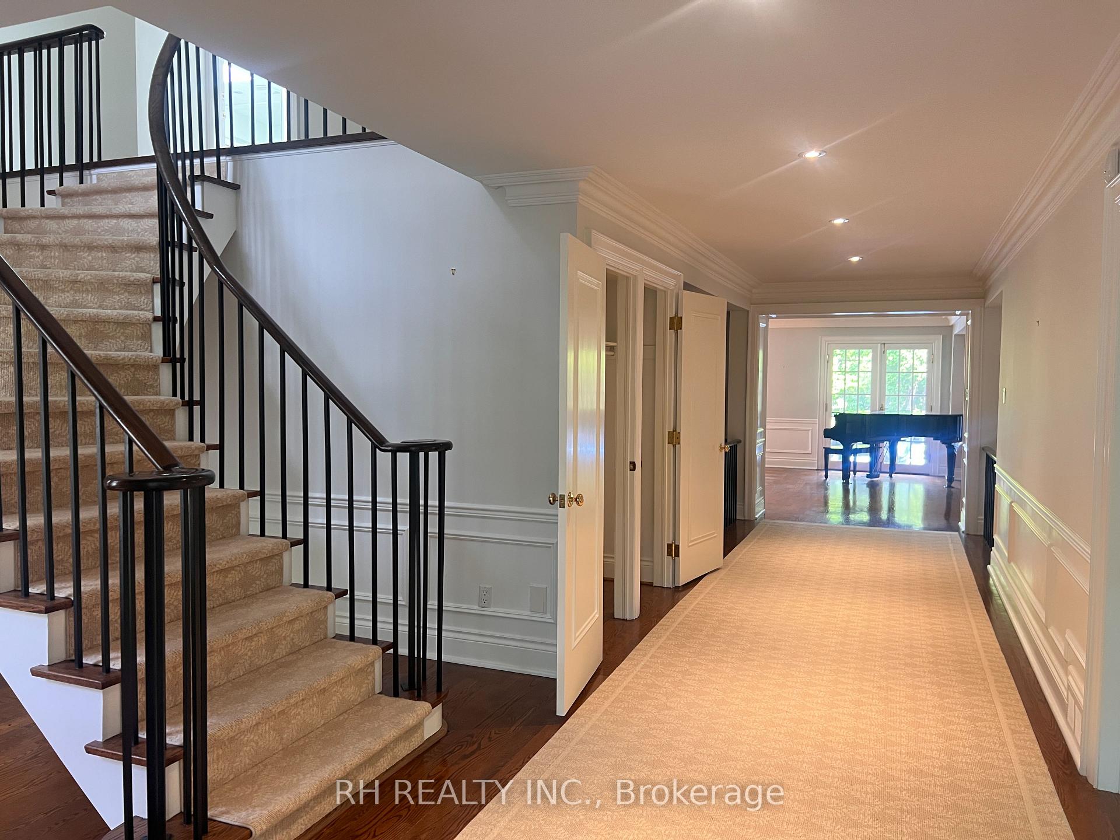 See all 27 photos
Property history
Facts and features
- BasementWalk-out
- Lot size101 × 291 ft
- Lease term12 months
- FurnishedPartially
- Hardwood floors
- Fireplace
- Central air
- Inground pool
The homeDetached, 2-storey, 3,500–5,000 sq ft
- Type: Detached
- Style: 2-storey
- Living space: 3,500–5,000 sq ft
- Basement: Finished with walk-out
InsideFireplace Yes, Parquet, Hardwood, Broadloom, In-suite laundry
- Fireplace: Yes
- Flooring: Parquet, Hardwood, Broadloom
- Laundry: In-suite laundry
- Features: Auto garage door remote, central vacuum, steam room
- Rooms above ground: 11
- Rooms in the basement: 4
- Bedrooms: 5
- Bathrooms: 7
- Kitchens: 1
- Family room: Yes
Outside and lotBrick, Unknown, Unknown
- Exterior: Brick
- Roof: Unknown
- Foundation: Unknown
- Pool: Inground
- Size: 100.5 × 290.63 ft
Parking3 Garage, Attached
- Spaces: 3 Garage
- Garage: Attached
Heating, water and powerForced air, gas, Central air, Municipal water
- Heating: Forced air, gas
- Cooling: Central air
- Water: Municipal water
- Sewer: Municipal sewer
Rent and termsRent $11,800 a month, Entire property, Partially
- Rent: $11,800 a month
- Space for rent: Entire property
- Furnished: Partially
- Lease: 12 months
- Rent includes: Parking
IncludedAll appliances currently situated at property, all window coverings, all light fixtures, any remotes, cvac & equipment, washer & dryer (to be replaced prior to closing), garage door openers, tv's, wine closet with chiller, gym equipment
- Included: All appliances currently situated at property, all window coverings, all light fixtures, any remotes, cvac & equipment, washer & dryer (to be replaced prior to closing), garage door openers, tv's, wine closet with chiller, gym equipment
Listing detailsC12212710, Rented, Jun 11, 2025
- MLS® number: C12212710
- Status: Rented
- Listed on: Jun 11, 2025
- Days on market: 9
- Updated: Jun 20, 2025
- Possession: 2025-06-11 / Immediate
- Occupied by: Vacant
- Listing brokerage: RH REALTY INC.
About this home
18 Old Colony Road, North York (St. Andrew-Windfields), ON M2L 2J8
Welcome to this one-of-a-kind residence nestled in the prestigious York Mills/St. Andrews neighborhood, surrounded by luxurious custom homes. This spectacular property offers over 7,000 square feet of elegantly appointed living space, providing endless possibilities whether you're ready to move in or looking to make it your own.Designed with comfort and sophistication in mind, the home features 5 spacious bedrooms and 7 luxurious bathrooms, along with a thoughtfully crafted floor plan ideal for modern family living. Enjoy the convenience of both main and upper-level family rooms, a dedicated home office, and a fully finished basement boasting a home gym, multiple recreation areas, and a custom wine closet with chiller.The gourmet kitchen flows effortlessly into the oversized dining and living areas, creating the perfect setting for both intimate gatherings and grand entertaining. Step outside into your private backyard oasis, bathed in natural light and complete with an inground pool, tennis court, and ample space for relaxation or hosting guests.Additional highlights include a circular driveway with parking for up to 6 vehicles, a 3-car garage, and a show-stopping primary suite featuring vaulted ceilings, a cozy sitting area, and an oversized walk-in closet that will exceed your expectations.This rare offering combines exceptional space, a prime location, and unmatched potential a true gem in one of Toronto's most coveted communities.
Ask about this home
A HOMEH agent will answer your questions about this home.
Around this home
Daily convenience, out of 100, from the distances below
Schools nearby
School rating, out of 10.
Helpful calculators
Your HOMEH agent

"I would see it this week."