

142 Buckingham Avenue
142 Buckingham Avenue
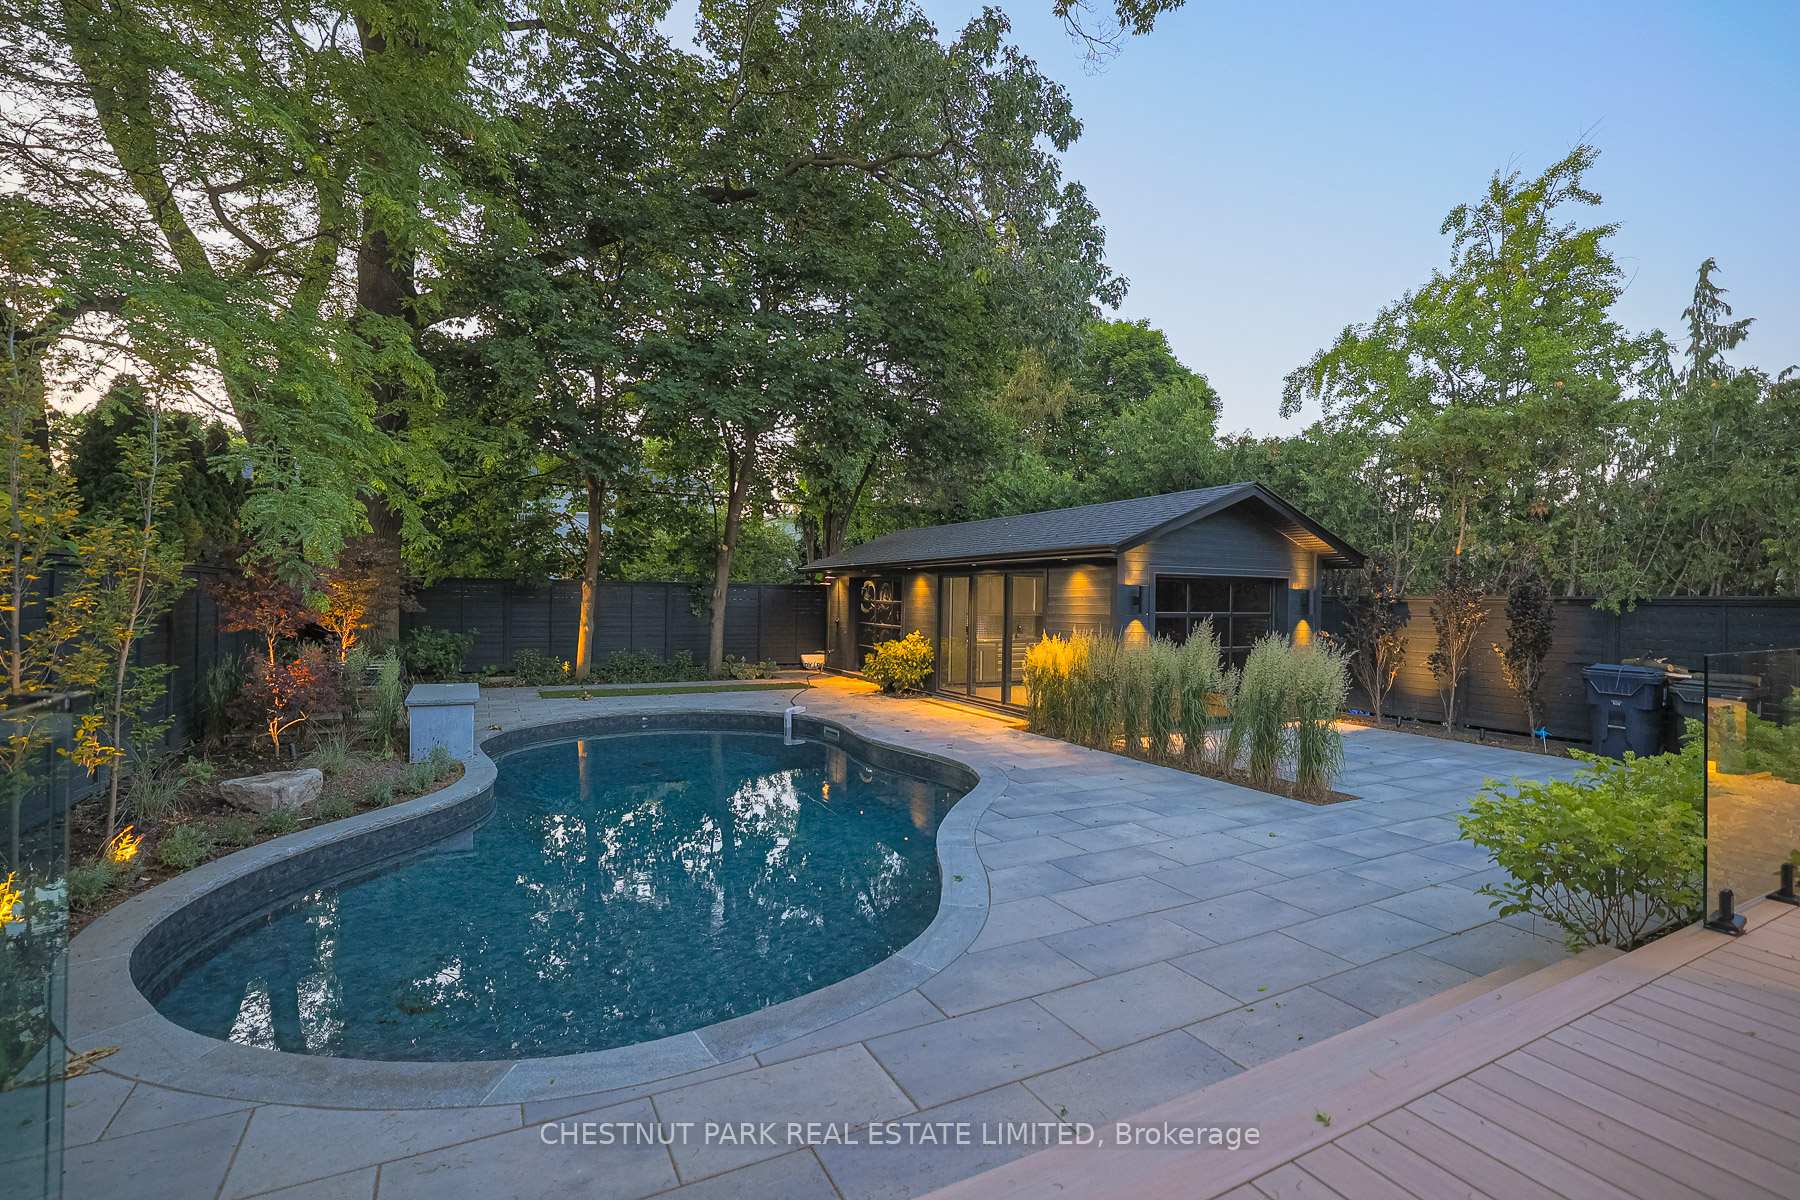 See all 50 photos
Property history
- $7,395,000ExpiredList: 2025-07-04|End: 2025-11-05|124 daysC12264499
Facts and features
- BasementFinished
- Price per sq ft~$1,740
- Water, sewerMunicipal
- HeatingForced air
- Hardwood floors
- Fireplace
- Central air
- Inground pool
The homeDetached, 2-storey, 3,500–5,000 sq ft
- Type: Detached
- Style: 2-storey
- Living space: 3,500–5,000 sq ft
- Basement: Finished
InsideFireplace Yes, natural gas, Hardwood, Carpet free, guest accommodations, in-law suite
- Fireplace: Yes, natural gas
- Flooring: Hardwood
- Features: Carpet free, guest accommodations, in-law suite
- Rooms above ground: 10
- Bedrooms: 5
- Bathrooms: 5
- Kitchens: 1
- Family room: Yes
Outside and lotBrick, Asphalt shingle, Concrete
- Exterior: Brick
- Roof: Asphalt shingle
- Foundation: Concrete
- Pool: Inground
- Size: 50 × 150 ft
Parking1 Garage, Detached, Private
- Spaces: 1 Garage
- Garage: Detached
- Driveway: Private
Heating, water and powerForced air, gas, Central air, Municipal water
- Heating: Forced air, gas
- Cooling: Central air
- Water: Municipal water
- Sewer: Municipal sewer
Costs and taxesTaxes $25,679 a year, HST included in the price, Rental items None
- Taxes, 2025: $25,679 a year
- HST: HST included in the price
- Rental items: None
- Under contract: Hot water heater
Included in the saleAll elfs, window coverings, all appliances, all pool equipment and accessories. all custom built ins including the garage. built in king size bed in primary bedroom, All tv's, entire media unit in server rack.
- Included: All elfs, window coverings, all appliances, all pool equipment and accessories. all custom built ins including the garage. built in king size bed in primary bedroom
- Not included: All tv's, entire media unit in server rack.
Listing detailsC12264499, Expired, Jul 4, 2025
- MLS® number: C12264499
- Status: Expired
- Listed on: Jul 4, 2025
- Days on market: 124
- Updated: Nov 5, 2025
- Possession: 2025-09-01 / Flexible
- Occupied by: Owner
- Listing brokerage: CHESTNUT PARK REAL ESTATE LIMITED
About this home
142 Buckingham Avenue, North York (Bridle Path-Sunnybrook-York Mills), ON M4N 1R6
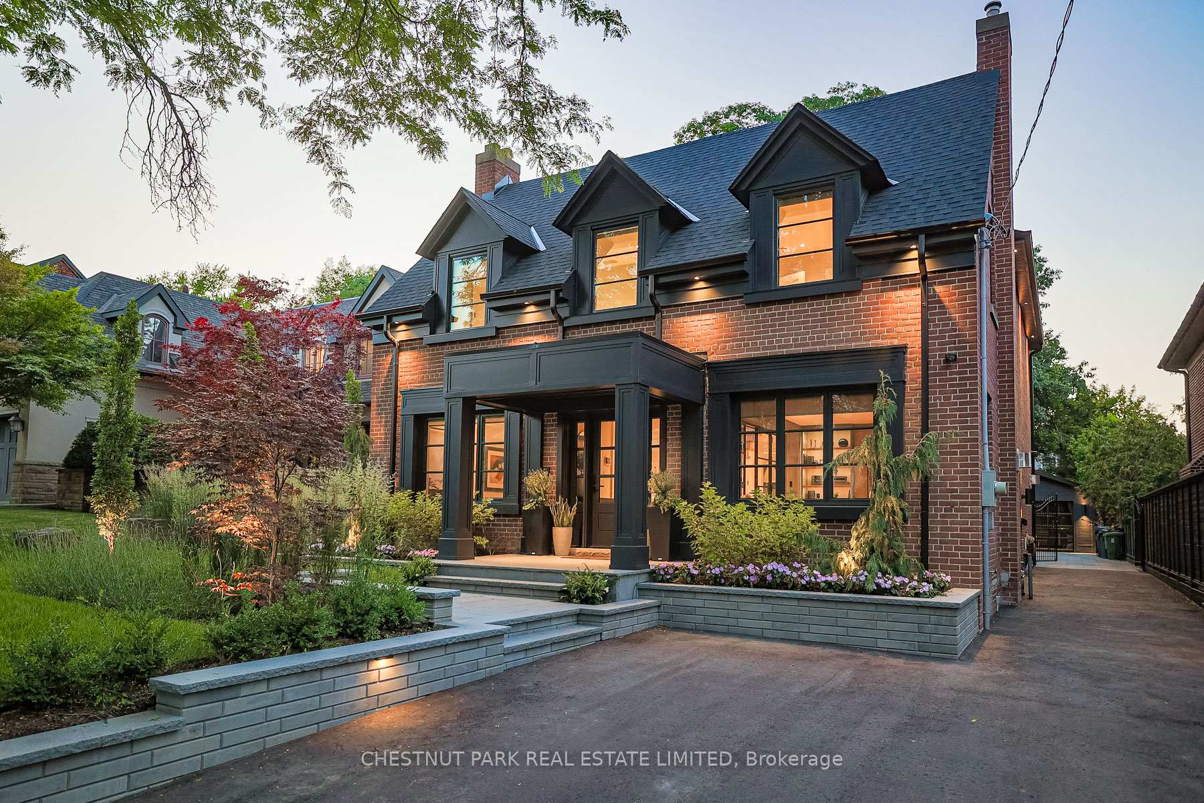
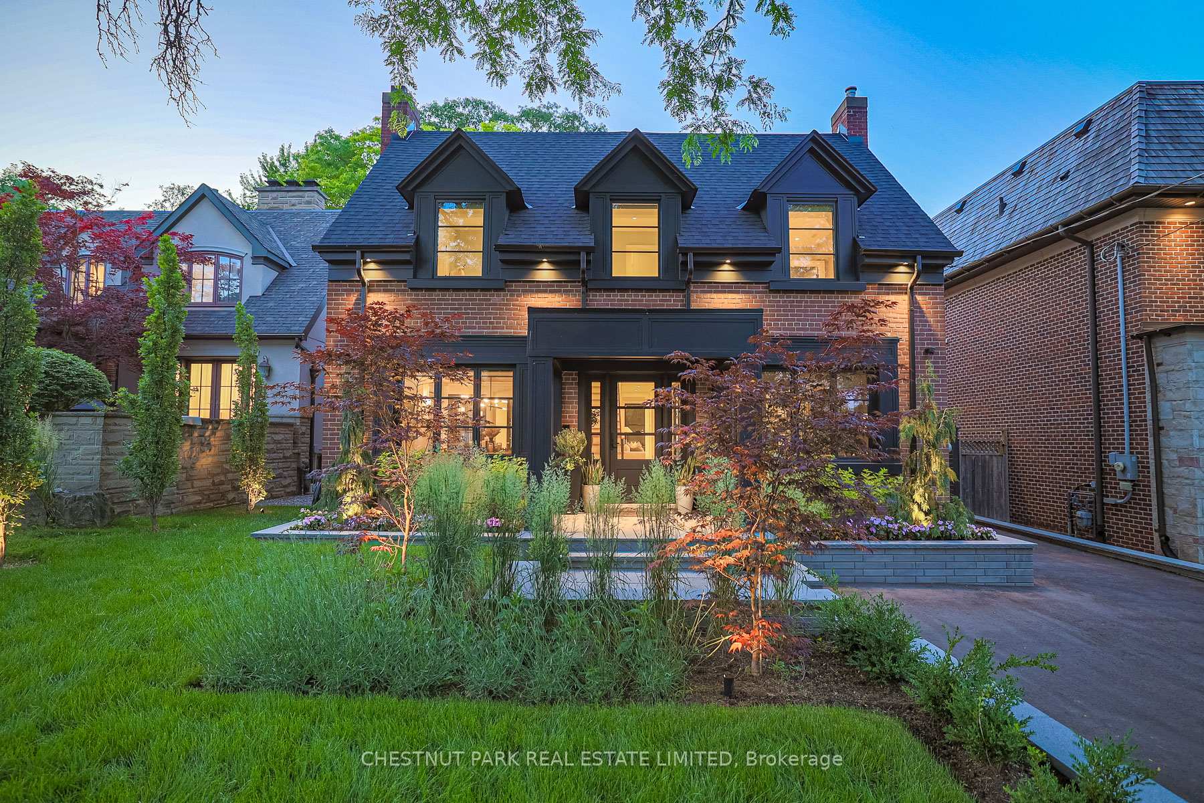
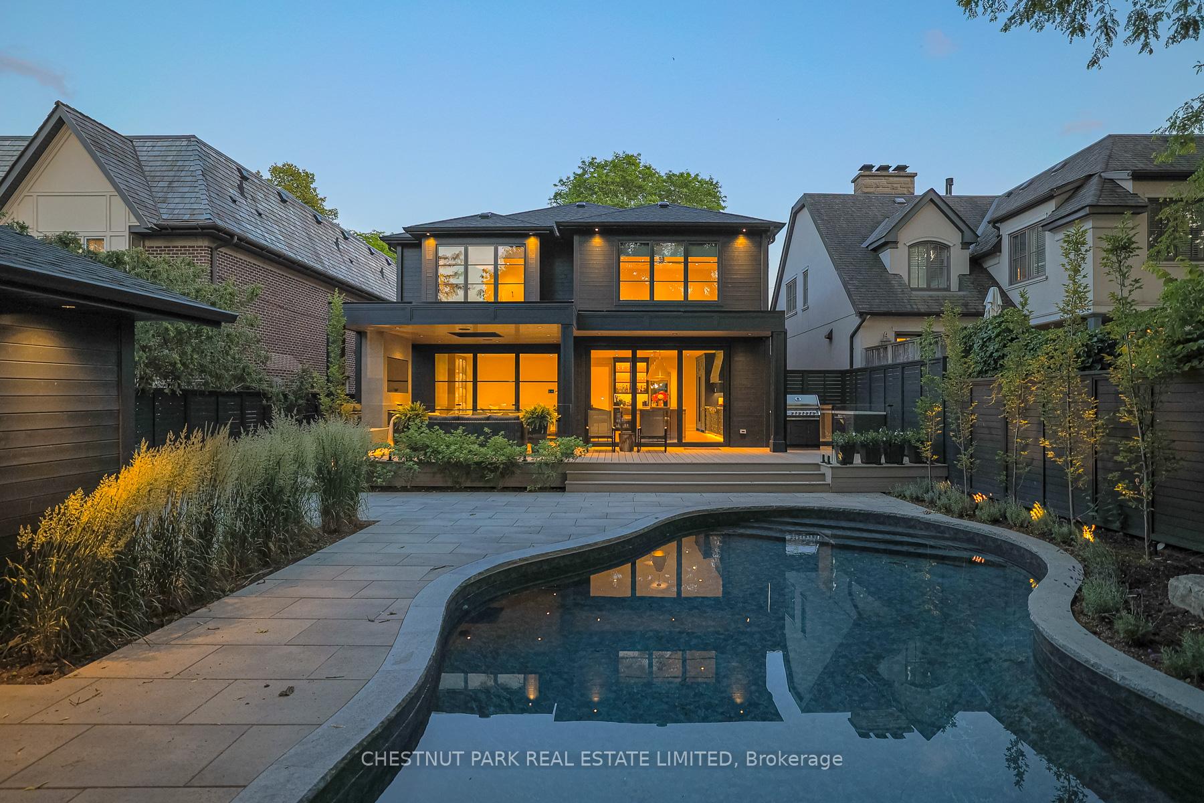
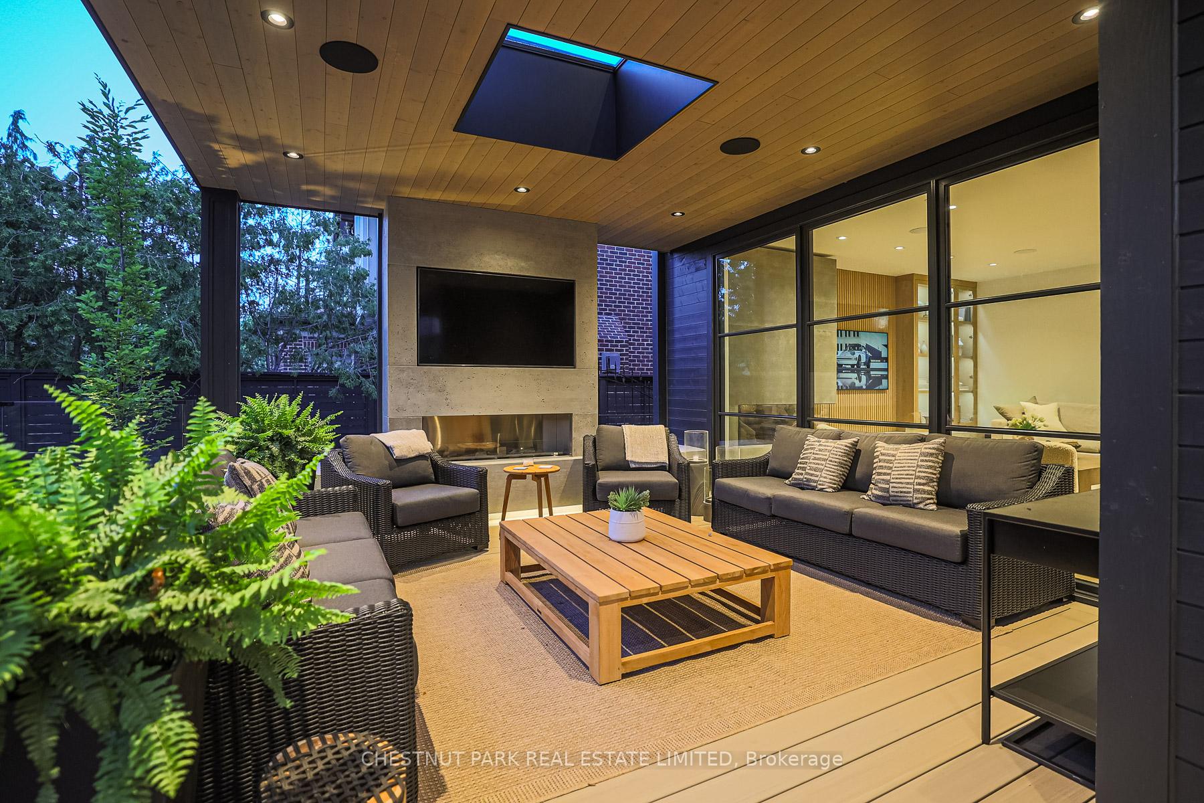
Welcome to this exquisite custom-built home, perfectly located in the heart of the highly coveted Lawrence Park neighbourhood. Situated on a sprawling 50 X 150 ft lot, this newly finished 5 bedroom, 5 bathroom home is a triumph of architecture and craftsmanship. The 5300 total square foot residence was crafted with precision and care by Rock Cliff Homes a renowned builder known for unparallelled quality. The state of the art design by mcr interiors exemplifies sophistication from the moment you step inside. Every detail, from the thoughtful layout to the advanced mechanical and tech systems, has been meticulously attended to, resulting in a residence that is truly unrivaled. The main floor stuns with its expansive design, where the formal dining room seamlessly flows into a show-stopping gourmet kitchen featuring top-of-the-line Miele appliances, an oak island and convenient butlers pantry. The adjacent, oversized family room with a gas fireplace and custom built-ins overlooks the spacious backyard deck, creating the perfect backdrop for entertaining. A stunning, private office with sitting area and its own fireplace complete the first level. The incredible primary suite is a sanctuary of comfort, complete with a built in, oak and upholstered King size bed, large walk in closet and a spa-like ensuite. 4 more well proportioned bedrooms complete the 2nd level. One of them currently customized as a 2nd home office. The magazine worthy backyard features a stunning pool and incredible landscaping. The lower level exceeds expectations. The 6th bedroom and extra bathroom work well as potential nanny quarters. The large rec room has tall ceilings and a custom built ins. The theatre room may be the kids favourite room in the entire house. This is Lawrence Park at its best - timeless architecture, intelligent design, and a setting that offers both calm and connection. Fantastic location close to parks, Granite Club and many of the best schools in the city.
Ask about this home
A HOMEH agent will answer your questions about this home.
Around this home
Daily convenience, out of 100, from the distances below
Schools nearby
School rating, out of 10.
Helpful calculators
Your HOMEH agent

"Priced 45% over the Hestimate. I would see it this week."