

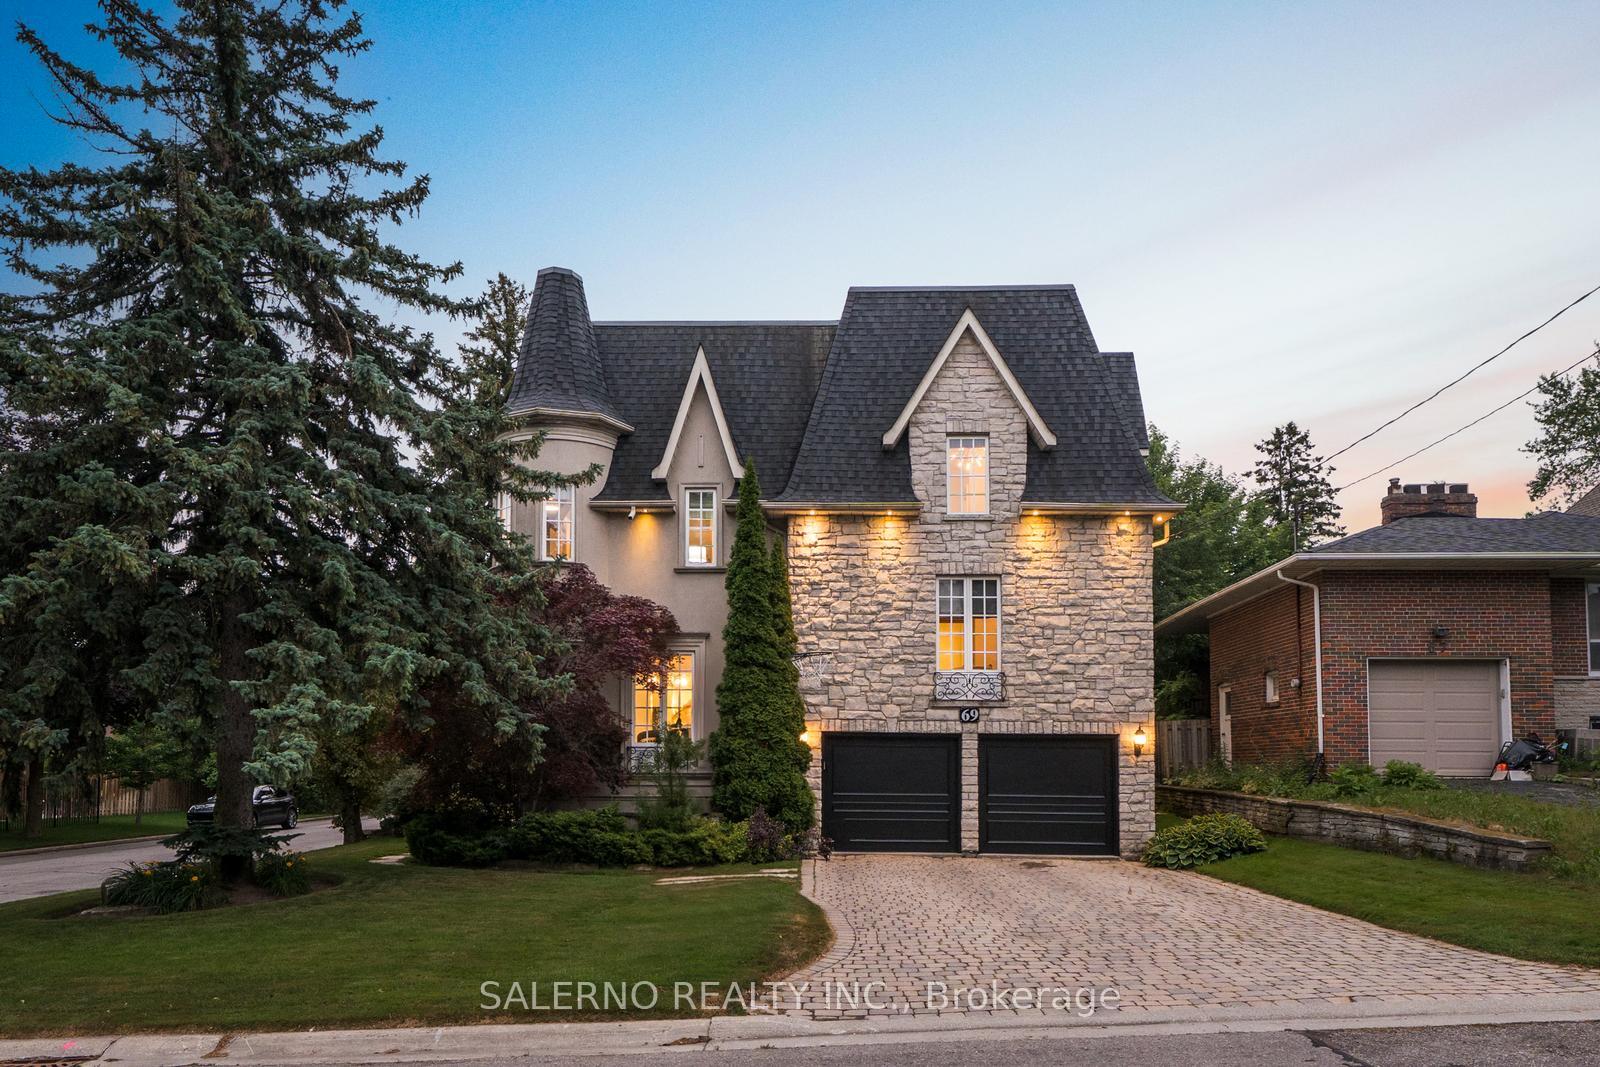
69 Munro Boulevard
69 Munro Boulevard
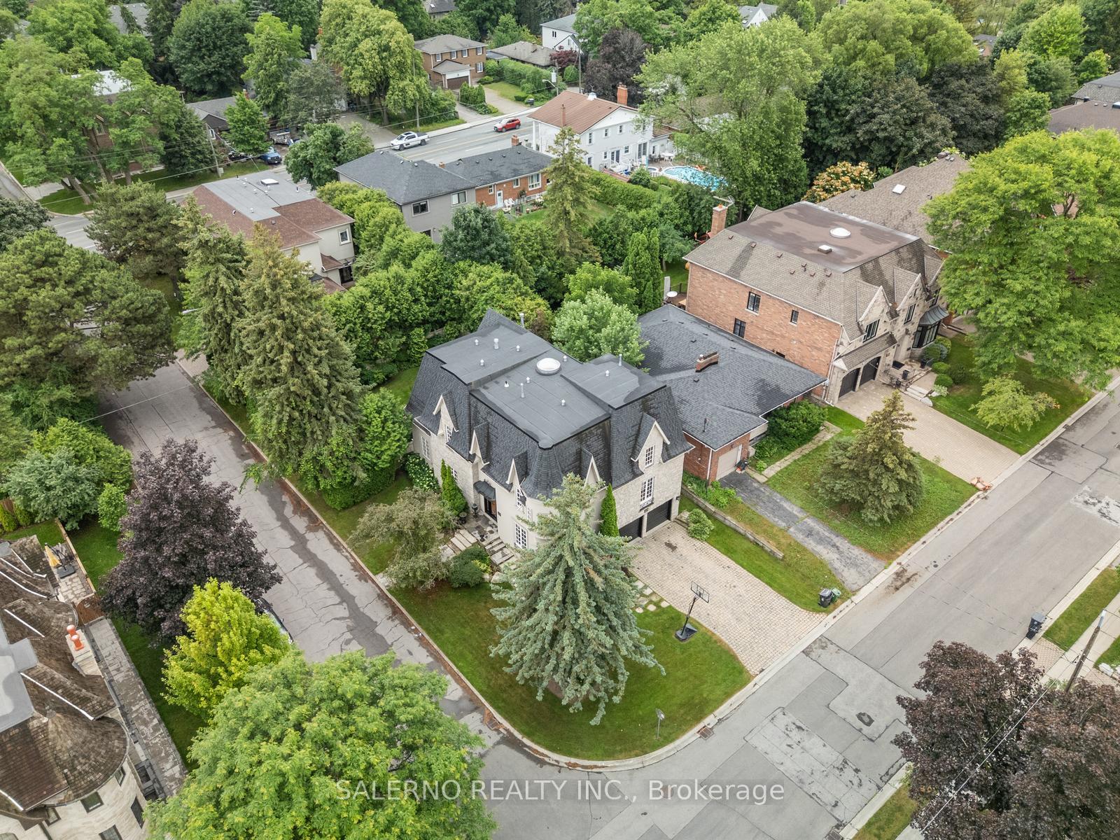
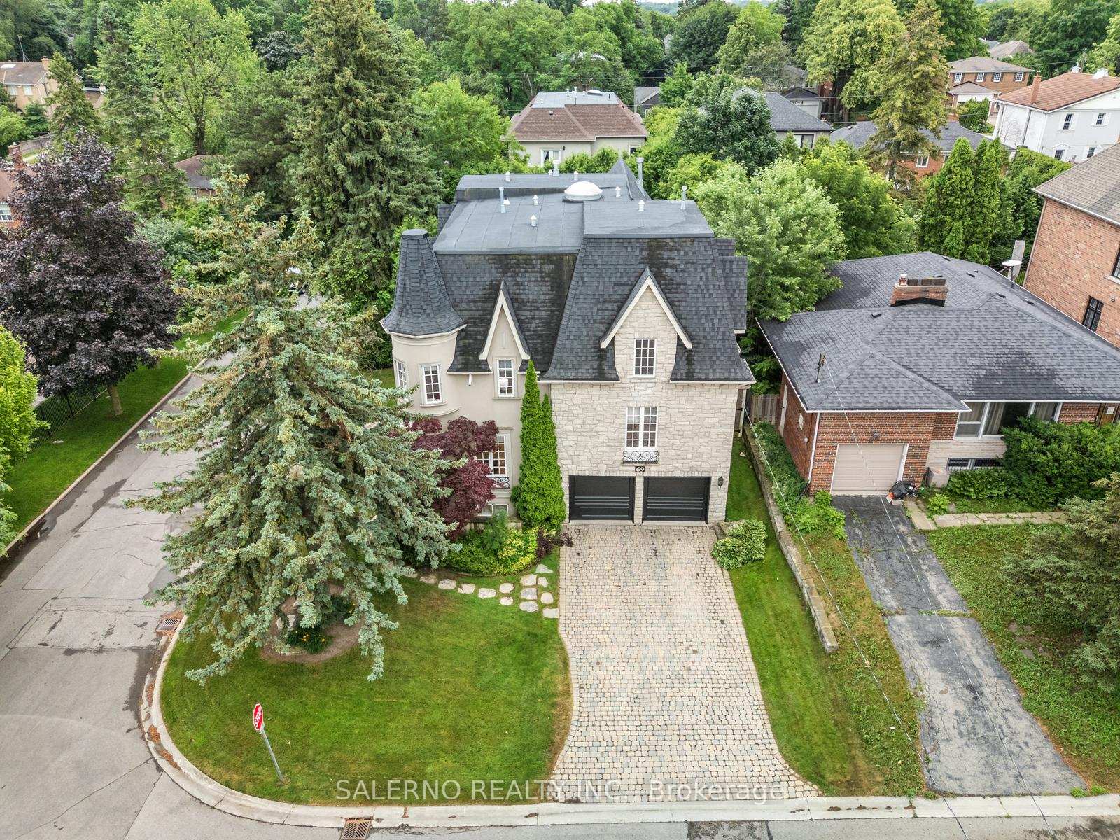
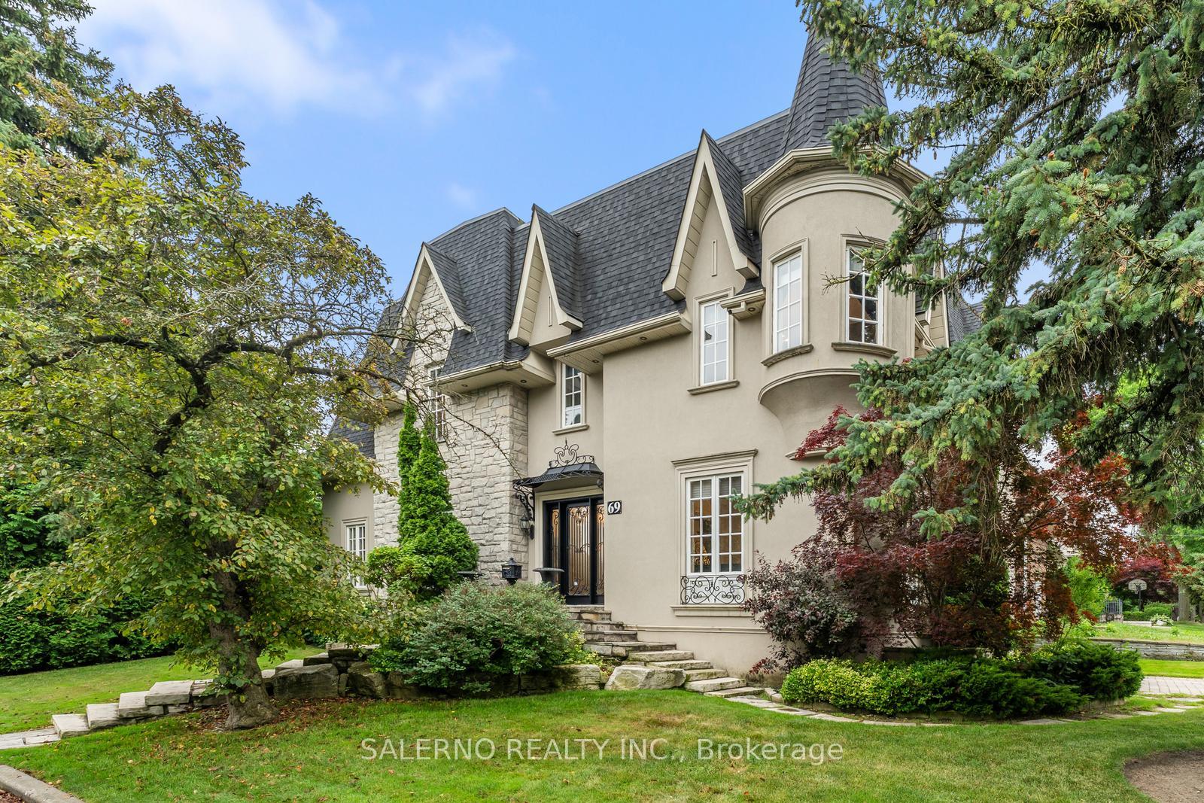
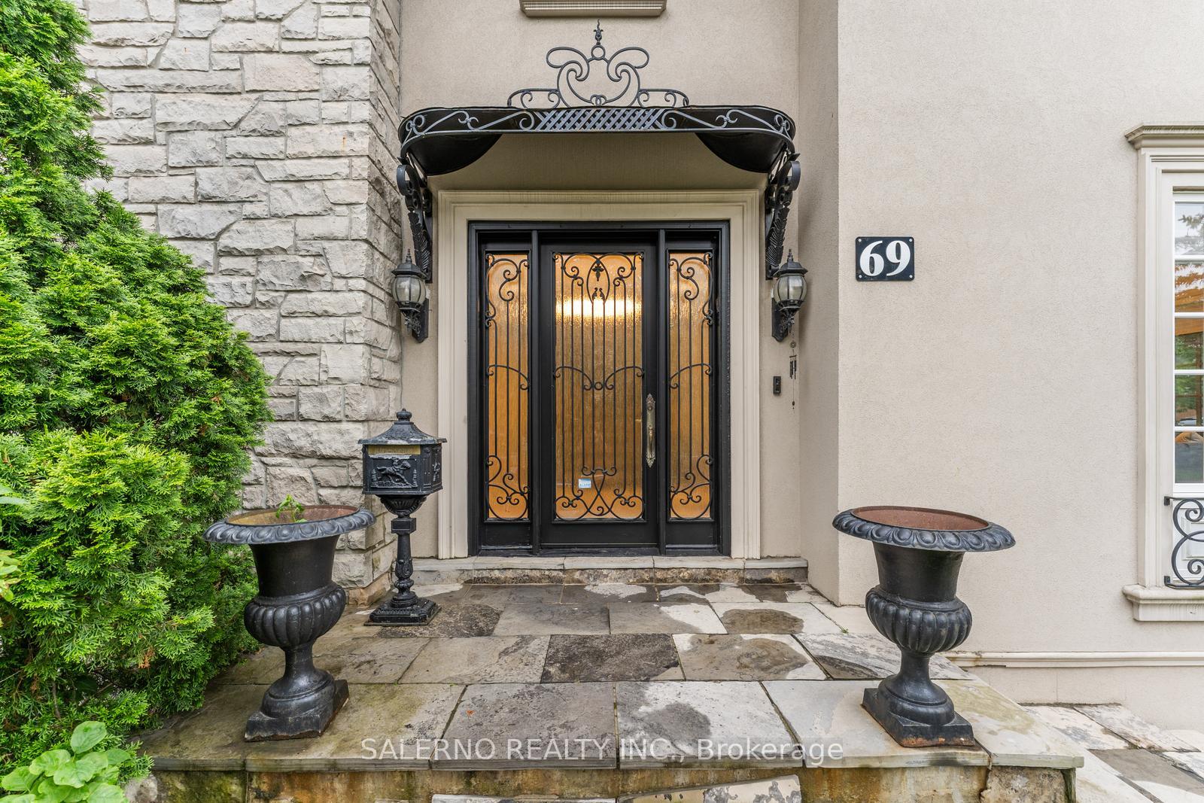 See all 50 photos
Property history
- $3,988,000ExpiredList: 2025-07-03|End: 2025-11-03|123 daysC12259700
- $4,178,900ExpiredList: 2024-09-03|End: 2024-12-31|119 daysC9300648
Facts and features
- BasementFinished
- Price per sq ft~$938
- Water, sewerMunicipal
- HeatingForced air
- Hardwood floors
- Fireplace
- Central air
The homeDetached, 2-storey, 3,500–5,000 sq ft
- Type: Detached
- Style: 2-storey
- Living space: 3,500–5,000 sq ft
- Basement: Finished
InsideFireplace Yes, Hardwood, Tile, Broadloom, Main level
- Fireplace: Yes
- Flooring: Hardwood, Tile, Broadloom
- Laundry: Main level
- Rooms above ground: 10
- Rooms in the basement: 5
- Bedrooms: 4 + 1 in the basement
- Bathrooms: 5
- Kitchens: 1
- Family room: Yes
Outside and lotStone, stucco (plaster), Asphalt shingle, rolled, Block
- Exterior: Stone, stucco (plaster)
- Roof: Asphalt shingle, rolled
- Foundation: Block
- Size: 50.29 × 125.71 ft
Parking2 Garage, Attached, Private
- Spaces: 2 Garage
- Garage: Attached
- Driveway: Private
Heating, water and powerForced air, gas, Central air, Municipal water
- Heating: Forced air, gas
- Cooling: Central air
- Water: Municipal water
- Sewer: Municipal sewer
Costs and taxesTaxes $17,000 a year, HST included in the price
- Taxes, 2024: $17,000 a year
- HST: HST included in the price
Included in the saleBuilt in fridge, built in oven, gas stove top & b/i hood range, stainless steel fridge, washer & dryer, all electrical light fixtures, all window coverings.
- Included: Built in fridge, built in oven, gas stove top & b/i hood range, stainless steel fridge, washer & dryer, all electrical light fixtures, all window coverings.
Listing detailsC12259700, Expired, Jul 3, 2025
- MLS® number: C12259700
- Status: Expired
- Listed on: Jul 3, 2025
- Days on market: 123
- Updated: Nov 3, 2025
- Possession: Flexible
- Occupied by: Owner
- Listing brokerage: SALERNO REALTY INC.
About this home
69 Munro Boulevard, North York (St. Andrew-Windfields), ON M2P 1C3
Welcome To 69 Munro Blvd. Located In The Prestigious St. Andrew-Windfields Community. This French Chateau-Inspired 4+1 Bedroom, 5 Bathroom Home Sits On A 50 x 125 Ft Lot Featuring 4,174 Sq.Ft. Above Grade + A Fully Finished 2,041 Sq.Ft. Basement! Meticulous Craftsmanship And Luxurious Finishes Throughout Including Coffered Ceilings, Pot Lights, Hardwood Flooring, Wainscoting & More! Bright & Functional Layout! Family-Sized Kitchen With Top-Of-The-Line Built-In Appliances, Combined With A Breakfast Area That Walks Out To The Patio! The Large Family Room Features A Picture Window Overlooking The Backyard, Pot Lights, And A Fireplace! The Main Floor Also Includes Formal Living & Dining Rooms And A Private Office! Resort-Inspired Primary Bedroom Features Hardwood Flooring, A Large Walk-In Closet, A 6-Piece Ensuite, And A Walkout To A Private Balcony Overlooking The Backyard! Additional Bedrooms Are Bright & Spacious, Each With Hardwood Flooring And Ensuite Access! Fully Finished Basement Includes An Additional Bedroom, Designated Gym, And A Large Family Room That Doubles As A Theatre Room With Wet Bar! The Backyard Features An Interlocked Patio And Is Surrounded By Mature Trees Offering Exceptional Privacy! Ideally Located Close To Public And Private Schools, All Amenities, Major Highways, And Just Minutes To Downtown Toronto!
Ask about this home
A HOMEH agent will answer your questions about this home.
Around this home
Daily convenience, out of 100, from the distances below
Schools nearby
School rating, out of 10.
Helpful calculators
Your HOMEH agent

"Priced 22% over the Hestimate. I would see it this week."