

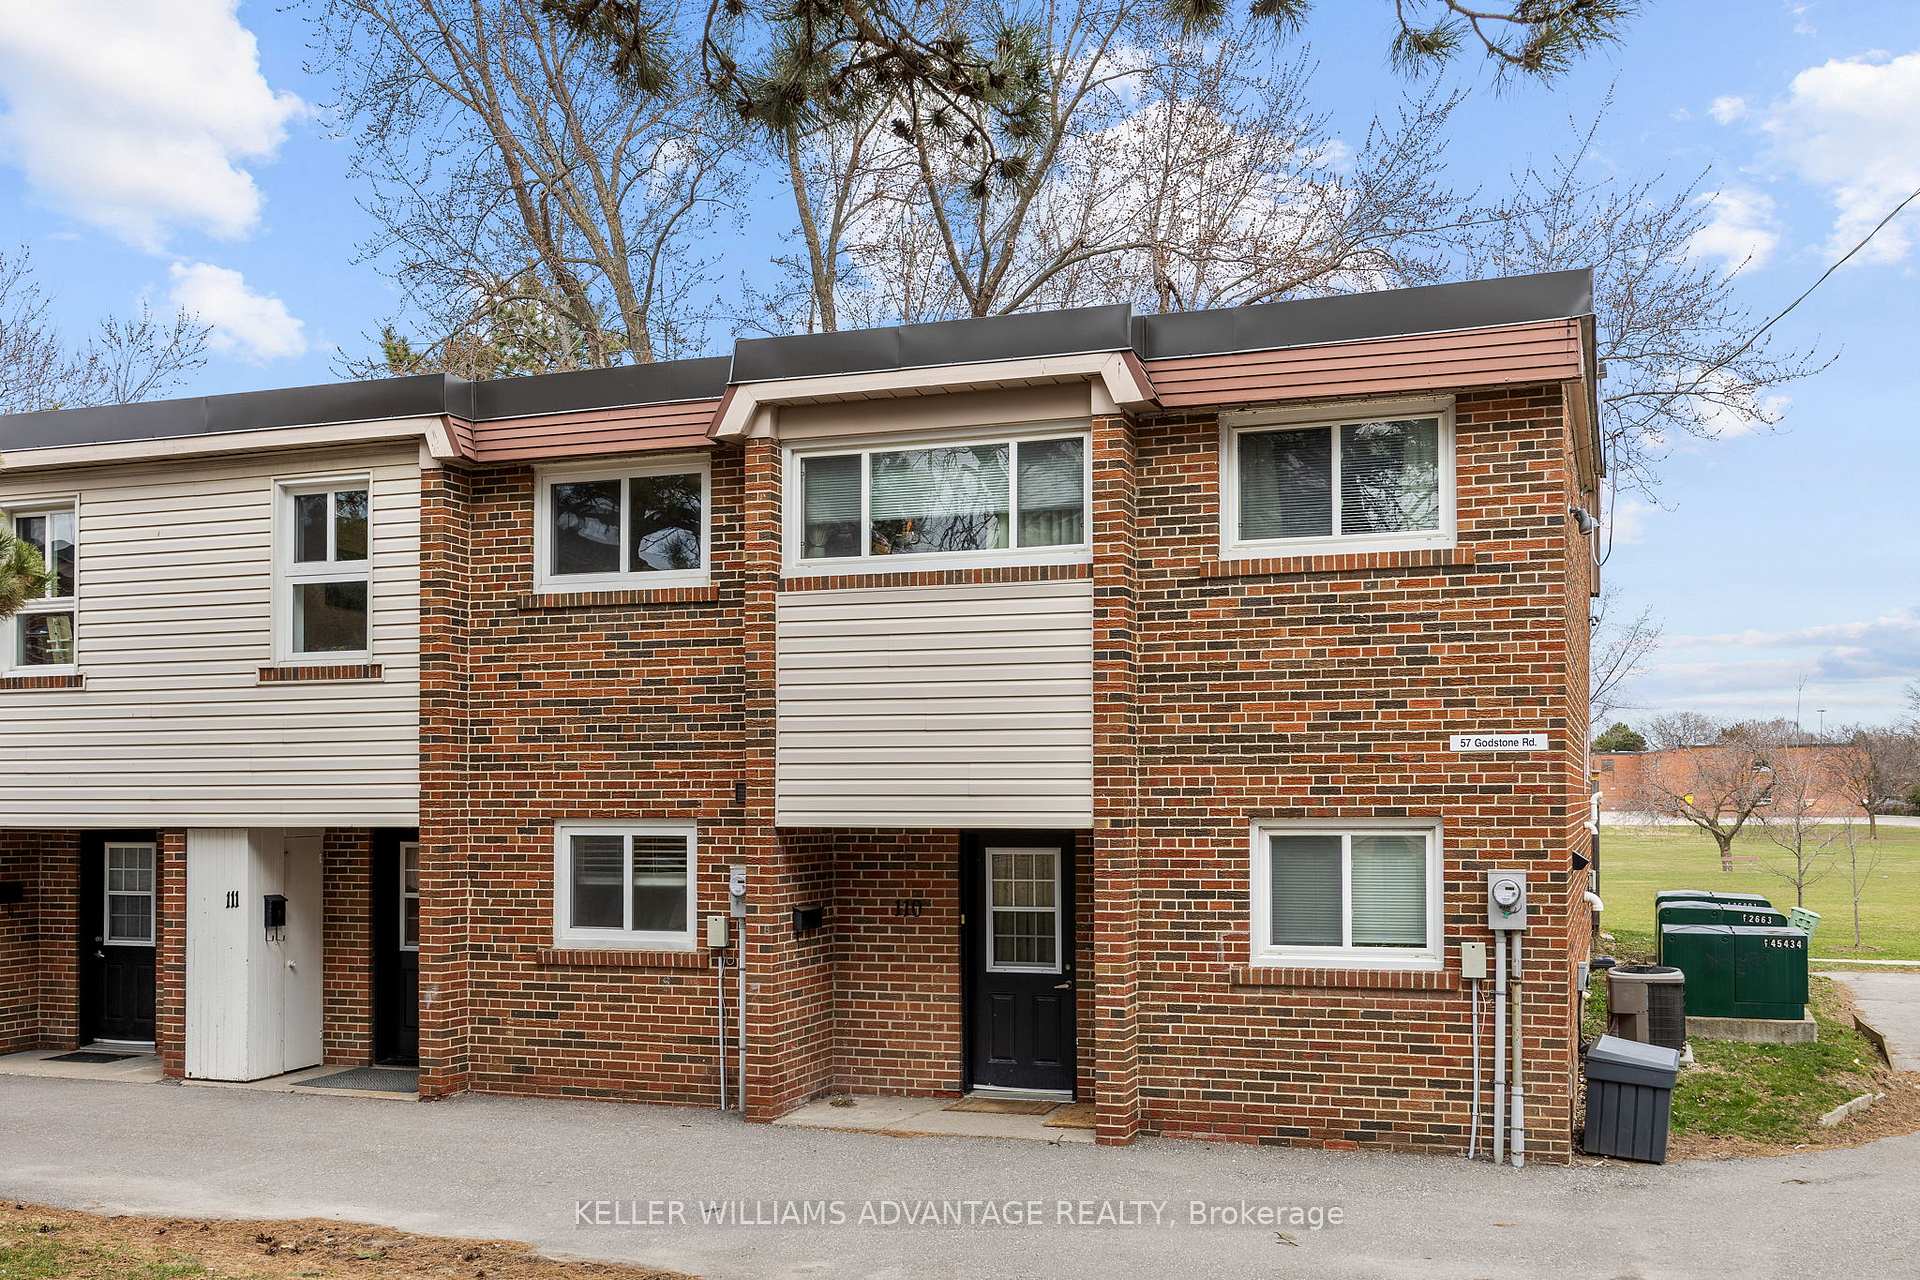
Unit 111, 57 Godstone Road
Unit 111, 57 Godstone Road
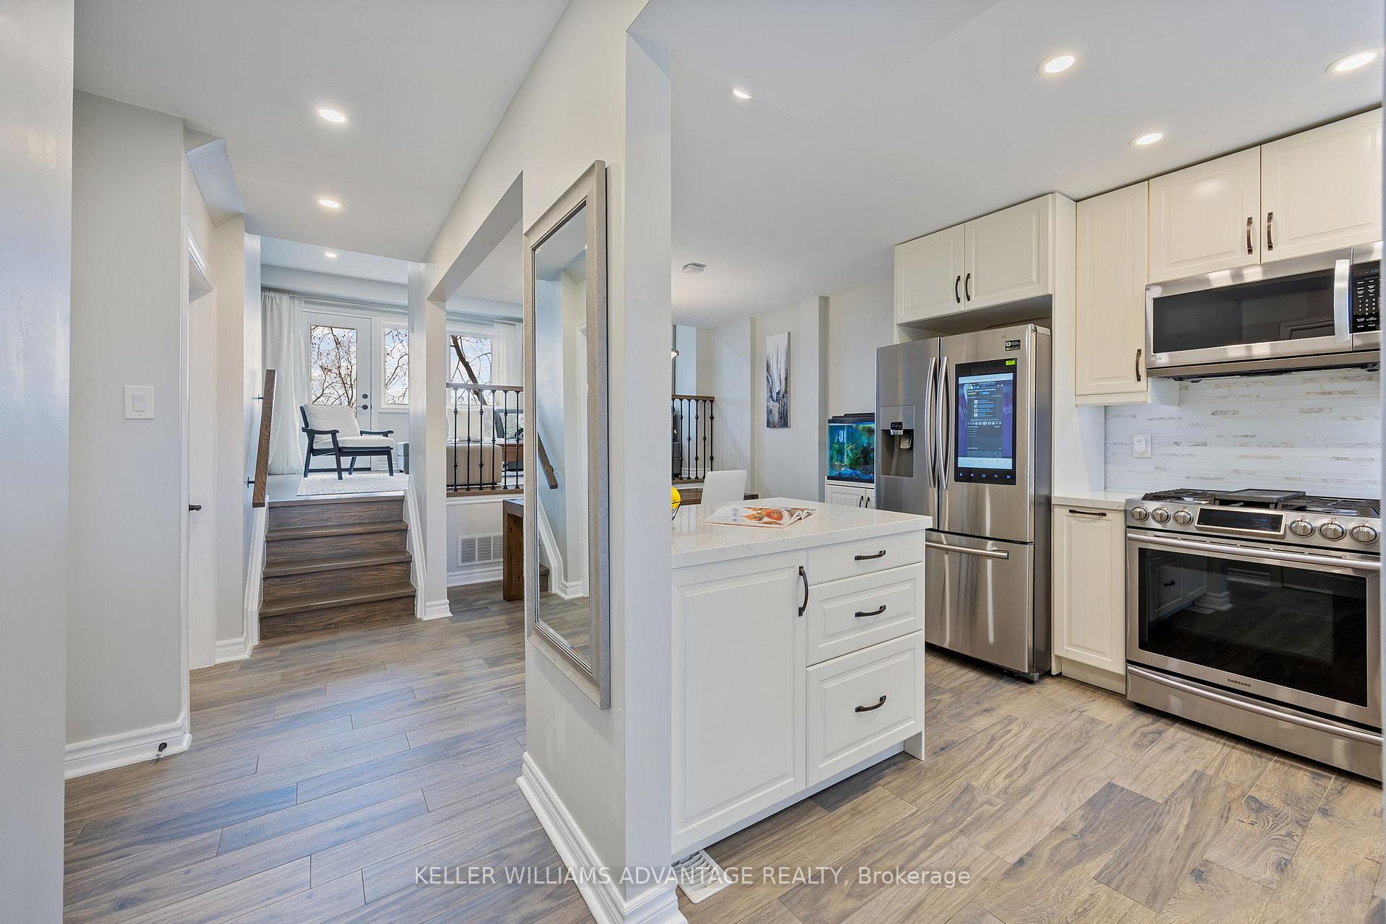
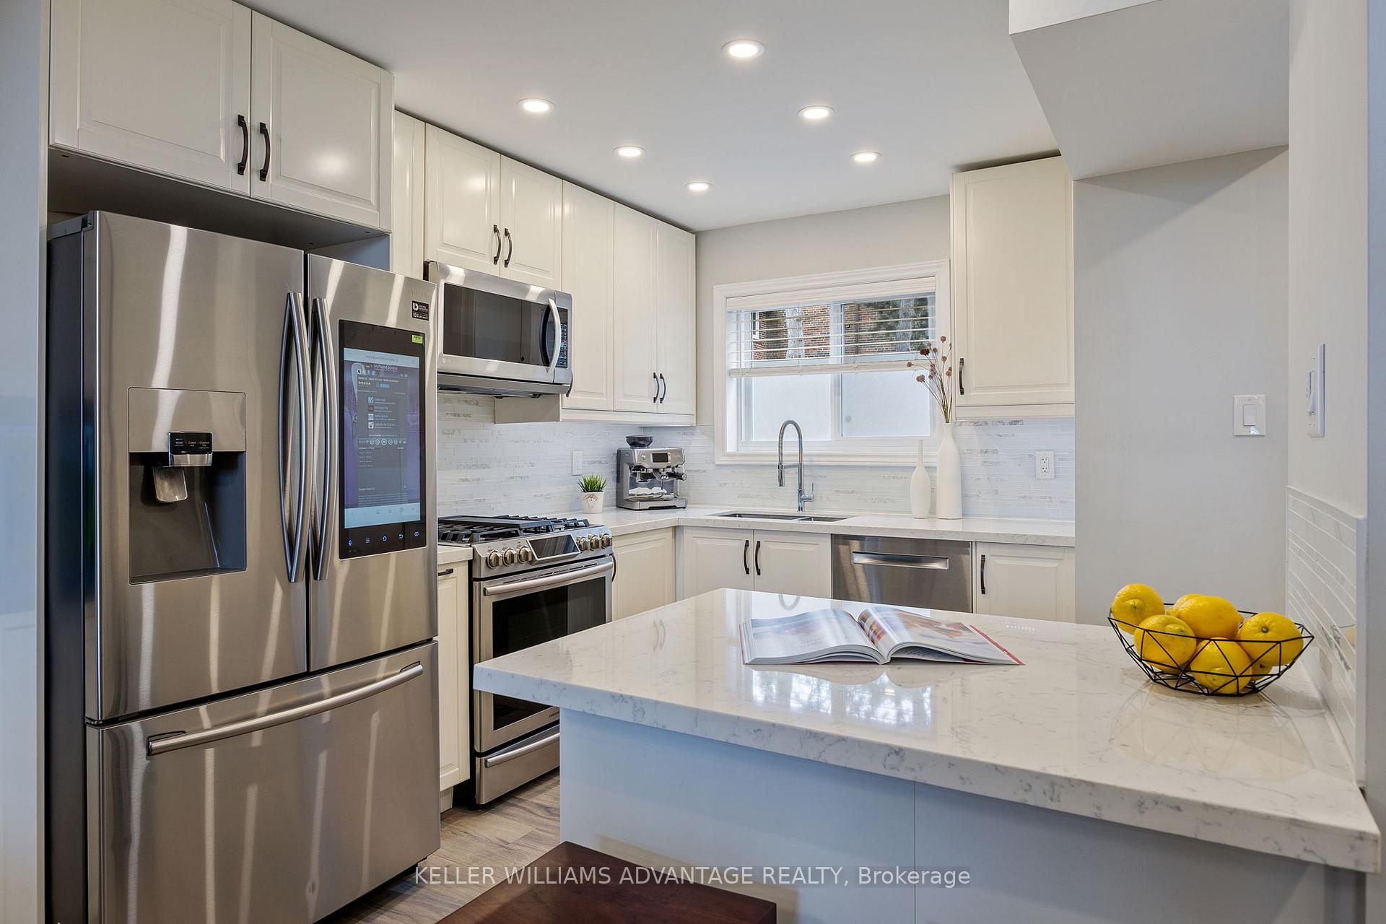
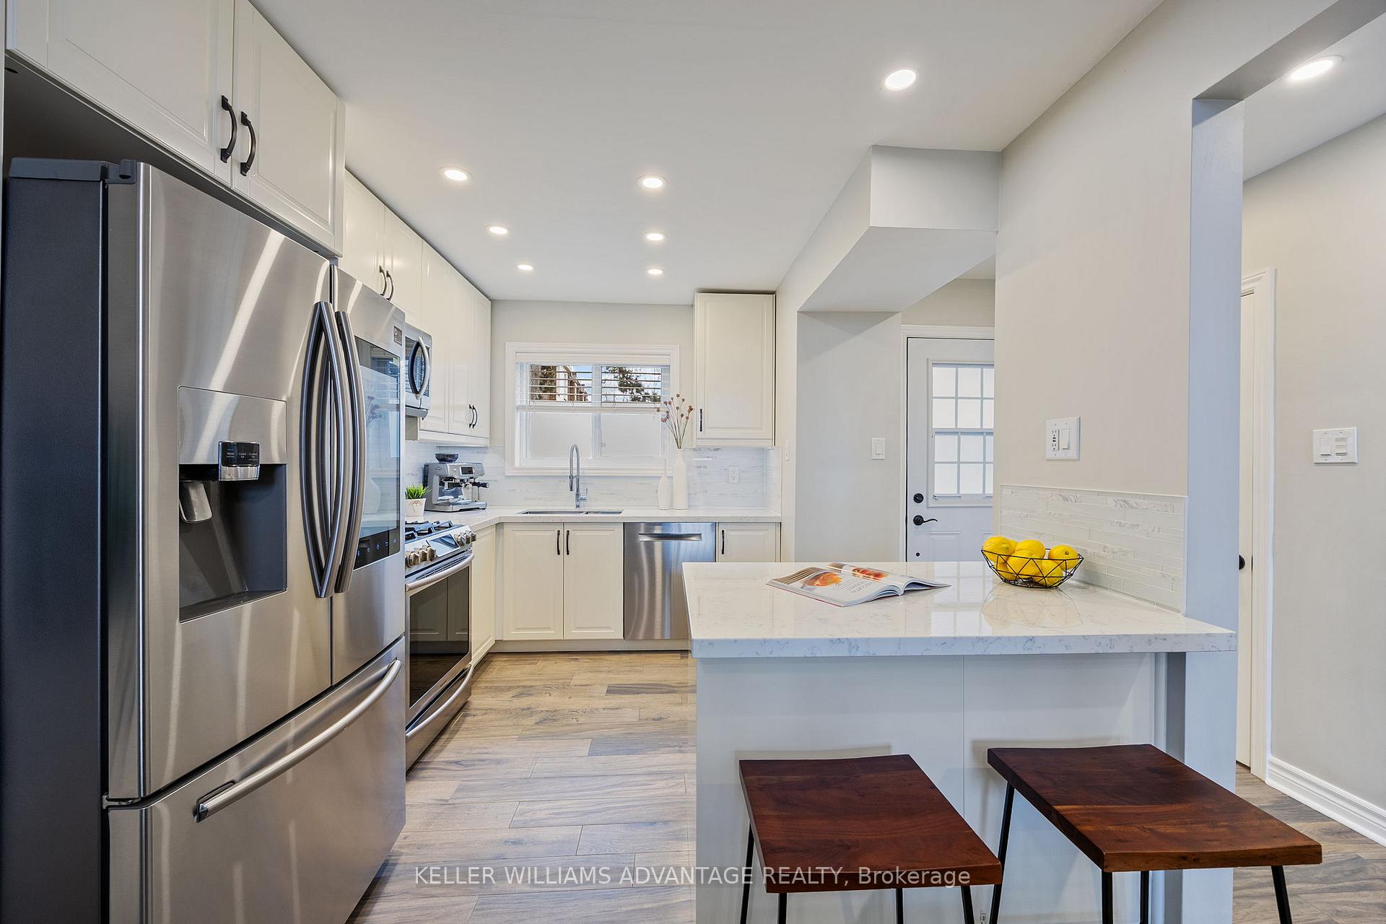
 See all 45 photos
Property history
Facts and features
- BasementFinished
- ExposureEast west
- LaundryIn-suite laundry, sink, room
- LockerNone
- Hardwood floors
- Central air
The homeCondo Townhouse, 2-storey, 1,200–1,399 sq ft
- Type: Condo Townhouse
- Style: 2-storey
- Living space: 1,200–1,399 sq ft
- Basement: Finished
- Exposure: East West
InsideCeramic, Hardwood, Vinyl, Porcelain, In-suite laundry, sink, laundry room, lower level, Carpet free, water heater owned
- Flooring: Ceramic, Hardwood, Vinyl, Porcelain
- Laundry: In-suite laundry, sink, laundry room, lower level
- Features: Carpet free, water heater owned
- Rooms above ground: 6
- Rooms in the basement: 3
- Bedrooms: 3
- Bathrooms: 3
- Kitchens: 1
OutsideBrick, vinyl siding, Balcony None
- Exterior: Brick, vinyl siding
- Balcony: None
Parking and locker1 Parking, Underground, Exclusive
- Spaces: 1 Parking
- Garage: Underground
- Parking type: Exclusive
- Driveway: Underground
- Spot: 50
- Locker: None
Building57 Godstone Road, Condo corporation 0, Bbqs allowed, visitor parking
- Name: 57 Godstone Road
- Condo corporation: 0
- Amenities: Bbqs allowed, visitor parking
- Pets: Allowed
Heating, water and powerForced air, gas, Central air
- Heating: Forced air, gas
- Cooling: Central air
Costs and taxesTaxes $2,319 a year, Condo fee $660 a month, Common elements included, condo taxes included, building insurance included, parking included, water included
- Taxes, 2024: $2,319 a year
- Condo fee: $660 a month
- Fee includes: Common elements included, condo taxes included, building insurance included, parking included, water included
- HST: HST included in the price
- Rental items: None
Included in the saleHot water tank (owned), furnace & a/c. samsung s/s gas stove, samsung s/s fridge, bosch s/s dishwasher. electrolux washer & dryer. all existing light fixture and window coverings. bluetooth speaker-fans in main floor and downstairs washrooms. nest thermostat, four nest smoke/carbon monoxide detectors., Outdoor furniture, window coverings in living room, propane bbq, tv brackets, wall-mounted portable vacuum cleaner. video door bell & video cameras front/back.
- Included: Hot water tank (owned), furnace & a/c. samsung s/s gas stove, samsung s/s fridge, bosch s/s dishwasher. electrolux washer & dryer. all existing light fixture and window coverings. bluetooth speaker-fans in main floor and downstairs washrooms. nest thermostat, four nest smoke/carbon monoxide detectors.
- Not included: Outdoor furniture, window coverings in living room, propane bbq, tv brackets, wall-mounted portable vacuum cleaner. video door bell & video cameras front/back.
NearbyClear view, fenced yard, hospital, public transit, ravine, school
- Close to: Clear view, fenced yard, hospital, public transit, ravine, school
Listing detailsC12095084, Sold, Apr 22, 2025
- MLS® number: C12095084
- Status: Sold
- Listed on: Apr 22, 2025
- Days on market: 9
- Updated: May 1, 2025
- Possession: 2025-06-30 / Flexible
- Occupied by: Owner
- Listing brokerage: KELLER WILLIAMS ADVANTAGE REALTY
About this home
Unit 111, 57 Godstone Road, North York (Don Valley Village), ON M2J 3C8
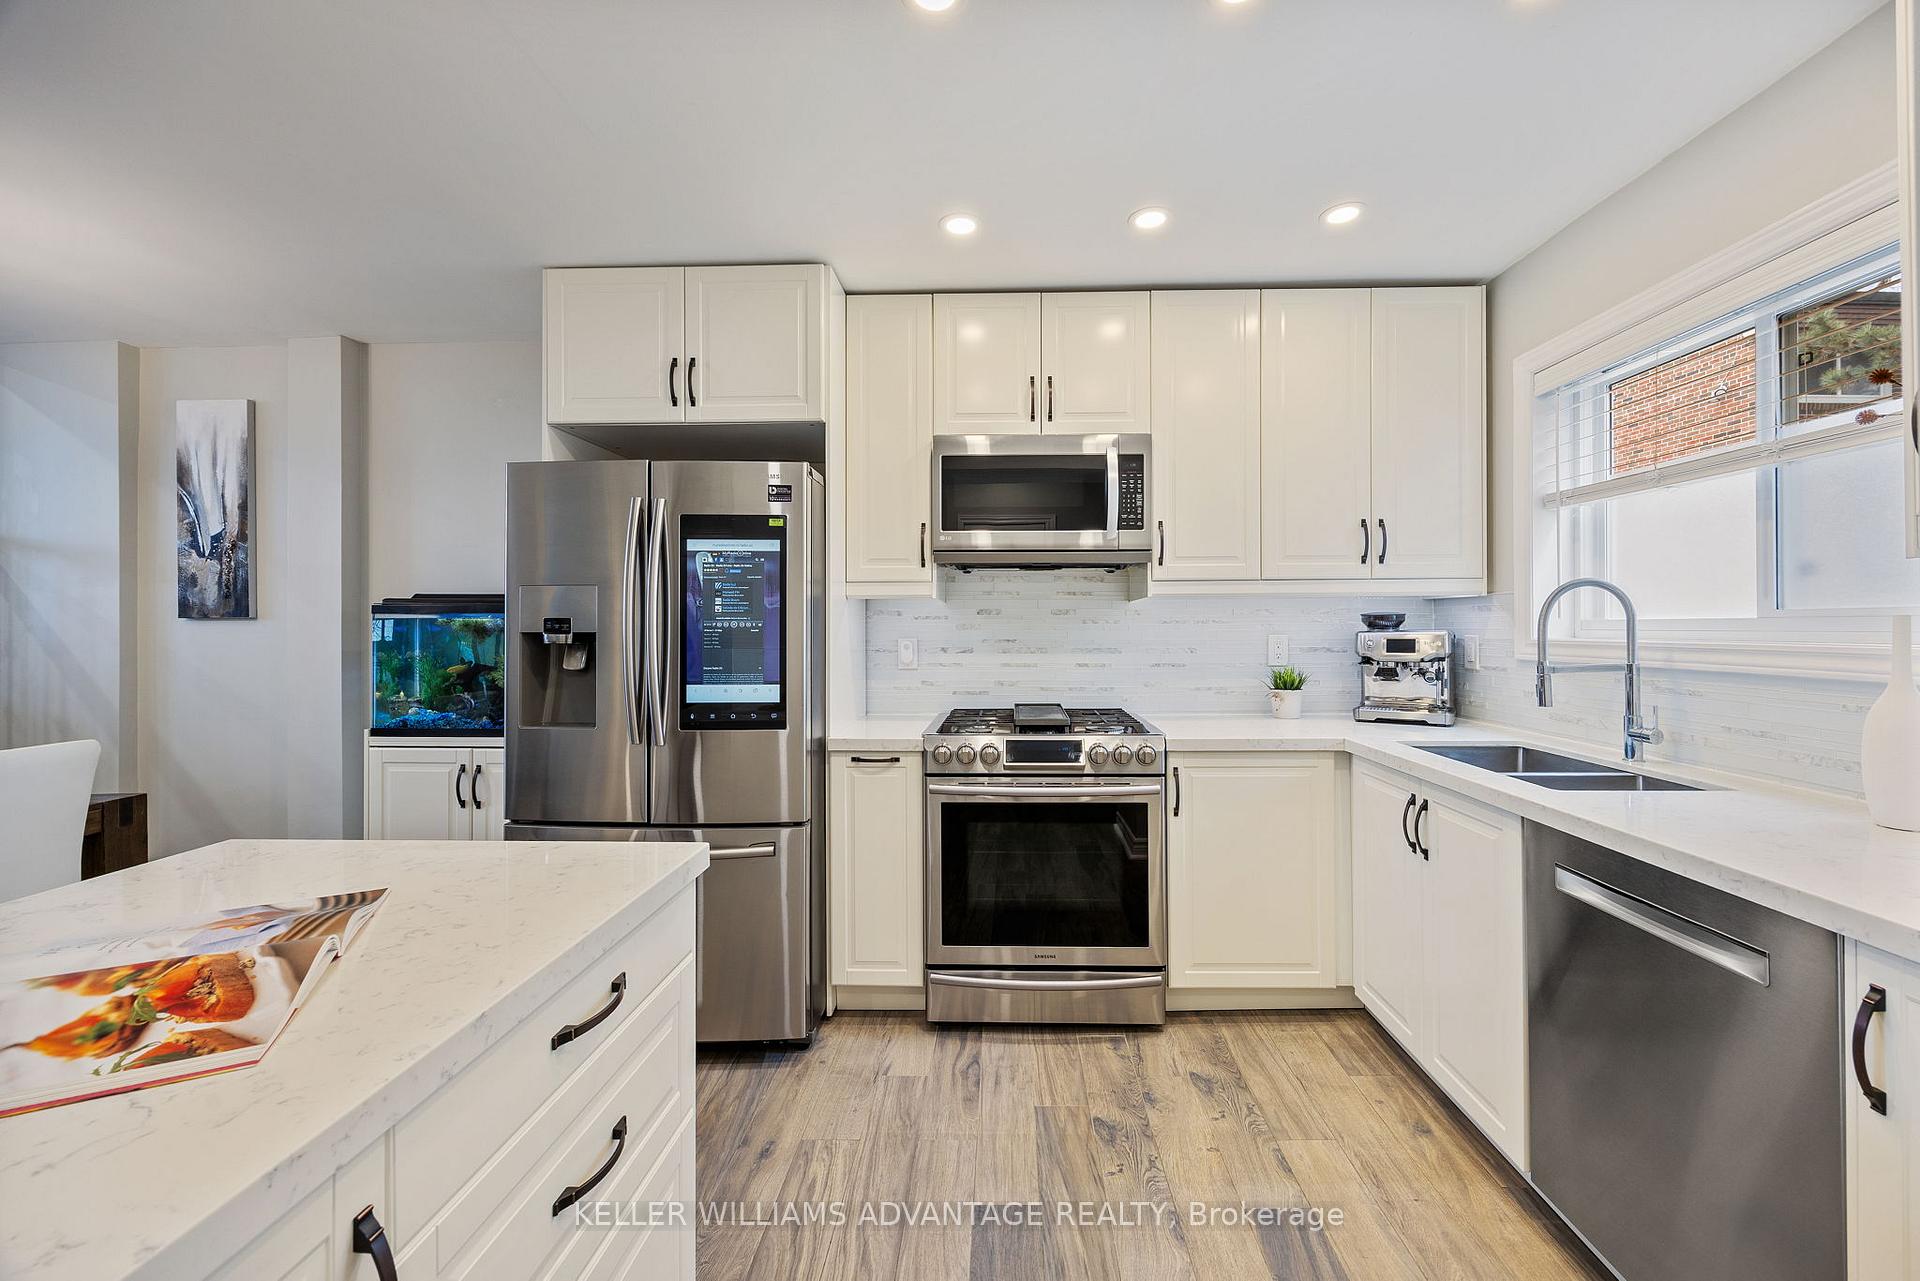
*** Virtual Tour *** Rarely-Offered, Lavishly-Upgraded 3-Bedroom Executive Co-ownership Townhouse Backing To Godstone Park In The Family-Friendly 'Don Valley Village' Neighborhood!! This One-Of-A-Kind Unit Model Features A Generous Kitchen With Quartz Countertops (2019), New Cabinets (2019), Kitchen Island With Breakfast Bar, S/S Appliances, Combined With A Large Dining Area & An Extra-Large Open-Concept Living Room Walking-Out To Backyard And A Fully-Sized Wood Deck, Entertainer's Delight!! This Over-Upgraded Townhouse Includes Three Luxuriously Renovated Washrooms, One On Each Major Level! Walking Distance To Schools, Fairview Mall, Subway, Public Library, And Within A Convenient Proximity To Seneca Hill College & Easy Access to Grocery Stores, HWY 404 And 401, This Quiet Yet Convenient City Of Toronto Location Just Has It All! A Must Not Miss.. INCLUSIONS: Hot Water Tank (Owned), Furnace & A/C (2018). Samsung S/S Gas Stove (2019), Samsung S/S Fridge (2019), Bosch S/S Dishwasher. Electrolux Washer & Dryer (2022). All Existing Light Fixture And Window Coverings. Bluetooth Speaker-Fans In Main Floor And Downstairs Washrooms. Nest Thermostat (2020), Four Nest Smoke/Carbon Monoxide Detectors. New Engineered Floors Above Ground (2019). ATTENTION: Monthly Maintenance Fee Includes The Property Tax!! Windows, Front Door, Patio Door Replaced By The Corporation (2018). Roof Replaced By The Corporation (2022).
Ask about this home
A HOMEH agent will answer your questions about this home.
Know more about 57 Godstone Road
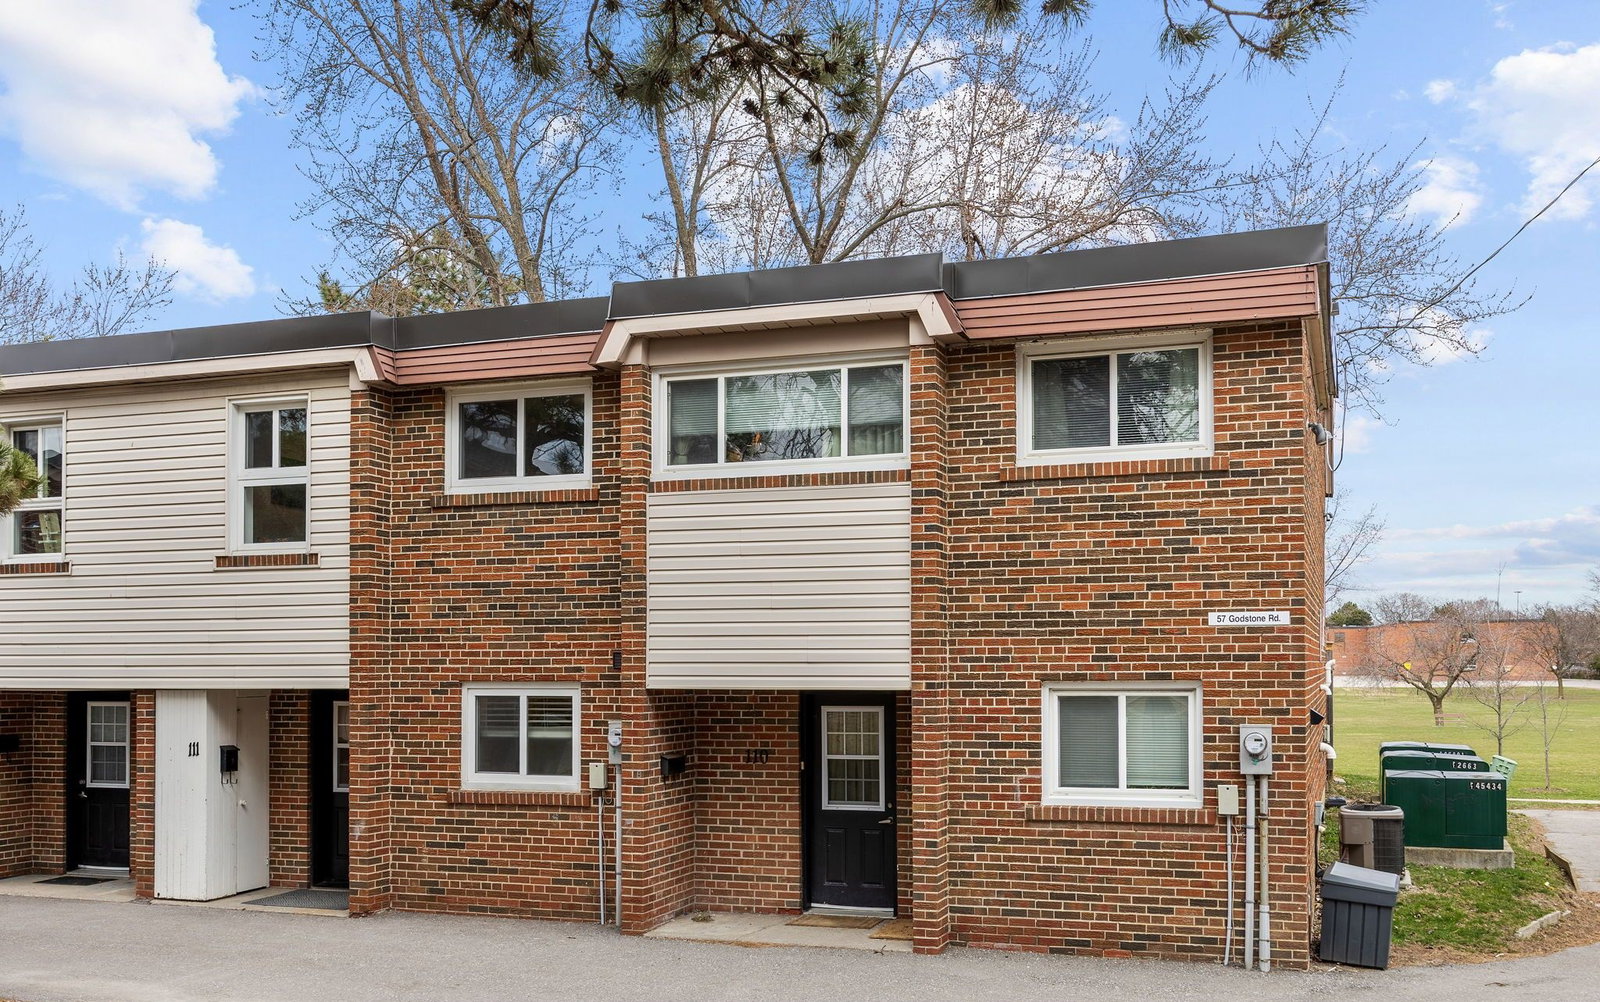
Condo building · 53 Godstone Rd
57 Godstone Road is a condo. No units are on the market here right now.
- 1storey
No similar units for sale in 57 Godstone Road right now.
Around this home
Daily convenience, out of 100, from the distances below
Schools nearby
School rating, out of 10.
Helpful calculators
Your HOMEH agent

"I would see it this week."