

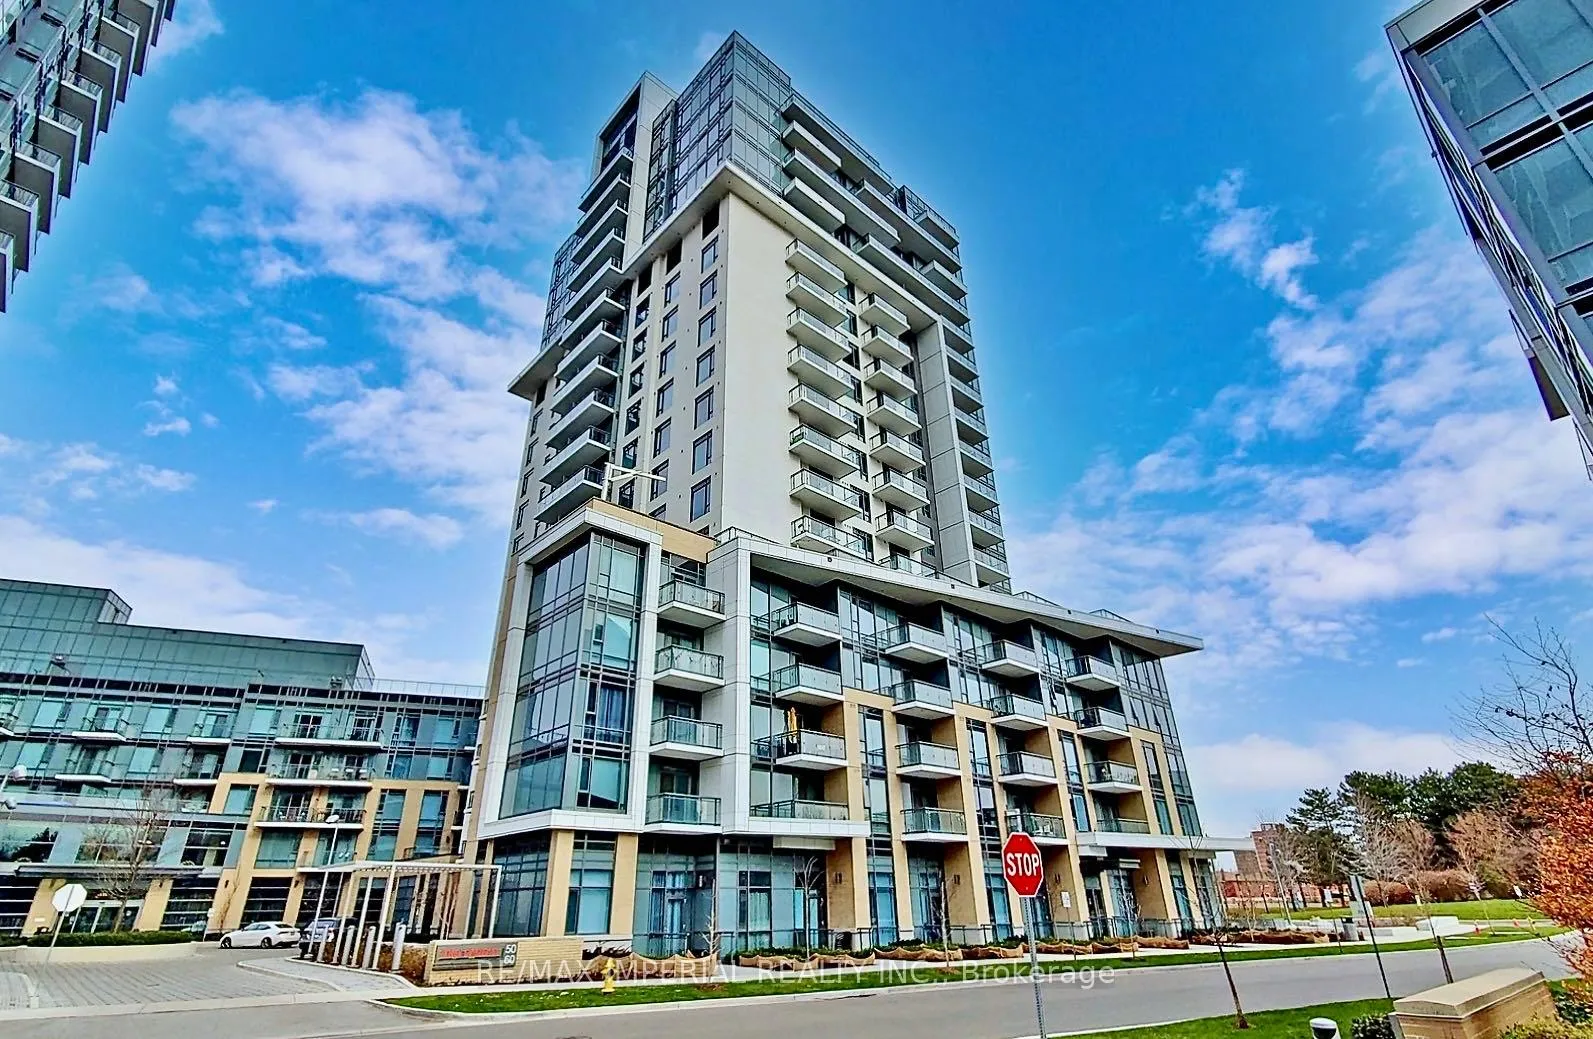
PH63, 60 Ann O'Reilly Road
PH63, 60 Ann O'Reilly Road
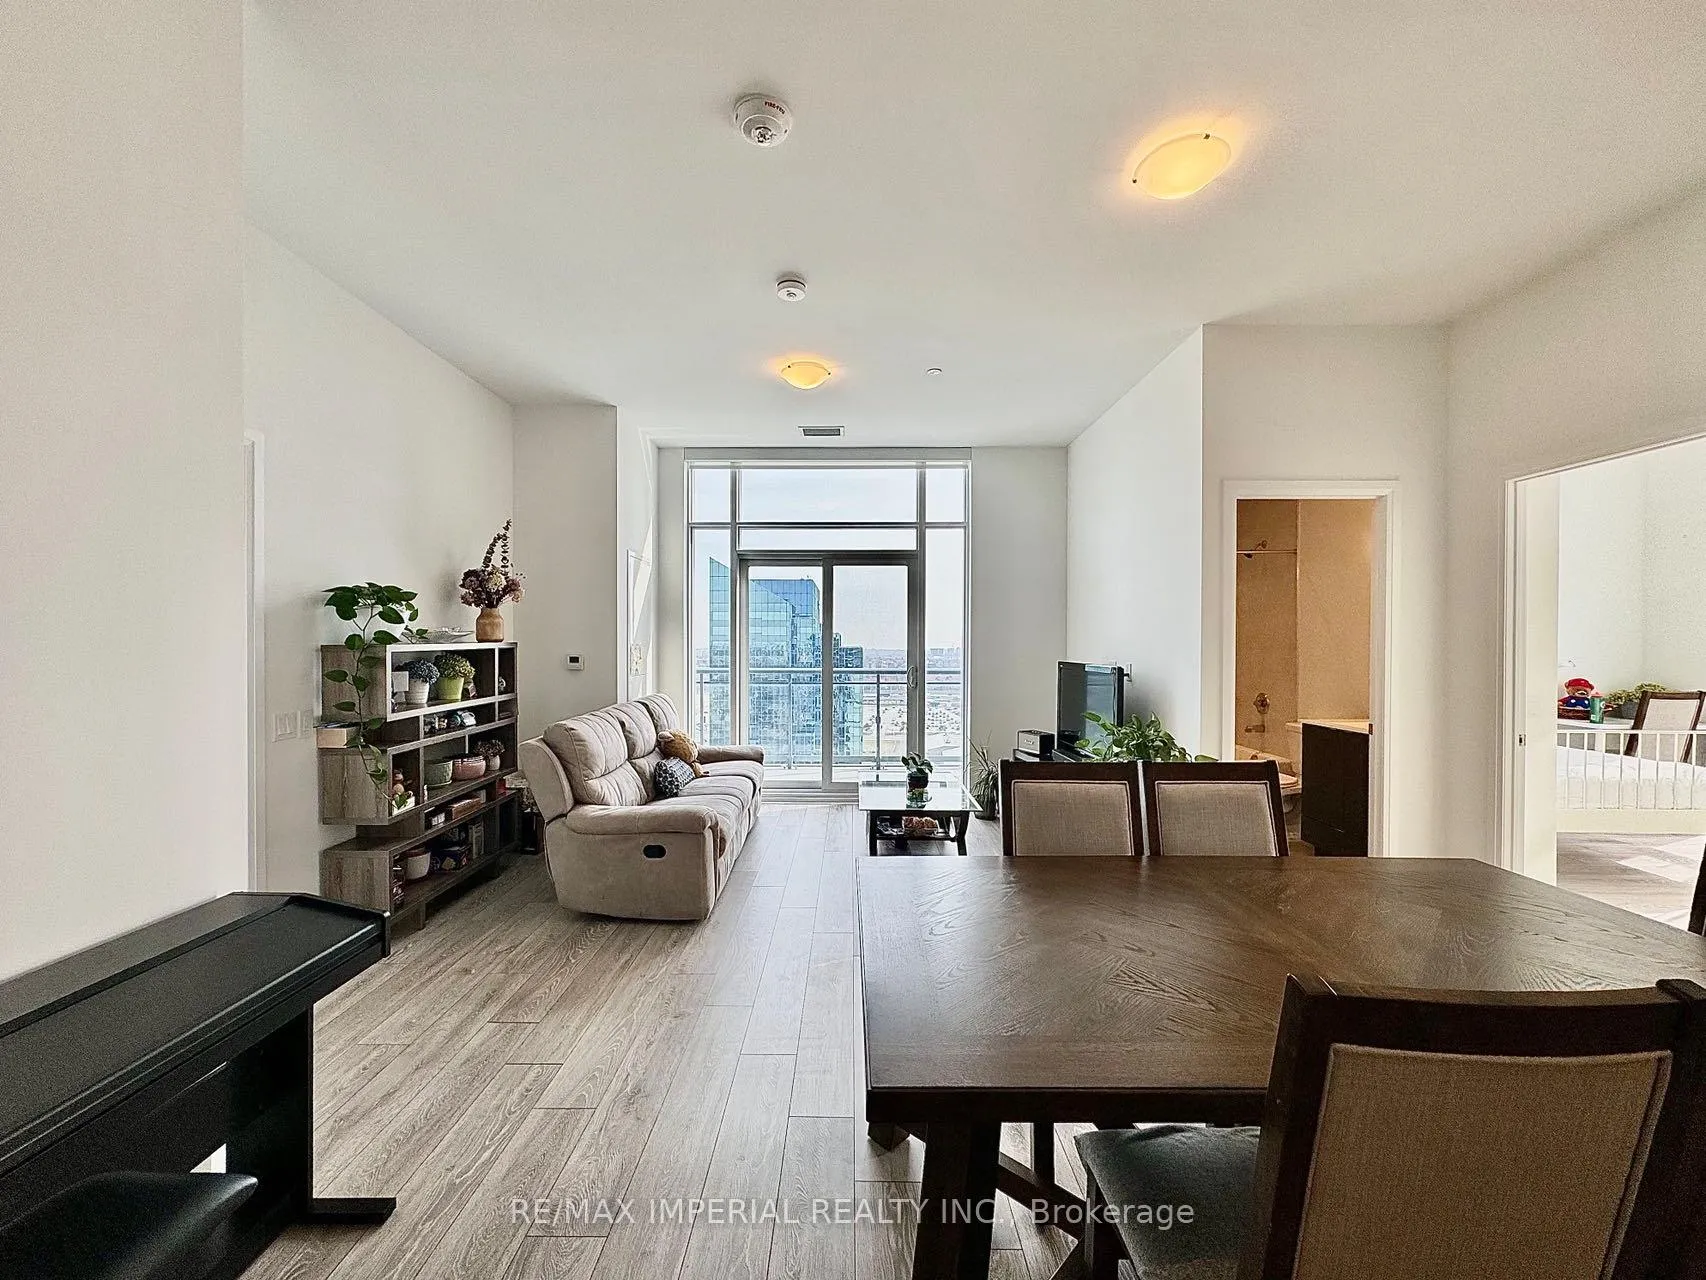 See all 24 photos
Property history
- $1,098,000ExpiredList: 2025-09-05|End: 2026-04-01|208 daysC12382936
- $1,199,000ExpiredList: 2025-01-06|End: 2025-06-30|175 daysC11907939
- $1,249,900TerminatedList: 2024-11-15|End: 2025-01-03|49 daysC10425461
Facts and features
- ExposureSouth west
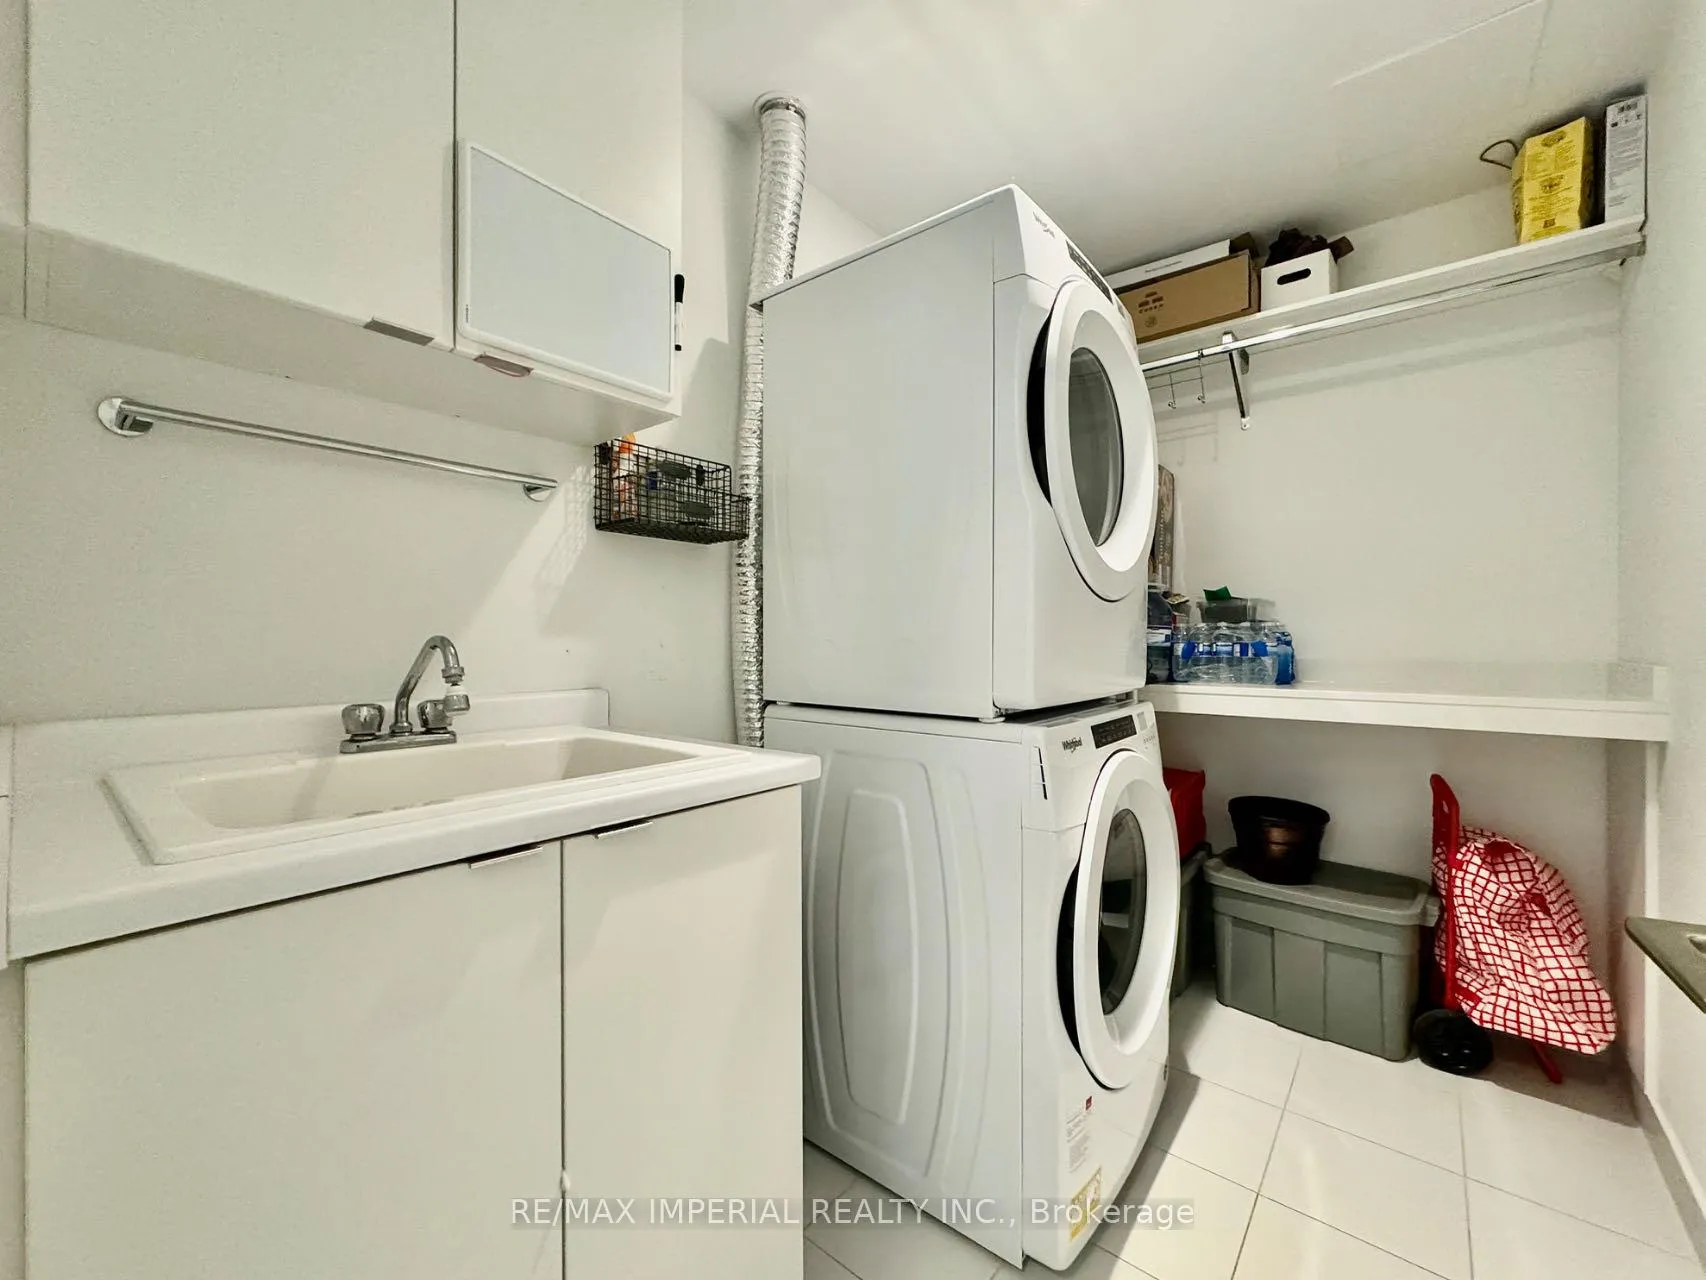
- LaundryIn-suite
- LockerOwned
- BalconyOpen
- Central air
- Concierge
- Exercise room
- Gym
- Party room/meeting room
The homeCondo Apartment, Apartment, Age 0–5 years
- Type: Condo Apartment
- Style: Apartment
- Age: 0–5 years
- Living space: 1,200–1,399 sq ft
- Basement: None
- Exposure: South West
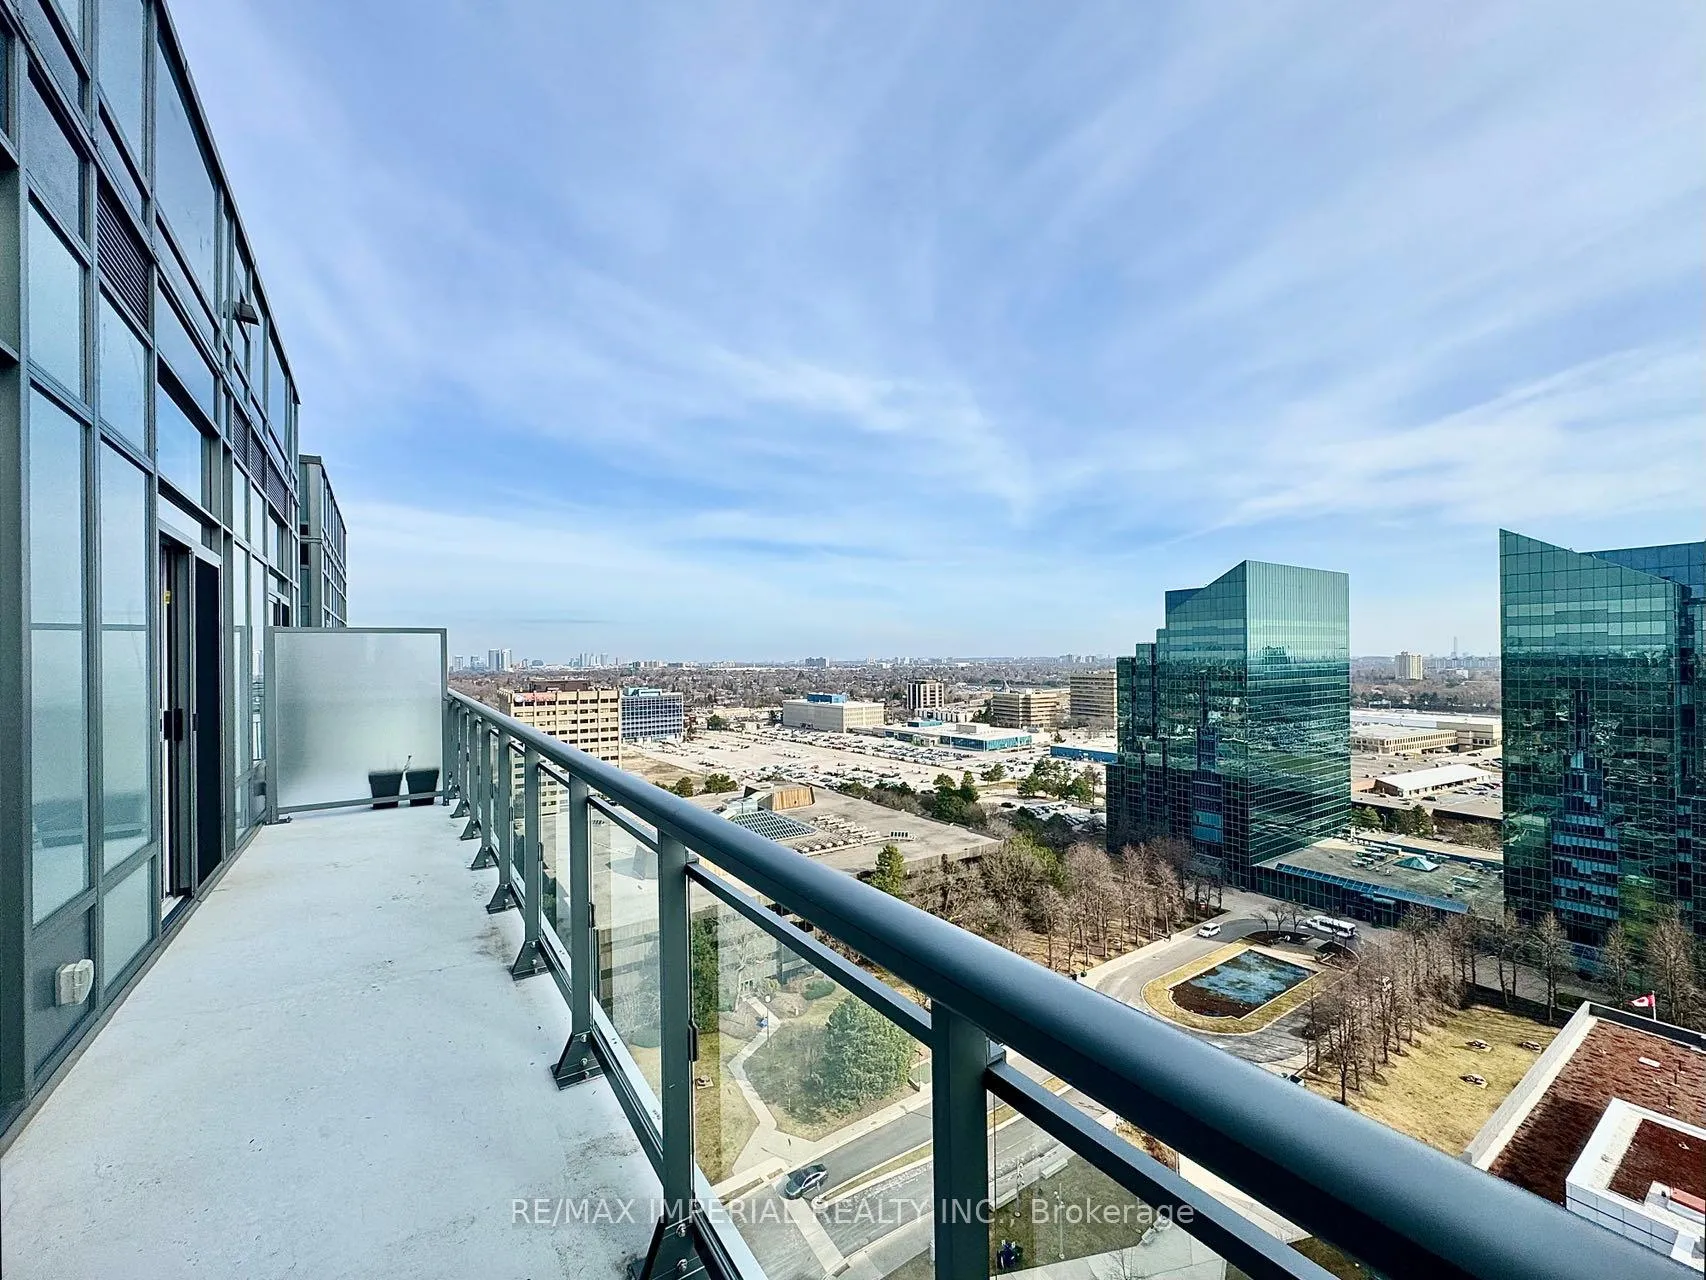
- View: Clear
InsideWindow floor to ceiling, In-suite laundry, main level, Intercom, carpet free
- Flooring: Window floor to ceiling
- Laundry: In-suite laundry, main level
- Features: Intercom, carpet free
- Security: Concierge/security
- Rooms above ground: 8
- Bedrooms: 3
- Bathrooms: 3
- Kitchens: 1
OutsideBrick, concrete, Open
- Exterior: Brick, concrete
- Balcony: Open
Parking and locker2 Parking, Underground, Parking type Owned
- Spaces: 2 Parking
- Garage: Underground
- Parking type: Owned
- Driveway: Underground
- Locker: Owned
- Locker unit: 80
- Locker number: C80
- Locker level: C
BuildingParfait at Atria, Storeys 23, Units 337
- Name: Parfait at Atria
- Storeys: 23
- Units: 337
- Registered: 2017
- Condo corporation: 2806
- Amenities: Bbqs allowed, concierge, exercise room, gym, party room/meeting room, visitor parking
- Pets: Allowed
Heating, water and powerForced air, gas, Central air
- Heating: Forced air, gas
- Cooling: Central air
Costs and taxesTaxes $4,714 a year, Condo fee $1,424 a month, Common elements included, building insurance included, parking included, water included
- Taxes, 2024: $4,714 a year
- Condo fee: $1,424 a month
- Fee includes: Common elements included, building insurance included, parking included, water included
- HST: HST included in the price
Included in the saleFridge, over-the-range microwave, stove, dishwasher, washer and dryer, all existing light fixtures, all existing motorized roller shades, 1 locker, tandem parking for 2 cars
- Included: Fridge, over-the-range microwave, stove, dishwasher, washer and dryer, all existing light fixtures, all existing motorized roller shades, 1 locker, tandem parking for 2 cars
NearbyClear view, hospital, public transit, park, rec./commun.centre, school
- Close to: Clear view, hospital, public transit, park, rec./commun.centre, school
Listing detailsC12382936, Expired, Sep 5, 2025
- MLS® number: C12382936
- Status: Expired
- Listed on: Sep 5, 2025
- Days on market: 208
- Updated: Apr 1, 2026
- Possession: Flexible
- Occupied by: Owner
- Listing brokerage: RE/MAX IMPERIAL REALTY INC.
About this home
PH63, 60 Ann O'Reilly Road, North York (Henry Farm), ON M2J 0C9
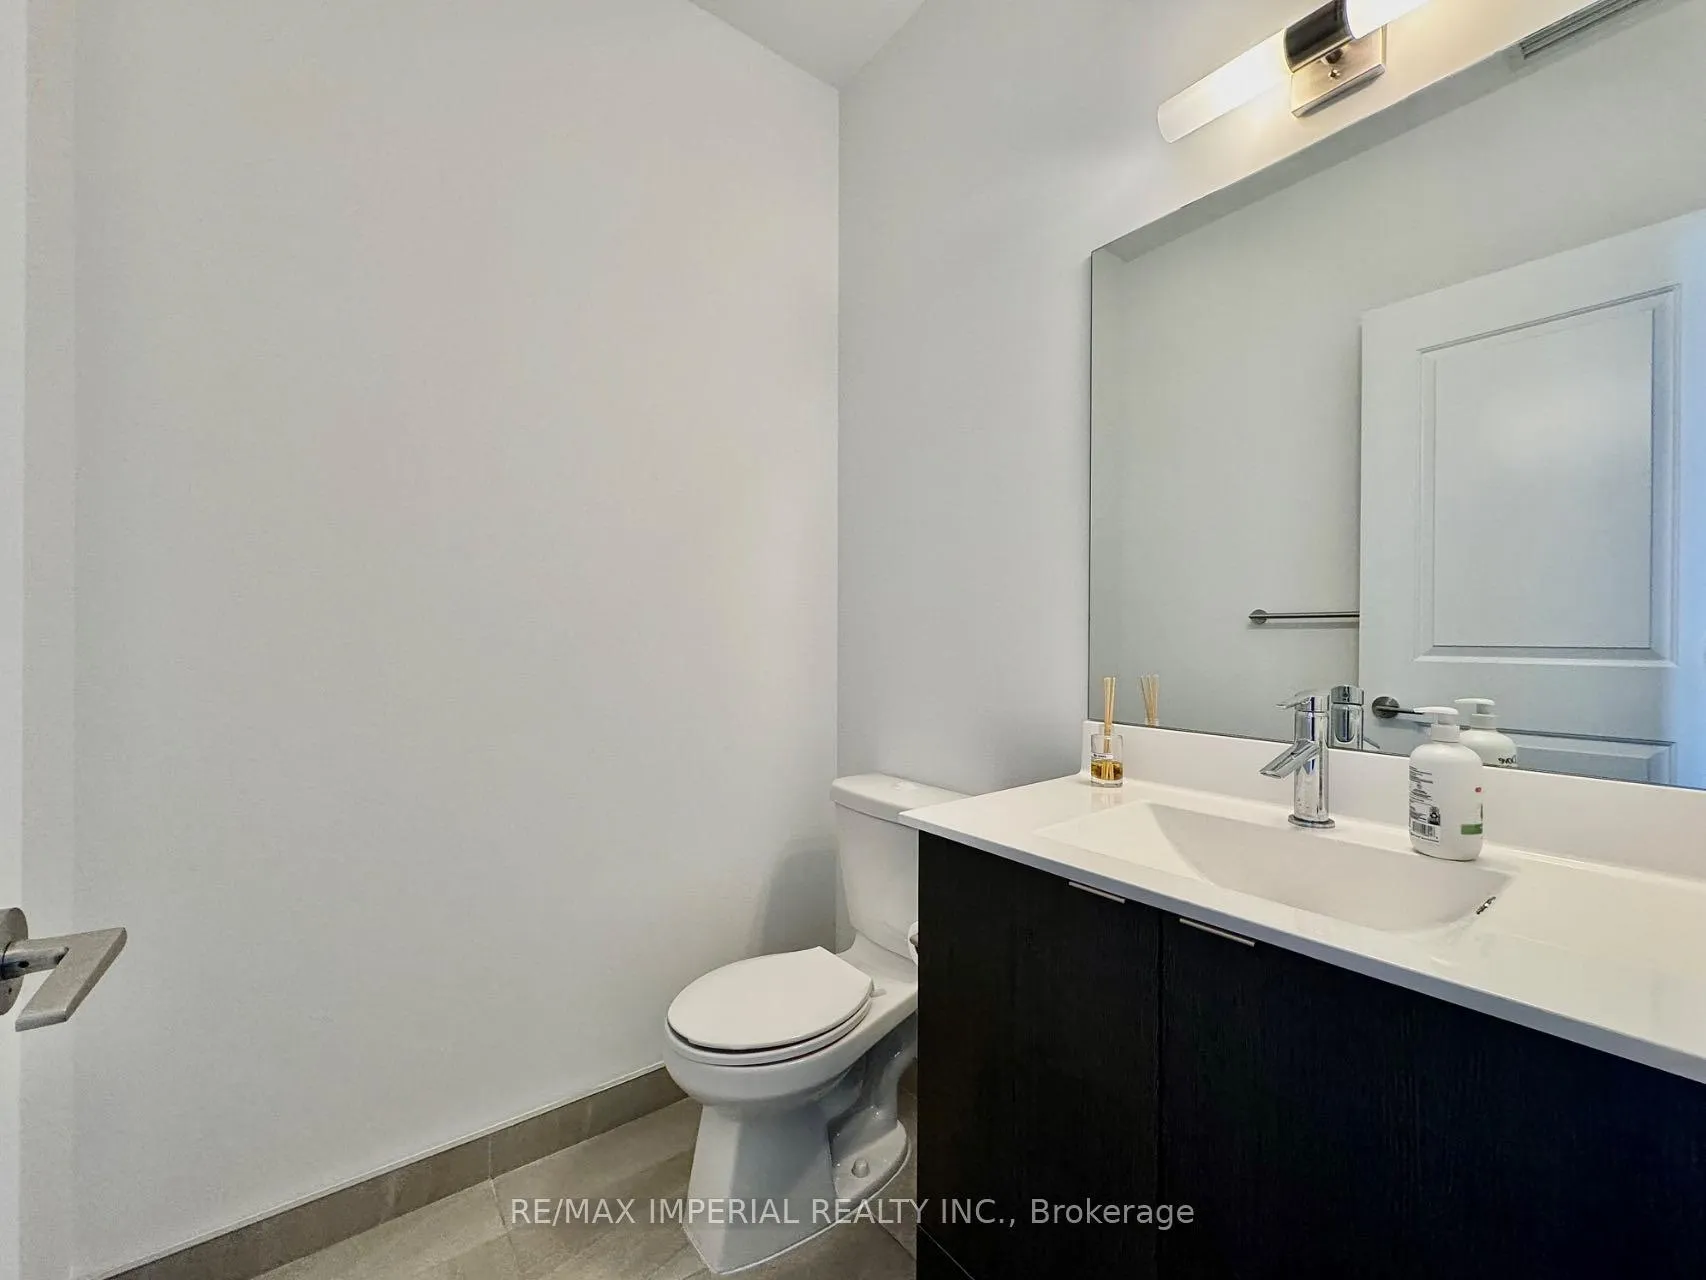
PENTHOUSE UNIT/TANDEM PARKING FOR 2 CARS/10 FT CEILINGS. Welcome to this stunning and rarely offered penthouse unit boasting breathtaking views of the city skyline and offering 3 spacious bedrooms, 3 bathrooms, and a generous layout spanning approx. 1,280 sqft. With 10-foot ceilings and a bright open-concept kitchen featuring quartz countertops an a seek tile backsplash, the home is both functional and stylish. Enjoy seamless indoor-outdoor living with two walkouts to an expansive private balcony, equipped with motorized shades on all windows for your convenience. This unit includes a tandem parking space for TWO [2] vehicles and a locker for extra storage. Close to Fairview Mall, groceries, restaurants, HWY 404/401, subway, public library and rec./community centre, etc. Public transit is at your doorstep. Enjoy access to a range of premium amenities, including Concierge, outdoor patio, pool, gym, party room, theatre and more. Don't miss this rare opportunity to own a unique penthouse in a prime Toronto location!
Ask about this home
A HOMEH agent will answer your questions about this home.
Know more about Parfait at Atria
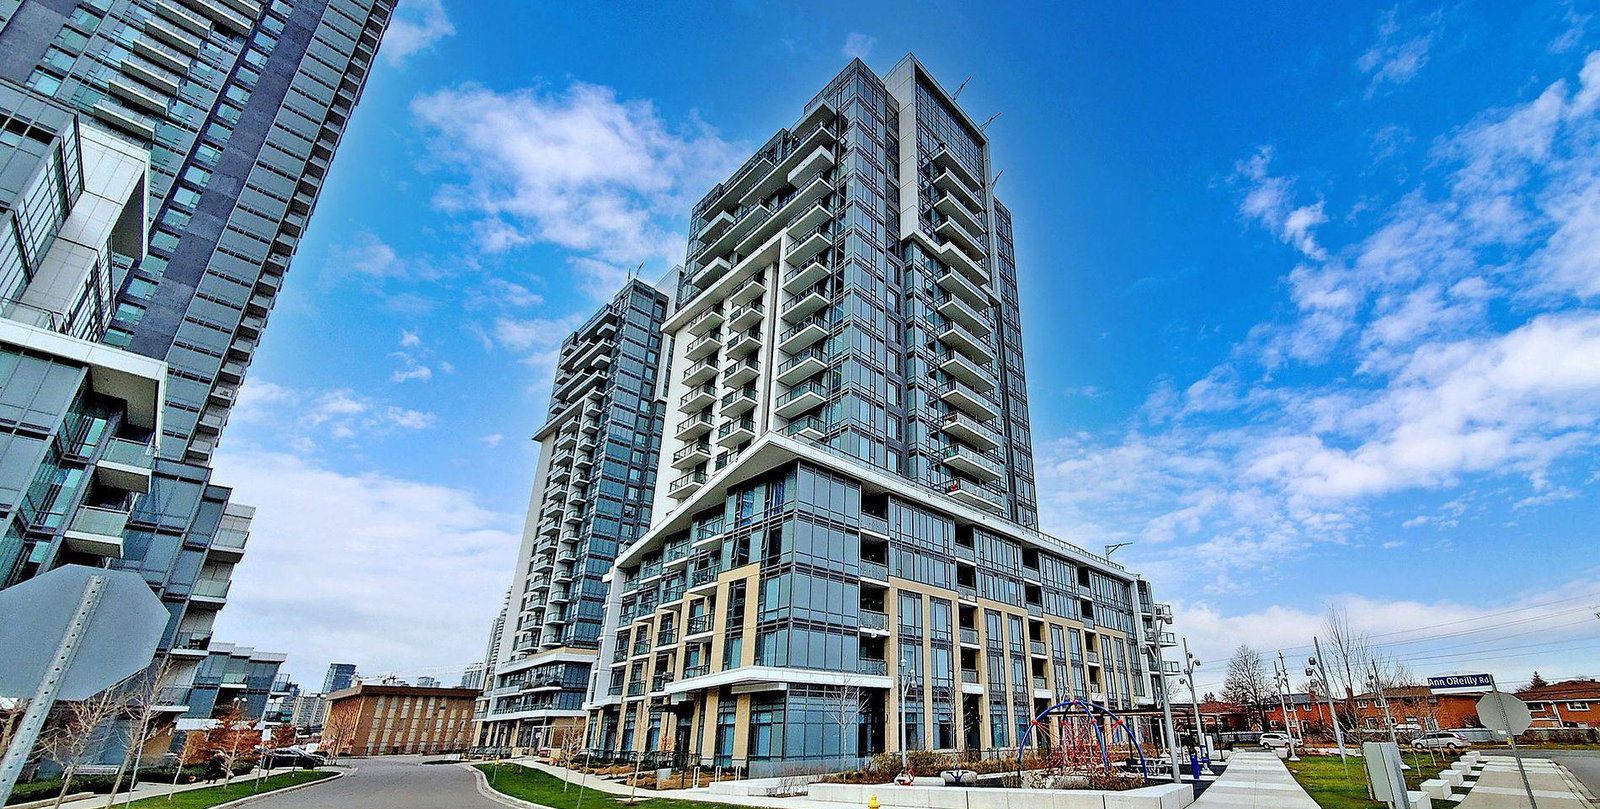
Condo building · 60 Ann O'Reilly Road
Parfait at Atria is a 23-storey condo with 337 suites, built in 2017 by Tridel. Right now 5 for sale and 3 for rent are on the market here.
- 23storeys
- 337suites
- $681/sq ft
- 2017built
No similar units for sale in Parfait at Atria right now.
Around this home
Daily convenience, out of 100, from the distances below
Schools nearby
School rating, out of 10.
Helpful calculators
Your HOMEH agent

"I would see it this week."