

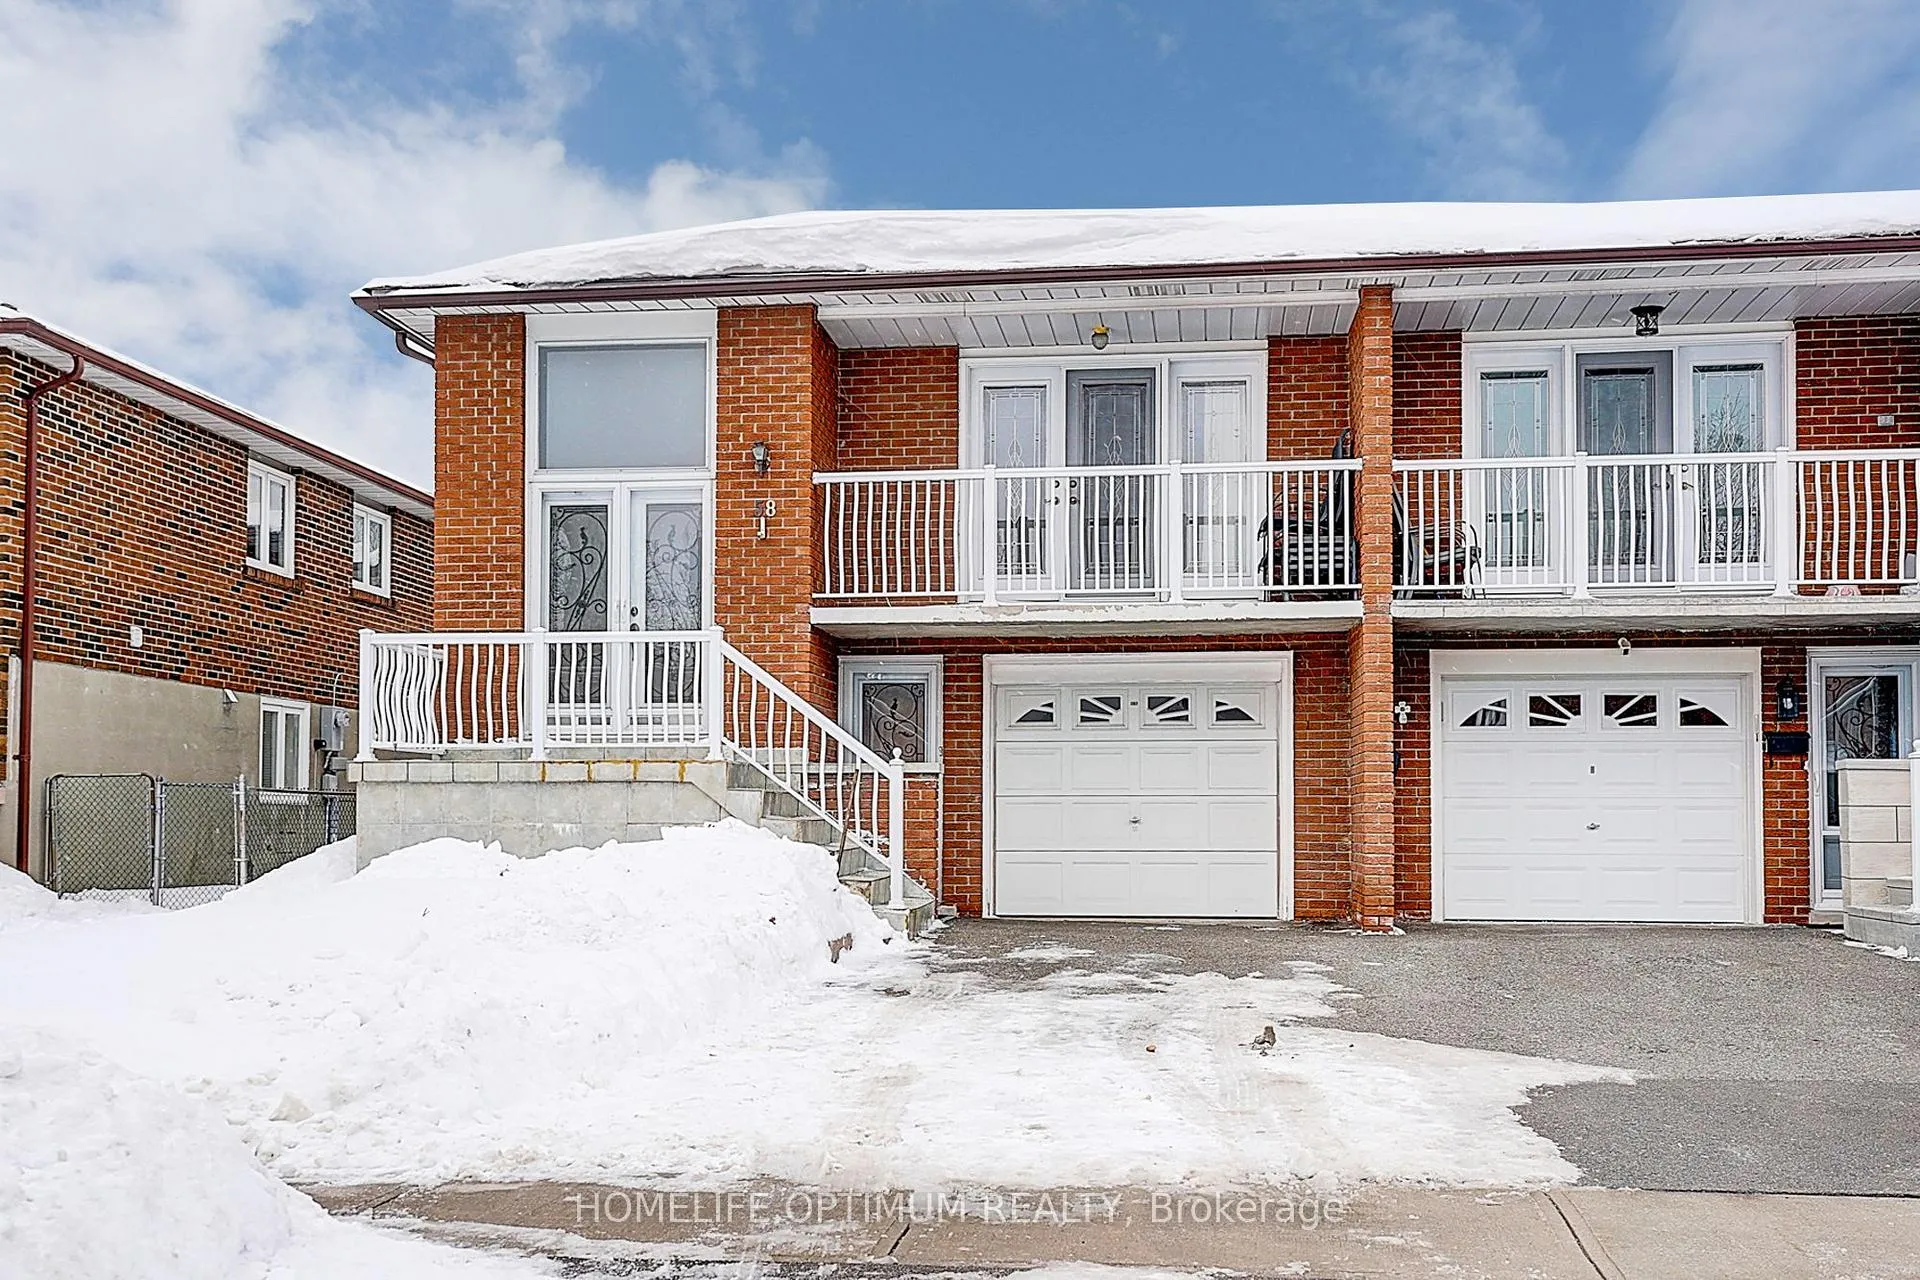
58 Hazelnut Crescent N
Semi-Detached Sold
1/1458 Hazelnut Crescent N
Semi-Detached Sold
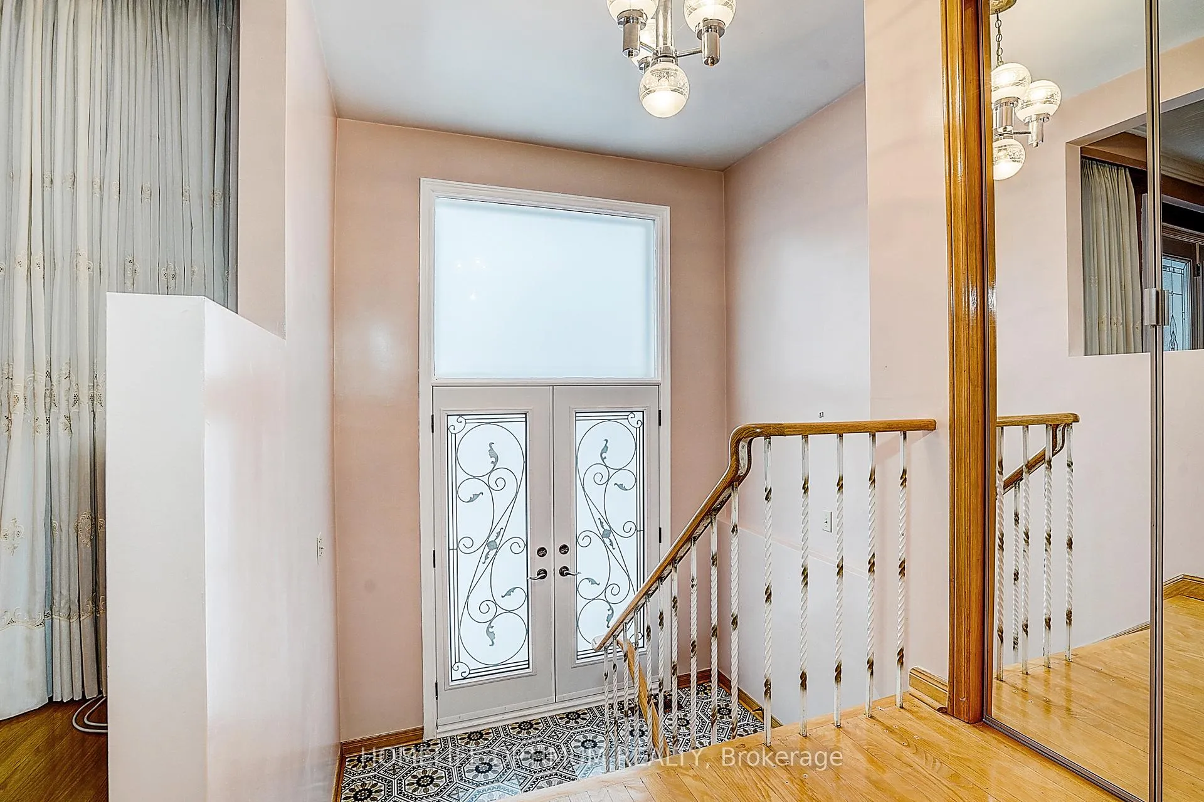
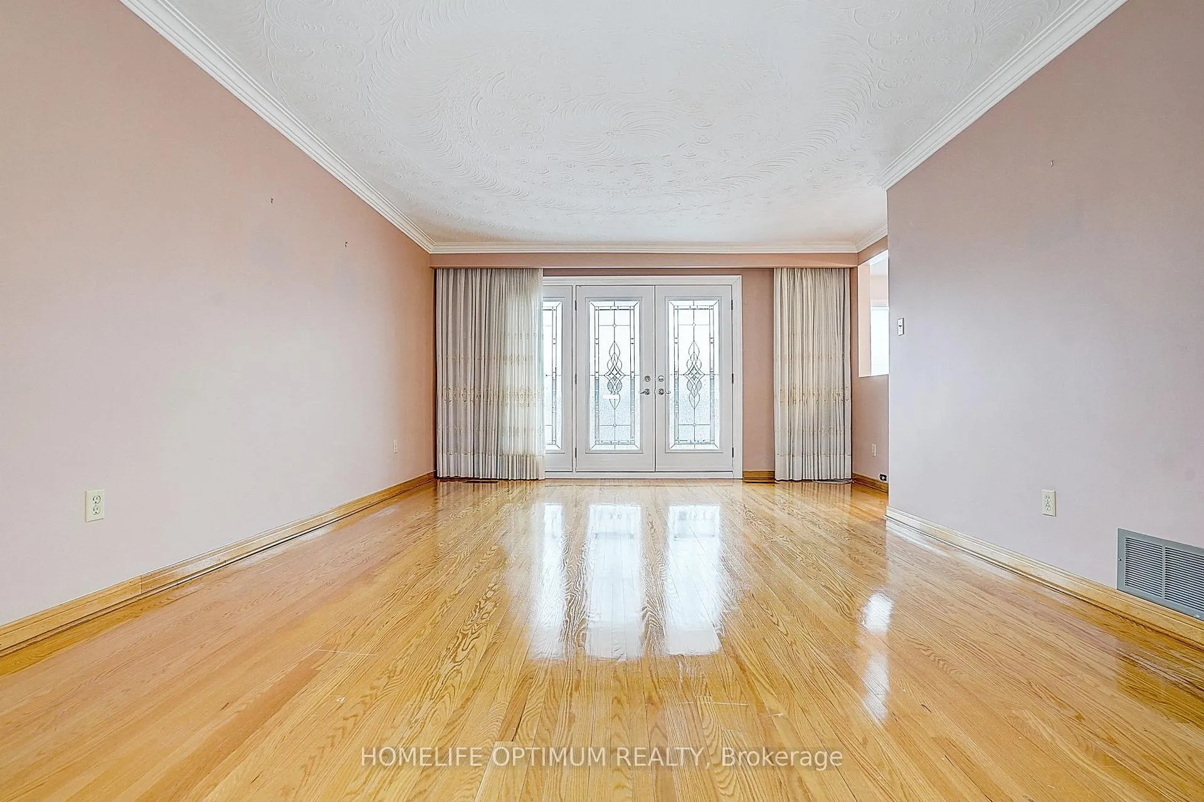
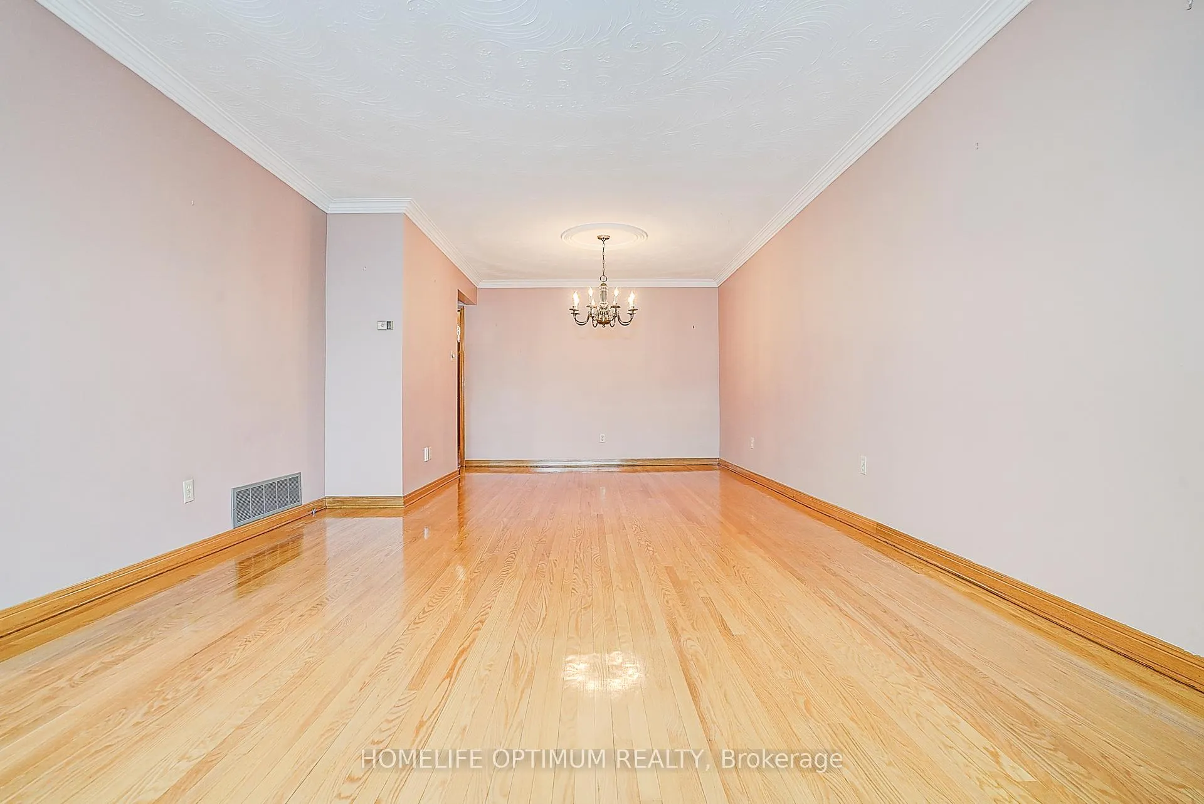
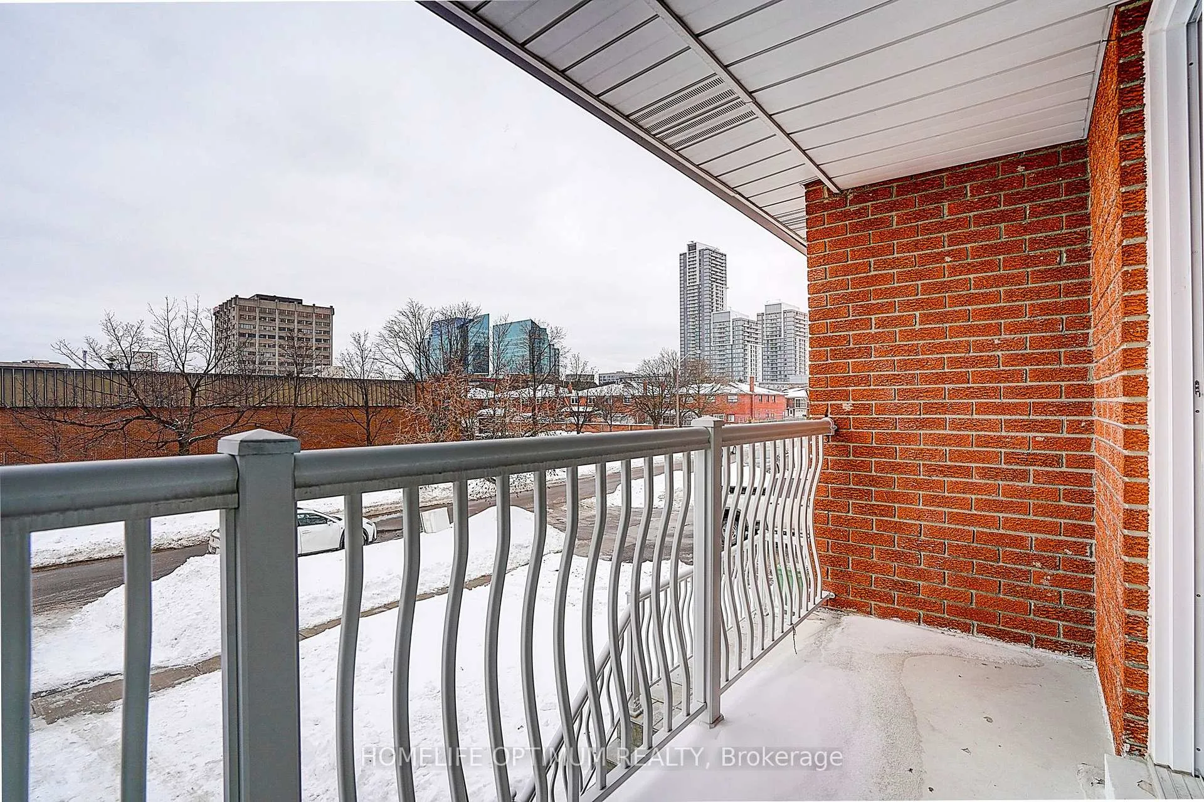 See all 14 photos
3 Bedrooms
2 Bathrooms
1 Garage
1.1K–1.5K sq.ft
30×120 ft
$4,939/yr
Property history
Facts and features
- BasementWalk-out
- Age of home51–99 years
- Water, sewerMunicipal
- Lot shapeRectangular
What stands out
- Separate entrance
- Fireplace
- Central air
The homeSemi-Detached, Bungalow-raised, Age 51–99 years
- Type: Semi-Detached
- Style: Bungalow-raised
- Age: 51–99 years
- Living space: 1,100–1,500 sq ft
- Basement: Finished, finished with walk-out, separate entrance
InsideFireplace Yes, natural gas, fireplace insert, Lower level, Auto garage door remote, central vacuum
- Fireplace: Yes, natural gas, fireplace insert
- Laundry: Lower level
- Features: Auto garage door remote, central vacuum
- Rooms above ground: 9
- Bedrooms: 3
- Bathrooms: 2
- Kitchens: 1
- Family room: Yes
Outside and lotBrick, Asphalt shingle, Concrete block
Outside
- Exterior: Brick
- Roof: Asphalt shingle
- Foundation: Concrete block
- Size: 30 × 120 ft
- Shape: Rectangular
Parking1 Garage, Attached, Private
- Spaces: 1 Garage
- Garage: Attached
- Driveway: Private
Heating, water and powerForced air, gas, Central air, Municipal water
- Heating: Forced air, gas
- Cooling: Central air
- Water: Municipal water
- Sewer: Municipal sewer
- Natural gas: Yes
- Hydro: Yes
- Cable: Yes
- Telephone: Yes
Costs and taxesTaxes $4,939 a year, HST included in the price, Water heater (24.90/month)
- Taxes, 2026: $4,939 a year
- HST: HST included in the price
- Rental items: Water heater (24.90/month)
Included in the sale2 fridges, 2 stoves/ovens, 2 range hoods, microwave, all existing light fixtures, all window coverings, washer & dryer, gas fireplace insert, bbq. all in as-is condition., Freezer located in laundry room.
- Included: 2 fridges, 2 stoves/ovens, 2 range hoods, microwave, all existing light fixtures, all window coverings, washer & dryer, gas fireplace insert, bbq. all in as-is condition.
- Not included: Freezer located in laundry room.
NearbyPublic transit, school
- Close to: Public transit, school
Listing detailsC12927528, Sold, Mar 27, 2026
- MLS® number: C12927528
- Status: Sold
- Listed on: Mar 27, 2026
- Days on market: 19
- Updated: Apr 15, 2026
- Possession: Immediate
- Occupied by: Vacant
- Listing brokerage: HOMELIFE OPTIMUM REALTY
About this home
58 Hazelnut Crescent N, North York (Pleasant View), ON M2J 4W3
Auto Garage Door RemoteCentral VacuumPublic TransitSchool
Original family owned home in the prestigious Pleasant View Community. This amazing 3 bedroom, 2 kitchen home with a walkout basement is close to all amenities. Excellent location. Close to grocery shopping, TTC, Sheppard Subway, Fairview Mall, minutes to Highway 401/404/DVP, schools and library. Great opportunity to turn this home to a multi family rental opportunity or use it for both.
Read more
Ask about this home
A HOMEH agent will answer your questions about this home.
Ask a question
Thinking of selling your home?See what your home is worth today.
Around this home
Sheppard Avenue & Victoria Park Avenue
Errands
Parks
Schools
Daily convenience, out of 100, from the distances below
ParkHickorynut Parkette · 9 within 1 km3 min walk194 m
GroceryFood Basics2 min walk103 m
SchoolSt Gerald Catholic School7 min walk410 m
PharmacyRexall5 min walk297 m
Cafés & foodBuk Chang Dong Soon Tofu · 15 within 1 km2 min walk142 m
Gym & rec centreKong Climbing11 min walk673 m
LibraryToronto Public Library - Pleasant View23 min walk1.4 km
WalkDriveStraight-line distance, open map data
Grocery0.1 km
Park0.2 km
Dining0.1 km
Gym0.7 km
Schools nearby
School rating, out of 10.
St Gerald Catholic Schoolelementary · Catholic · 0.4 km
8.3/10Excellent
Cannysecondary · Private · 0.6 km
—
Hudson Academysecondary · Private · 0.7 km
—
Contact agent
Helpful calculators
Mortgage
Affordability
Closing costs
Land transfer tax
Property tax
Down payment
CMHC insurance
Stress test
Cashback Rebate
Your HOMEH agent

KimHOMEH agent · North York
"I would see it this week."
Ask Kim