

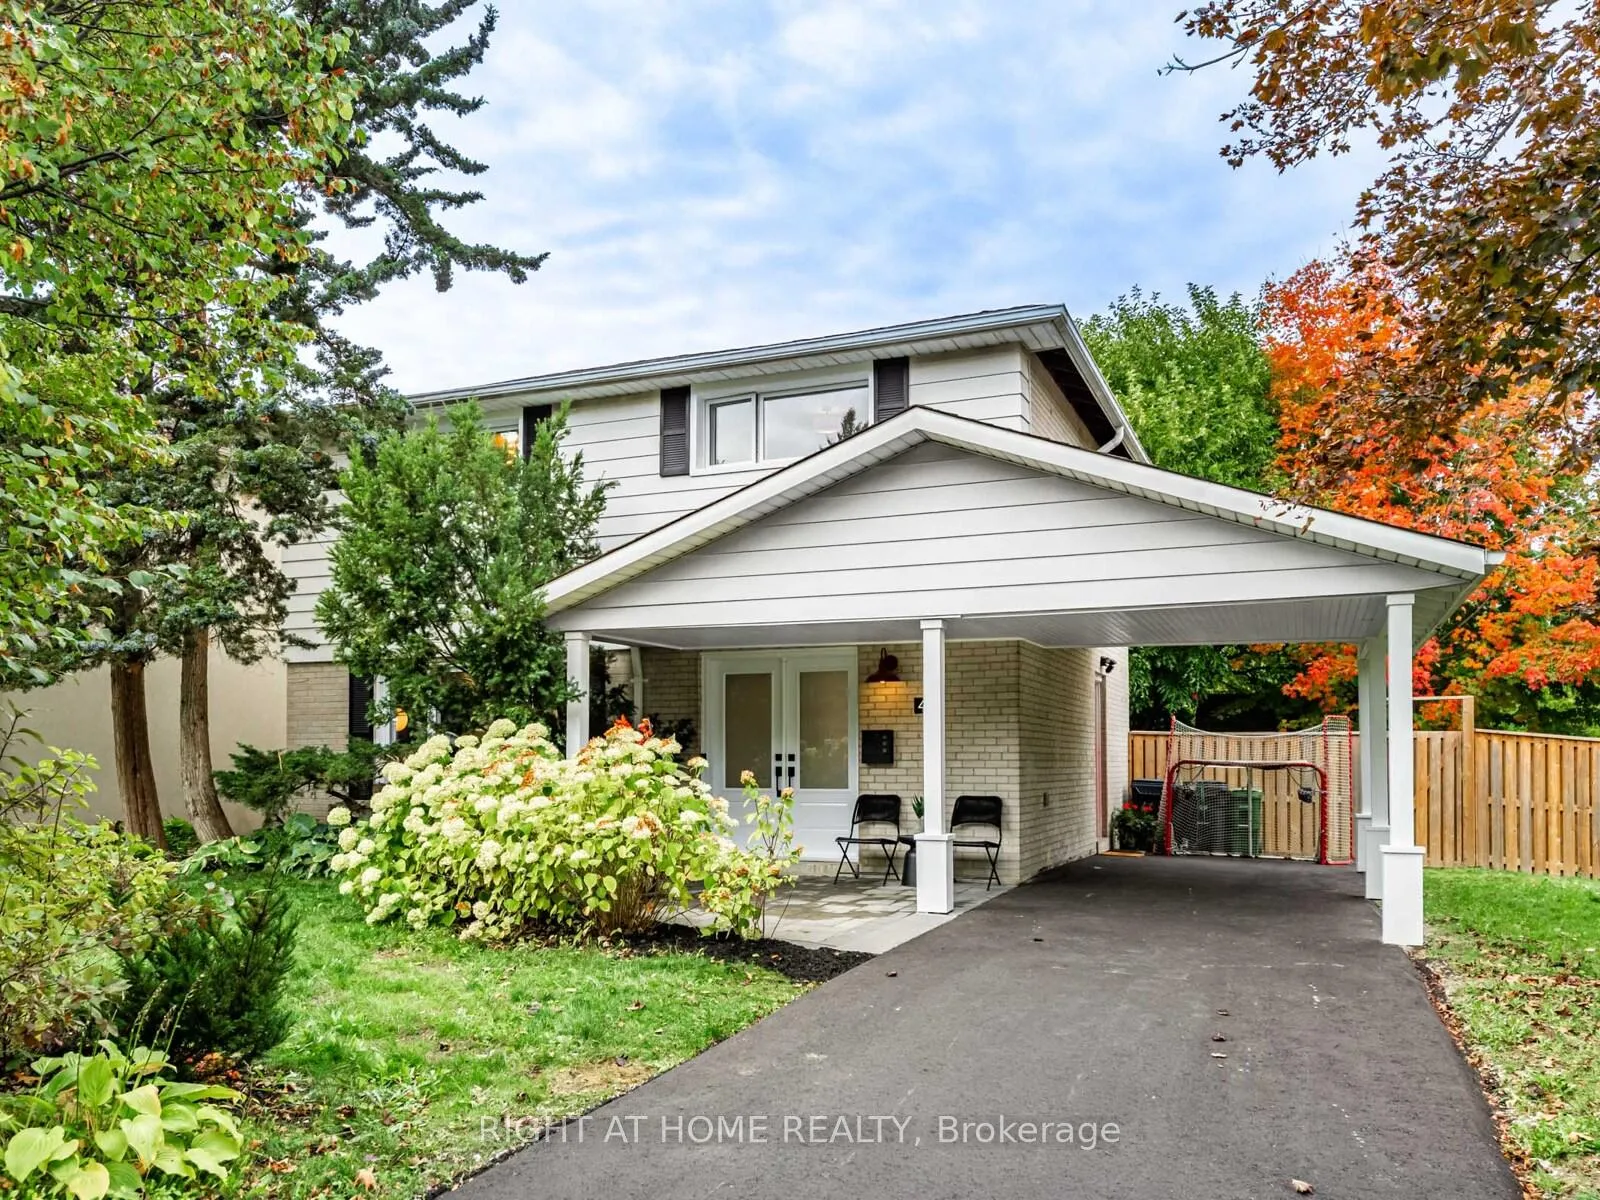
43 Kingland Crescent
43 Kingland Crescent
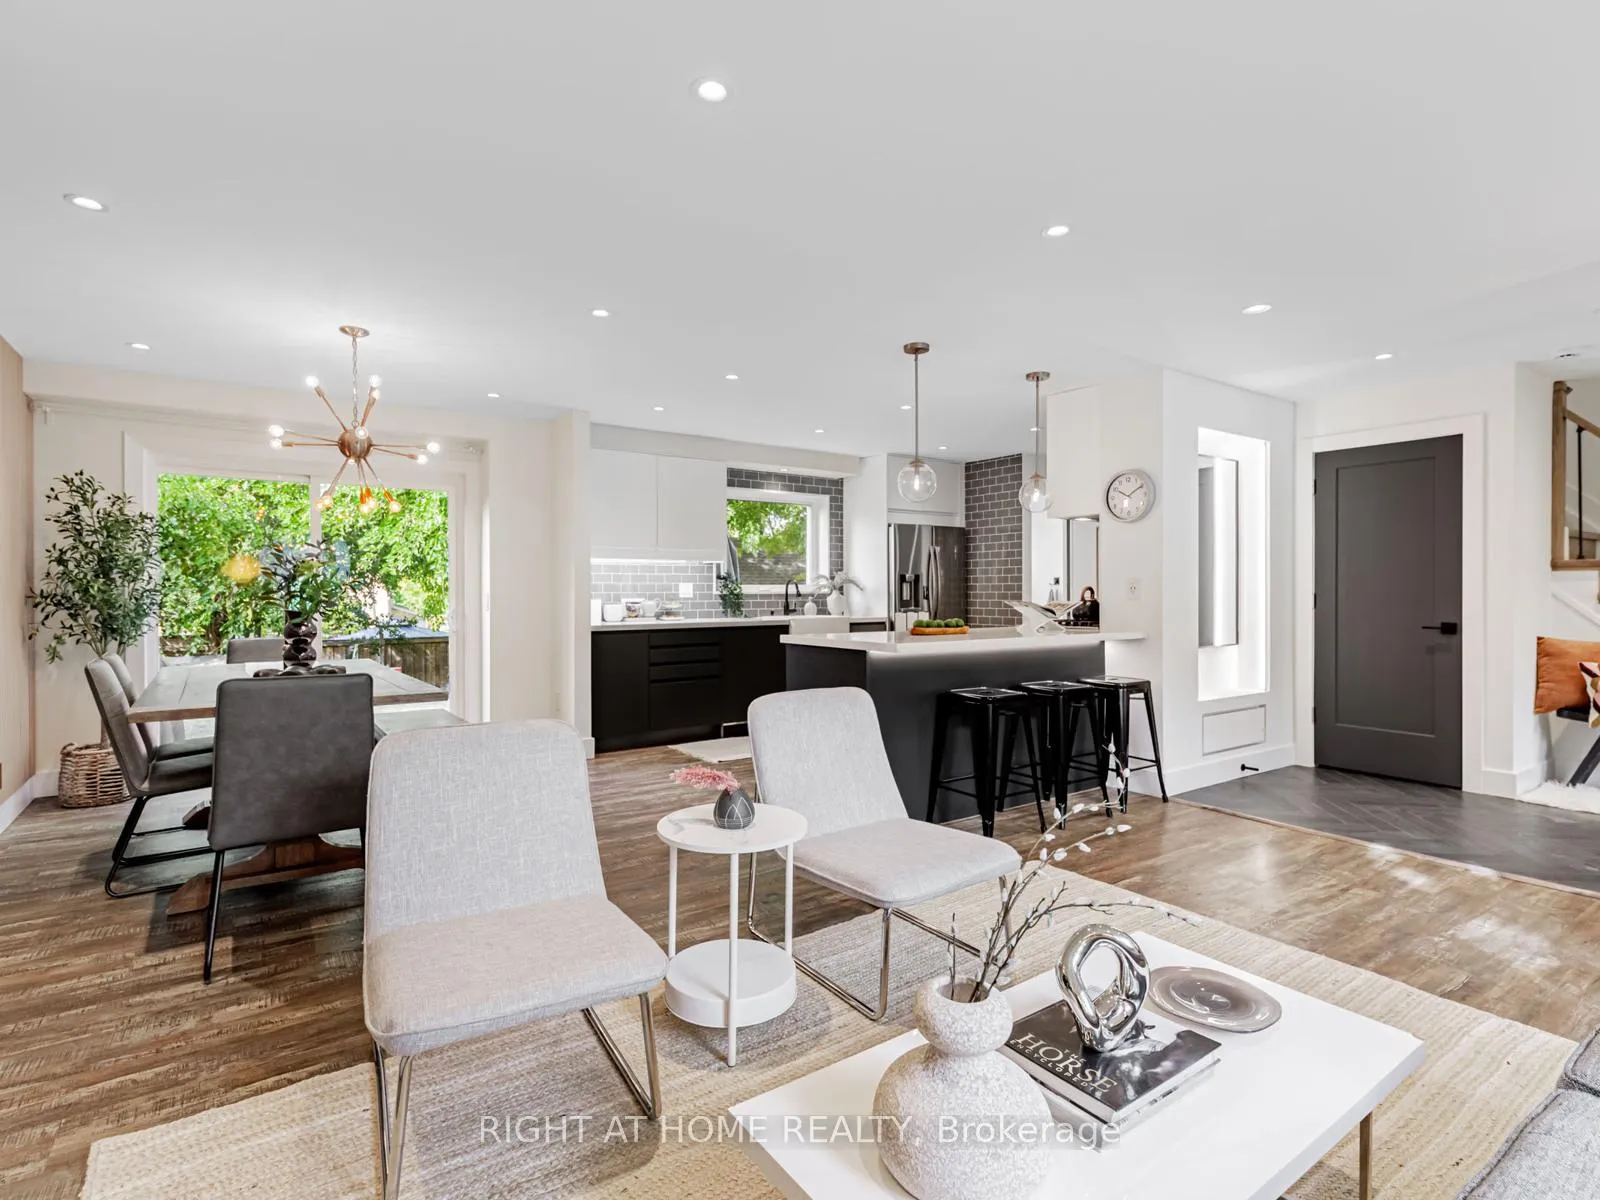 See all 31 photos
Property history
Facts and features
- BasementWalk-up
- Water, sewerMunicipal
- HeatingForced air
- CoolingCentral air
- Second kitchen
- Separate entrance
- Fireplace
- Central air
The homeDetached, 2-storey, 1,100–1,500 sq ft
- Type: Detached
- Style: 2-storey
- Living space: 1,100–1,500 sq ft
- Basement: Separate entrance, finished, walk-up
InsideFireplace Yes, electric, Vinyl, Tile, Main level
- Fireplace: Yes, electric
- Flooring: Vinyl, Tile
- Laundry: Main level
- Features: Carpet free, in-law suite, water heater owned
- Rooms above ground: 7
- Rooms in the basement: 3
- Bedrooms: 3 + 1 in the basement
- Bathrooms: 3
- Kitchens: 2
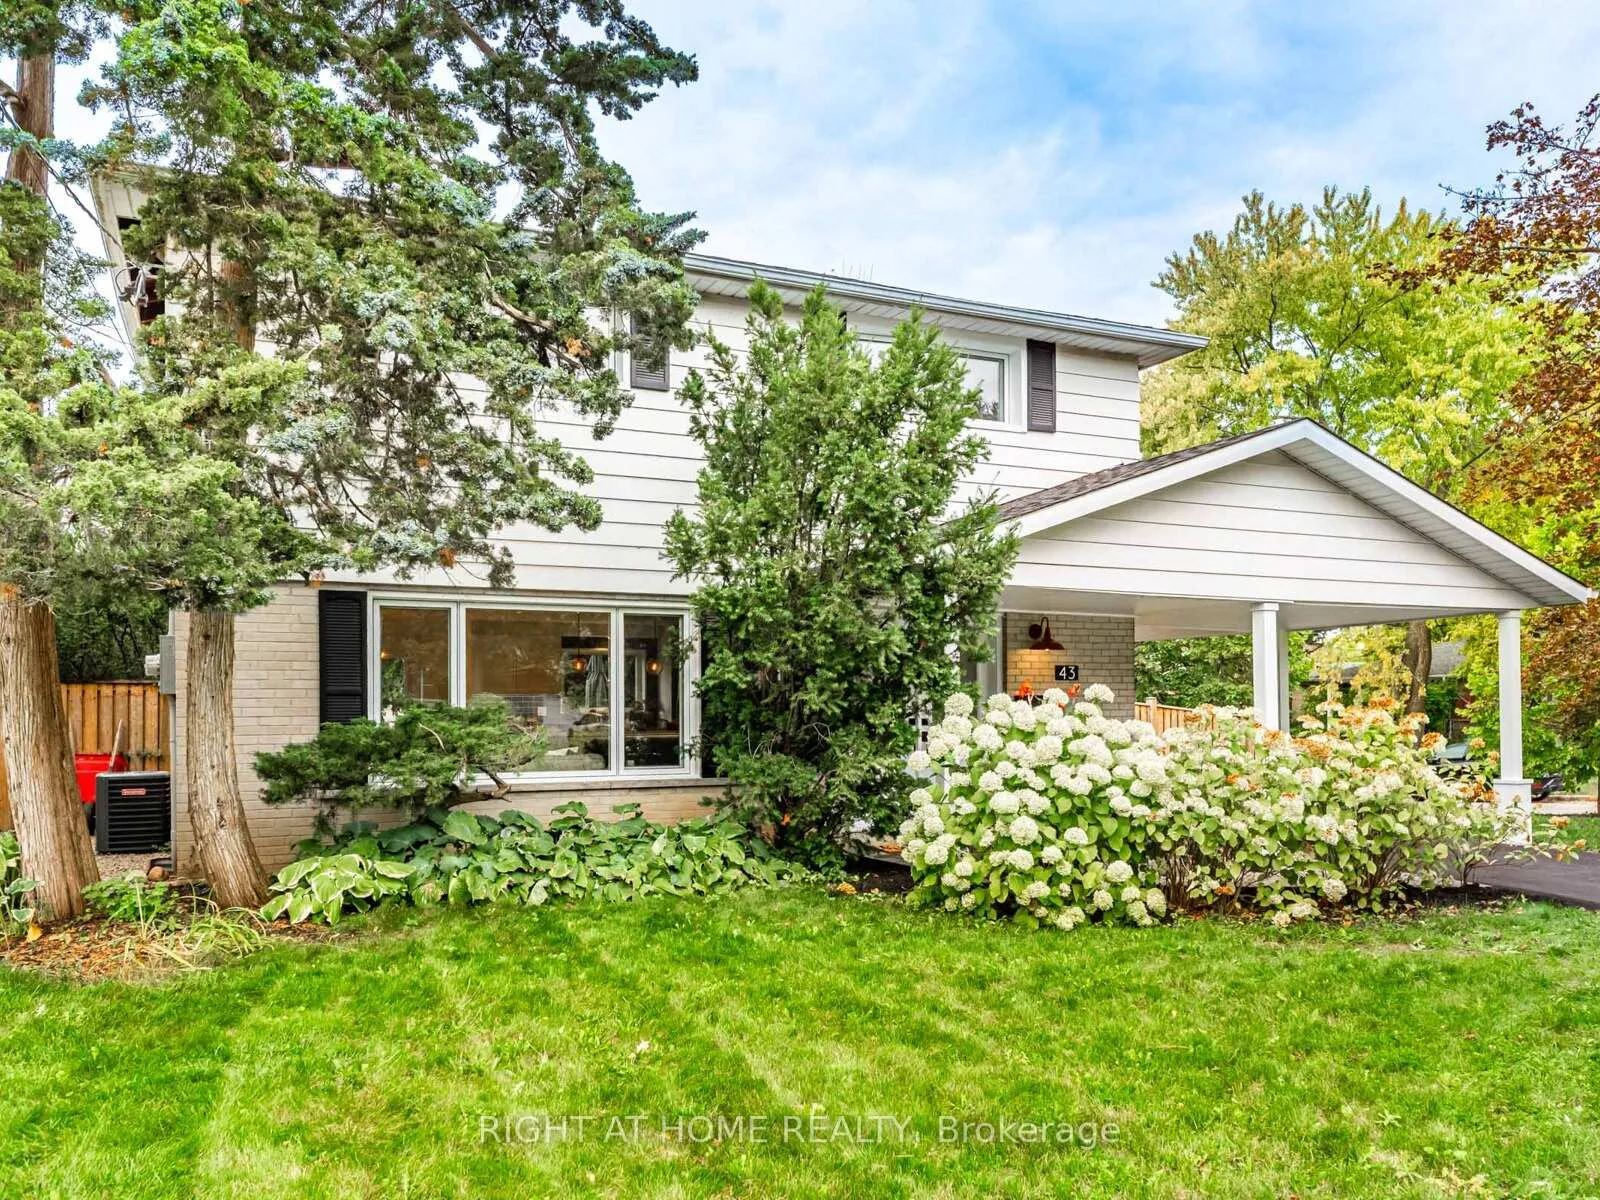
Outside and lotBrick, aluminum siding, Asphalt shingle, Concrete
- Exterior: Brick, aluminum siding
- Roof: Asphalt shingle
- Foundation: Concrete
- Size: 75.87 × 100 ft
Parking1 Garage, Carport
- Spaces: 1 Garage
- Garage: Carport
Heating, water and powerForced air, gas, Central air, Municipal water
- Heating: Forced air, gas
- Cooling: Central air
- Water: Municipal water
- Sewer: Municipal sewer
Costs and taxesTaxes $6,364 a year, HST included in the price
- Taxes, 2025: $6,364 a year
- HST: HST included in the price
Included in the sale2 fridges, gas stove, electric stove, b/i dishwasher, 2 microwaves, 2 sets of stacked washer&dryers, weber bbq, weber smoker, central air conditioning system, shed, main floor white wall unit, basement electric fireplace, extra soundproofed insulation between main floor and basement, upgraded 200amp service, hot water tank owned, lutron smart home lightning system, sound proofing in basement joists(rockwood) and ceiling(sonopan), 5/8" fire resistant drywall basement ceiling, new paved drivdeway for 3 cars, in wall heater in basement bedroom, ring camera system front and side entrance *** upon request seller will open the wall between main floor and basement***
- Included: 2 fridges, gas stove, electric stove, b/i dishwasher, 2 microwaves, 2 sets of stacked washer&dryers, weber bbq, weber smoker, central air conditioning system, shed, main floor white wall unit, basement electric fireplace, extra soundproofed insulation between main floor and basement, upgraded 200amp service, hot water tank owned, lutron smart home lightning system, sound proofing in basement joists(rockwood) and ceiling(sonopan), 5/8" fire resistant drywall basement ceiling, new paved drivdeway for 3 cars, in wall heater in basement bedroom, ring camera system front and side entrance *** upon request seller will open the wall between main floor and basement***
Listing detailsC12927300, Sold, Mar 27, 2026
- MLS® number: C12927300
- Status: Sold
- Listed on: Mar 27, 2026
- Days on market: 14
- Updated: Apr 10, 2026
- Possession: Flexible
- Occupied by: Owner
- Listing brokerage: RIGHT AT HOME REALTY
About this home
43 Kingland Crescent, North York (Don Valley Village), ON M2J 2B8
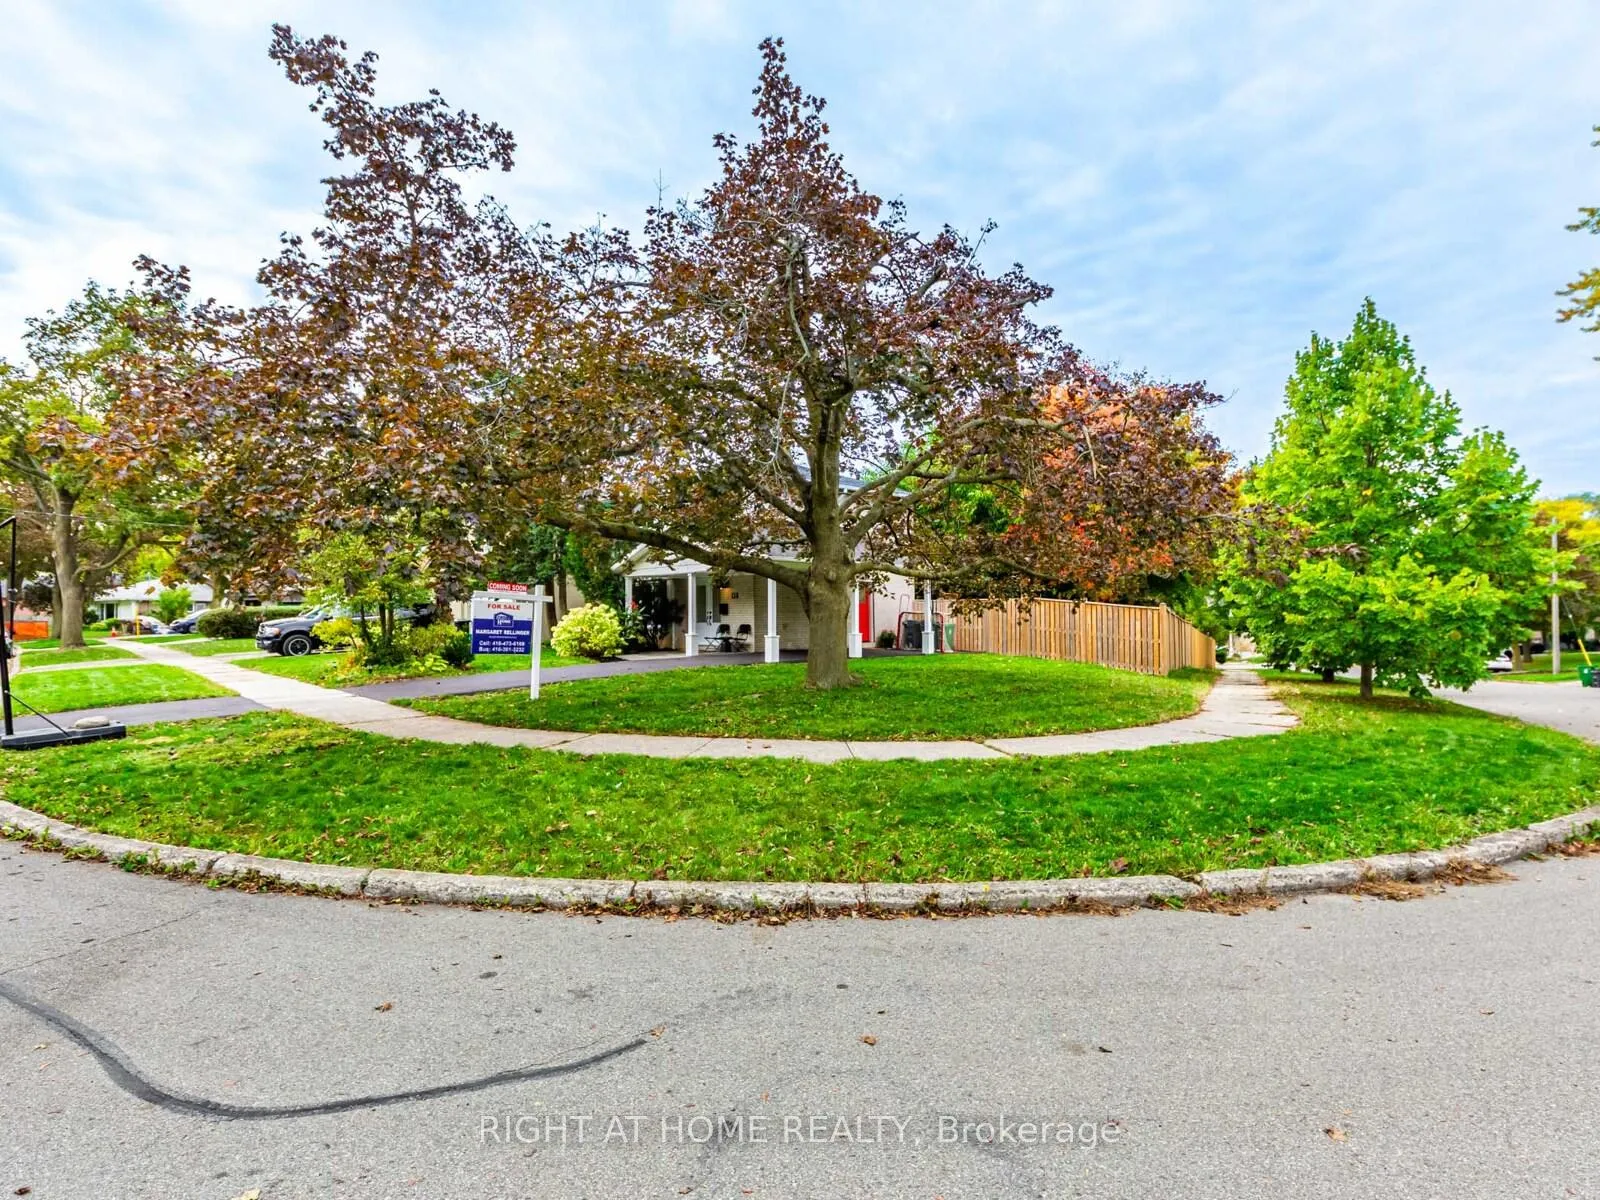
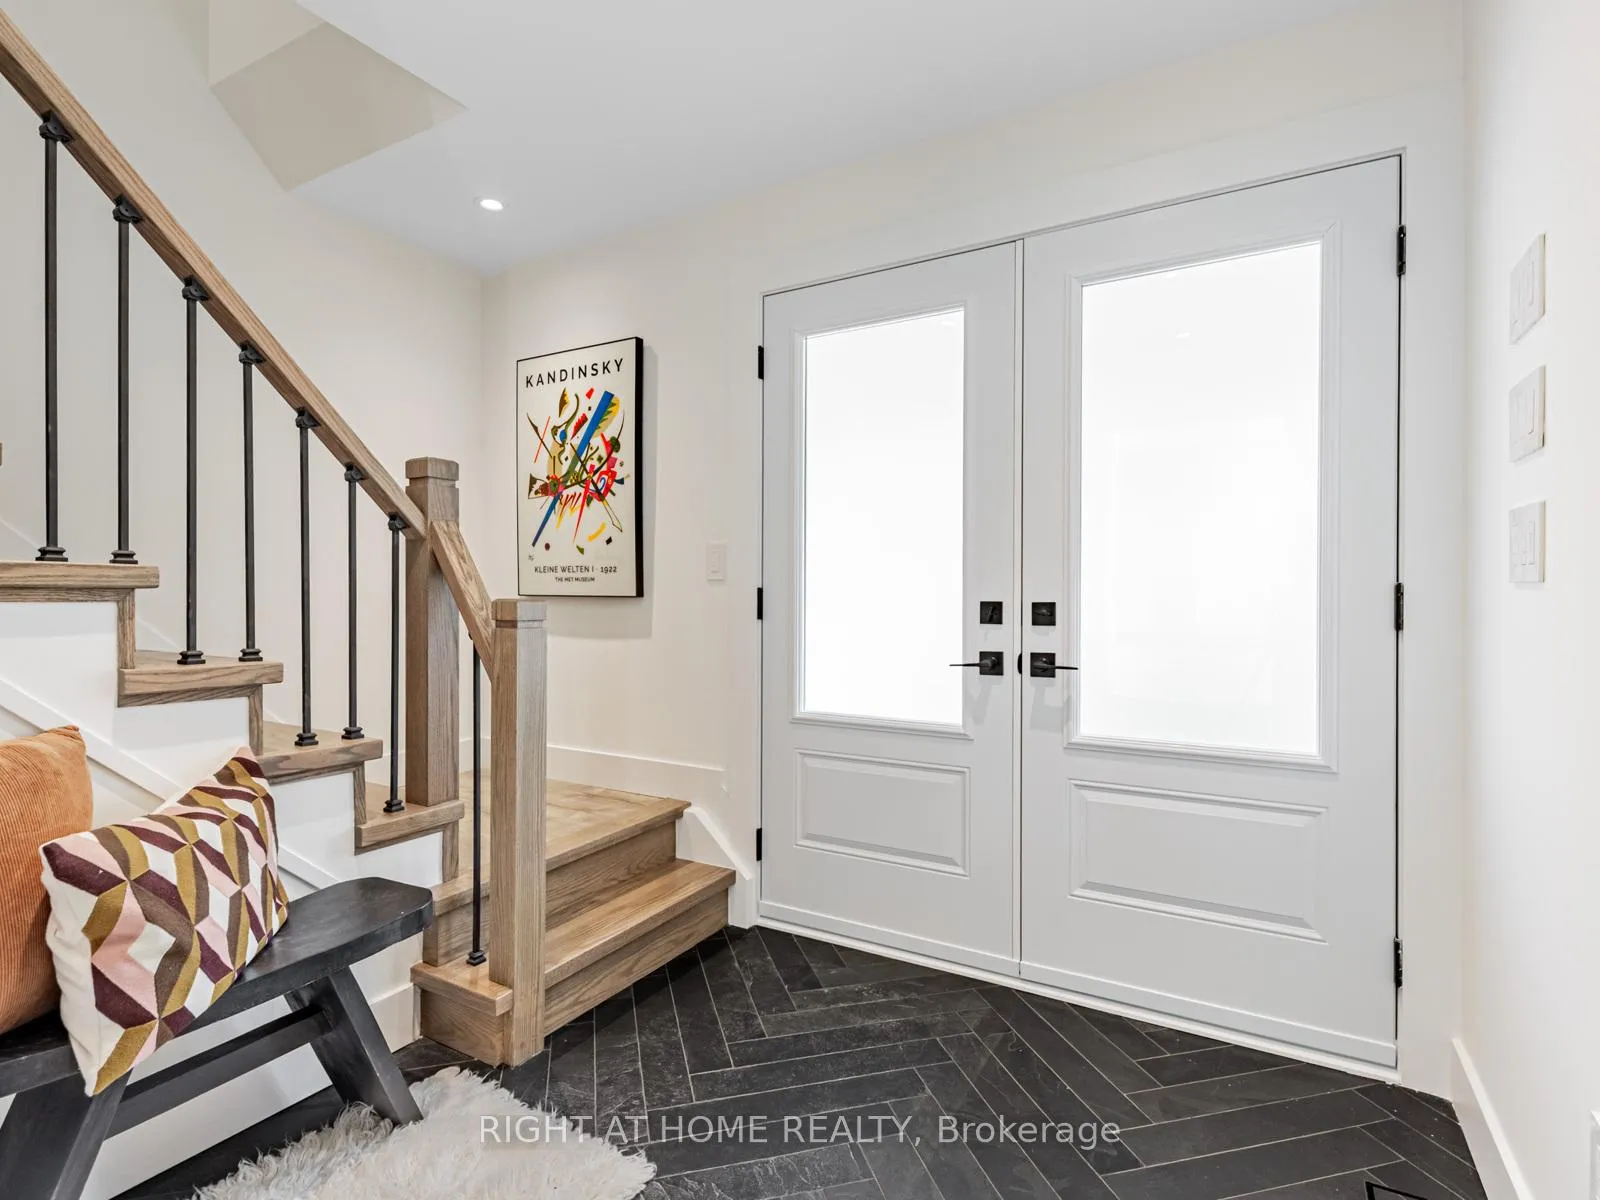
Fully updated and extensively renovated family home in the quiet and friendly Oriole Gate Community of Don Valley Village, every detail has been thoughtfully redone to create a bright, modern space that's move in ready, the main floor offers an open layout with spacious living and dining areas connected to a renovated kitchen featuring white quartz countertops, custom pullouts storage, a gas stove and a breakfast island perfect for everyday meals and gatherings, walk-out to an oversized backyard with mature trees, a stone patio and a direct gas line for your BBQ, a great spot to relax or entertain, upstairs, all bedrooms are generous in size with a lighttone vinyl floors and new windows throughout, the redesigned 4-piece bathroom blends white and black finished for a timeless, clean look, the newly finished basement provides flexible living space with a separate entrance, ideal for an in-law suite, guests or a play and media area, it includes a bright family room, white kitchen, fifth bedroom with semi-ensuite spacious bathroom and separate second laundry with a new washer and dryer, the corner lot offers extra privacy, a new storage shed and no direct neighbour on one side, conveniently located near excellent daycares and schools, French Immersion, Catholic, public and high schools with STEM+program, Sheppard Subway, Oriole GO station, parks, ravine trails, community centre, North General Hospital, quick access to highways 401, 404, Don Valley Parkway, a rare move-in ready home combining modern upgrades, natural light and family friendly living in one of North York's most connected neighbourhoods
Ask about this home
A HOMEH agent will answer your questions about this home.
Around this home
Daily convenience, out of 100, from the distances below
Schools nearby
School rating, out of 10.
Helpful calculators
Your HOMEH agent

"I would see it this week."