

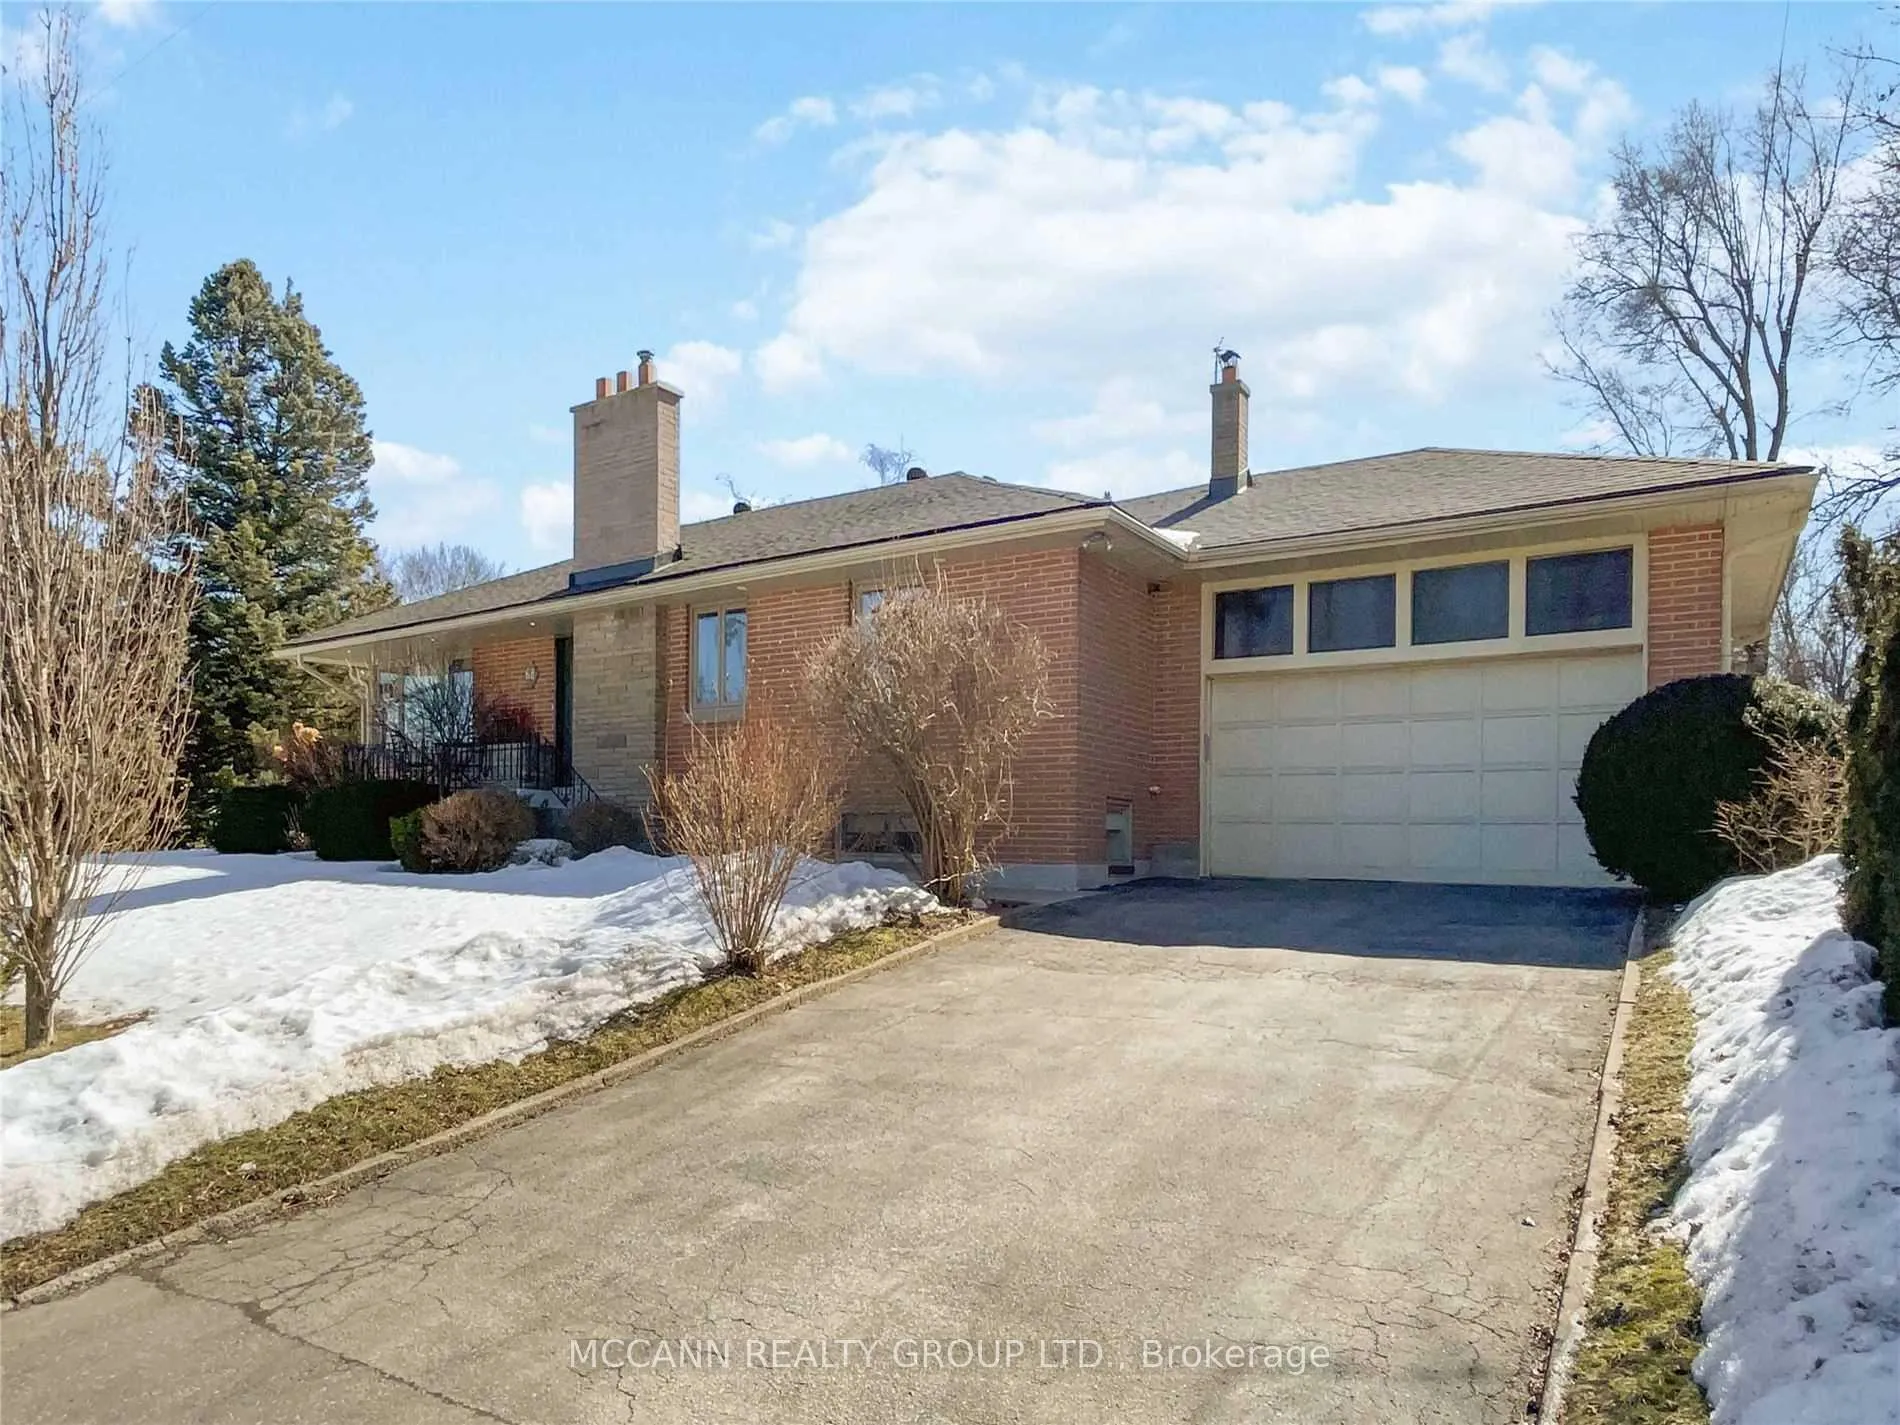
68 Whittaker Crescent
68 Whittaker Crescent
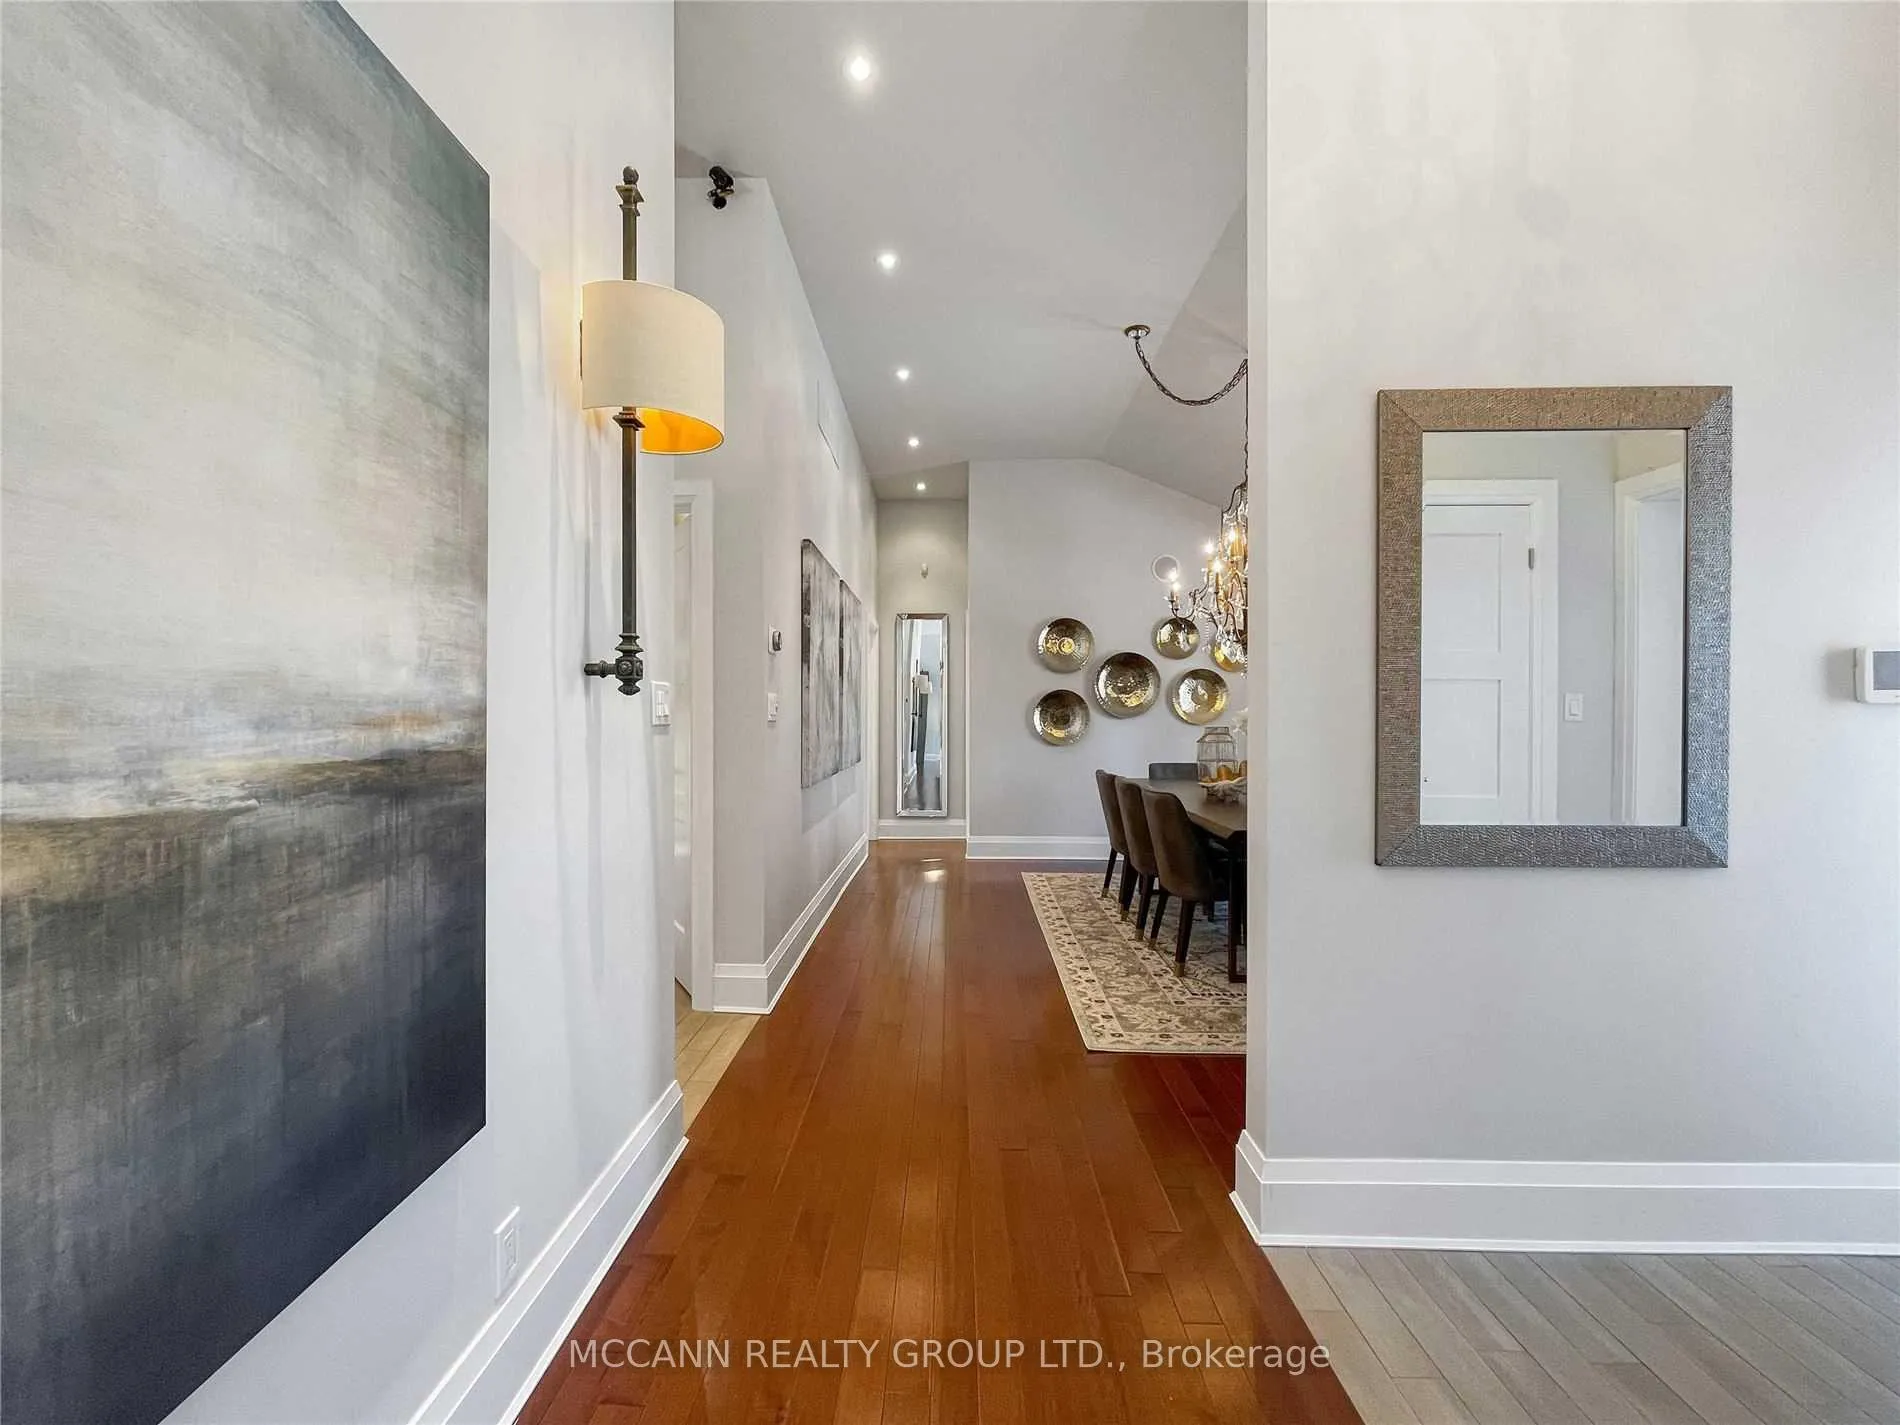 See all 38 photos
Property history
Facts and features
- BasementFinished
- Lot size149 × 52 ft
- Lease term12 months
- FurnishedUnfurnished
- Second kitchen
- Separate entrance
- Hardwood floors
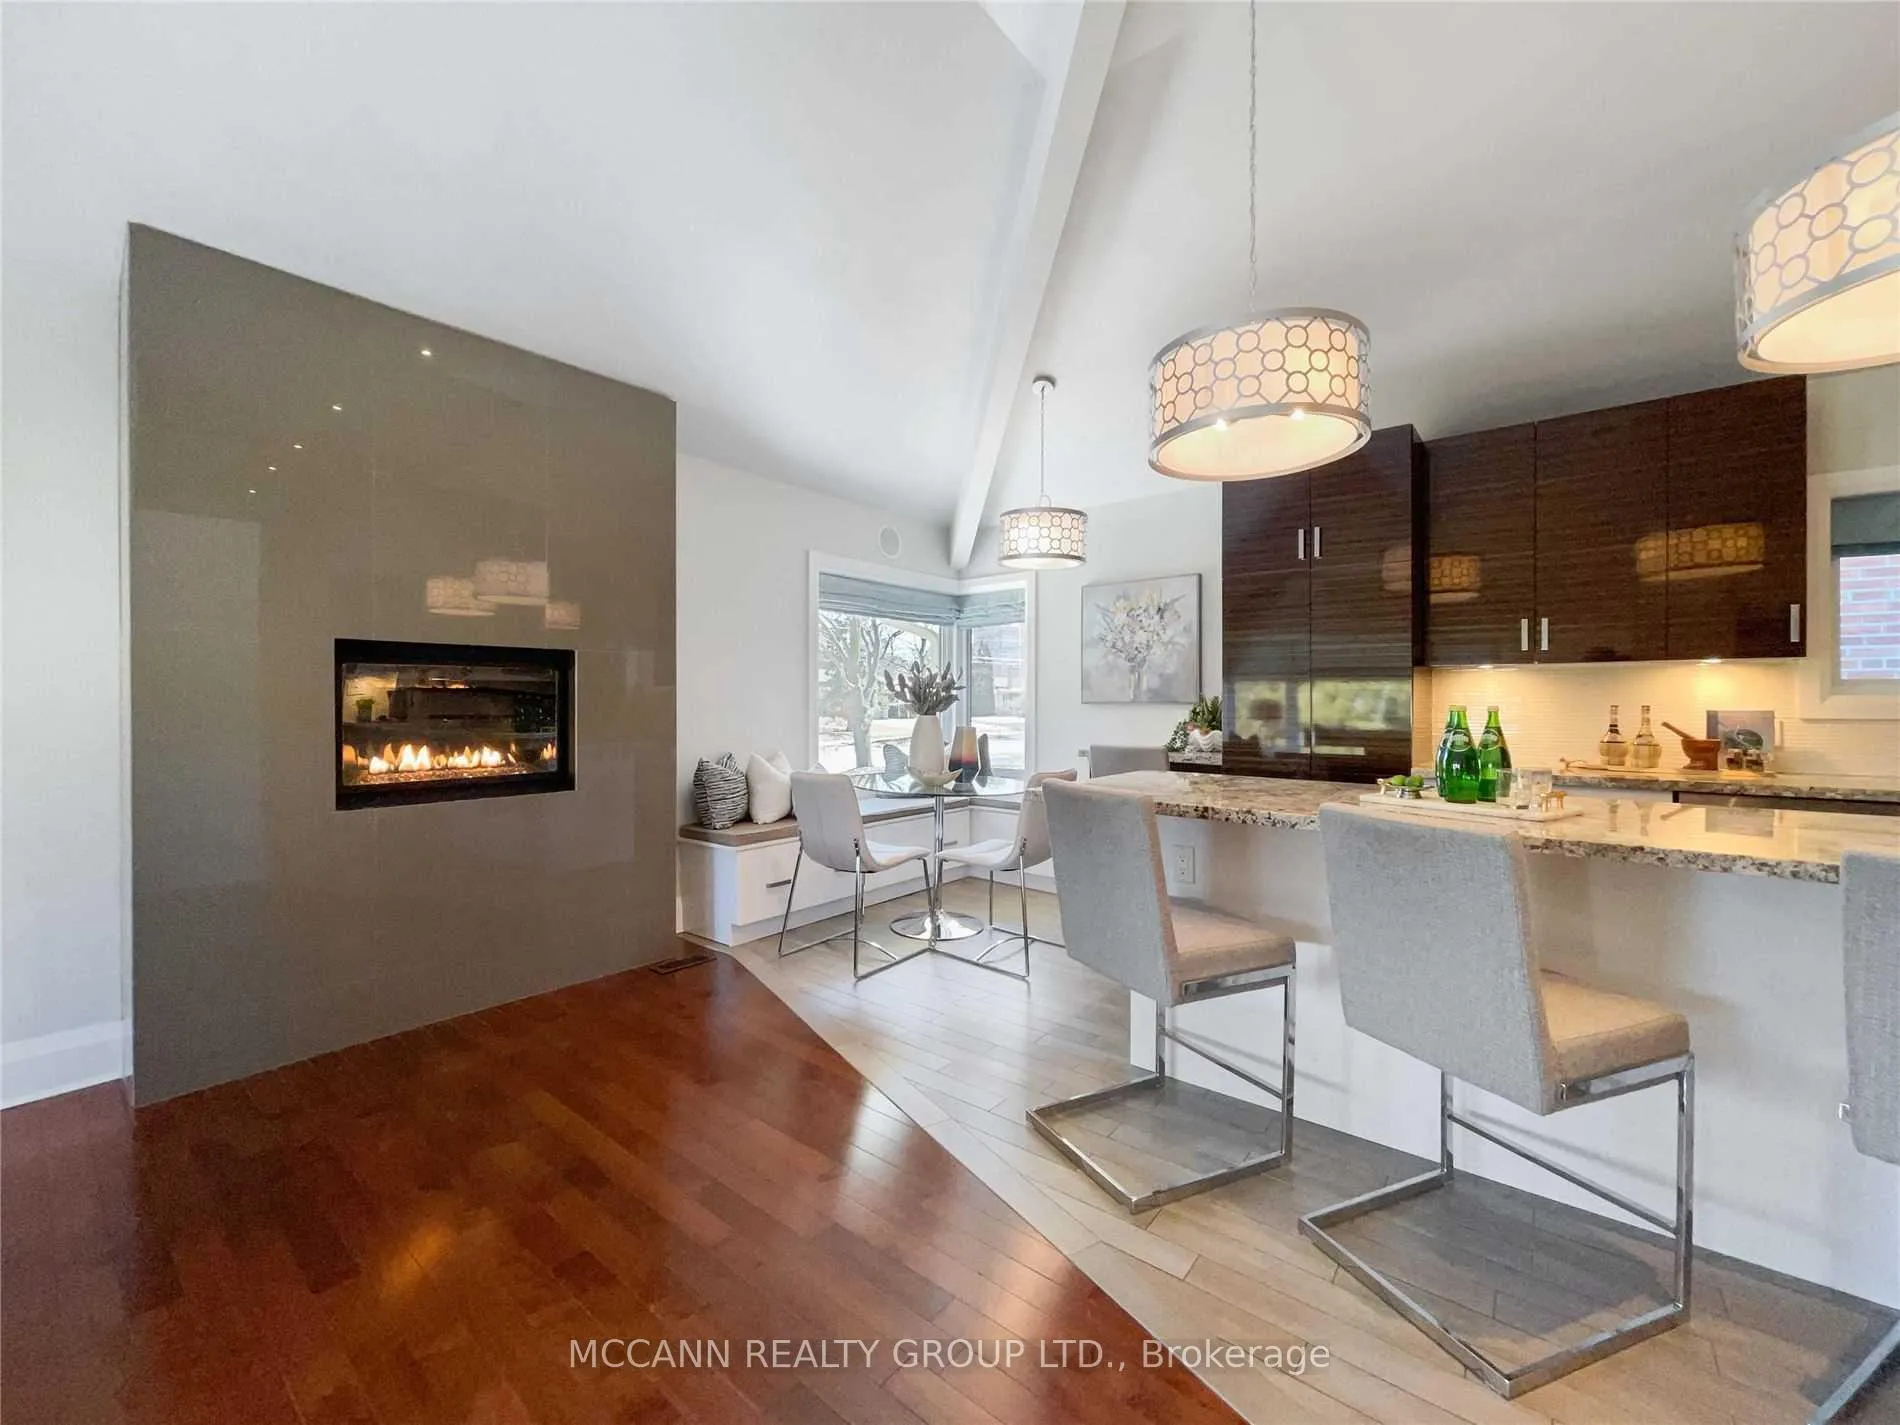
- Fireplace
- Central air
The homeDetached, Bungalow, 1,100–1,500 sq ft
- Type: Detached
- Style: Bungalow
- Living space: 1,100–1,500 sq ft
- Basement: Finished, separate entrance
- Waterfront: None
InsideFireplace Yes, Hardwood, Tile, Ensuite, laundry room, lower level
- Fireplace: Yes
- Flooring: Hardwood, Tile
- Laundry: Ensuite, laundry room, lower level
- Features: Sump pump, built-in oven, auto garage door remote
- Rooms above ground: 5
- Rooms in the basement: 3
- Bedrooms: 2 + 1 in the basement
- Bathrooms: 4
- Kitchens: 2
- Family room: Yes
Outside and lotBrick, stucco (plaster), Asphalt shingle, Concrete block
- Exterior: Brick, stucco (plaster)
- Roof: Asphalt shingle
- Foundation: Concrete block
- Size: 148.5 × 51.63 ft
Parking2 Garage, Attached, Available
- Spaces: 2 Garage
- Garage: Attached
- Driveway: Available
Heating, water and powerForced air, gas, Central air, Municipal water
- Heating: Forced air, gas
- Cooling: Central air
- Water: Municipal water
- Sewer: Municipal sewer
- Natural gas: No
- Hydro: No
- Cable: No
- Telephone: No
Rent and termsRent $5,700 a month, Entire property, Unfurnished
- Rent: $5,700 a month
- Space for rent: Entire property
- Furnished: Unfurnished
- Lease: 12 months
- Rent includes: Central air conditioning
- Deposit: Required
- Credit check: Required
- Employment letter: Required
- Rental application: Required
- References: Required
IncludedWasher & dryer, 2 fridges, 2 stoves, built-in oven, dishwasher, microwave, chandelier, all electric light fixtures, security system, 200-amp electrical service, 2 garage door openers, 3 filing cabinets, dining room cabinet.
- Included: Washer & dryer, 2 fridges, 2 stoves, built-in oven, dishwasher, microwave, chandelier, all electric light fixtures, security system, 200-amp electrical service, 2 garage door openers, 3 filing cabinets, dining room cabinet.
NearbyHospital, park, place of worship, public transit, ravine, school
- Close to: Hospital, park, place of worship, public transit, ravine, school
Listing detailsC12926586, Rented, Mar 26, 2026
- MLS® number: C12926586
- Status: Rented
- Listed on: Mar 26, 2026
- Days on market: 13
- Updated: Apr 8, 2026
- Possession: 2026-04-01 / Immediate
- Occupied by: Vacant
- Listing brokerage: MCCANN REALTY GROUP LTD.
About this home
68 Whittaker Crescent, North York (Bayview Village), ON M2K 1K8
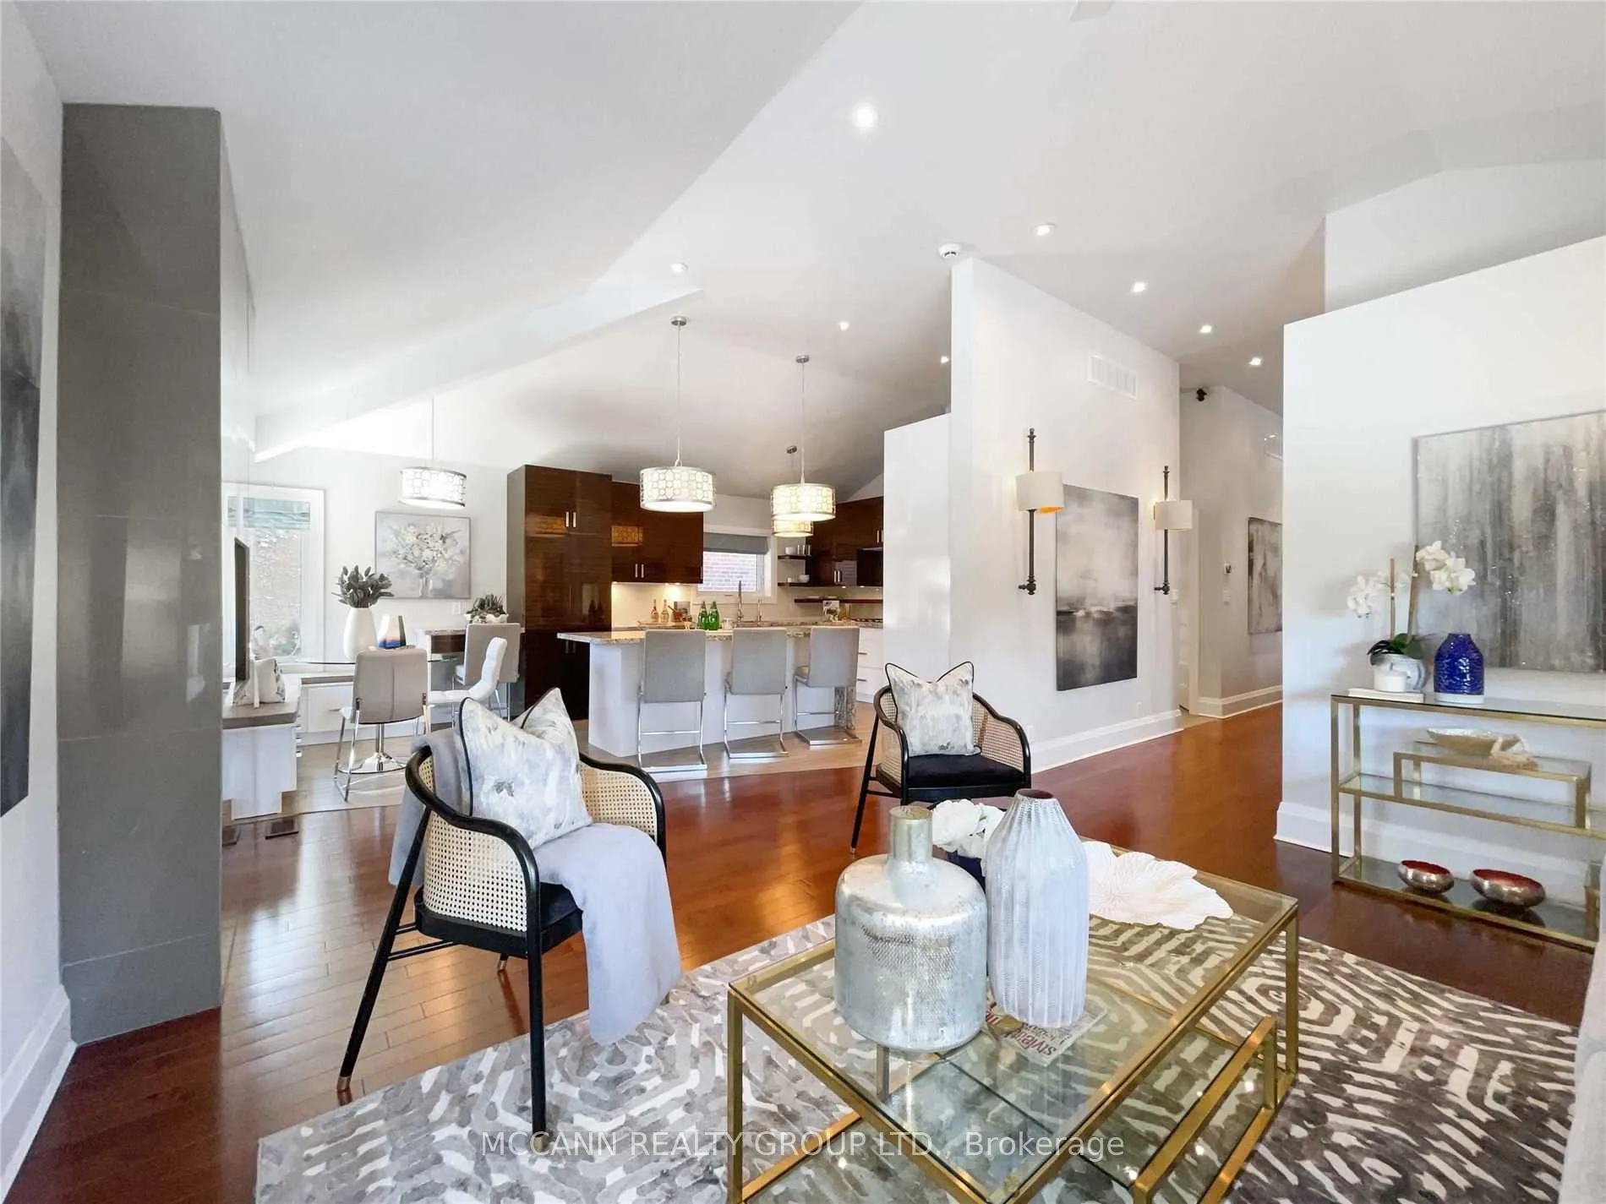
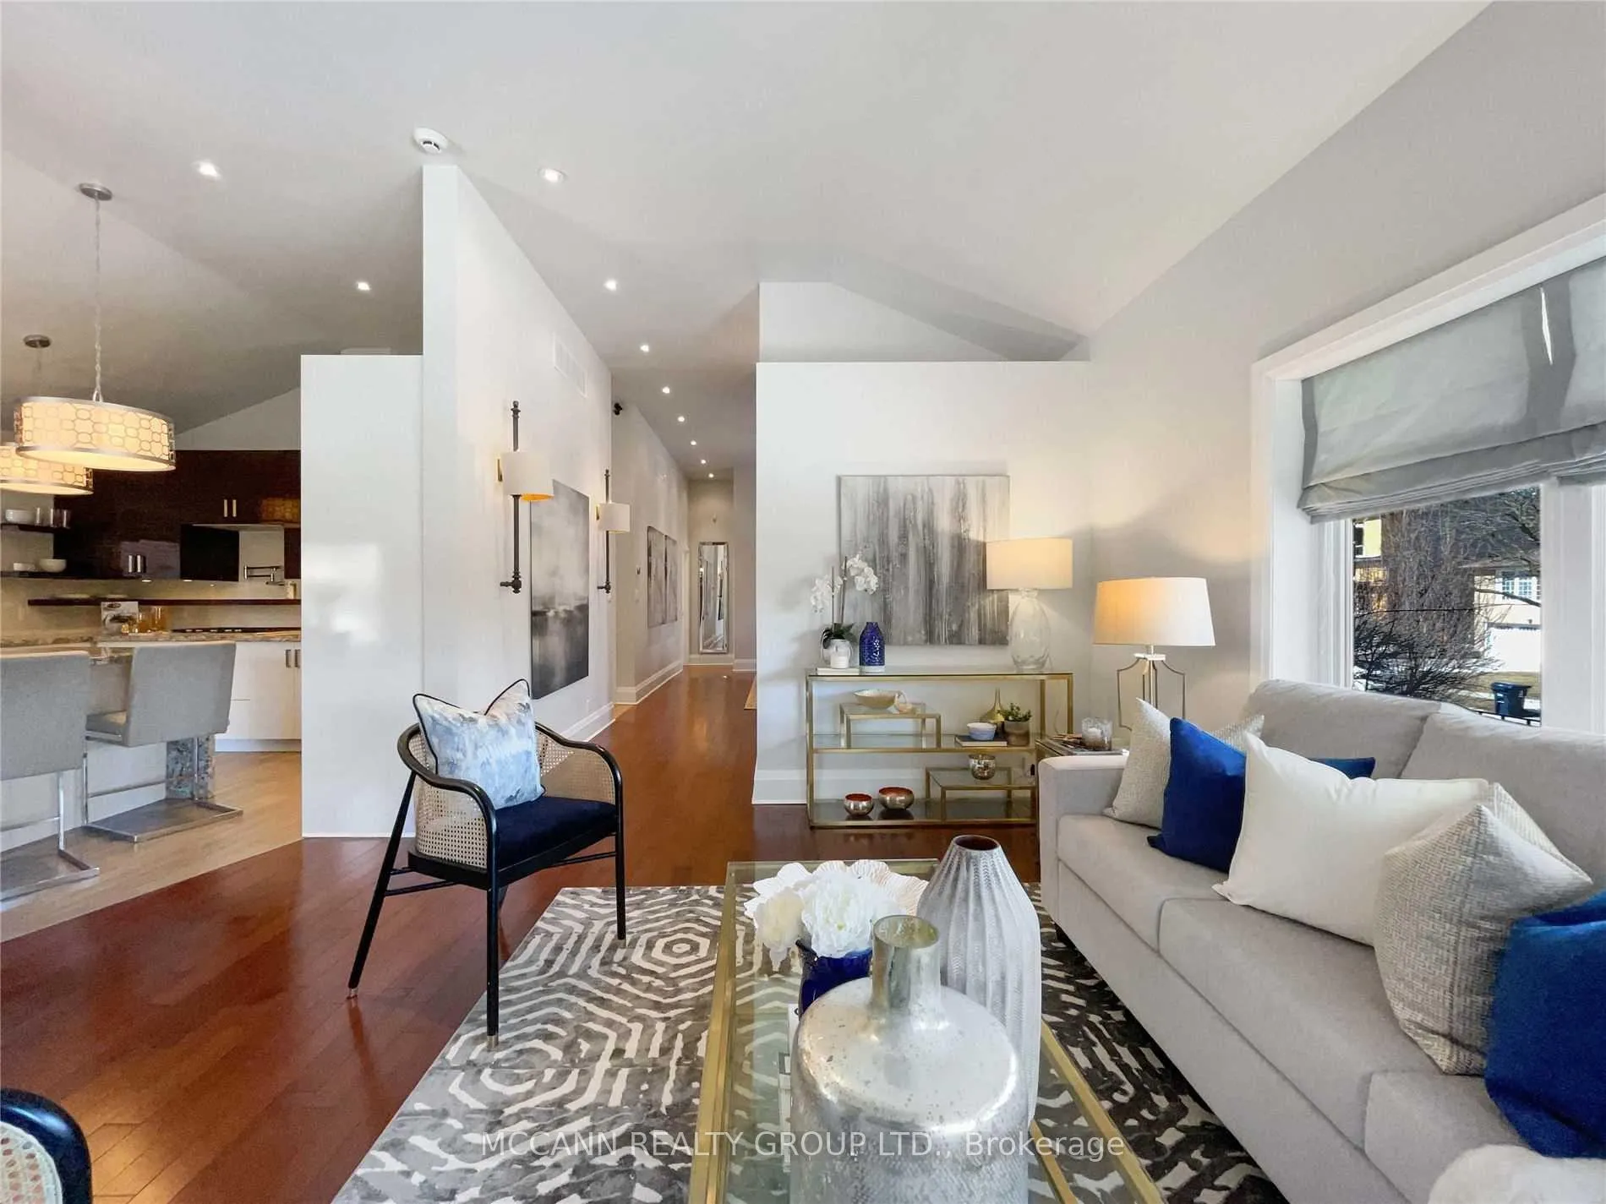
Stunning Fully Renovated Ranch-Style Bungalow in the Prestigious Bayview Village Community. This exceptional home offers a seamless blend of modern design and everyday luxury, highlighted by soaring vaulted ceilings and a beautifully appointed open-concept living and dining area-perfect for both entertaining and comfortable family living. The fully finished lower level, complete with a separate entrance, presents incredible flexibility with in-law suite or private office potential. Thoughtfully designed with high-end features throughout, including a double-car garage, two fireplaces, two full kitchens, and a built-in sound system. The expansive primary retreat serves as a true sanctuary, featuring a spa-inspired 5-piece ensuite and a custom walk-in closet with built-in organizers.Offering excellent versatility, the layout also provides the potential to easily convert the home into a 3-bedroom residence to suit growing families or changing needs. Less than a 5-minute walk to Bessarion Station, with quick access to Highway 401 and the DVP, surrounded by scenic ravines, and located within the highly sought-after school catchments of Elkhorn Public School and Earl Haig Secondary School.
Ask about this home
A HOMEH agent will answer your questions about this home.
Around this home
Daily convenience, out of 100, from the distances below
Schools nearby
School rating, out of 10.
Helpful calculators
Your HOMEH agent

"I would see it this week."