

Lower, 58 Spenvalley Drive
Lower, 58 Spenvalley Drive
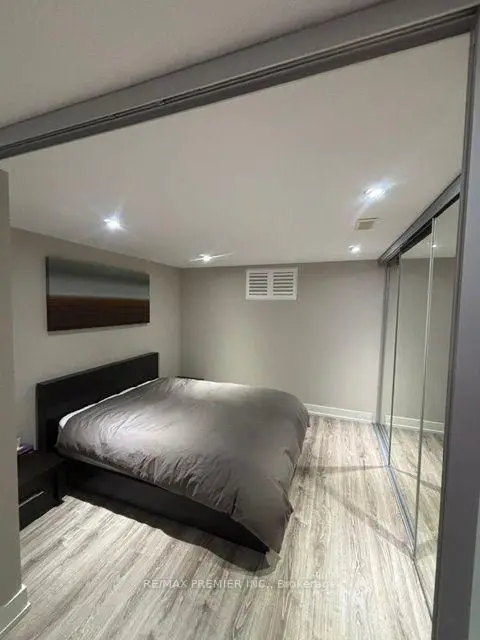 See all 9 photos
Facts and features
- BasementSeparate entrance
- Lot size32 × 164 ft
- Lease term12 months
- FurnishedUnfurnished
- Separate entrance
- Central air
The homeSemi-Detached, Bungalow-raised, 1,100–1,500 sq ft
- TypeSemi-Detached
- StyleBungalow-raised
- Living space1,100–1,500 sq ft
- BasementSeparate entrance
InsideCeramic, In hall, lower level, Primary bedroom - main floor
- FlooringCeramic
- LaundryIn hall, lower level
- FeaturesPrimary bedroom - main floor
- Rooms above ground4
- Bedrooms2
- Bathrooms1
- Kitchens1
Outside and lotBrick, stucco (plaster), Asphalt shingle, Other
- ExteriorBrick, stucco (plaster)
- RoofAsphalt shingle
- FoundationOther
- Size31.58 × 164.25 ft
Parking2 Parking, Available, private
- Spaces2 Parking
- DrivewayAvailable, private
Heating, water and powerForced air, gas, Central air, Municipal water
- HeatingForced air, gas
- CoolingCentral air
- WaterMunicipal water
- SewerMunicipal sewer
Rent and termsRent $1,850 a month, Main, Unfurnished
- Rent$1,850 a month
- Space for rentMain
- FurnishedUnfurnished
- Lease12 months
- PaidMonthly
- Rent includesNone, parking
- DepositRequired
- Credit checkRequired
- Employment letterRequired
- Rental applicationRequired
- ReferencesRequired
IncludedUtilities not included - contact listing agent for details or see realtor remarks - upper level apartment, garage and backyard
- Not includedUtilities not included - contact listing agent for details or see realtor remarks - upper level apartment, garage and backyard
Listing detailsW14170958, For Rent, Nov 11, 2026
- MLS® numberW14170958
- StatusFor Rent
- Listed onNov 11, 2026
- Days on market9
- UpdatedNov 11, 2026
- Possession2027-01-12 / Immediate
- Occupied byOwner
- Listing brokerageRE/MAX PREMIER INC.
About this home
Lower, 58 Spenvalley Drive, North York (Glenfield-Jane Heights), ON M3L 1Z1
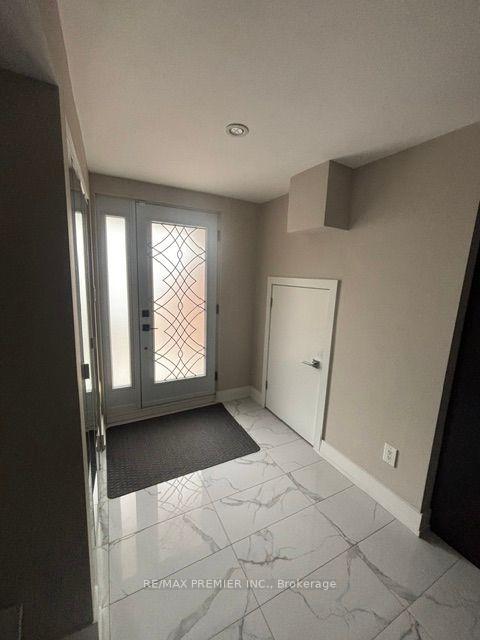
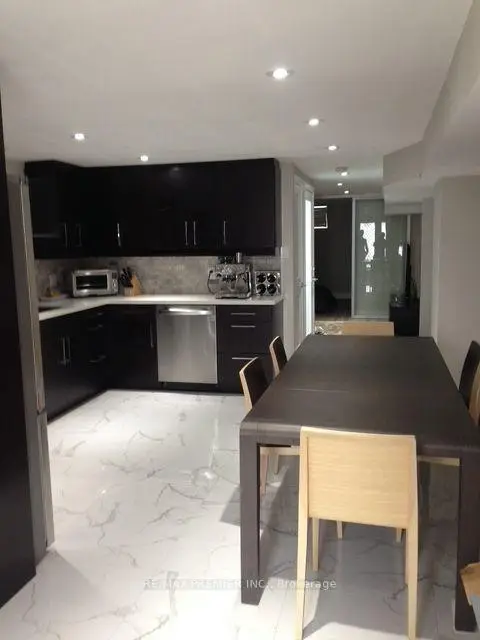
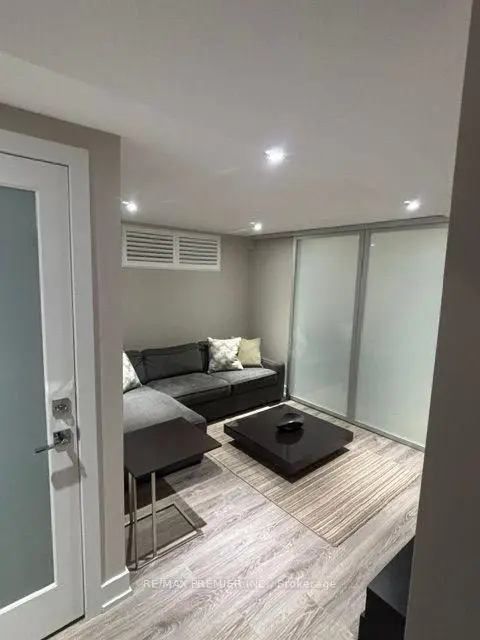
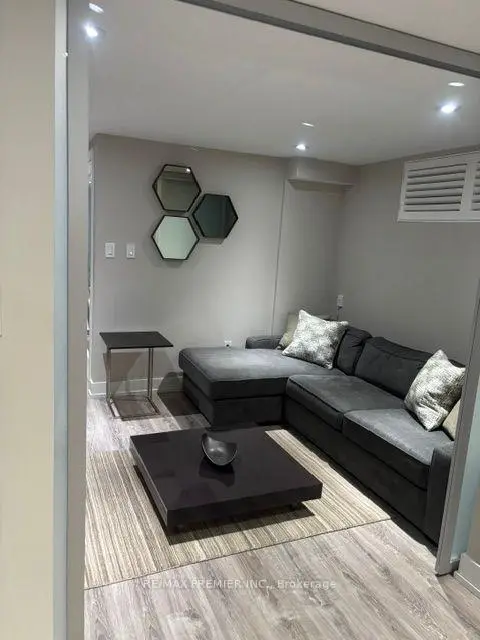
Opportunity Knocks - Don't Miss Out On This Modernly Finished Lower Level 2 Bedroom Apartment Ideally Situated In A Highly Desirable Family-Friendly Neighbourhood. Offering A Functional Layout And Stylish Finishes Throughout, This Cozy Apartment Features 2 Spacious Bedrooms, A Well Equipped Kitchen, Full-Size Stackable Washer And Dryer (In The Unit) Sun-Filled Living Area, Oversized Glass Shower. A Fully Separate Side Entrance Is A Welcomed Feature. Parking Will Not Be A Problem As 2 Back To Back Spots On The Driveway Are Included. Conveniently Located With Parks, Schools, Grocery Stores, Shopping Plazas, Banks, Places Of Worship And Other Everyday Amenities All Nearby. Upper Level Also Available For Lease At $2,850.00 Per Month
Book a viewing
Around this home
Daily convenience, out of 100, from the distances below
Schools nearby
School rating, out of 10.
Helpful calculators

Your HOMEH agent
"I would see it this week."