

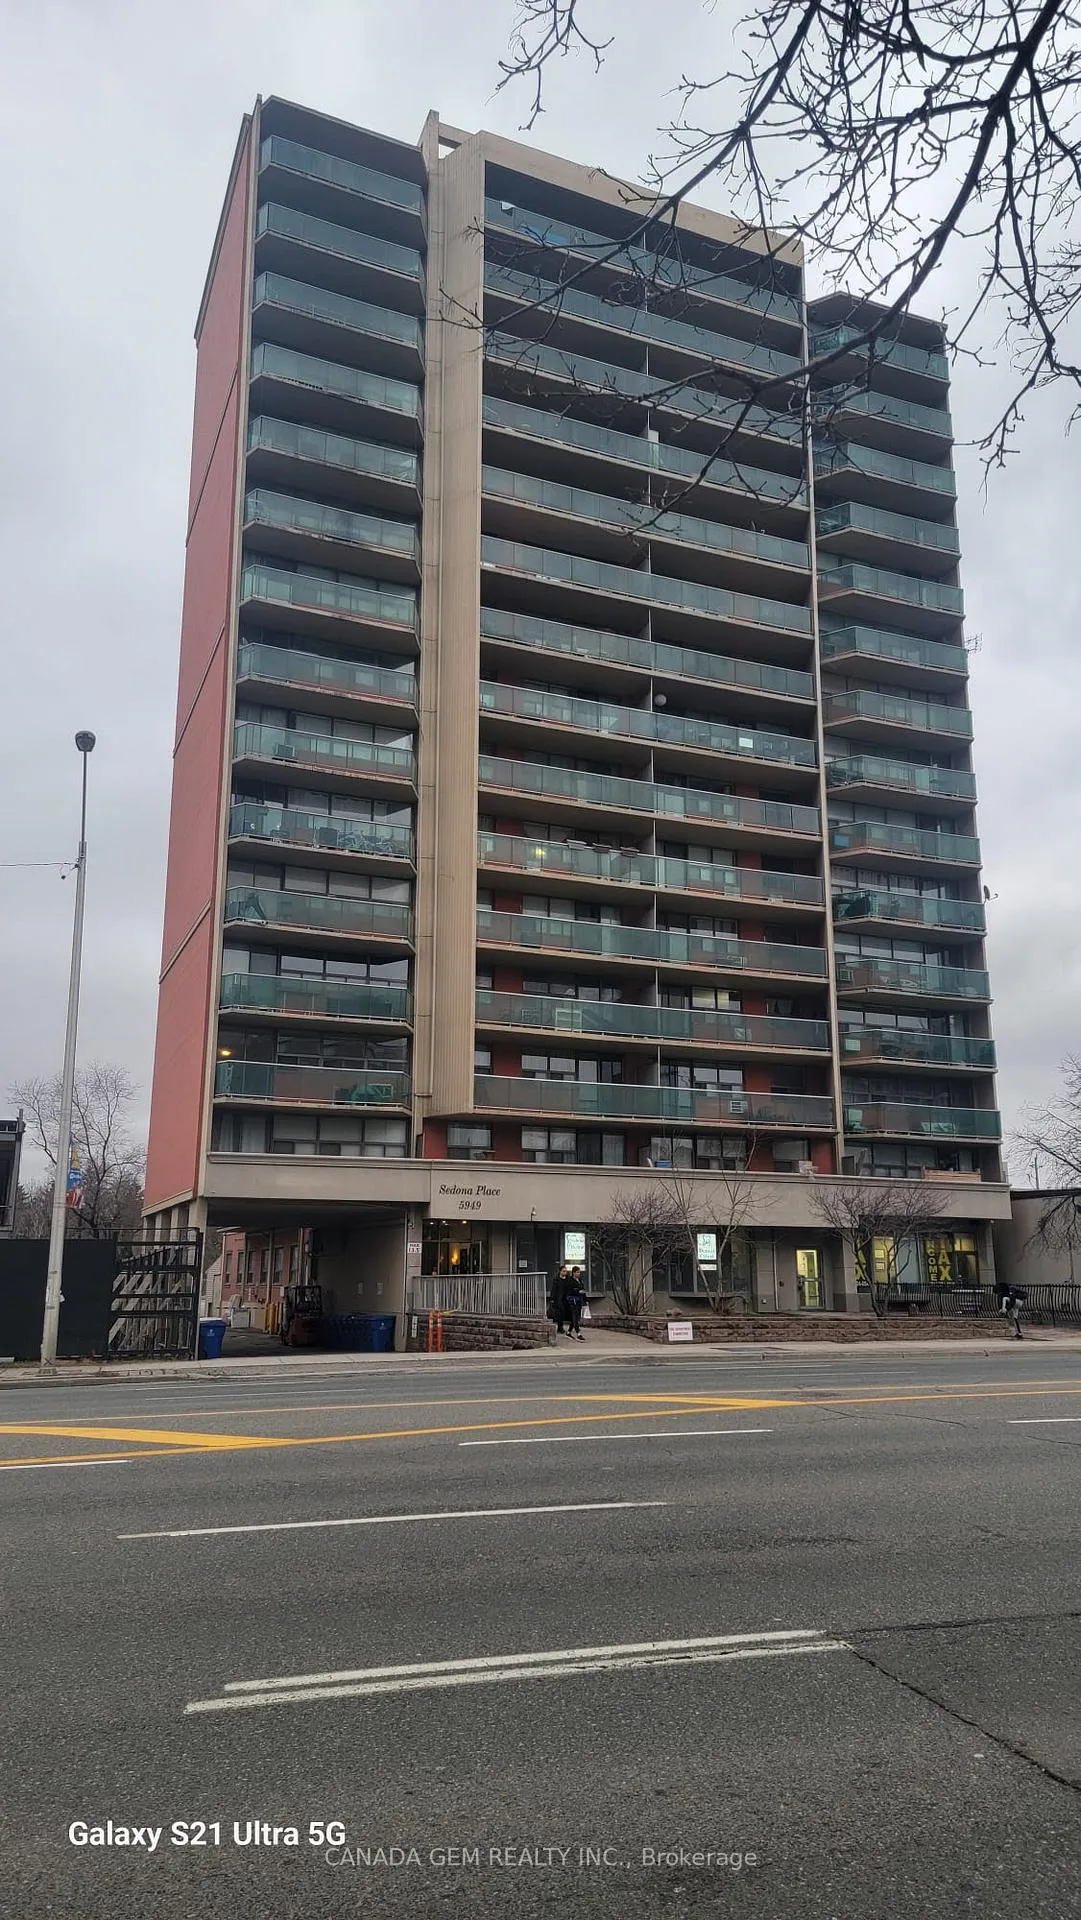
Unit 1201, 5949 Yonge Street
Unit 1201, 5949 Yonge Street
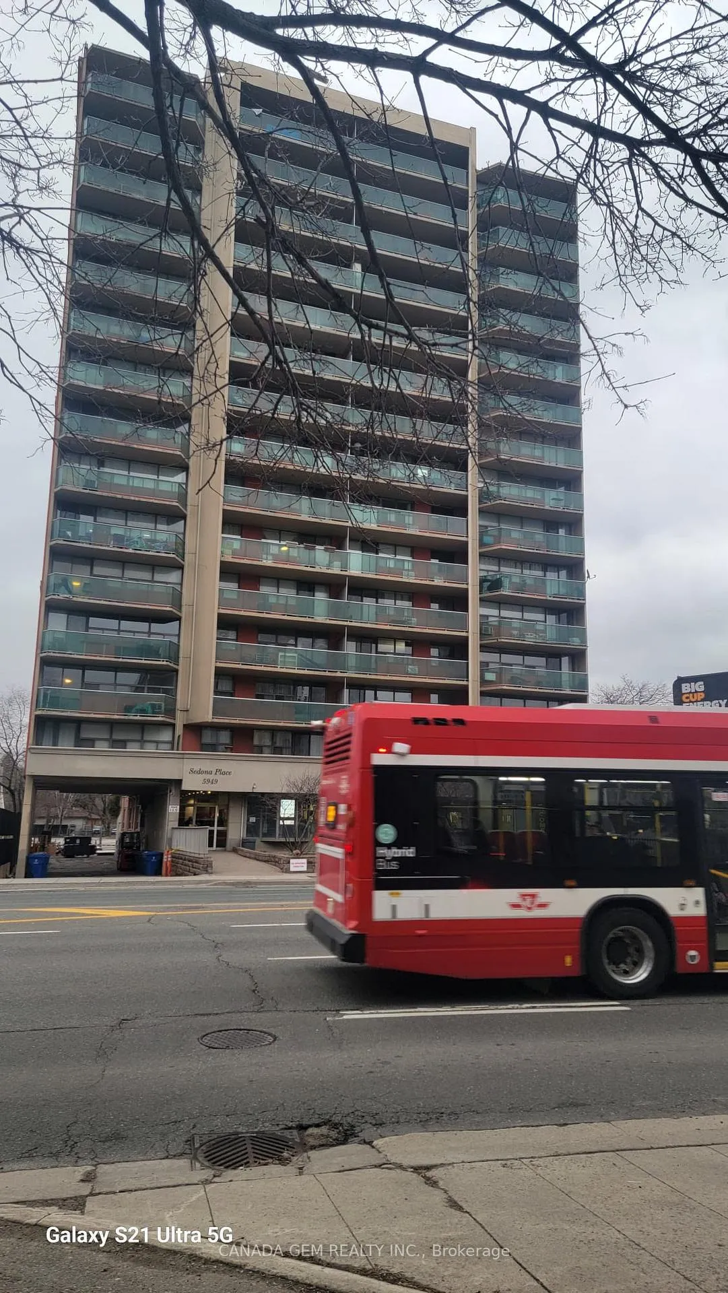
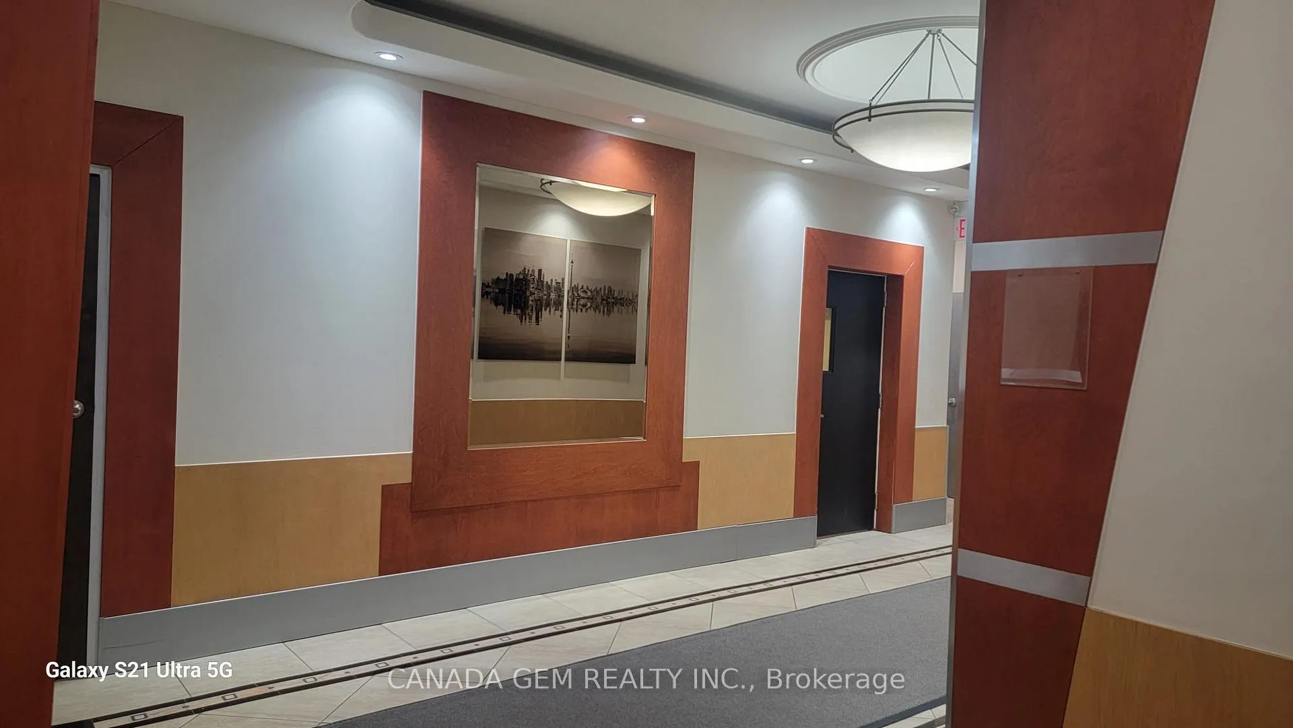
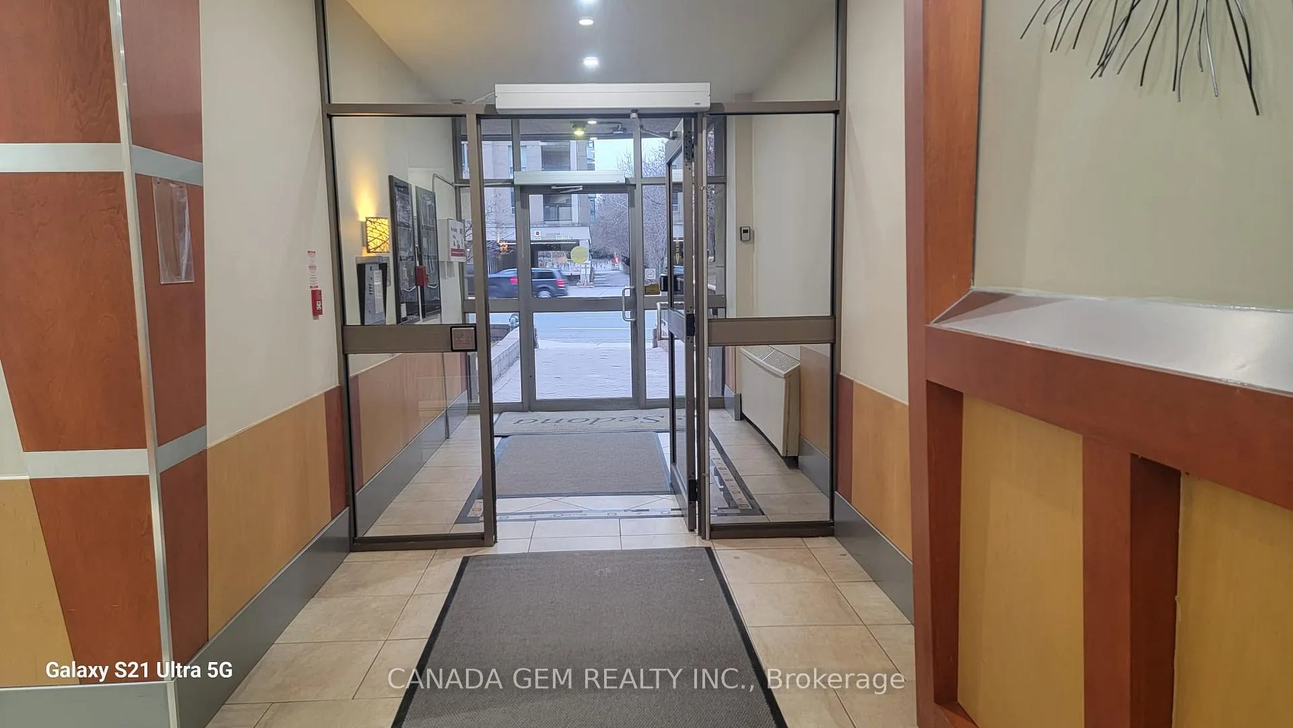
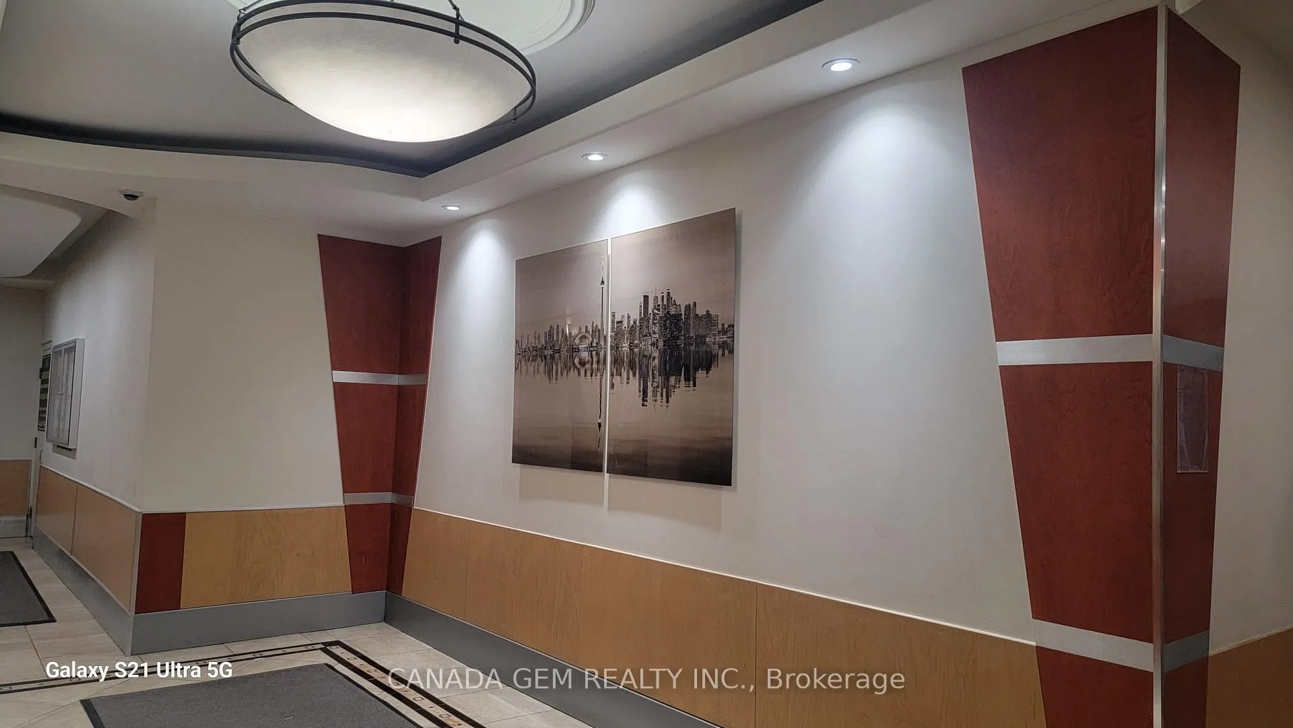 See all 45 photos
Included in condo fee: Heat, Water, Hydro, Parking, Common Elements, Condo Taxes, Building Insurance
Property history
- $370,000ExpiredList: 2026-03-12|End: 2026-10-31|233 daysC12874078
Facts and features
- ExposureSouth west
- LaundryIn-suite
- LockerExclusive
- BalconyOpen
- Hardwood floors
- Party room/meeting room
The homeCo-Ownership Apartment, Apartment, 900–999 sq ft
- Type: Co-Ownership Apartment
- Style: Apartment
- Living space: 900–999 sq ft
- Basement: None
- Exposure: South West
InsideCarpet free, Hardwood, In-suite laundry, Carpet free
- Flooring: Carpet free, Hardwood
- Laundry: In-suite laundry
- Features: Carpet free
- Rooms above ground: 6
- Bedrooms: 2
- Bathrooms: 1
- Kitchens: 1
OutsideBrick, Open
- Exterior: Brick
- Balcony: Open
Parking and locker1 Parking, Surface, Exclusive
- Spaces: 1 Parking
- Garage: Surface
- Parking type: Exclusive
- Driveway: Surface
- Locker: Exclusive
Building5949 Yonge, Storeys 6, Units 75
- Name: 5949 Yonge
- Storeys: 6
- Units: 75
- Registered: 2007
- Condo corporation: 0
- Amenities: Bbqs allowed, bike storage, visitor parking, party room/meeting room, elevator
- Pets: Allowed
Heating, water and powerOther, other, Window unit(s)
- Heating: Other, other
- Cooling: Window unit(s)
Costs and taxesTaxes $1,181 a year, Condo fee $1,450 a month, Heat included, water included, common elements included, condo taxes included, parking included, building insurance included, hydro included
- Taxes, 2025: $1,181 a year
- Condo fee: $1,450 a month
- Fee includes: Heat included, water included, common elements included, condo taxes included, parking included, building insurance included, hydro included
- HST: HST included in the price
- Rental items: N/a
Included in the saleAll existing appliances, fridge, stove, range hood, microwave, dishwasher, double sink, washer/dryer combo unit
- Included: All existing appliances, fridge, stove, range hood, microwave, dishwasher, double sink, washer/dryer combo unit
NearbyPublic transit, clear view, hospital, park, arts centre, school
- Close to: Public transit, clear view, hospital, park, arts centre, school
Listing detailsC12874078, Expired, Mar 12, 2026
- MLS® number: C12874078
- Status: Expired
- Listed on: Mar 12, 2026
- Days on market: 233
- Updated: Oct 31, 2026
- Possession: 2026-03-20 / Immediate
- Occupied by: Vacant
- Listing brokerage: CANADA GEM REALTY INC.
About this home
Unit 1201, 5949 Yonge Street, North York (Newtonbrook East), ON M2M 3V8
Excellent location! South-facing unit with unobstructed views and move-in ready condition. All utilities and property tax are included in the maintenance fee: (water, hydro, gas & property tax, Common elements).Spacious 2 Bedroom, Total 1,010 Sqft (921+ 89 Balcony) Bright open-concept living and dining area with expansive windows and abundant natural light. Hardwood flooring throughout, carpet-free.Functional kitchen with ample cabinetry, double sink, modern backsplash, and generous storage. Large bedrooms featuring walk-in and double closets. 2 big closets in the hallway for added convenience. Walk-out to the balcony from the dining area, parking and a full-size locker included. Prime Yonge corridor location, Walk to Yonge and Finch station, Visitor parking, steps to TTC, subway, GO Train station across the street, schools, parks, shopping, medical buildings, restaurants, and more. Best price for this unit size on the Yonge corridor. Priced to sell!
Ask about this home
A HOMEH agent will answer your questions about this home.
Know more about 5949 Yonge
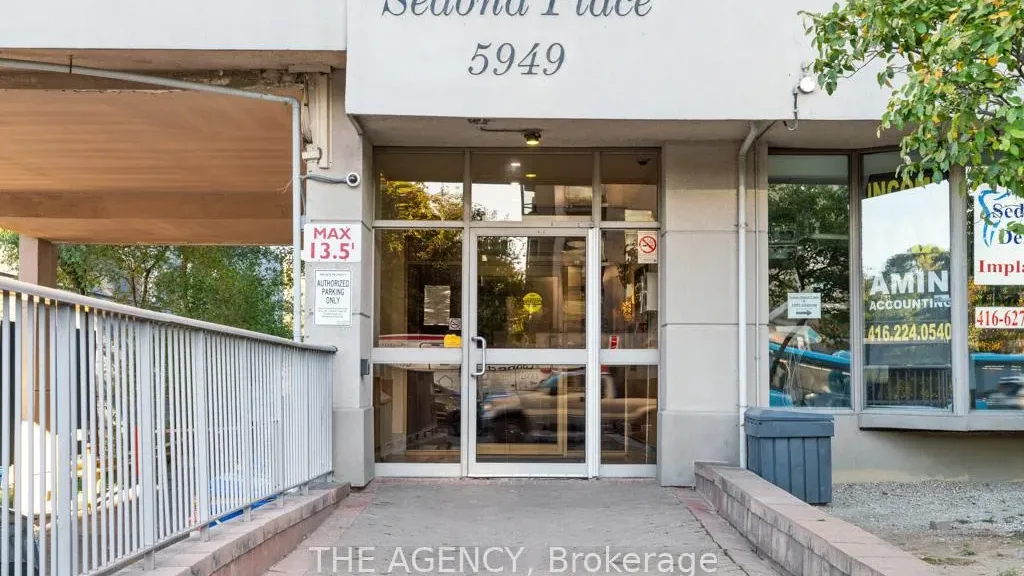
Condo building · 5949 Yonge St
5949 Yonge is a 6-storey condo with 75 suites, built in 2007 by Evergreen Villa Homes. Right now 2 for sale are on the market here.
- 6storeys
- 75suites
- $400/sq ft
- 2007built
No similar units for sale in 5949 Yonge right now.
Around this home
Daily convenience, out of 100, from the distances below
Schools nearby
School rating, out of 10.
Helpful calculators
Your HOMEH agent

"Priced 9% over the Hestimate. I would see it this week."