

Unit 1865, 60 Ann O'Reilly Road
Unit 1865, 60 Ann O'Reilly Road
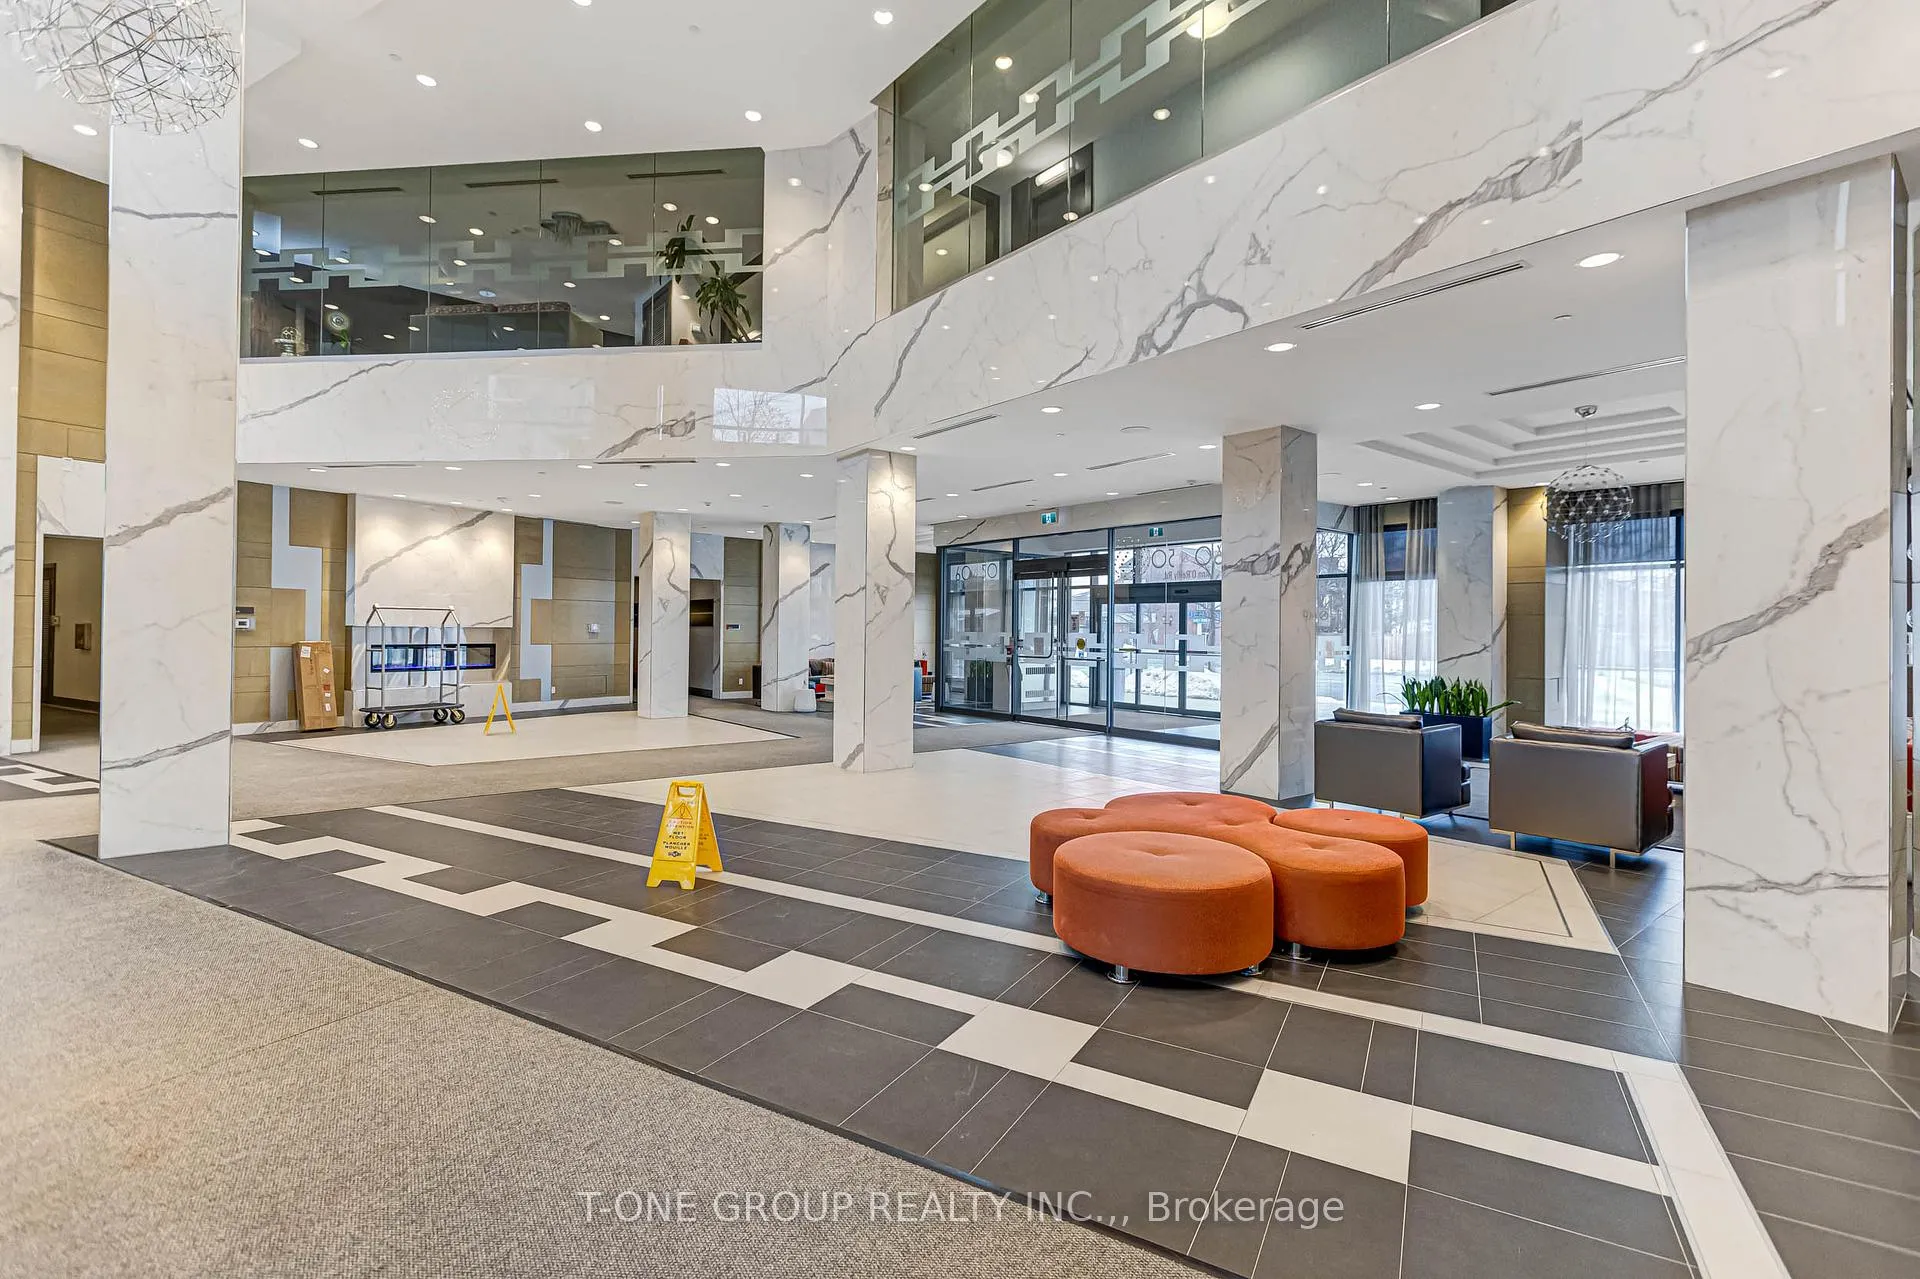 See all 45 photos
Property history
Facts and features
- ExposureWest
- LaundryOwn room
- LockerNone
- BalconyEnclosed
- Central air
- Concierge
- Exercise room
- Indoor pool
The homeCondo Apartment, Apartment, Age 6–10 years
- Type: Condo Apartment
- Style: Apartment
- Age: 6–10 years
- Living space: 500–599 sq ft
- Basement: None
- Exposure: West
- Waterfront: None
InsideTile, Laundry room, Carpet free
- Flooring: Tile
- Laundry: Laundry room
- Features: Carpet free
- Security: Concierge/security
- Rooms above ground: 5
- Bedrooms: 1 + 1 in the basement
- Bathrooms: 1
- Kitchens: 1
OutsideBrick, aluminum siding, Enclosed
- Exterior: Brick, aluminum siding
- Balcony: Enclosed
Parking and locker1 Parking, Underground, Parking type Owned
- Spaces: 1 Parking
- Garage: Underground
- Parking type: Owned
- Driveway: Underground
- Spot: Unit 65
- Locker: None
BuildingParfait, Storeys 23, Units 337
- Name: Parfait
- Storeys: 23
- Units: 337
- Registered: 2017
- Condo corporation: 2806
- Amenities: Concierge, exercise room, guest suites, media room, visitor parking, indoor pool
- Pets: Allowed
Heating, water and powerForced air, gas, Central air
- Heating: Forced air, gas
- Cooling: Central air
Costs and taxesTaxes $2,270 a year, Condo fee $673 a month, Common elements included, building insurance included, parking included, cac included
- Taxes, 2025: $2,270 a year
- Condo fee: $673 a month
- Fee includes: Common elements included, building insurance included, parking included, cac included
- HST: HST included in the price
Included in the saleDining table/island
- Not included: Dining table/island
NearbyClear view, public transit, hospital, library, park
- Close to: Clear view, public transit, hospital, library, park
Listing detailsC12832230, Sold, Mar 1, 2026
- MLS® number: C12832230
- Status: Sold
- Listed on: Mar 1, 2026
- Days on market: 32
- Updated: Apr 2, 2026
- Possession: 2026-04-15 / Flexible
- Occupied by: Owner
- Listing brokerage: T-ONE GROUP REALTY INC.,
About this home
Unit 1865, 60 Ann O'Reilly Road, North York (Henry Farm), ON M2J 0C8
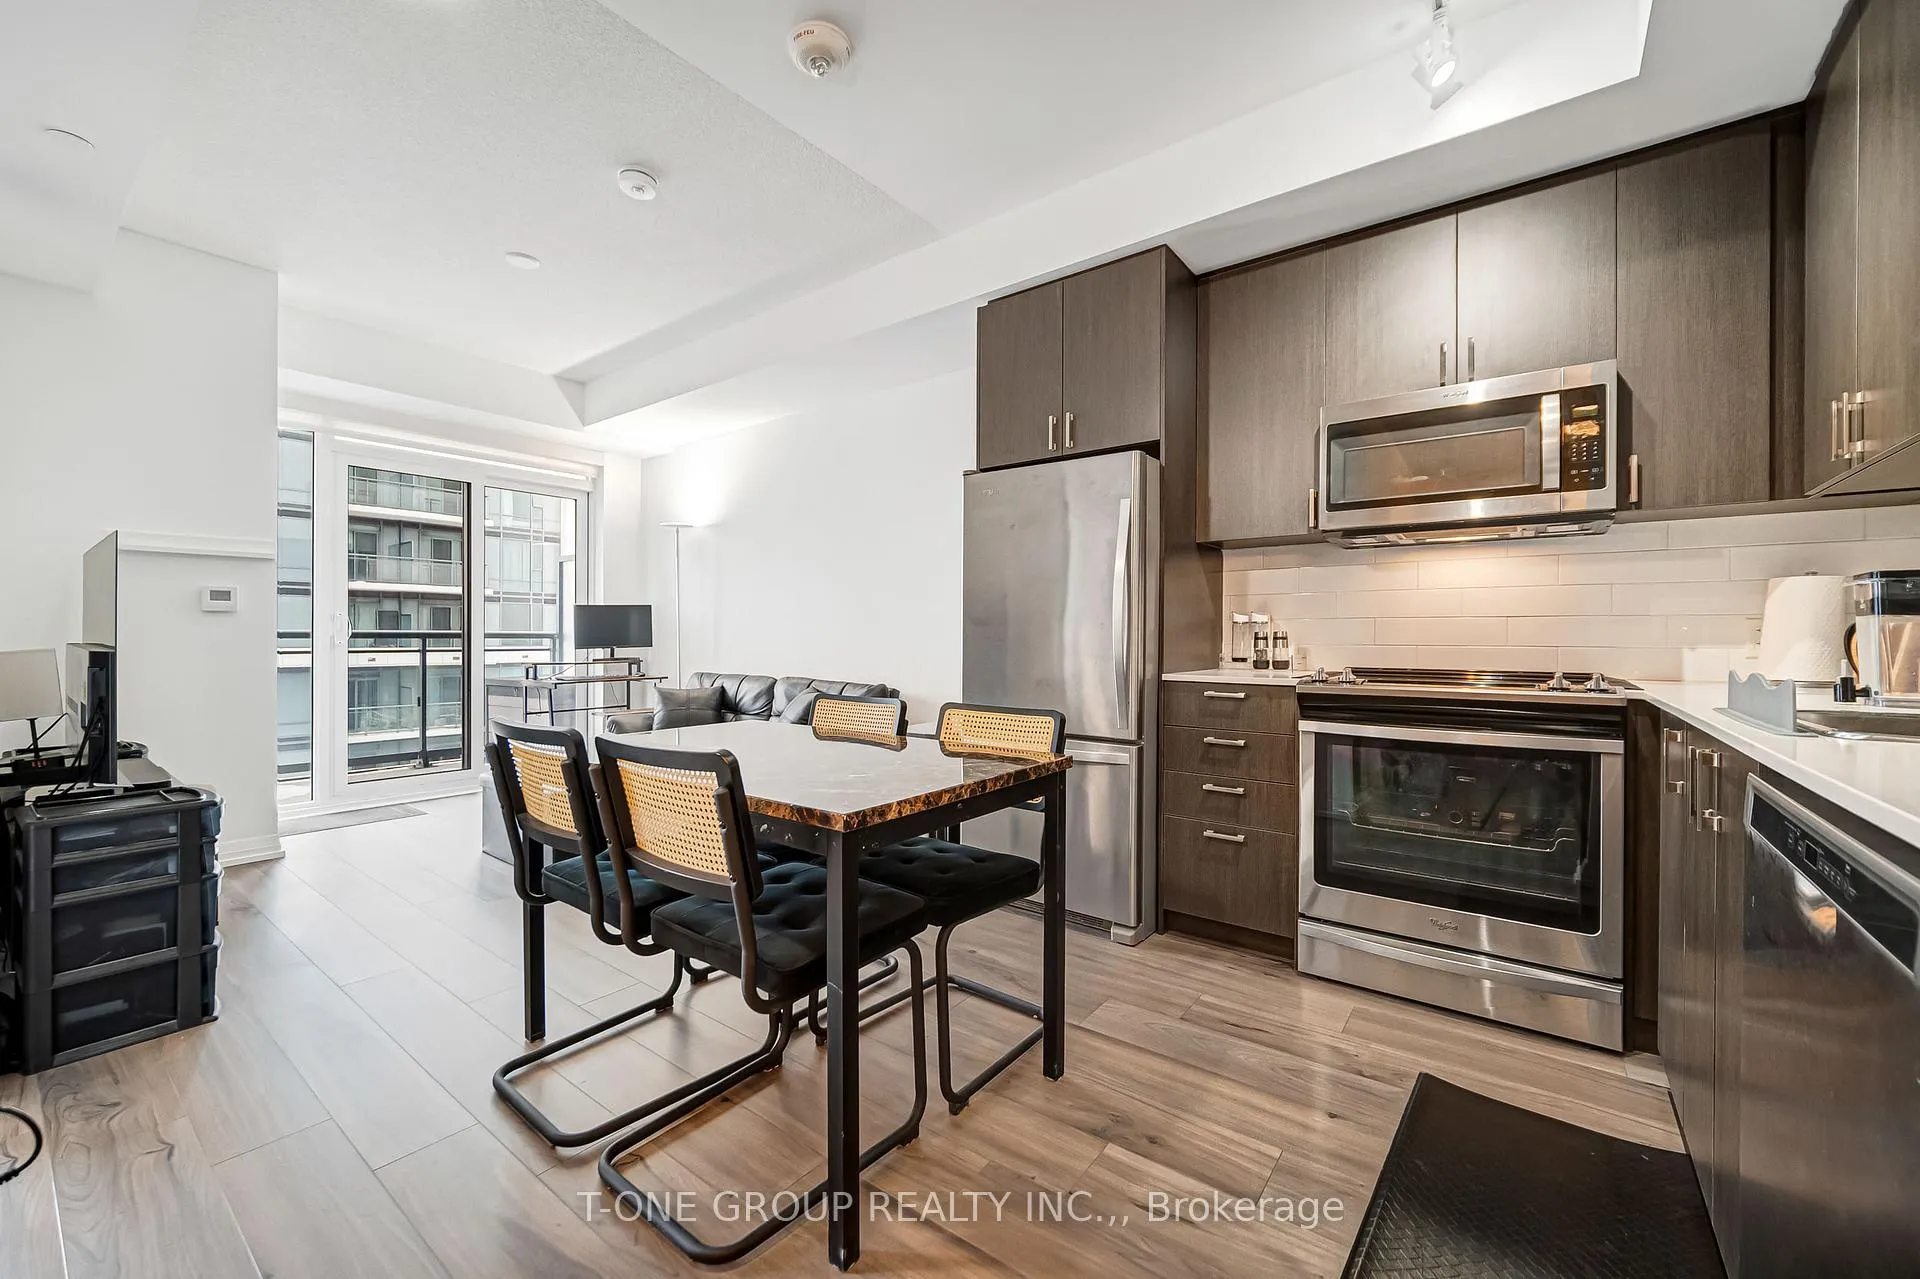
Welcome to 60 Ann O'Reilly Road, a bright and beautifully designed 1 bedroom + den suite offering approximately 580 sq ft of efficient, modern living in the highly regarded Parfait at Atria by Tridel. This west-facing unit is filled with natural light through floor-to-ceiling windows, creating a warm and inviting atmosphere throughout the open-concept living and dining space. The thoughtfully designed layout maximizes every square foot, making it ideal for first-time buyers, young professionals, or investors. The Unit is Immaculately kept as it has only been delicately lived in by the single Original Purchaser.The contemporary kitchen features sleek cabinetry, quality finishes, and ample counter space, seamlessly flowing into the main living area for easy entertaining. The spacious primary bedroom offers excellent natural light and features a customized closet with built-in organizers for optimal storage and functionality. The versatile den is perfect for a home office or guest area. The upgraded bathroom comes with a detachable showerhead and glass shield. A rare highlight is the oversized laundry closet/room, providing additional in-suite storage, hanging rack, and everyday convenience.Residents enjoy the confidence and quality associated with Tridel-built communities, known across the GTA for superior construction and well-managed buildings. Parfait at Atria offers outstanding amenities including 24-hour concierge, indoor pool, fully equipped fitness centre, sauna, party room, theatre room, guest suites, and visitor parking.Ideally located in the desirable Henry Farm neighbourhood, this address offers exceptional convenience with easy access to Highways 401, 404 and the DVP. Just minutes to Fairview Mall, Bayview Village, parks, dining, grocery stores, and public transit including Don Mills Subway Station, everything you need is right at your doorstep. Bright, spacious, and move-in ready - this is refined North York condo living at its best.
Ask about this home
A HOMEH agent will answer your questions about this home.
Know more about Parfait at Atria
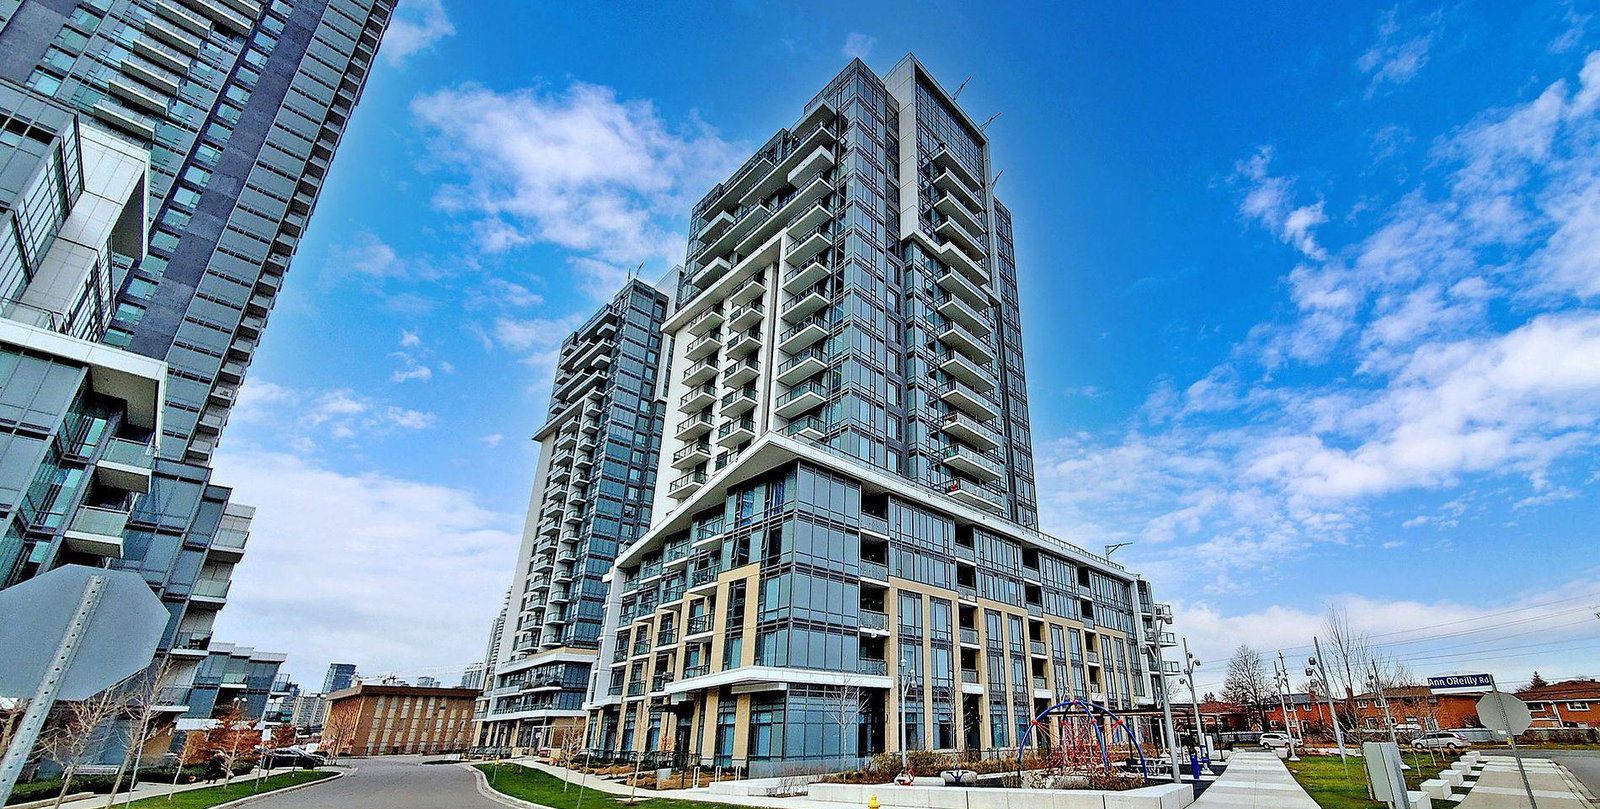
Condo building · 60 Ann O'Reilly Road
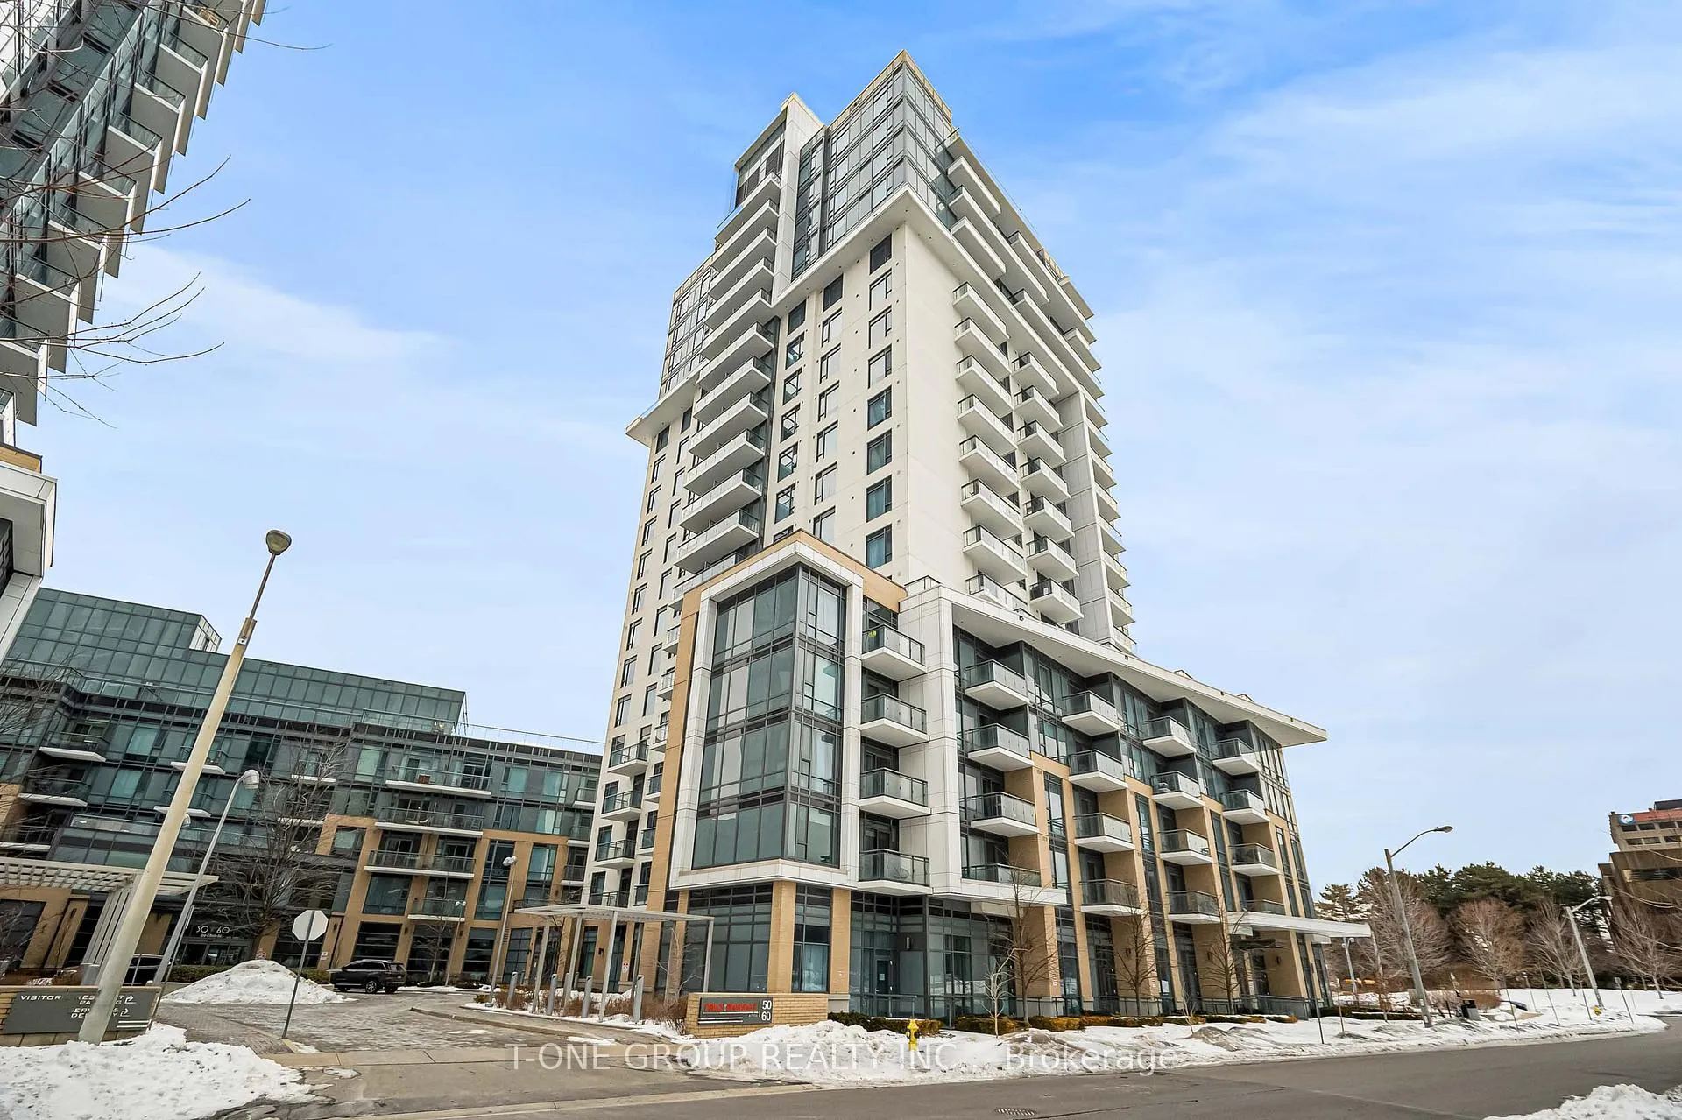
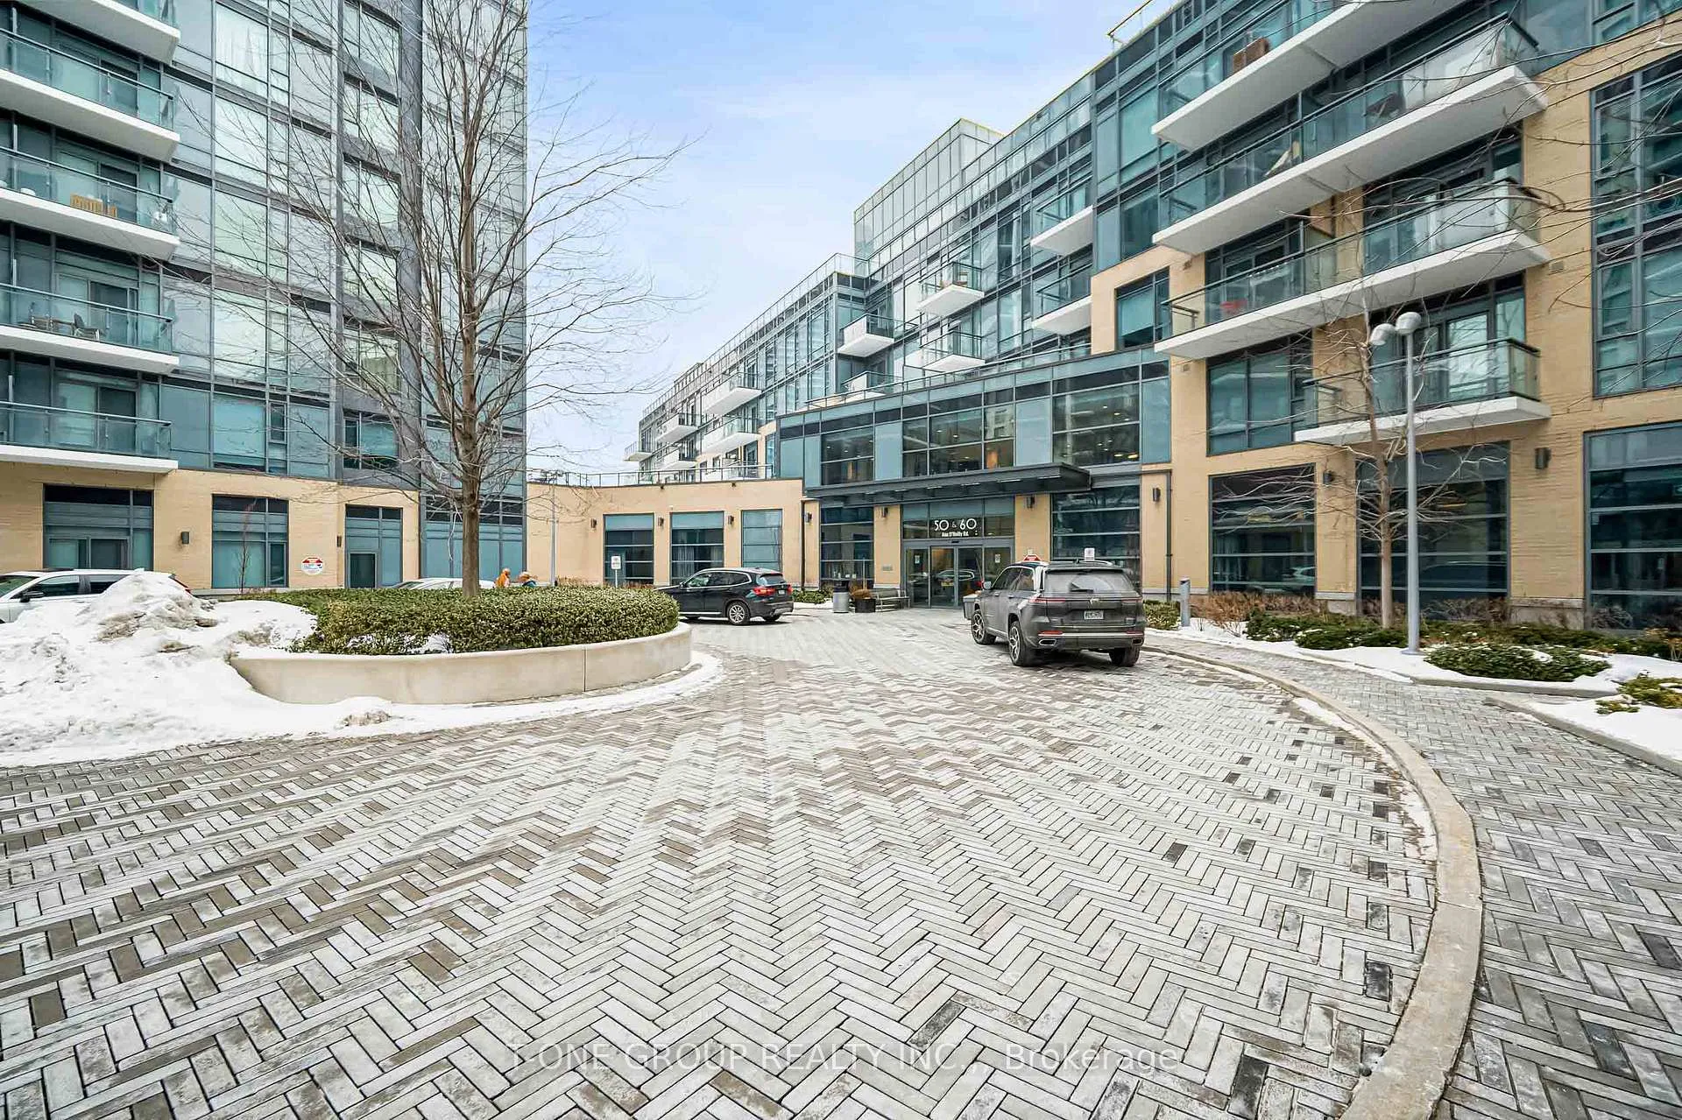
Parfait at Atria is a 23-storey condo with 337 suites, built in 2017 by Tridel. Right now 5 for sale and 4 for rent are on the market here.
- 23storeys
- 337suites
- $681/sq ft
- 2017built
No similar units for sale in Parfait at Atria right now.
Around this home
Daily convenience, out of 100, from the distances below
Schools nearby
School rating, out of 10.
Helpful calculators
Your HOMEH agent

"I would see it this week."