

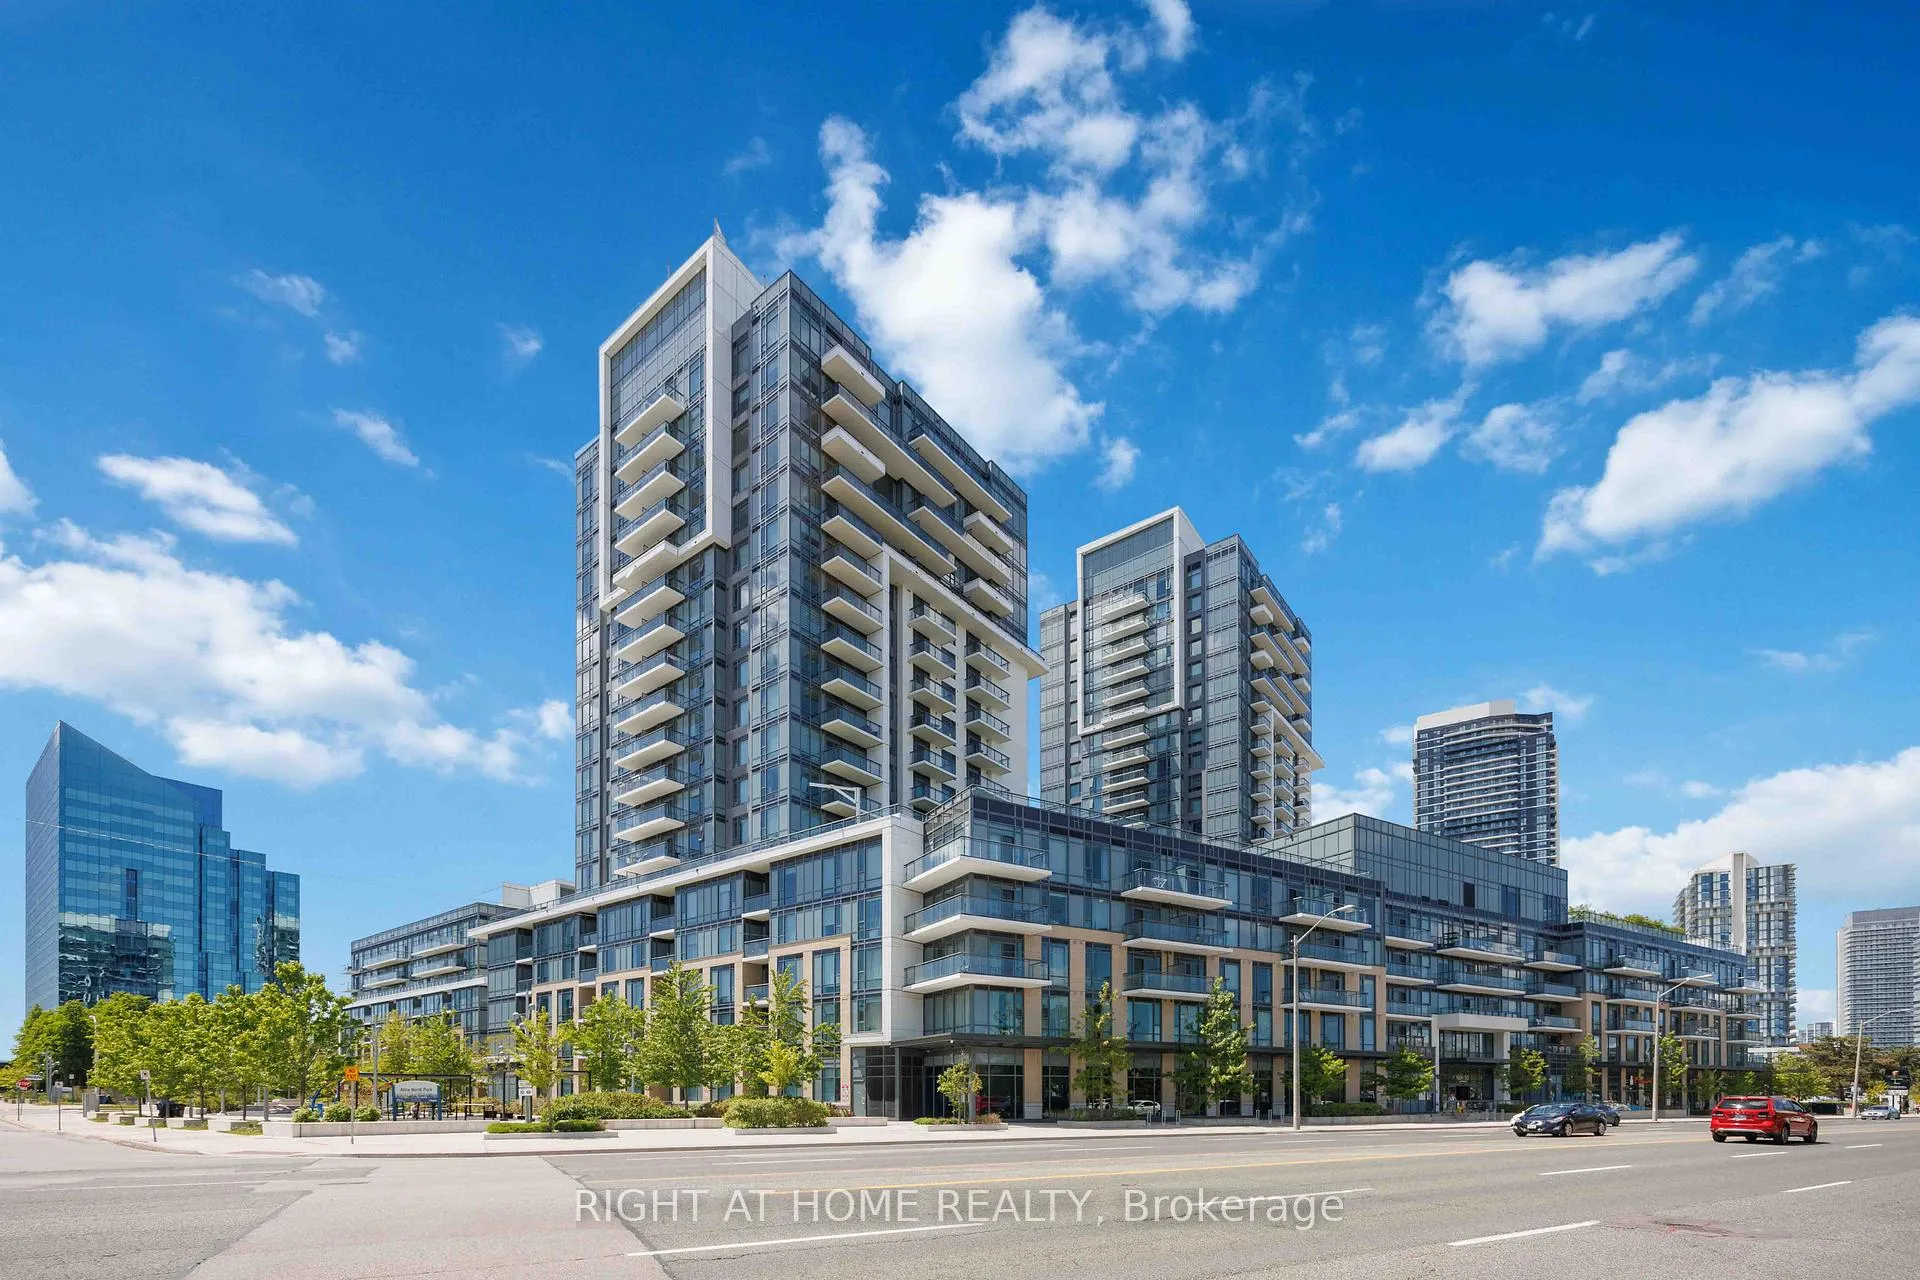
Unit 458, 60 Ann Oreilly Road
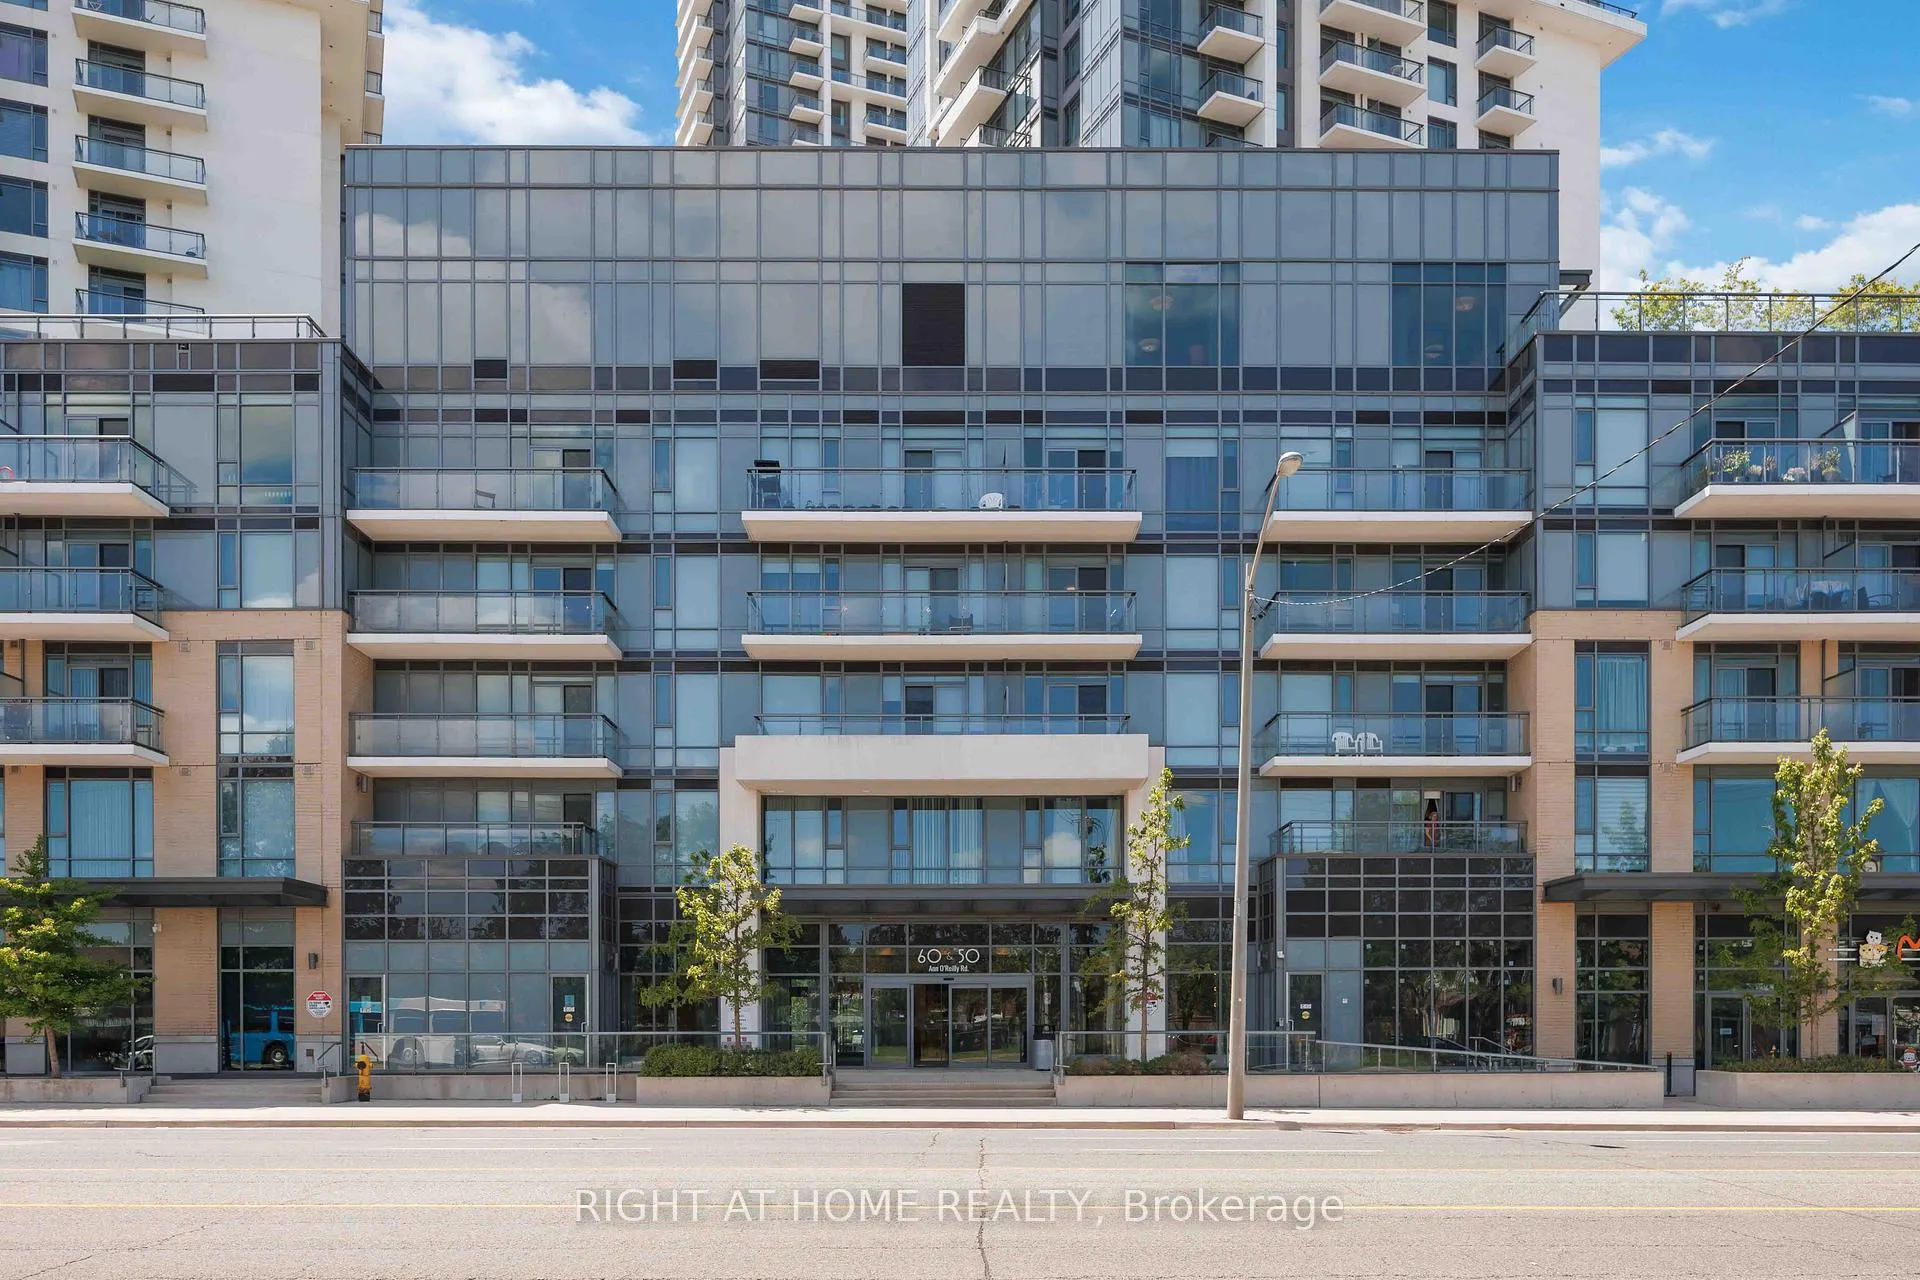
Unit 458, 60 Ann Oreilly Road
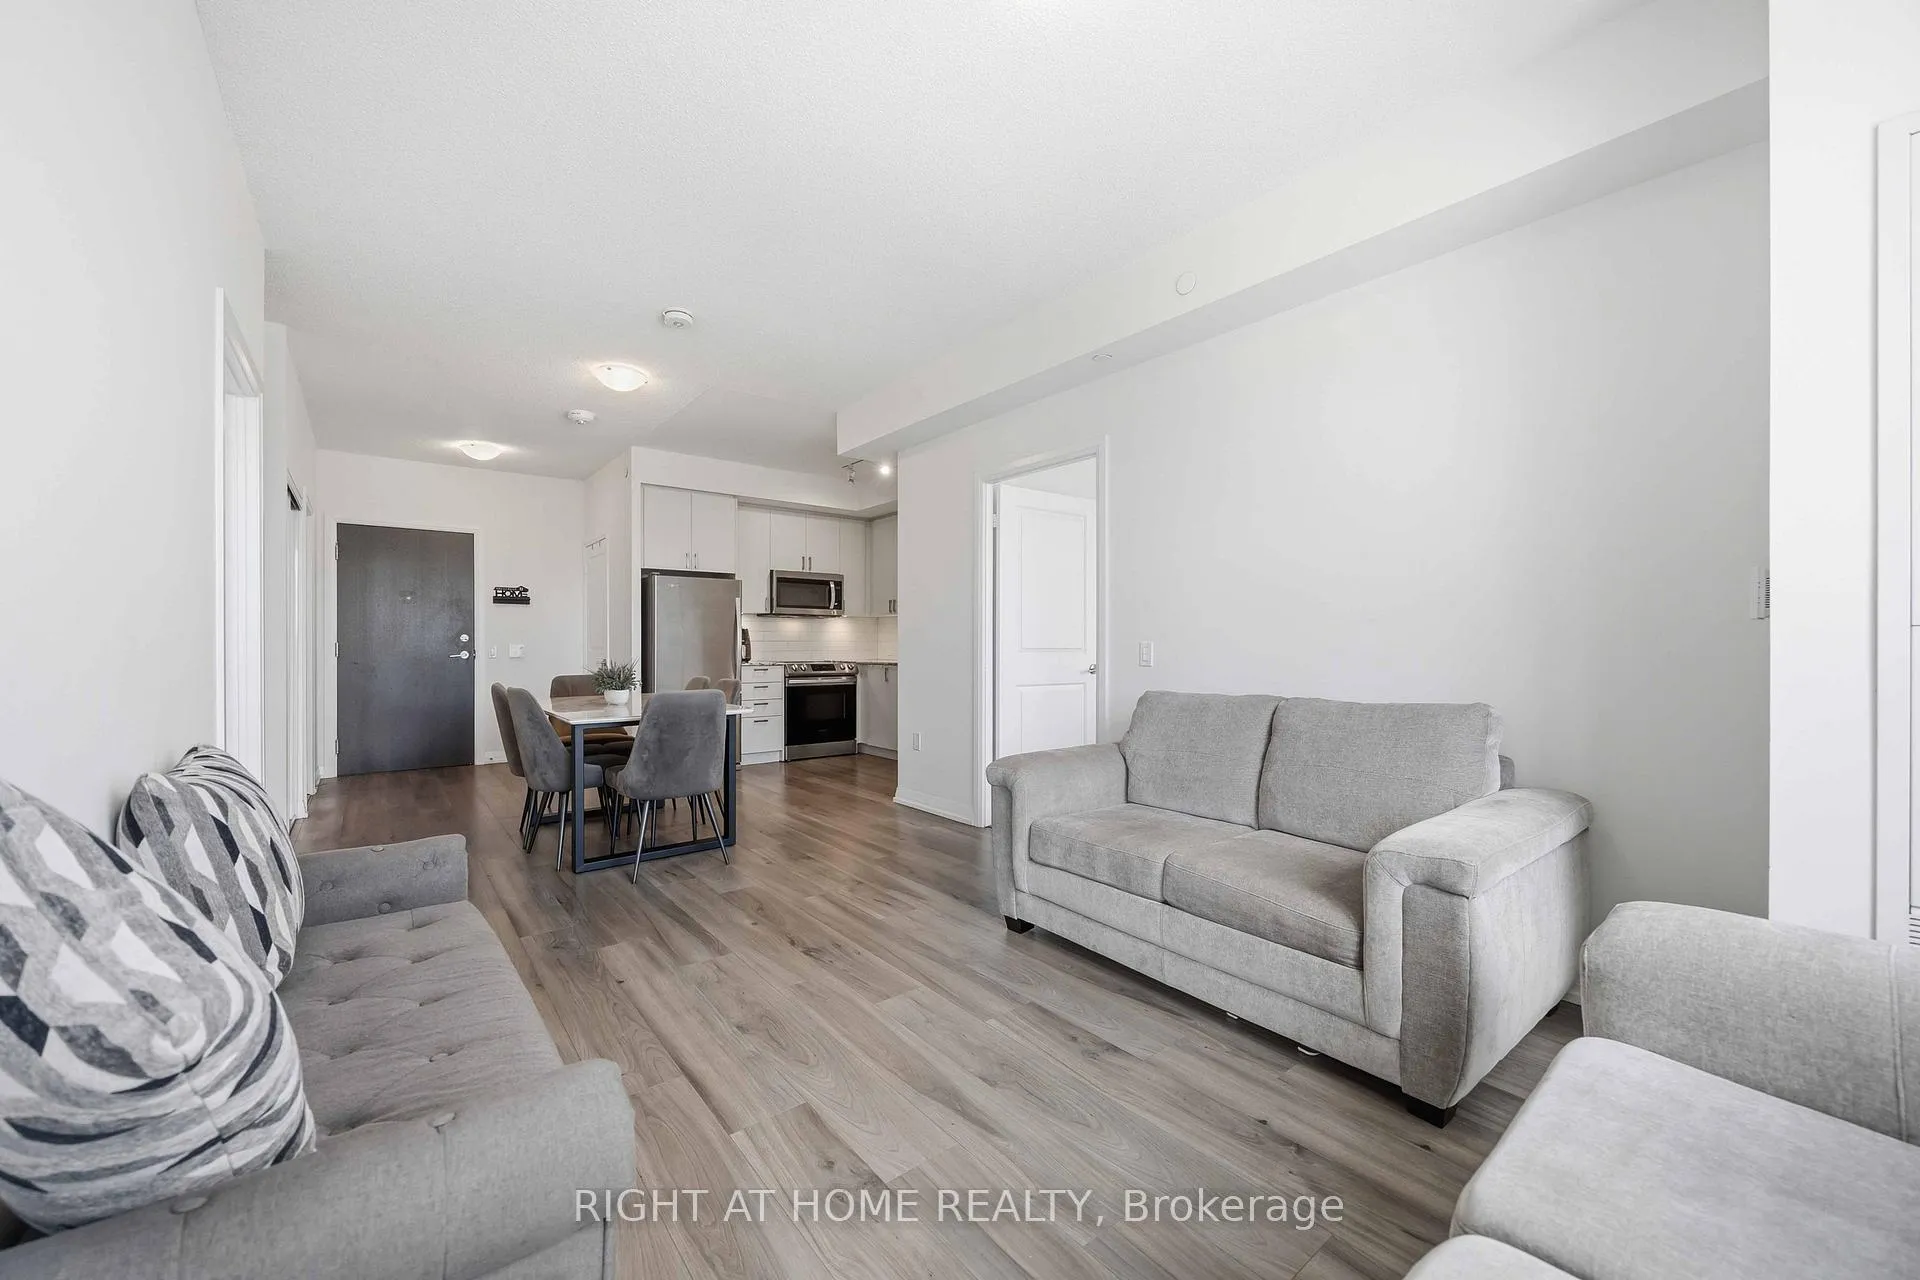 See all 30 photos
Property history
- $585,000ExpiredList: 2026-05-29|End: 2026-08-31|94 daysC13234632
Facts and features
- ExposureEast
- LaundryEnsuite
- LockerExclusive
- BalconyOpen
- Central air
The homeCondo Apartment, Multi-level, 800–899 sq ft
- Type: Condo Apartment
- Style: Multi-level
- Living space: 800–899 sq ft
- Basement: None
- Exposure: East
- View: Garden
InsideEnsuite, Elevator Yes, Rooms above ground 5
- Laundry: Ensuite
- Elevator: Yes
- Rooms above ground: 5
- Bedrooms: 2 + 1 in the basement
- Bathrooms: 2
- Kitchens: 1
OutsideAluminum siding, Open
- Exterior: Aluminum siding
- Balcony: Open
Parking and locker1 Parking, Underground, Parking type Owned
- Spaces: 1 Parking
- Garage: Underground
- Parking type: Owned
- Locker: Exclusive
- Locker level: 4
BuildingParfait at Atria, Storeys 23, Units 337
- Name: Parfait at Atria
- Storeys: 23
- Units: 337
- Registered: 2017
- Condo corporation: 2806
- Pets: Allowed
Heating, water and powerForced air, electric, Central air
- Heating: Forced air, electric
- Cooling: Central air
Costs and taxesTaxes $3,273 a year, Condo fee $1,039 a month, Water included
- Taxes, 2026: $3,273 a year
- Condo fee: $1,039 a month
- Fee includes: Water included
- HST: HST included in the price
Included in the saleFridge, stove, dishwasher, range hood, washer and dryer. all electrical light fixtures. one parking and one locker.
- Included: Fridge, stove, dishwasher, range hood, washer and dryer. all electrical light fixtures. one parking and one locker.
Listing detailsC13234632, Expired, May 29, 2026
- MLS® number: C13234632
- Status: Expired
- Listed on: May 29, 2026
- Days on market: 94
- Updated: Aug 31, 2026
- Possession: Flexible
- Occupied by: Owner
- Listing brokerage: RIGHT AT HOME REALTY
About this home
Unit 458, 60 Ann Oreilly Road, North York (Henry Farm), ON M2J 0C8
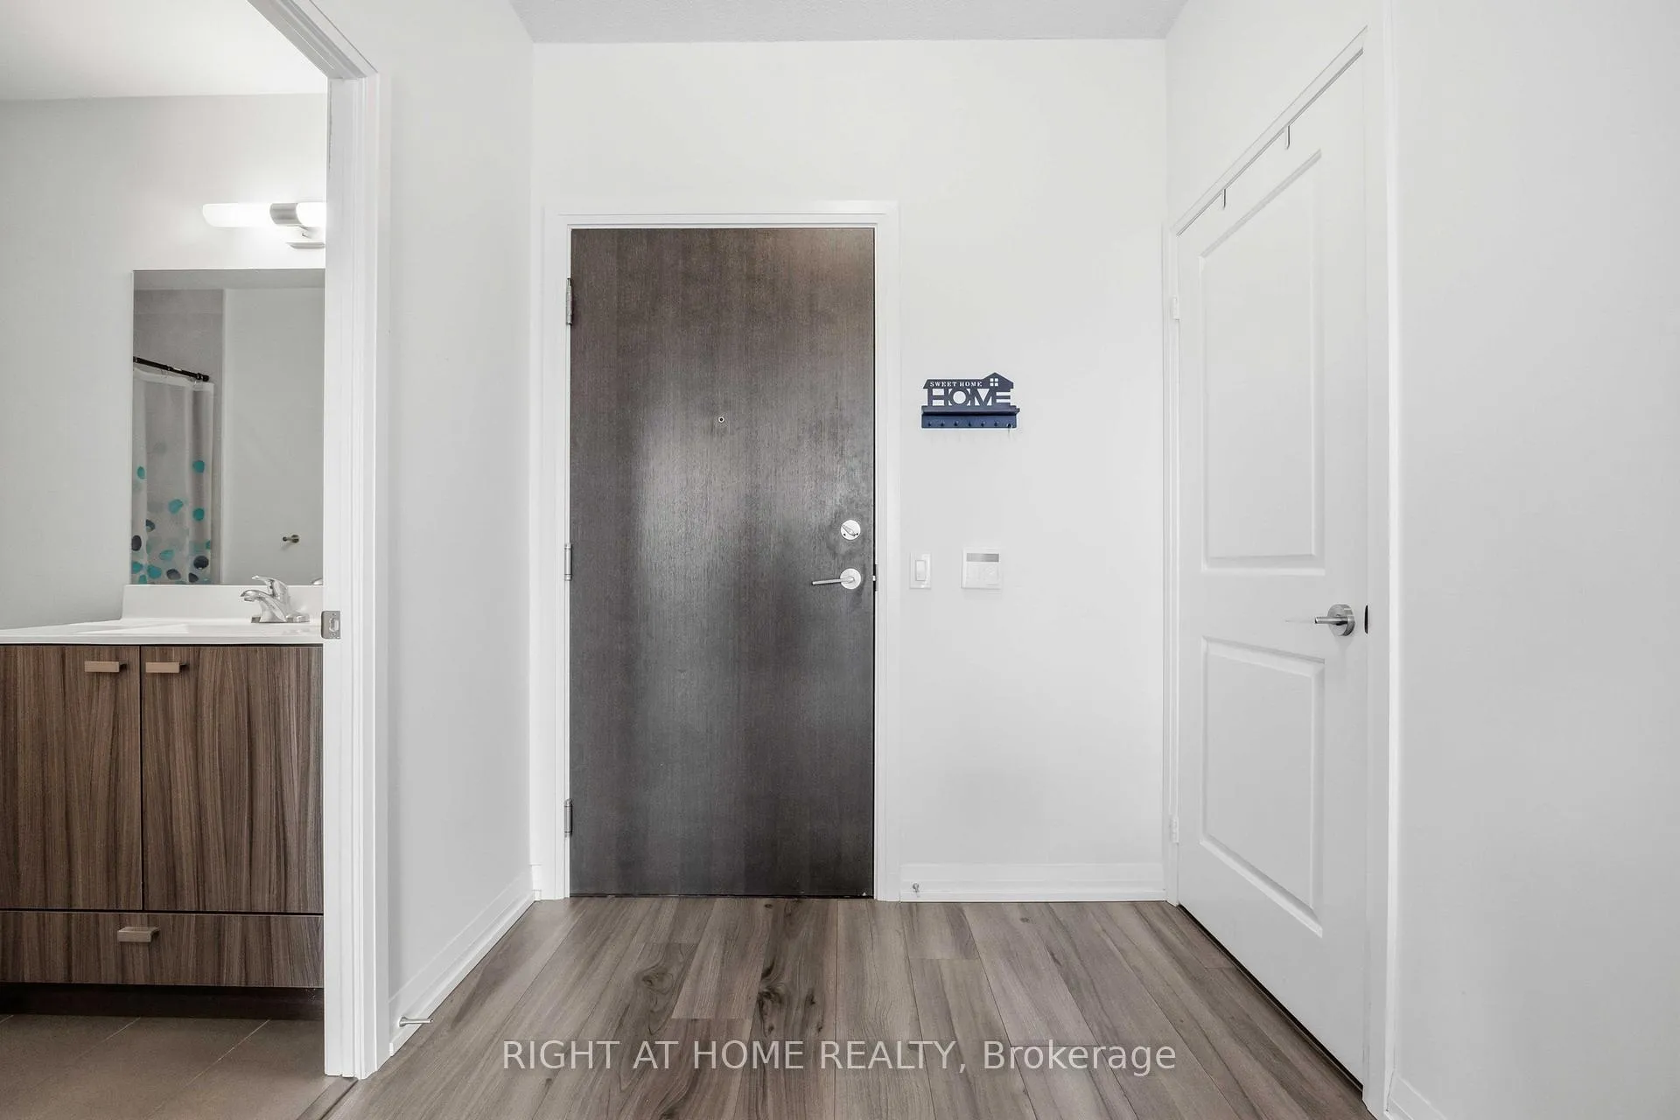
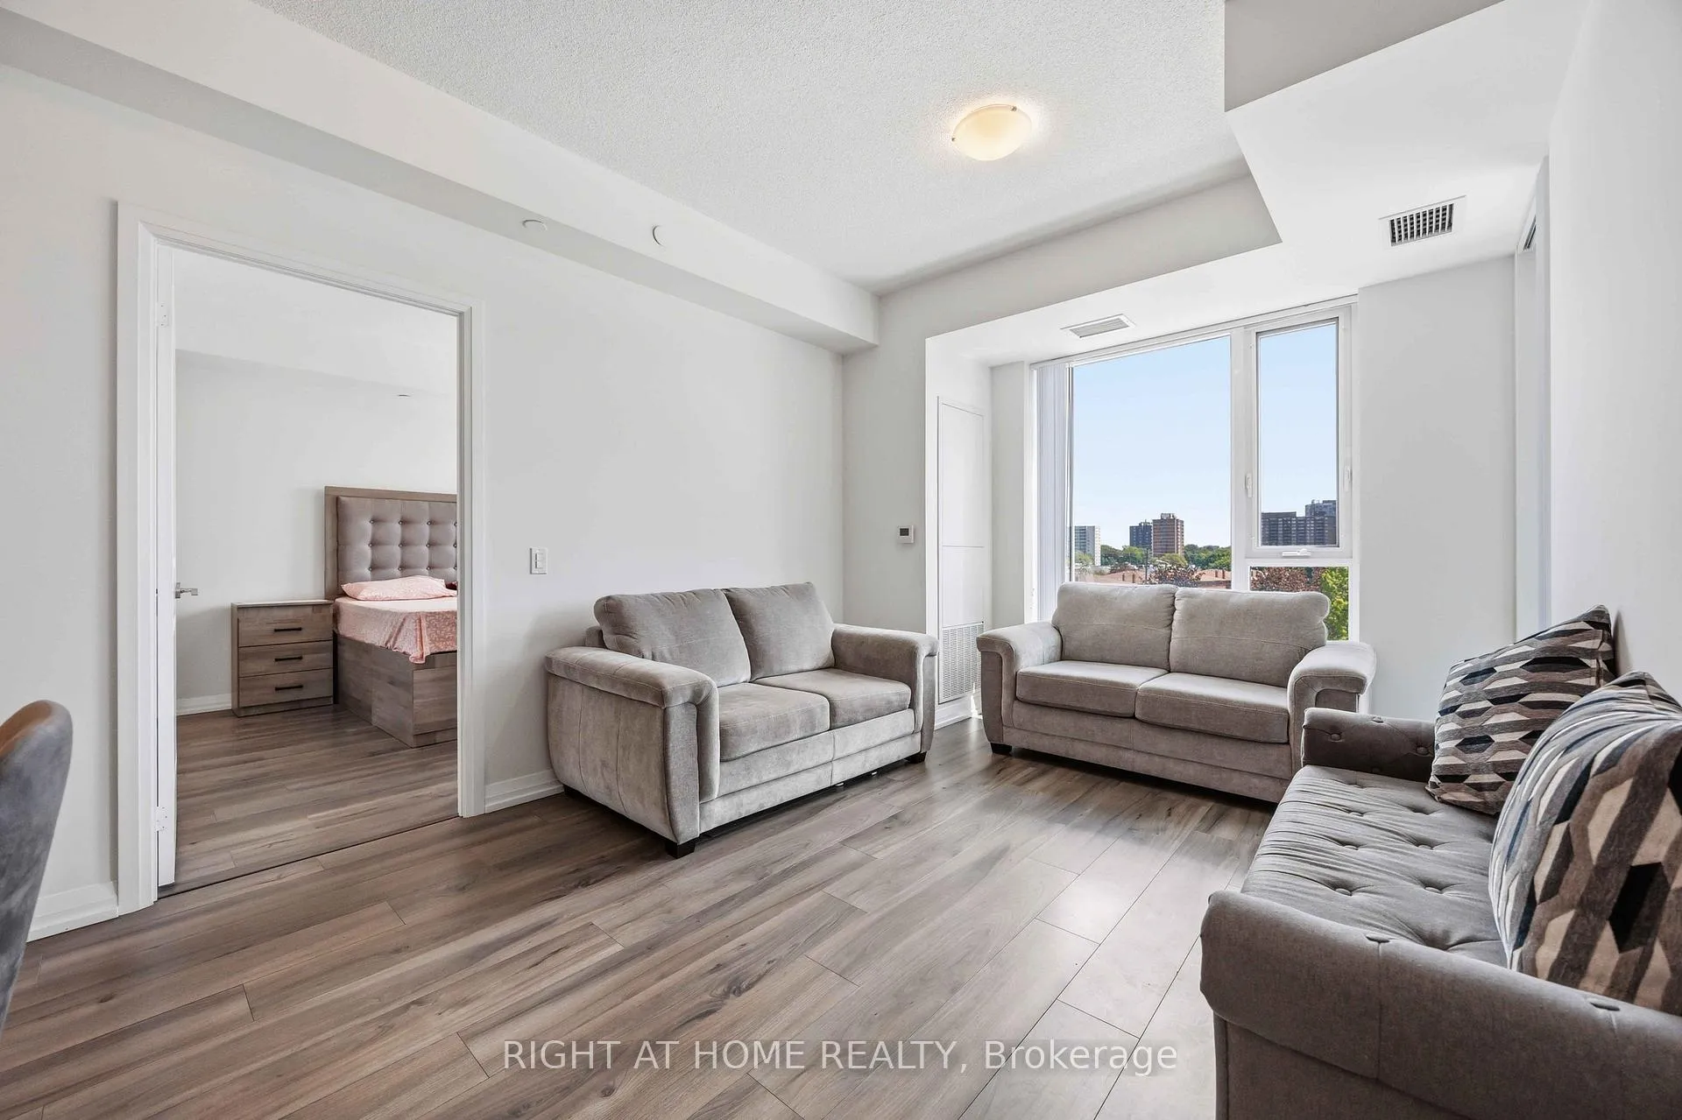
Welcome to Suite 458 at 60 Ann O'Reilly Road, a bright and beautifully maintained 2 Bedroom + Den, 2 Bathroom residence in Tridel's highly sought-after Atria community. Offering approximately 900 sq. ft. of thoughtfully designed living space, this suite features a highly functional open-concept layout, soaring 9-foot ceilings, and unobstructed east-facing views that fill the home with natural light throughout the day.The modern kitchen is equipped with quality finishes, ample cabinetry, and generous counter space, seamlessly connecting to the spacious living and dining areas-perfect for both everyday living and entertaining. The versatile den offers an ideal space for a home office, study area, or guest accommodation.The spacious primary bedroom features a private ensuite bathroom and ample closet space, while the well-proportioned second bedroom is perfect for family, guests, or additional workspace. Step out onto your private balcony and enjoy peaceful, unobstructed views of the city skyline and morning sun.This suite includes one underground parking space conveniently located near the elevator and a locker situated on the same level, providing exceptional everyday convenience. Maintenance fees include both water and internet, adding outstanding value.Residents enjoy access to an impressive collection of resort-inspired amenities, including a fitness centre, hot tub, steam room, theatre room, party room, guest suites, BBQ terrace, library, meeting rooms, and 24-hour concierge service.Ideally located just steps to TTC transit and minutes to Don Mills Subway Station, Fairview Mall, T&T Supermarket, restaurants, parks, and major employment hubs. With easy access to Highways 401, 404, and the DVP, this is an exceptional opportunity to own in one of North York's most desirable Tridel-built communities.
Ask about this home
A HOMEH agent will answer your questions about this home.
Know more about Parfait at Atria
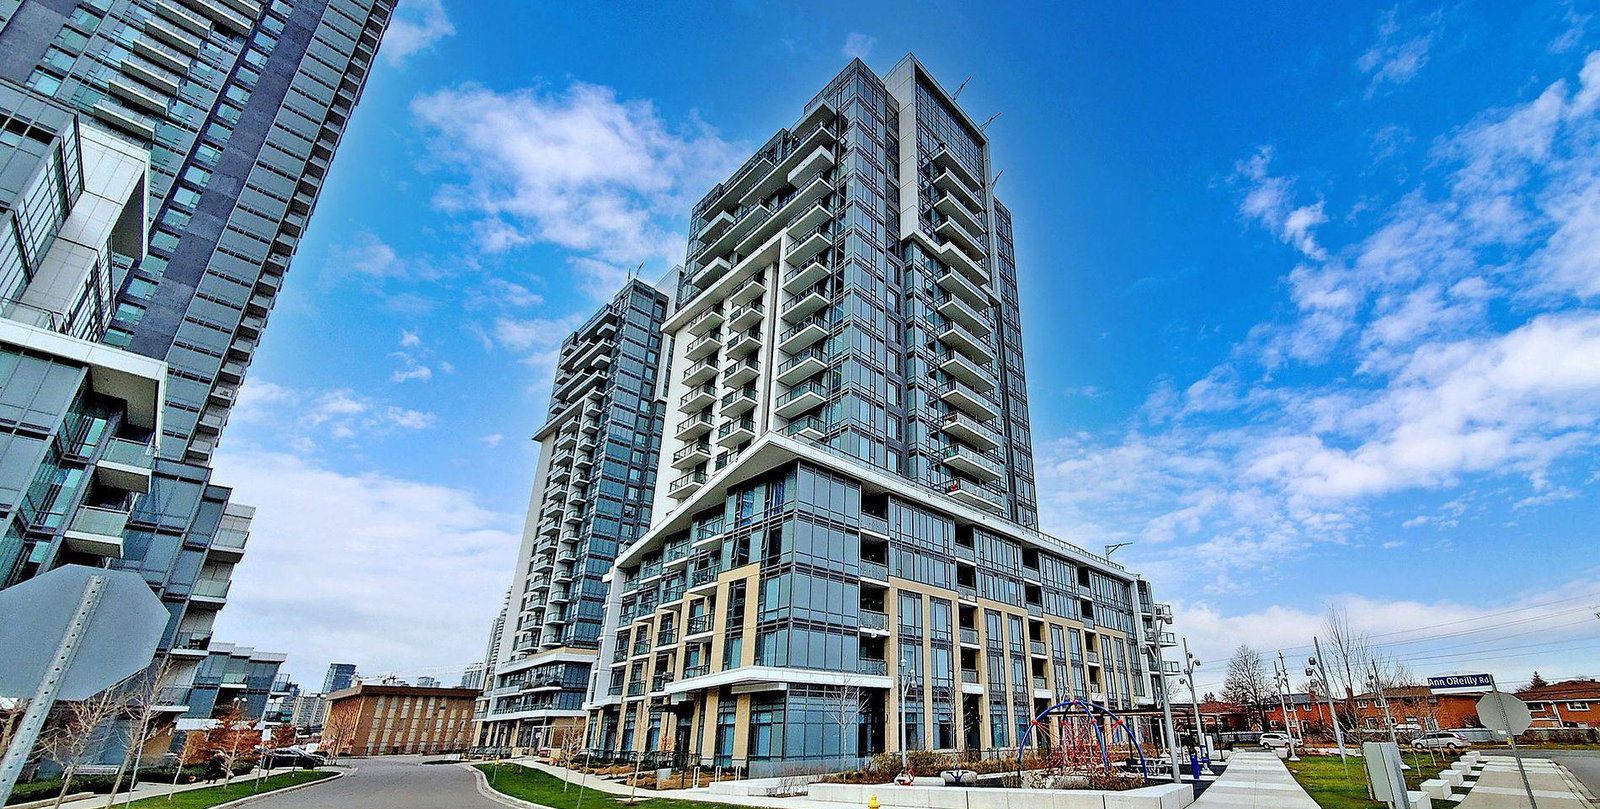
Condo building · 60 Ann O'Reilly Road
Parfait at Atria is a 23-storey condo with 337 suites, built in 2017 by Tridel. Right now 5 for sale and 4 for rent are on the market here.
- 23storeys
- 337suites
- $681/sq ft
- 2017built
No similar units for sale in Parfait at Atria right now.
Around this home
Daily convenience, out of 100, from the distances below
Schools nearby
School rating, out of 10.
Helpful calculators
Your HOMEH agent

"Priced 9% over the Hestimate. I would see it this week."