

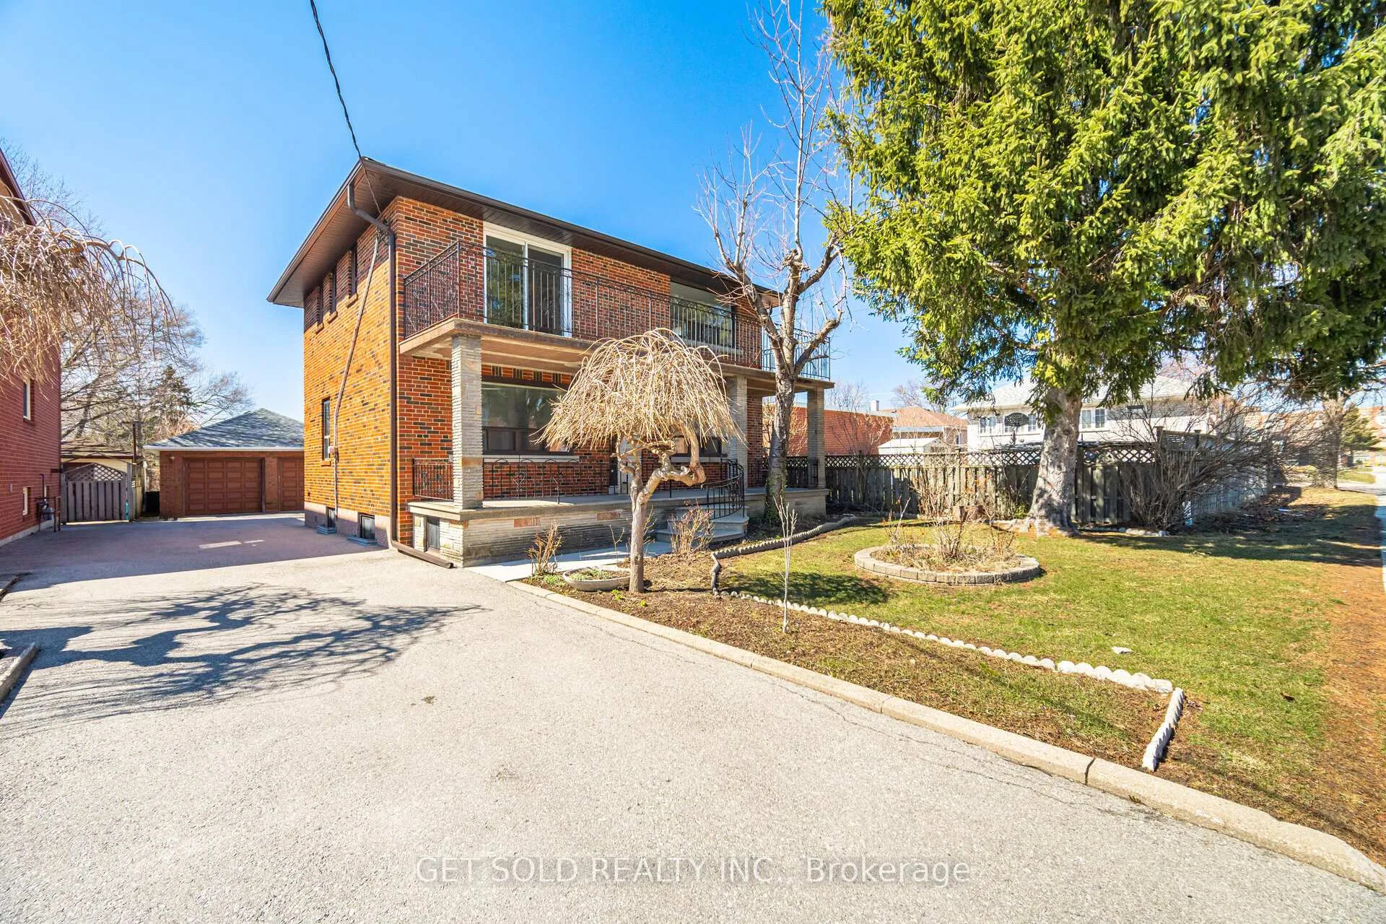
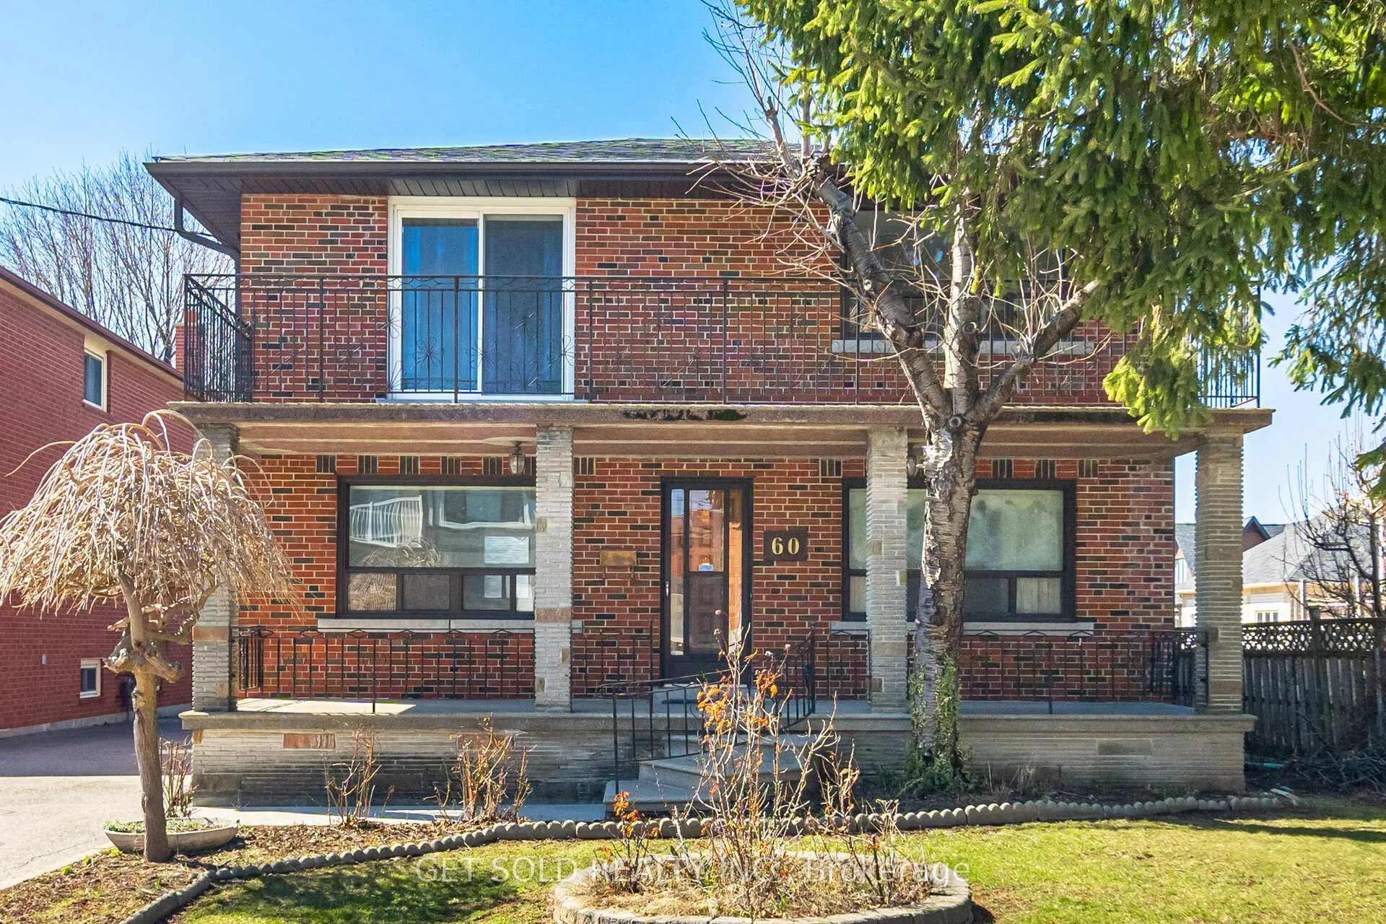
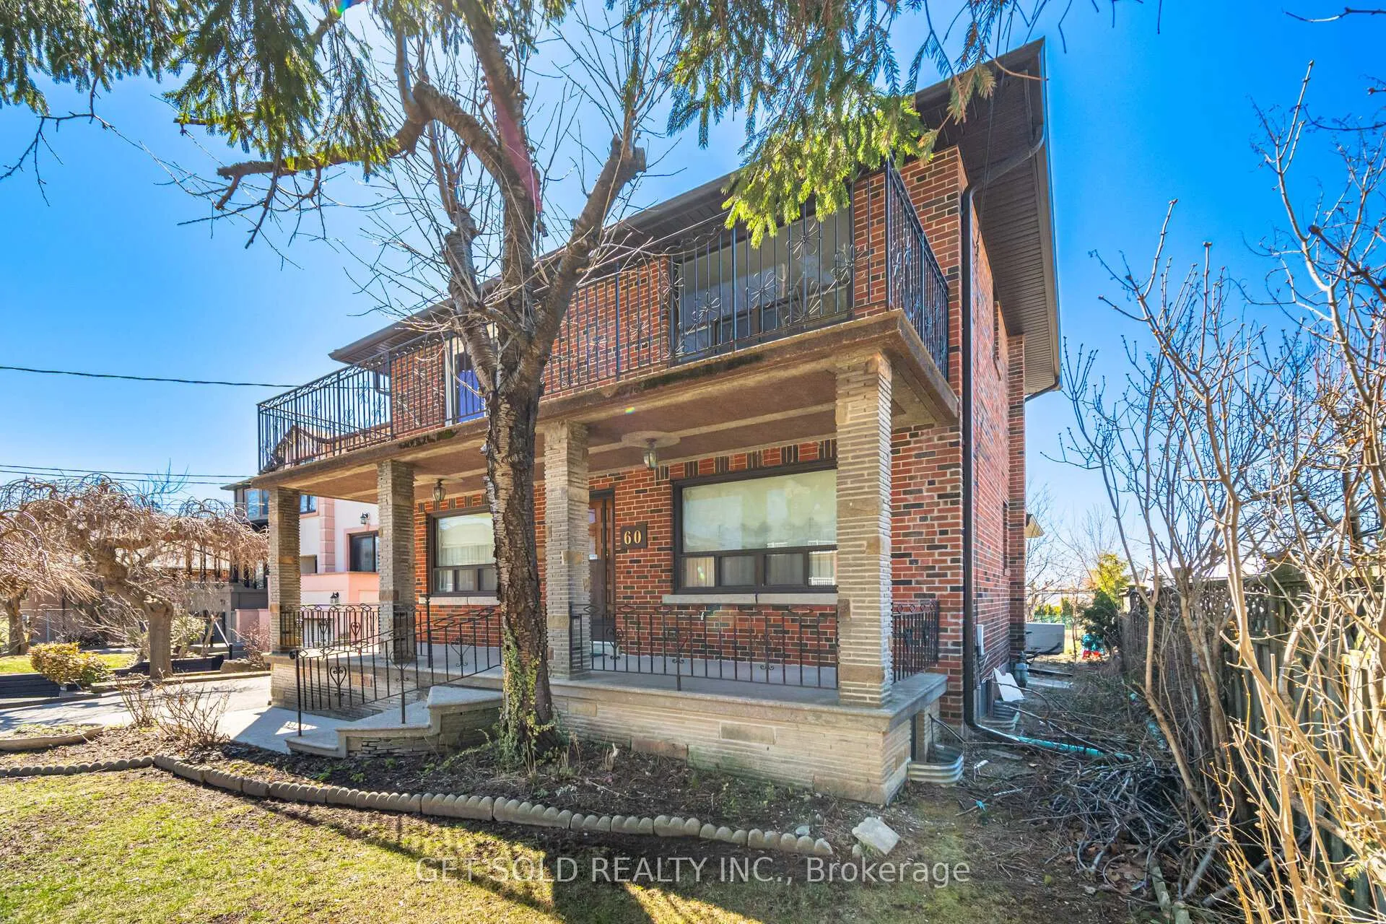
60 Erie Street
60 Erie Street
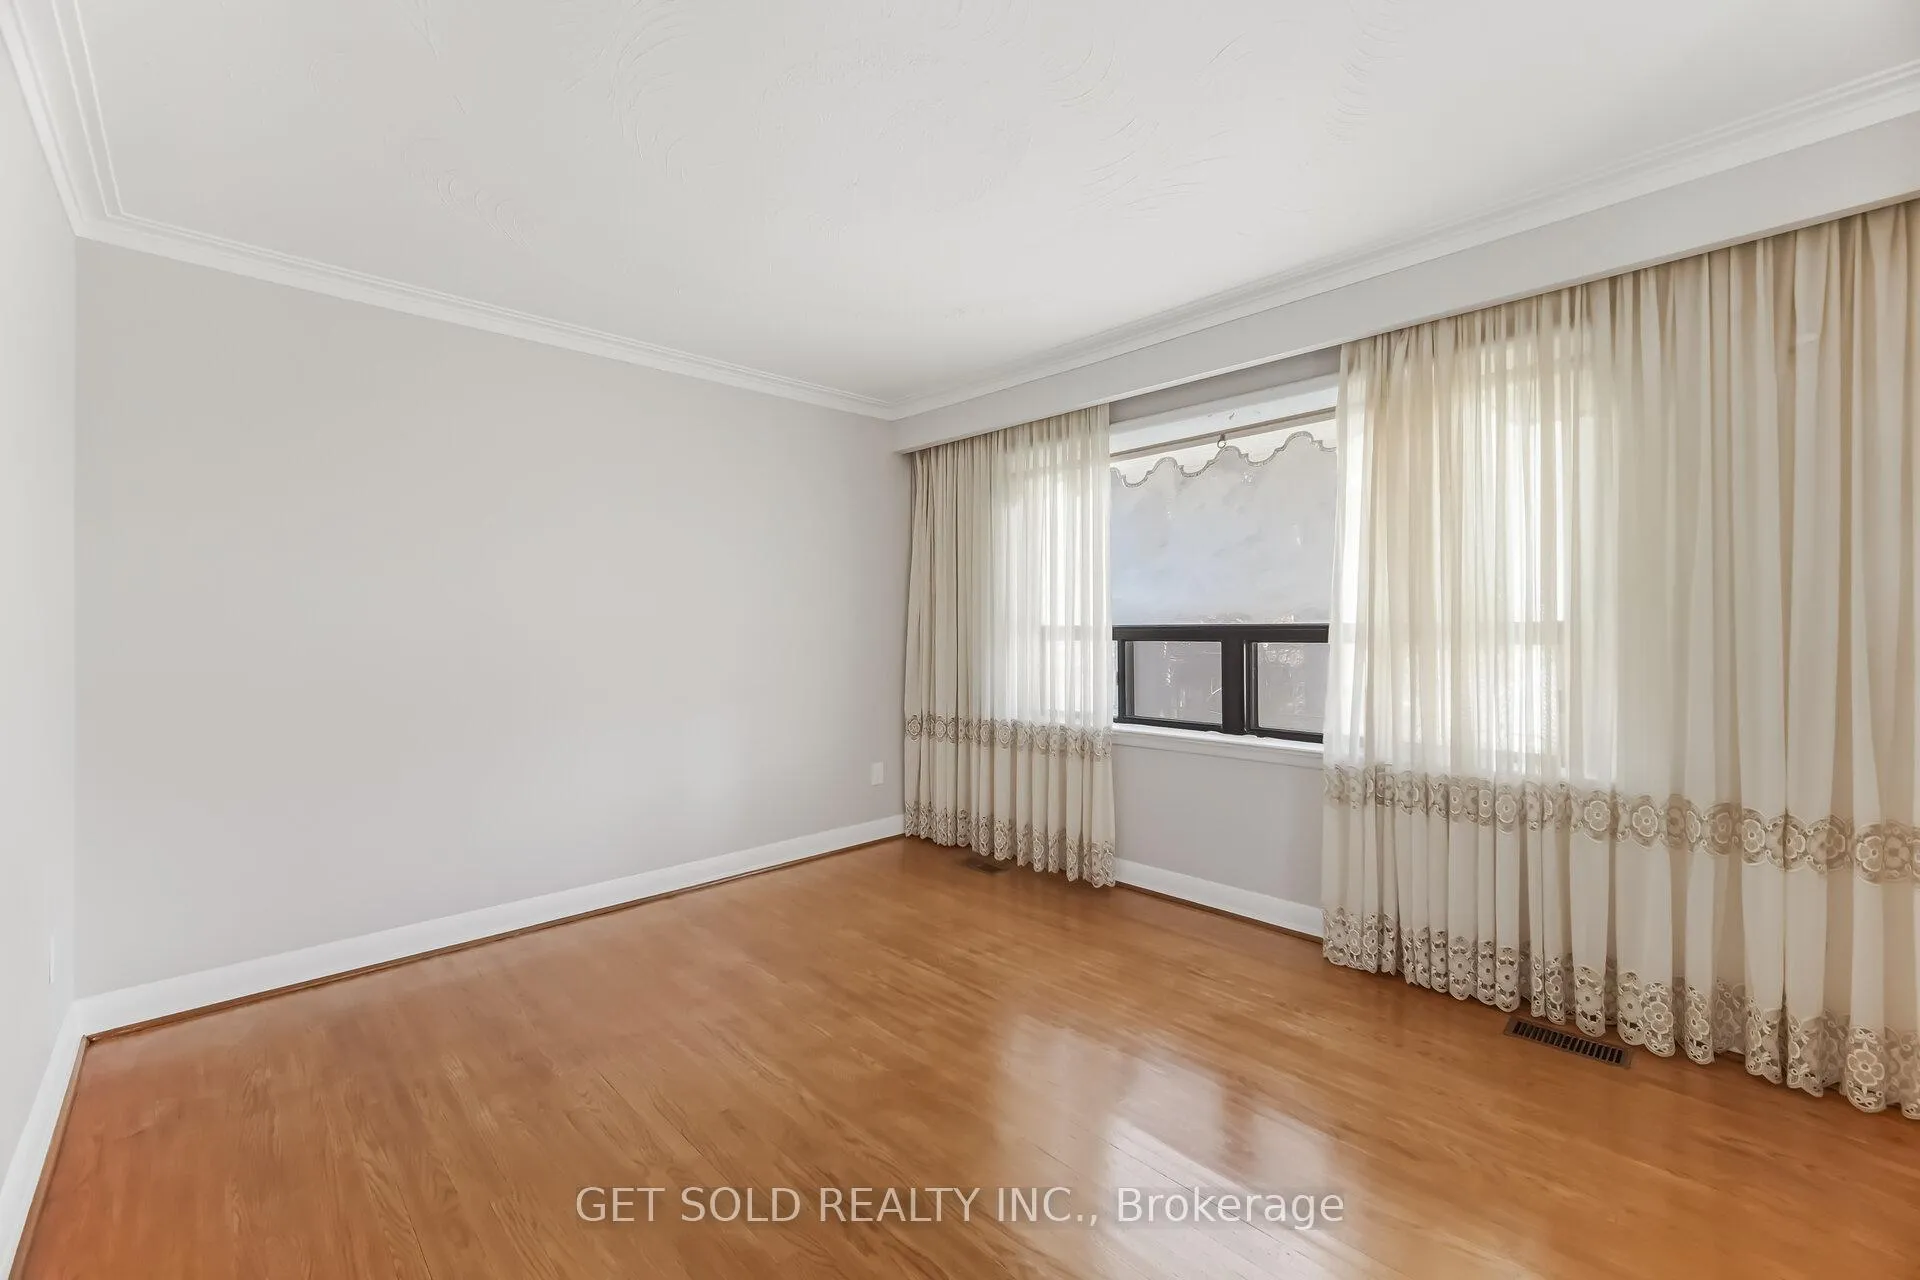 See all 38 photos
Property history
Facts and features
- BasementFinished
- Water, sewerMunicipal
- HeatingForced air
- CoolingCentral air
- Second kitchen
- Separate entrance
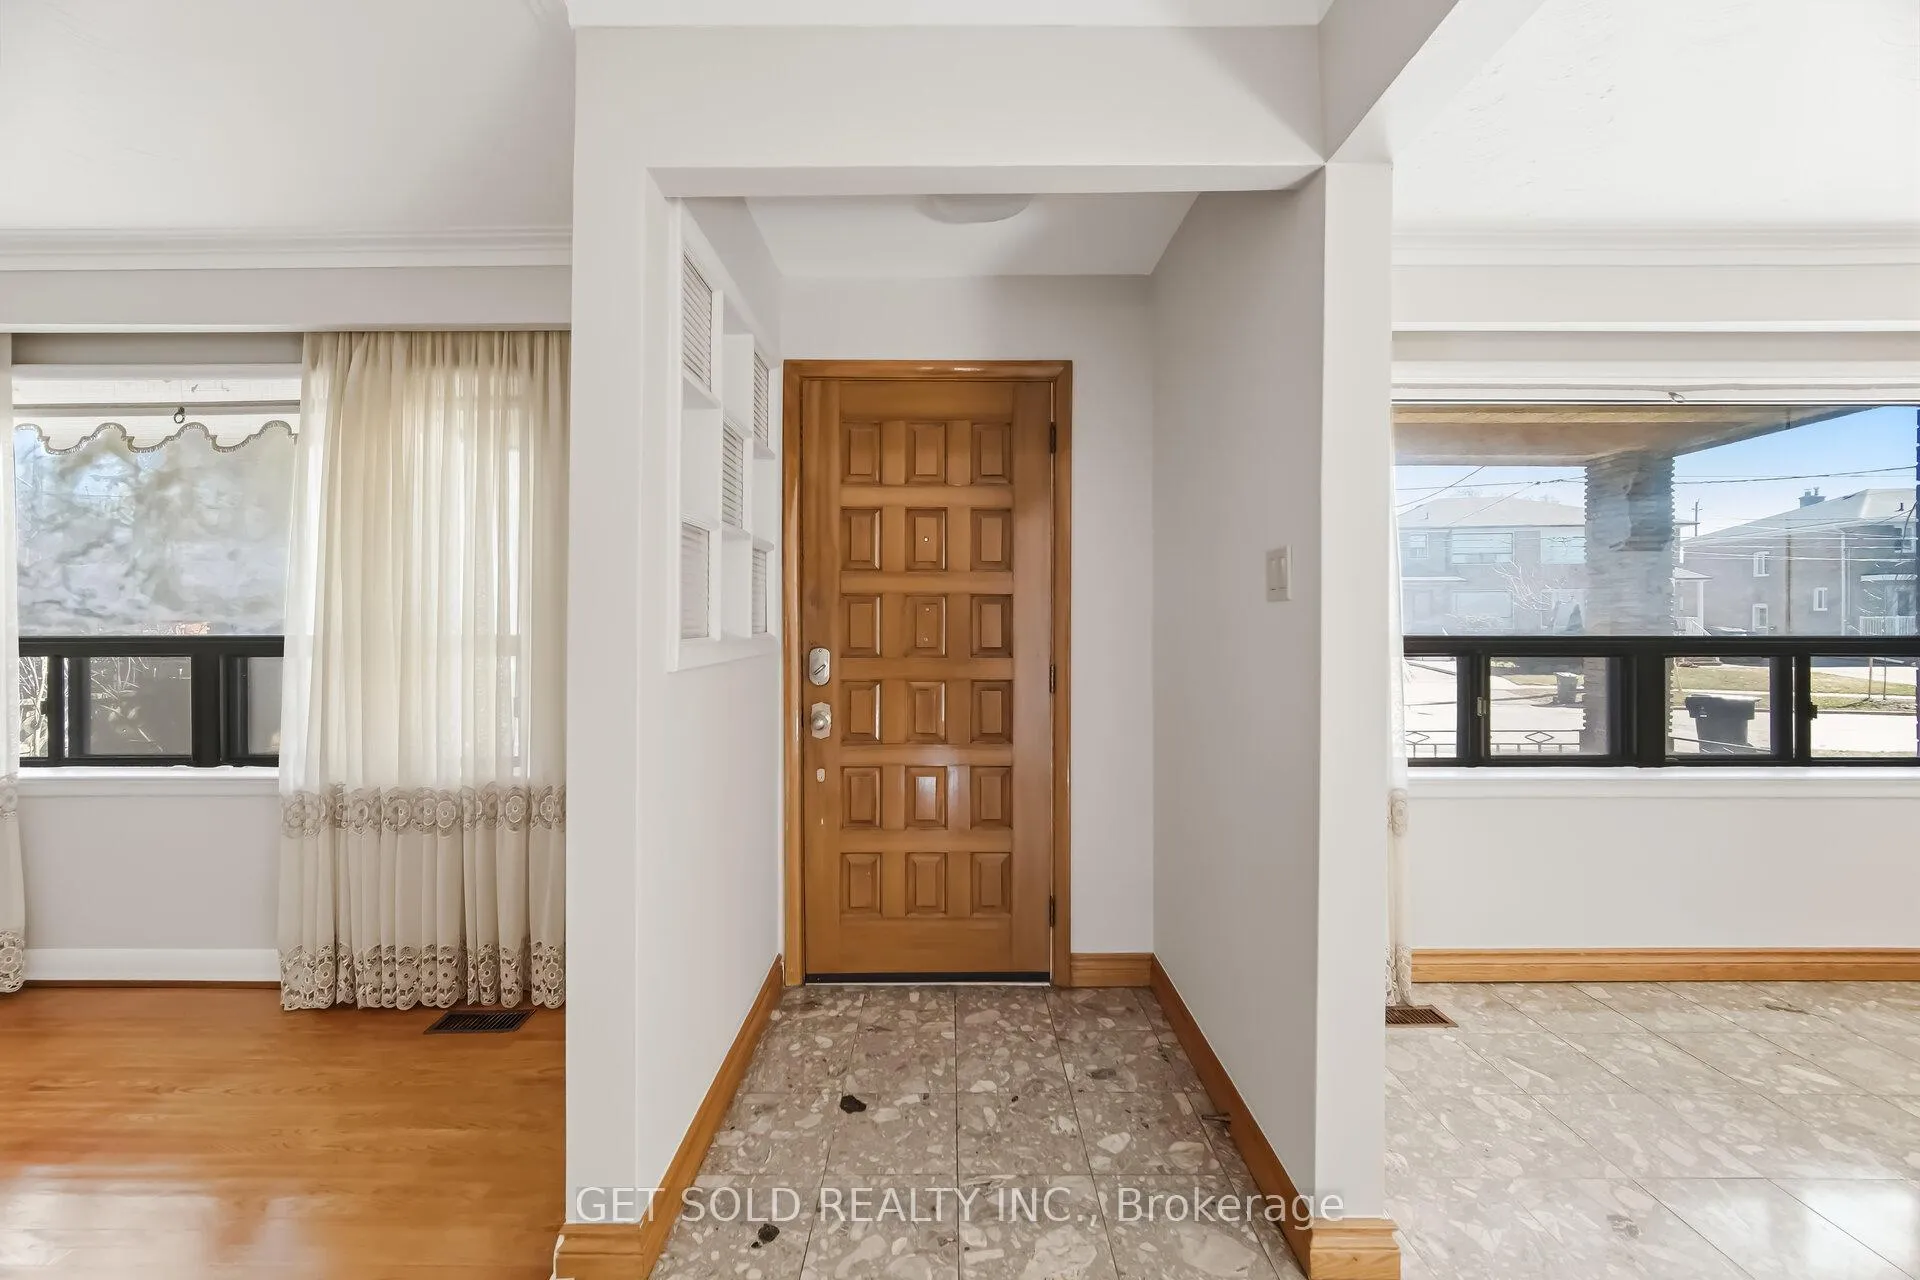
- Hardwood floors
- Fireplace
- Central air
The homeDetached, 2-storey, 1,500–2,000 sq ft
- Type: Detached
- Style: 2-storey
- Living space: 1,500–2,000 sq ft
- Basement: Finished, separate entrance
InsideFireplace Yes, natural gas, Hardwood, Marble, Ceramic, Lower level
- Fireplace: Yes, natural gas
- Flooring: Hardwood, Marble, Ceramic
- Laundry: Lower level
- Features: Central vacuum
- Rooms above ground: 8
- Rooms in the basement: 2
- Bedrooms: 4
- Bathrooms: 2
- Kitchens: 2
- Family room: Yes
Outside and lotBrick, Asphalt shingle, Block
- Exterior: Brick
- Roof: Asphalt shingle
- Foundation: Block
- Size: 48.58 × 142.66 ft
Parking2 Garage, Detached, Private
- Spaces: 2 Garage
- Garage: Detached
- Driveway: Private
Heating, water and powerForced air, gas, Central air, Municipal water
- Heating: Forced air, gas
- Cooling: Central air
- Water: Municipal water
- Sewer: Municipal sewer
Costs and taxesTaxes $5,256 a year, HST included in the price, Hwt
- Taxes, 2025: $5,256 a year
- HST: HST included in the price
- Rental items: Hwt
Included in the saleAll existing stove, fridge, washer, dryer, dishwasher, window coverings, elf's, gdo with remotes., Not included None
- Included: All existing stove, fridge, washer, dryer, dishwasher, window coverings, elf's, gdo with remotes.
- Not included: None
NearbyFenced yard, level, park, public transit, school
- Close to: Fenced yard, level, park, public transit, school
Listing detailsW12943322, Sold, Apr 1, 2026
- MLS® number: W12943322
- Status: Sold
- Listed on: Apr 1, 2026
- Days on market: 7
- Updated: Apr 8, 2026
- Possession: Immediate
- Occupied by: Vacant
- Listing brokerage: GET SOLD REALTY INC.
About this home
60 Erie Street, North York (Maple Leaf), ON M6L 2P9
Beautiful Detached Home On a Large Lot In A Desirable, Family-Friendly Neighbourhood. Features 4 Spacious Bedrooms, A Large 2-Car Garage, Private Drive Accommodating Up To 5 Vehicles, And A Separate Entrance To A Basement With Kitchen-Ideal For Extended Family Or Income Potential. Lovingly Maintained, Freshly Painted, With Roof Updated 3 Years Ago. Enjoy A Private Backyard With No Rear Neighbours. Conveniently Located Near Hwy 401, Yorkdale Shopping Centre, Schools (Including A New Elementary School), Churches, Grocery Stores, And Bakeries. Move-In Ready With Unlimited Potential!
Ask about this home
A HOMEH agent will answer your questions about this home.
Around this home
Daily convenience, out of 100, from the distances below
Schools nearby
School rating, out of 10.
Helpful calculators
Your HOMEH agent

"Priced 2% under the Hestimate. I would see it this week."