

Unit 101, 722 Marlee Avenue
Unit 101, 722 Marlee Avenue
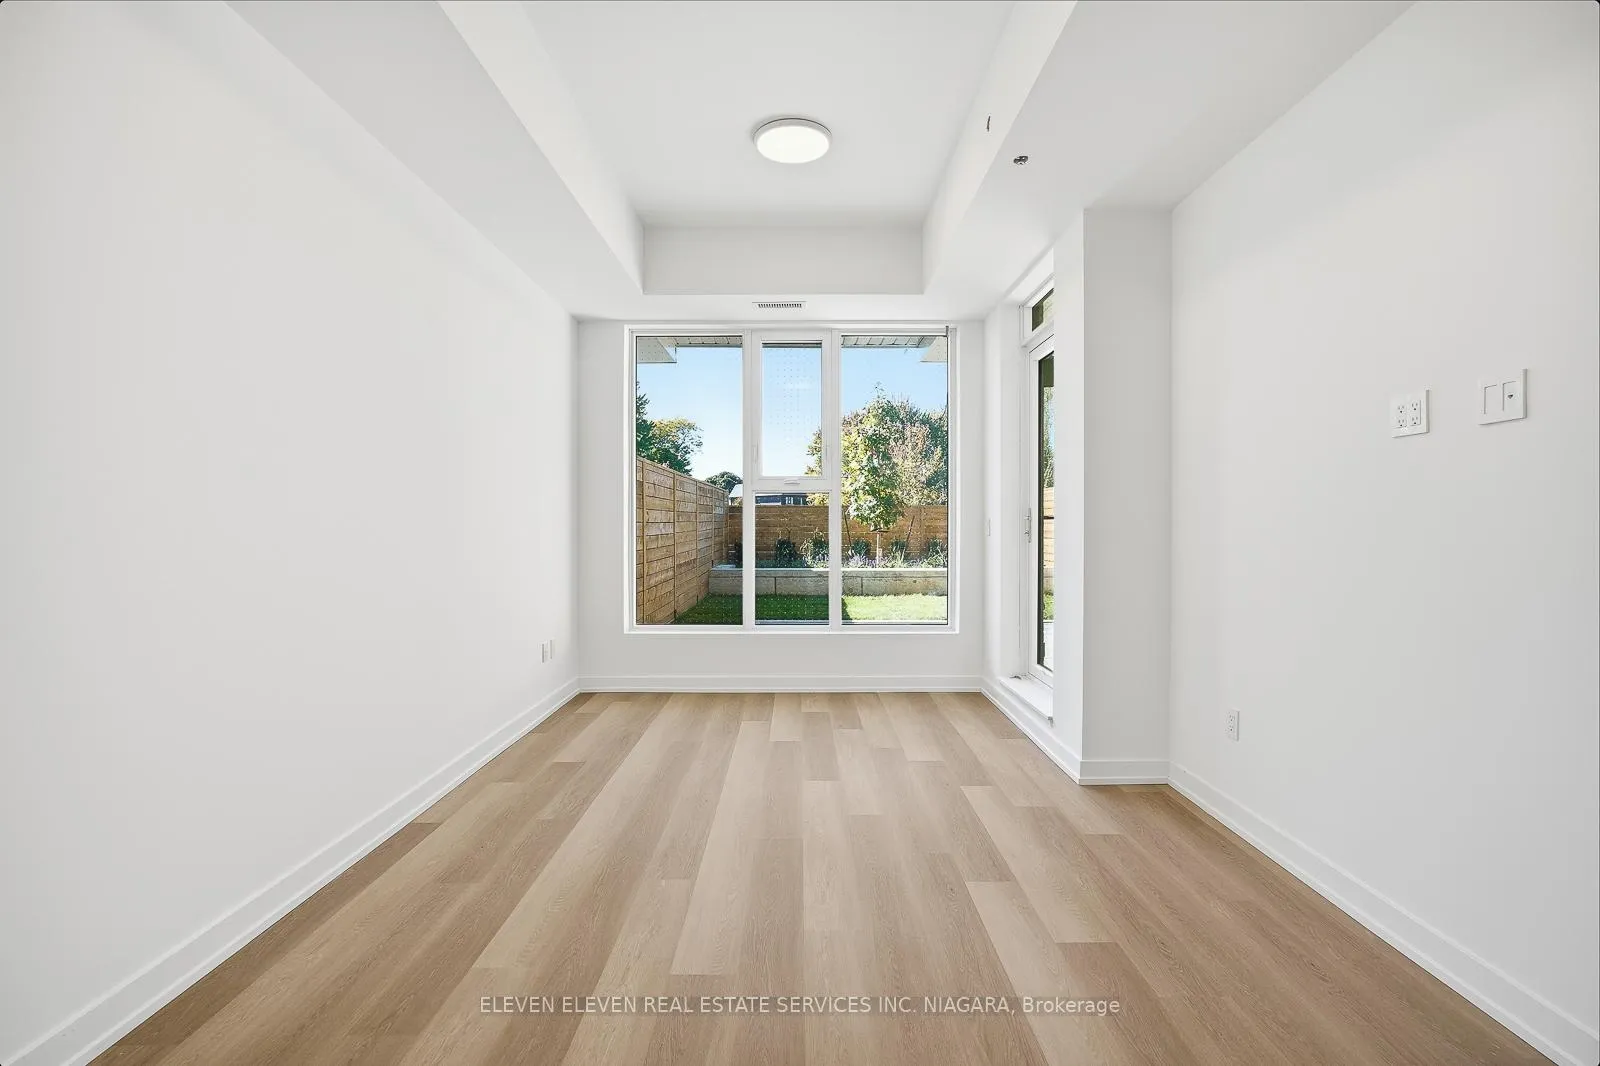 See all 44 photos
Property history
Facts and features
- ExposureSouth west
- LaundryIn-suite laundry, closet
- LockerExclusive
- BalconyOpen
- Central air
- Party room/meeting room
The homeCondo Apartment, 1 storey/apt, Age 0–5 years
- Type: Condo Apartment
- Style: 1 storey/apt
- Age: 0–5 years
- Living space: 700–799 sq ft
- Basement: None
- Exposure: South West
- Waterfront: None
InsideCarpet free, In-suite laundry, laundry closet, Auto garage door remote, built-in oven, carpet free, erv/hrv, countertop range, separate heating controls, separate hydro meter, storage
- Flooring: Carpet free
- Laundry: In-suite laundry, laundry closet
- Features: Auto garage door remote, built-in oven, carpet free, erv/hrv, countertop range, separate heating controls, separate hydro meter, storage
- Rooms above ground: 4
- Bedrooms: 2
- Bathrooms: 2
- Kitchens: 1
OutsideAluminum siding, brick front, Open
- Exterior: Aluminum siding, brick front
- Balcony: Open
Parking and locker1 Parking, Underground, Exclusive
- Spaces: 1 Parking
- Garage: Underground
- Parking type: Exclusive
- Driveway: Underground, reserved/assigned
- Locker: Exclusive
- Locker unit: Tba
- Locker level: A
BuildingMarla on the park, Storeys 4, Units 28
- Name: Marla on the park
- Storeys: 4
- Units: 28
- Condo corporation: 0
- Amenities: Bbqs allowed, party room/meeting room, visitor parking, elevator
- Pets: Allowed
Heating, water and powerForced air, gas, Central air
- Heating: Forced air, gas
- Cooling: Central air
Rent and termsRent $3,300 a month, Entire property, Unfurnished
- Rent: $3,300 a month
- Space for rent: Entire property
- Furnished: Unfurnished
- Lease: 12 months
- Paid: Monthly
- Deposit: Required
- Credit check: Required
- Employment letter: Required
- Rental application: Required
- References: Required
- Rental items: Hot rental tank (enercare).
IncludedKitchen appliances (i.e. stove, refrigerator, dishwasher, hood fan) and laundry pairs.
- Included: Kitchen appliances (i.e. stove, refrigerator, dishwasher, hood fan) and laundry pairs.
NearbyPark, arts centre, library, place of worship, public transit, rec./commun.centre
- Close to: Park, arts centre, library, place of worship, public transit, rec./commun.centre
Listing detailsW12941962, Rented, Mar 31, 2026
- MLS® number: W12941962
- Status: Rented
- Listed on: Mar 31, 2026
- Days on market: 36
- Updated: May 6, 2026
- Possession: 2026-04-01 / Flexible
- Occupied by: Vacant
- Listing brokerage: ELEVEN ELEVEN REAL ESTATE SERVICES INC. NIAGARA
About this home
Unit 101, 722 Marlee Avenue, North York (Yorkdale-Glen Park), ON M6B 3J7
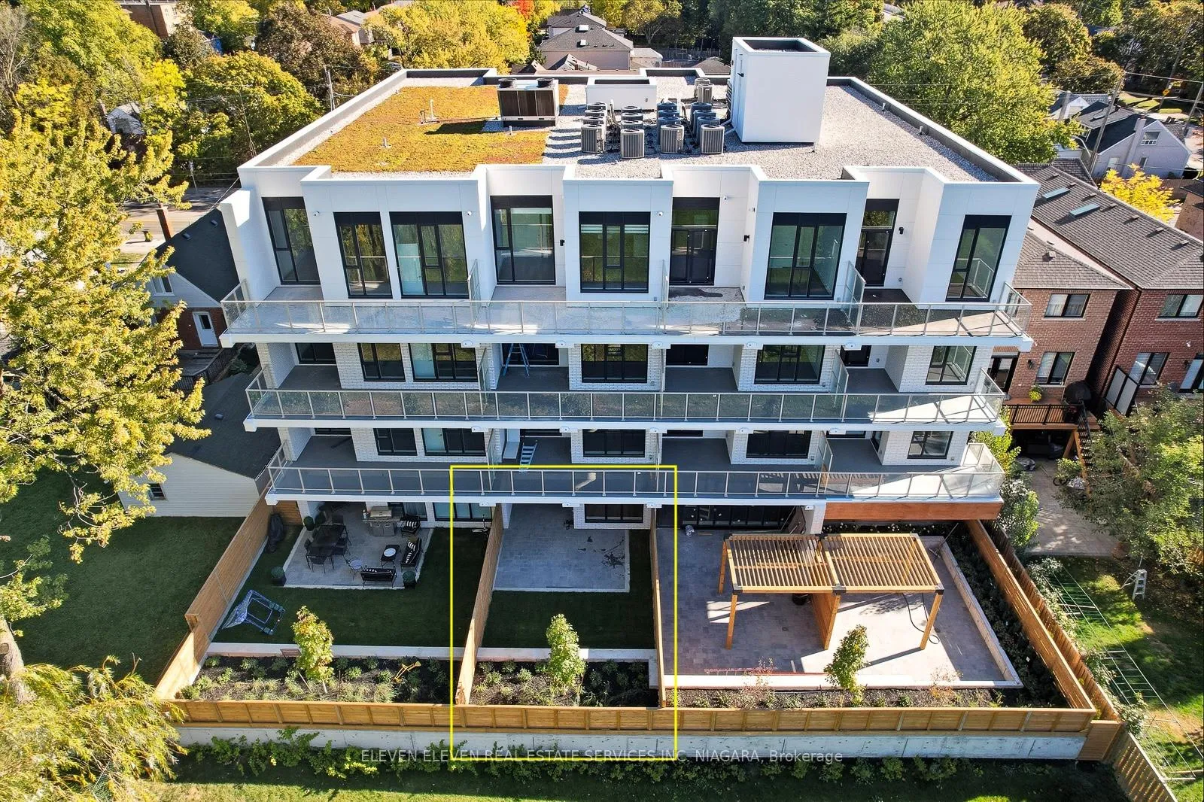
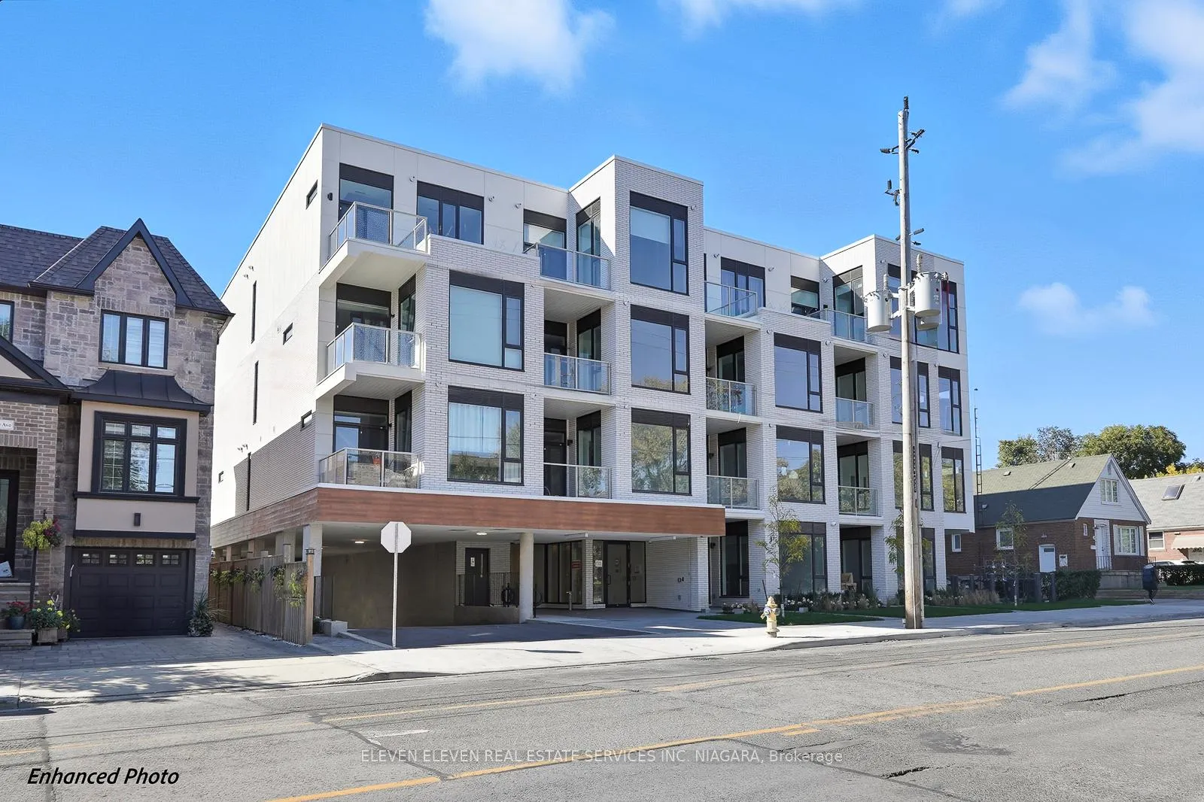
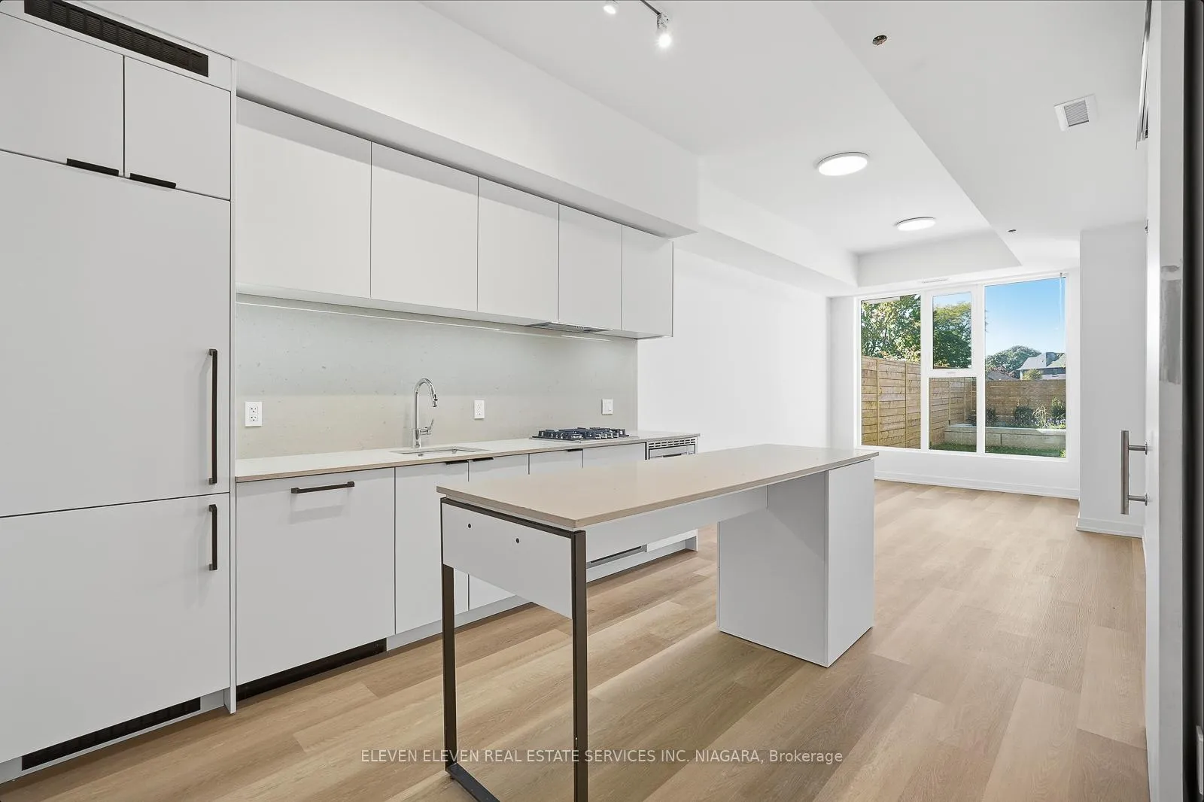
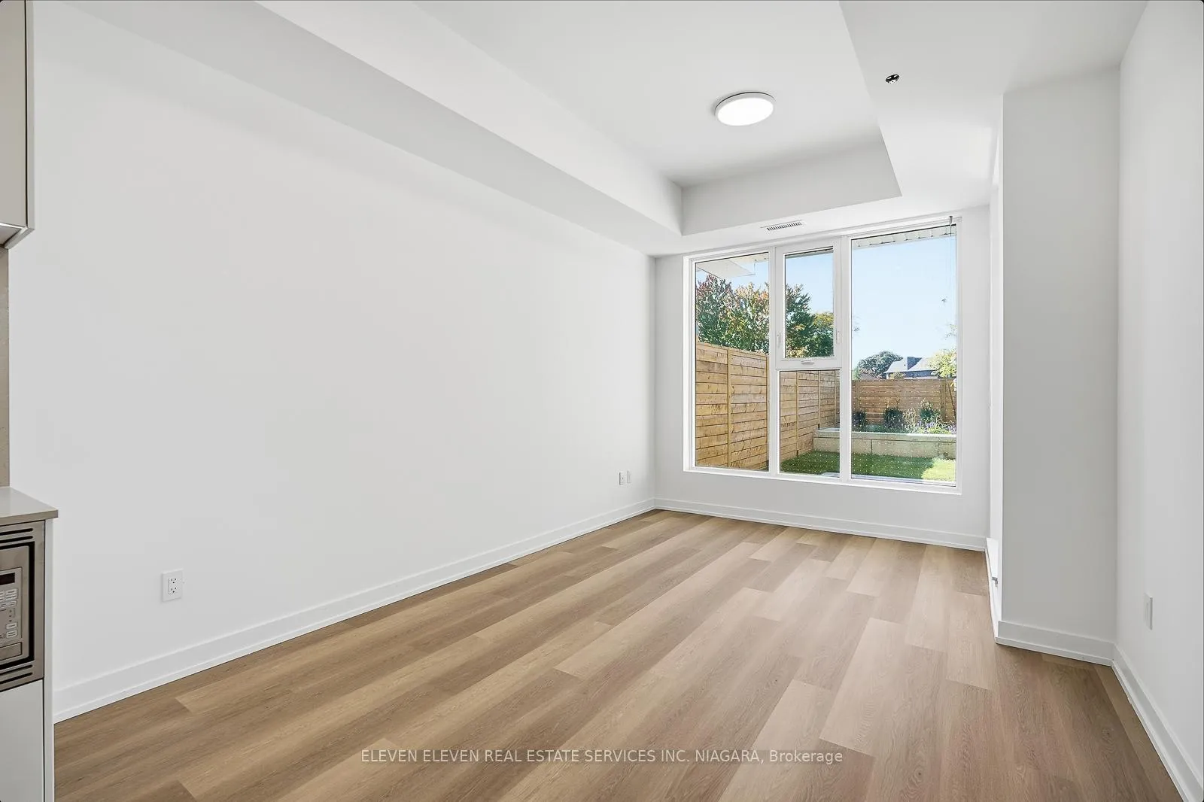
Welcome to Marla on the Park - where style, sophistication, and serenity meet. This thoughtfully designed 2-bedroom, 2-bathroom ground-level suite is one of just 28 boutique residences in an intimate four-storey mid-rise community near Glencairn & Marlee. At 757 sq.ft. indoors and a rare 600 sq.ft. outdoor terrace, it's a home that's more than naturally nice - it's naturally you. Step inside and feel the ease of stylishly livable design: lofty 10' ceilings, oversized windows that drench the space in sunshine, and a modern European-inspired kitchen with built-in appliances and a sleek gas cooktop for a seamless, elegant aesthetic. Wide-plank laminate and refined tile flooring flow throughout, blending form and function in perfect measure. Your private terrace expands your living space into the open air-ideal for morning coffee, alfresco dinners, or gatherings under the stars-complete with a gas line for effortless BBQs and lavish green-space views. Nestled within the Yorkdale-Glen Park community, this boutique address places you in a mature, family-friendly neighbourhood lined with local shops, cafés, and conveniences, with Wenderly Park as your next-door neighbour. Two subway stations-Lawrence West and Glencairn-are just five minutes away, connecting you downtown or to Yorkdale Mall in moments, and the upcoming Eglinton Crosstown LRT is only one stop away. With one parking space and storage included, Marla on the Park offers an exclusive lifestyle for those who appreciate modern luxury, convenience, and a touch of glamour-where every detail has been considered, and every moment feels like home.
Ask about this home
A HOMEH agent will answer your questions about this home.
Know more about Marla On The Park Condos
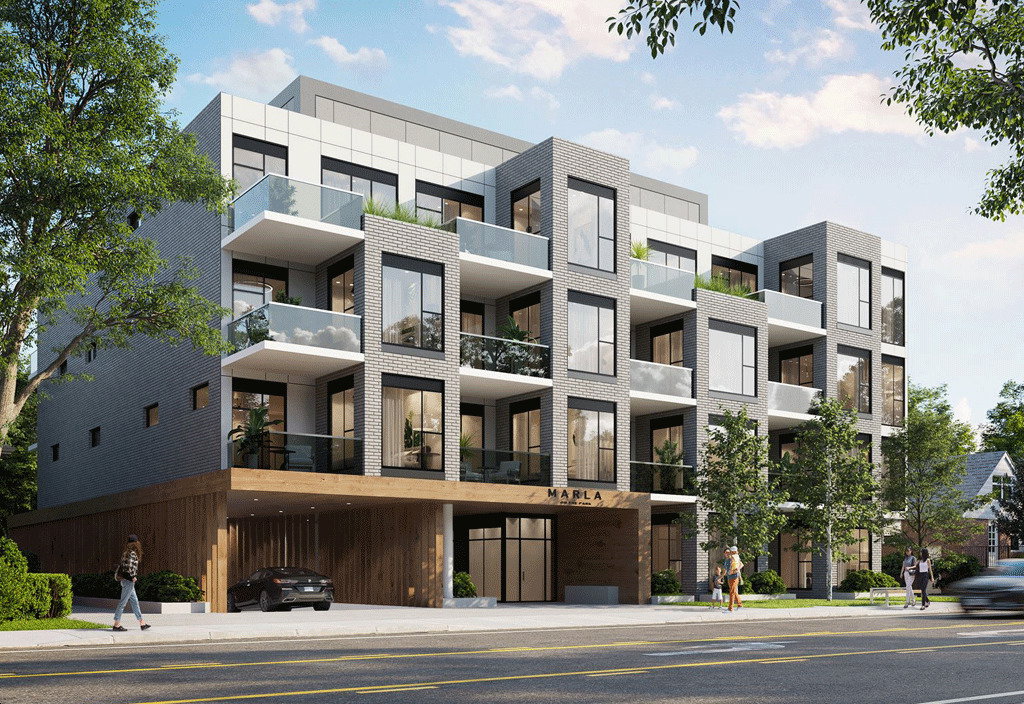
Condo building · 722 Marlee Avenue
Marla On The Park Condos is a 4-storey condo with 28 suites by Kultura. Right now 3 for sale are on the market here.
- 4storeys
- 28suites
No similar units for rent in Marla On The Park Condos right now.
Around this home
Daily convenience, out of 100, from the distances below
Schools nearby
School rating, out of 10.
Helpful calculators
Your HOMEH agent

"I would see it this week."