

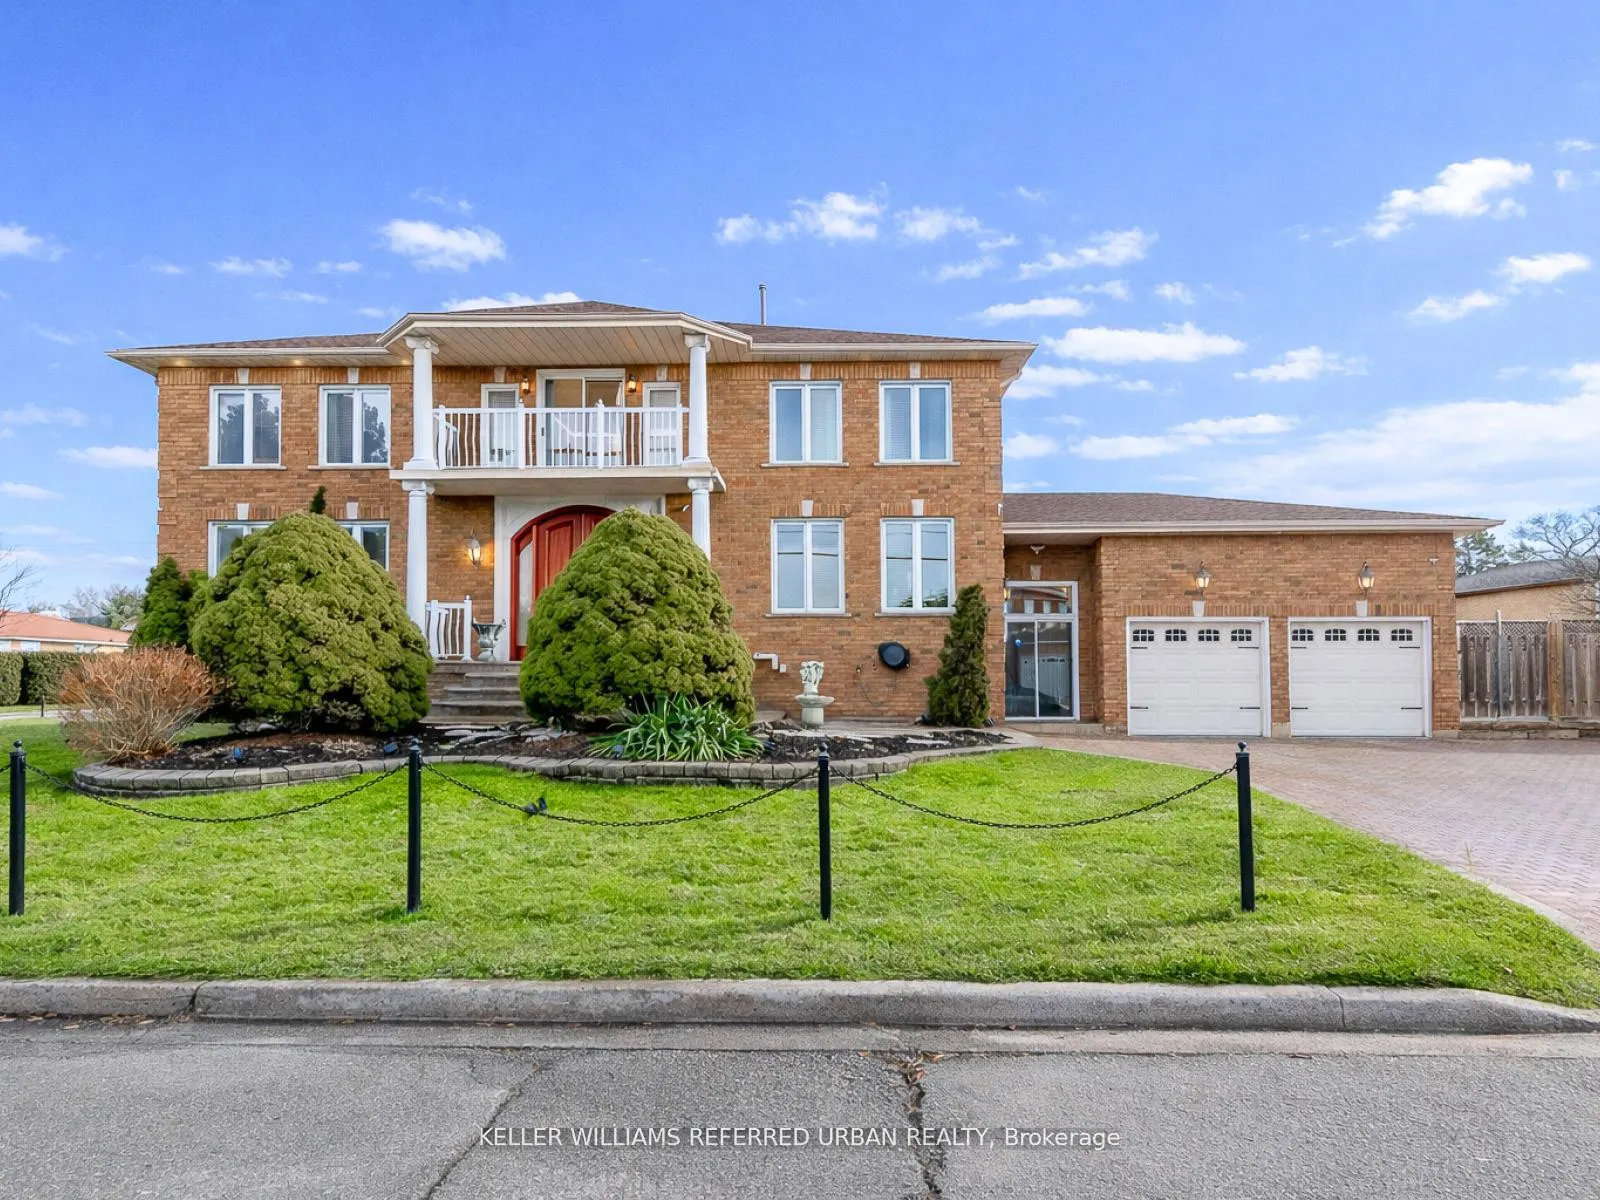
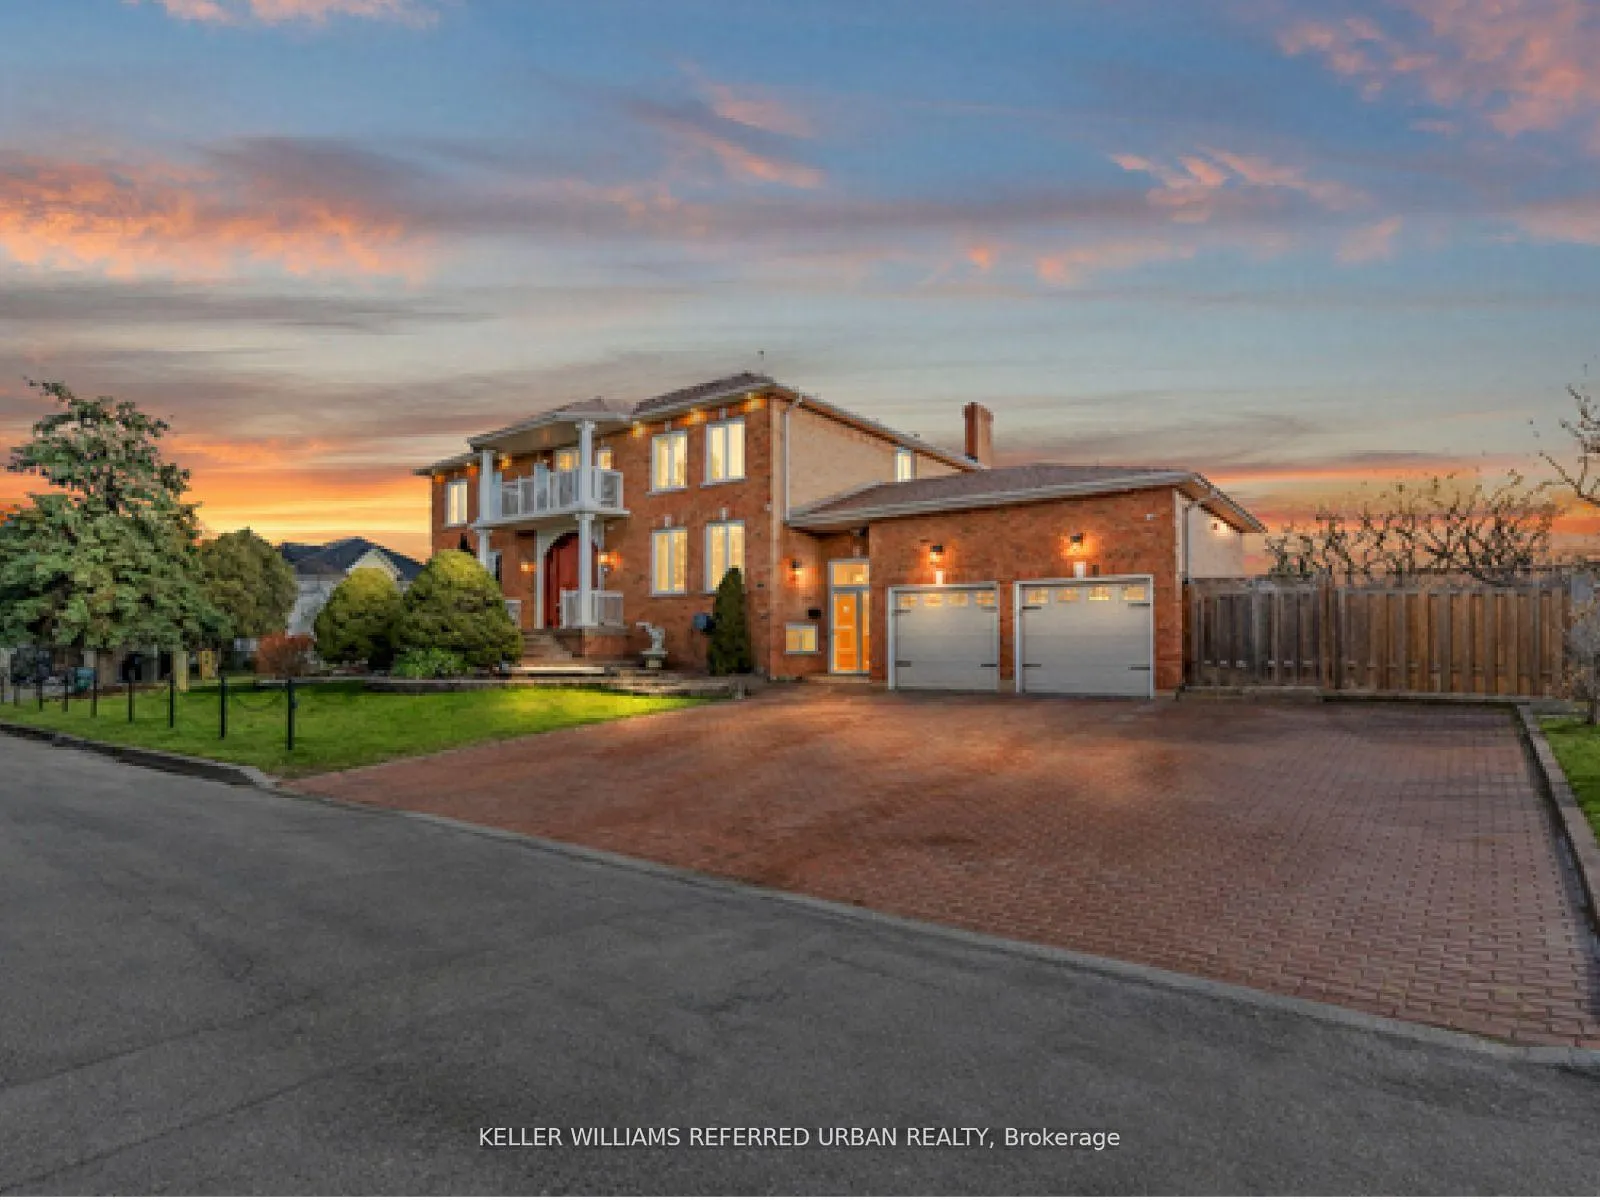
33 Redberry Parkway
33 Redberry Parkway
 See all 39 photos
Property history
- $2,299,000ExpiredList: 2026-03-30|End: 2026-08-11|134 daysW12941930
- $2,500,000TerminatedList: 2026-01-20|End: 2026-03-31|70 daysW12717970
- $2,779,000ExpiredList: 2025-08-25|End: 2025-12-15|112 daysW12363523
Facts and features
- BasementWalk-up
- Price per sq ft~$541
- Water, sewerMunicipal
- HeatingForced air
- Second kitchen
- Separate entrance
- Fireplace
- Central air
The homeDetached, 2-storey, 3,500–5,000 sq ft
- Type: Detached
- Style: 2-storey
- Living space: 3,500–5,000 sq ft
- Basement: Finished, separate entrance, walk-up
InsideFireplace Yes, electric, family room, rec room, wood, Marble, Porcelain, Main level
- Fireplace: Yes, electric, family room, rec room, wood
- Flooring: Marble, Porcelain
- Laundry: Main level
- Features: Auto garage door remote, built-in oven, central vacuum, countertop range, guest accommodations, in-law capability, water heater, water meter
- Security: Alarm system, security system, smoke detector
- Rooms above ground: 12
- Rooms in the basement: 6
- Bedrooms: 5 + 1 in the basement
- Bathrooms: 5
- Kitchens: 2
- Family room: Yes
Outside and lotBrick, Asphalt shingle, Block
- Exterior: Brick
- Roof: Asphalt shingle
- Foundation: Block
- Features: Deck, landscaped, lawn sprinkler system, patio, porch, year round living, built-in-bbq
- Other structures: Fence - full, garden shed
- Accessibility: Parking
- Size: 68.05 × 125.21 ft
Parking2 Garage, Attached, Front yard parking
- Spaces: 2 Garage
- Garage: Attached
- Driveway: Front yard parking
Heating, water and powerForced air, gas, Central air, Municipal water
- Heating: Forced air, gas
- Cooling: Central air
- Water: Municipal water
- Sewer: Municipal sewer
- Natural gas: Yes
- Hydro: Yes
- Cable: Available
- Telephone: Available
Costs and taxesTaxes $8,634 a year, HST included in the price
- Taxes, 2025: $8,634 a year
- HST: HST included in the price
NearbyLibrary, park, place of worship, public transit, hospital, school
- Close to: Library, park, place of worship, public transit, hospital, school
Listing detailsW12941930, Expired, Mar 30, 2026
- MLS® number: W12941930
- Status: Expired
- Listed on: Mar 30, 2026
- Days on market: 134
- Updated: Aug 11, 2026
- Possession: Flexible
- Occupied by: Owner
- Listing brokerage: KELLER WILLIAMS REFERRED URBAN REALTY
About this home
33 Redberry Parkway, North York (Maple Leaf), ON M6L 2J7
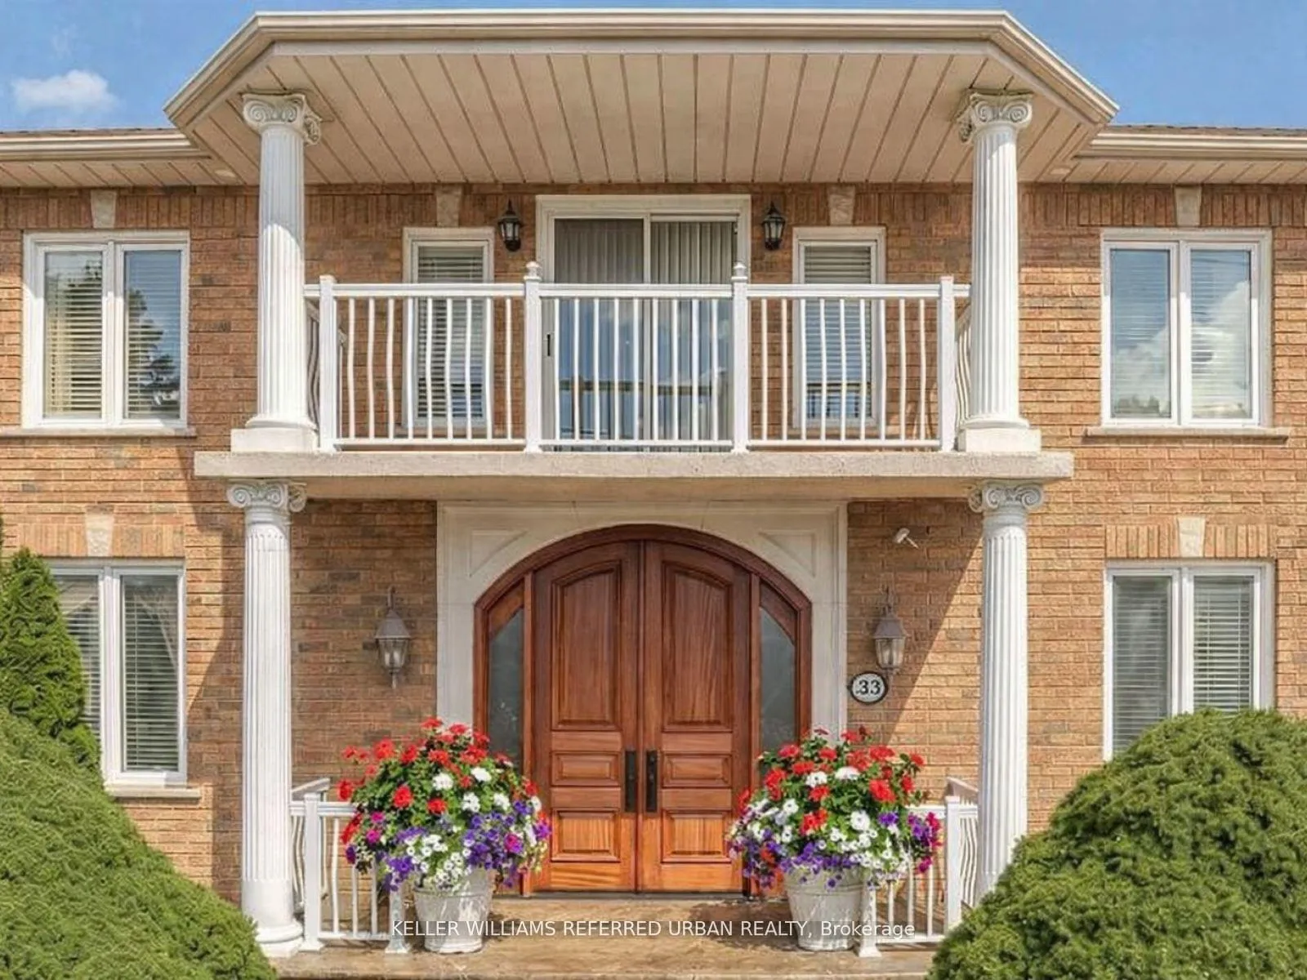
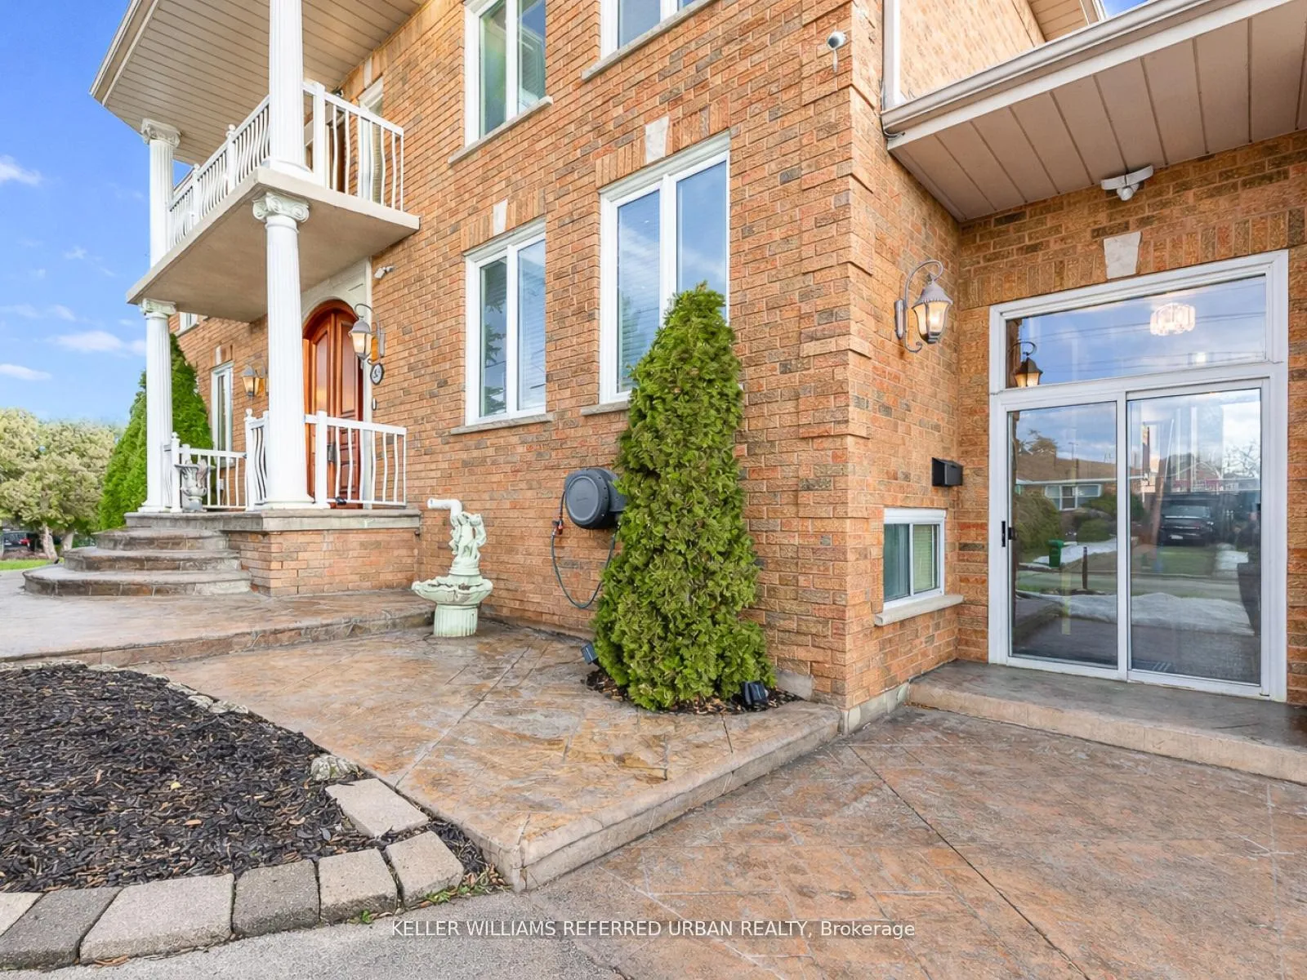
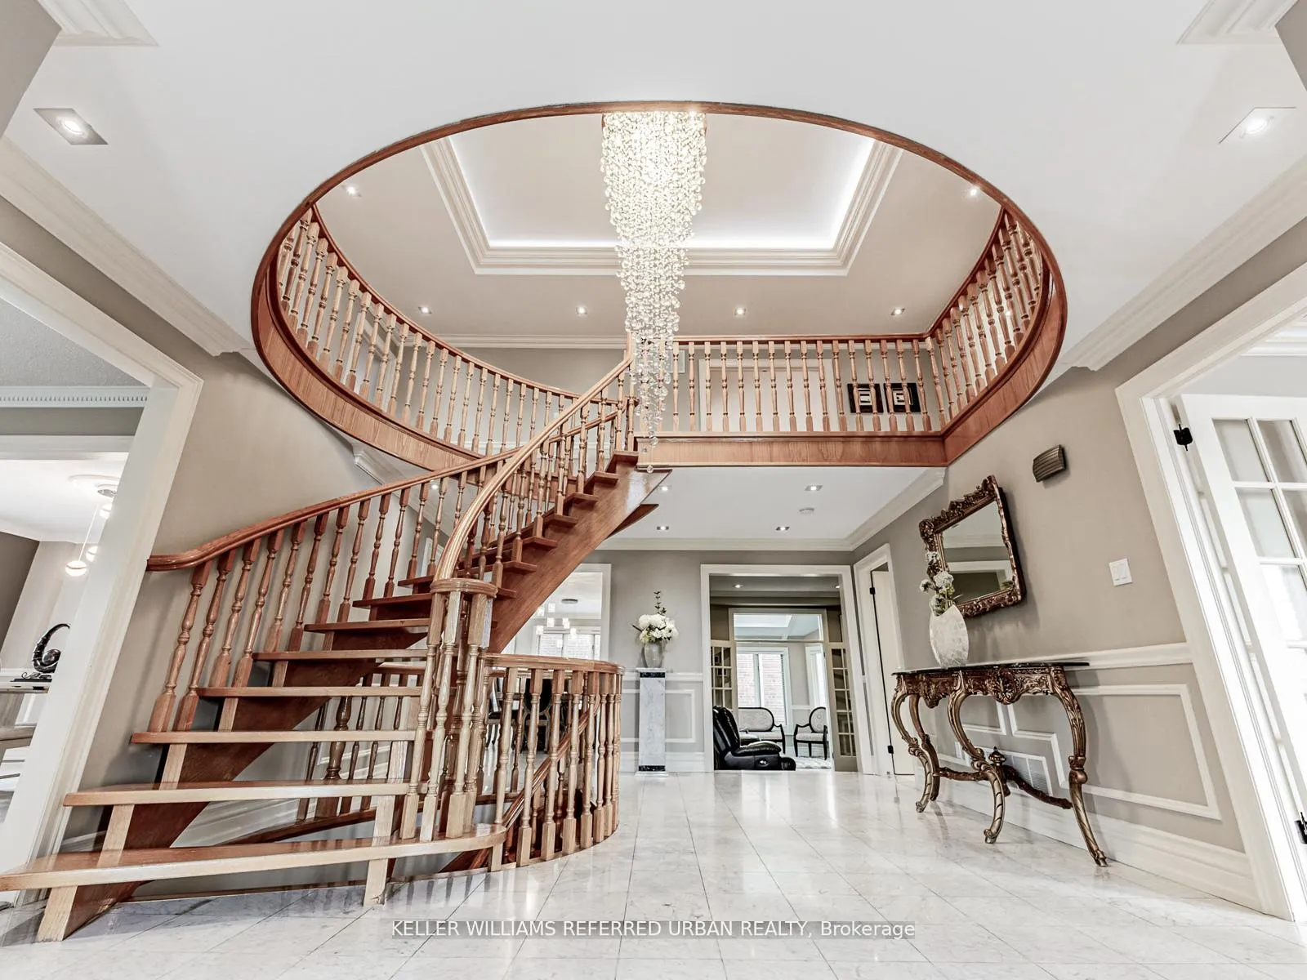
Custom Built with all the bells and whistles with nothing to spare. Situated on a prominent professionally landscaped corner lot in the most prestigious pocket of the GTA. A grand arched 8-foot-wide, 2-inch-thick solid oak double-door entrance opens to a Grandioso foyer with soaring 18-foot ceilings, lots of windows, a stunning chandelier. A dramatic winding open oak staircase leads gracefully to both the upper and lower levels, setting the tone for the impressive layout throughout. The main floor offers an ideal blend of elegance and functionality. On one side, the formal living and dining rooms are finished with exquisite style perfect for entertaining. To the other side, a private office/library which provides a comfortable workspace for today's top professionals working from home. The expansive, open-concept massive kitchen is a chef's dream, featuring a 2nd dining area, a study nook, lots of windows for natural sunlight, brand-new stainless-steel appliances, and an island/bar for a nice hang out spot. The large family room features its own fireplace and a quiet and inviting sitting area enhanced by skylights-a sunroom overlooking your gorgeous professionally landscaped backyard. Your backyard oasis consists of full privacy for your high-end functions, built-in custom brick BBQ, paved flagstone and plenty of space for large gatherings. Upstairs, you'll find your generously sized bedrooms. The luxurious primary retreat boasts a walk-in closet and a spa-like 5-piece ensuite with heated floors, a soaker tub, and a separate shower. An additional bedroom includes its own three-piece ensuite, offering comfort and privacy for family or guests. The lower level is equally impressive, featuring a full second kitchen w/new appliances, a full bathroom, high ceilings, windows, walkout, perfect for a state of the art entertainment centre, Nanny's quarters or large in-law suite,
Ask about this home
A HOMEH agent will answer your questions about this home.
Around this home
Daily convenience, out of 100, from the distances below
Schools nearby
School rating, out of 10.
Helpful calculators
Your HOMEH agent

"I would see it this week."