

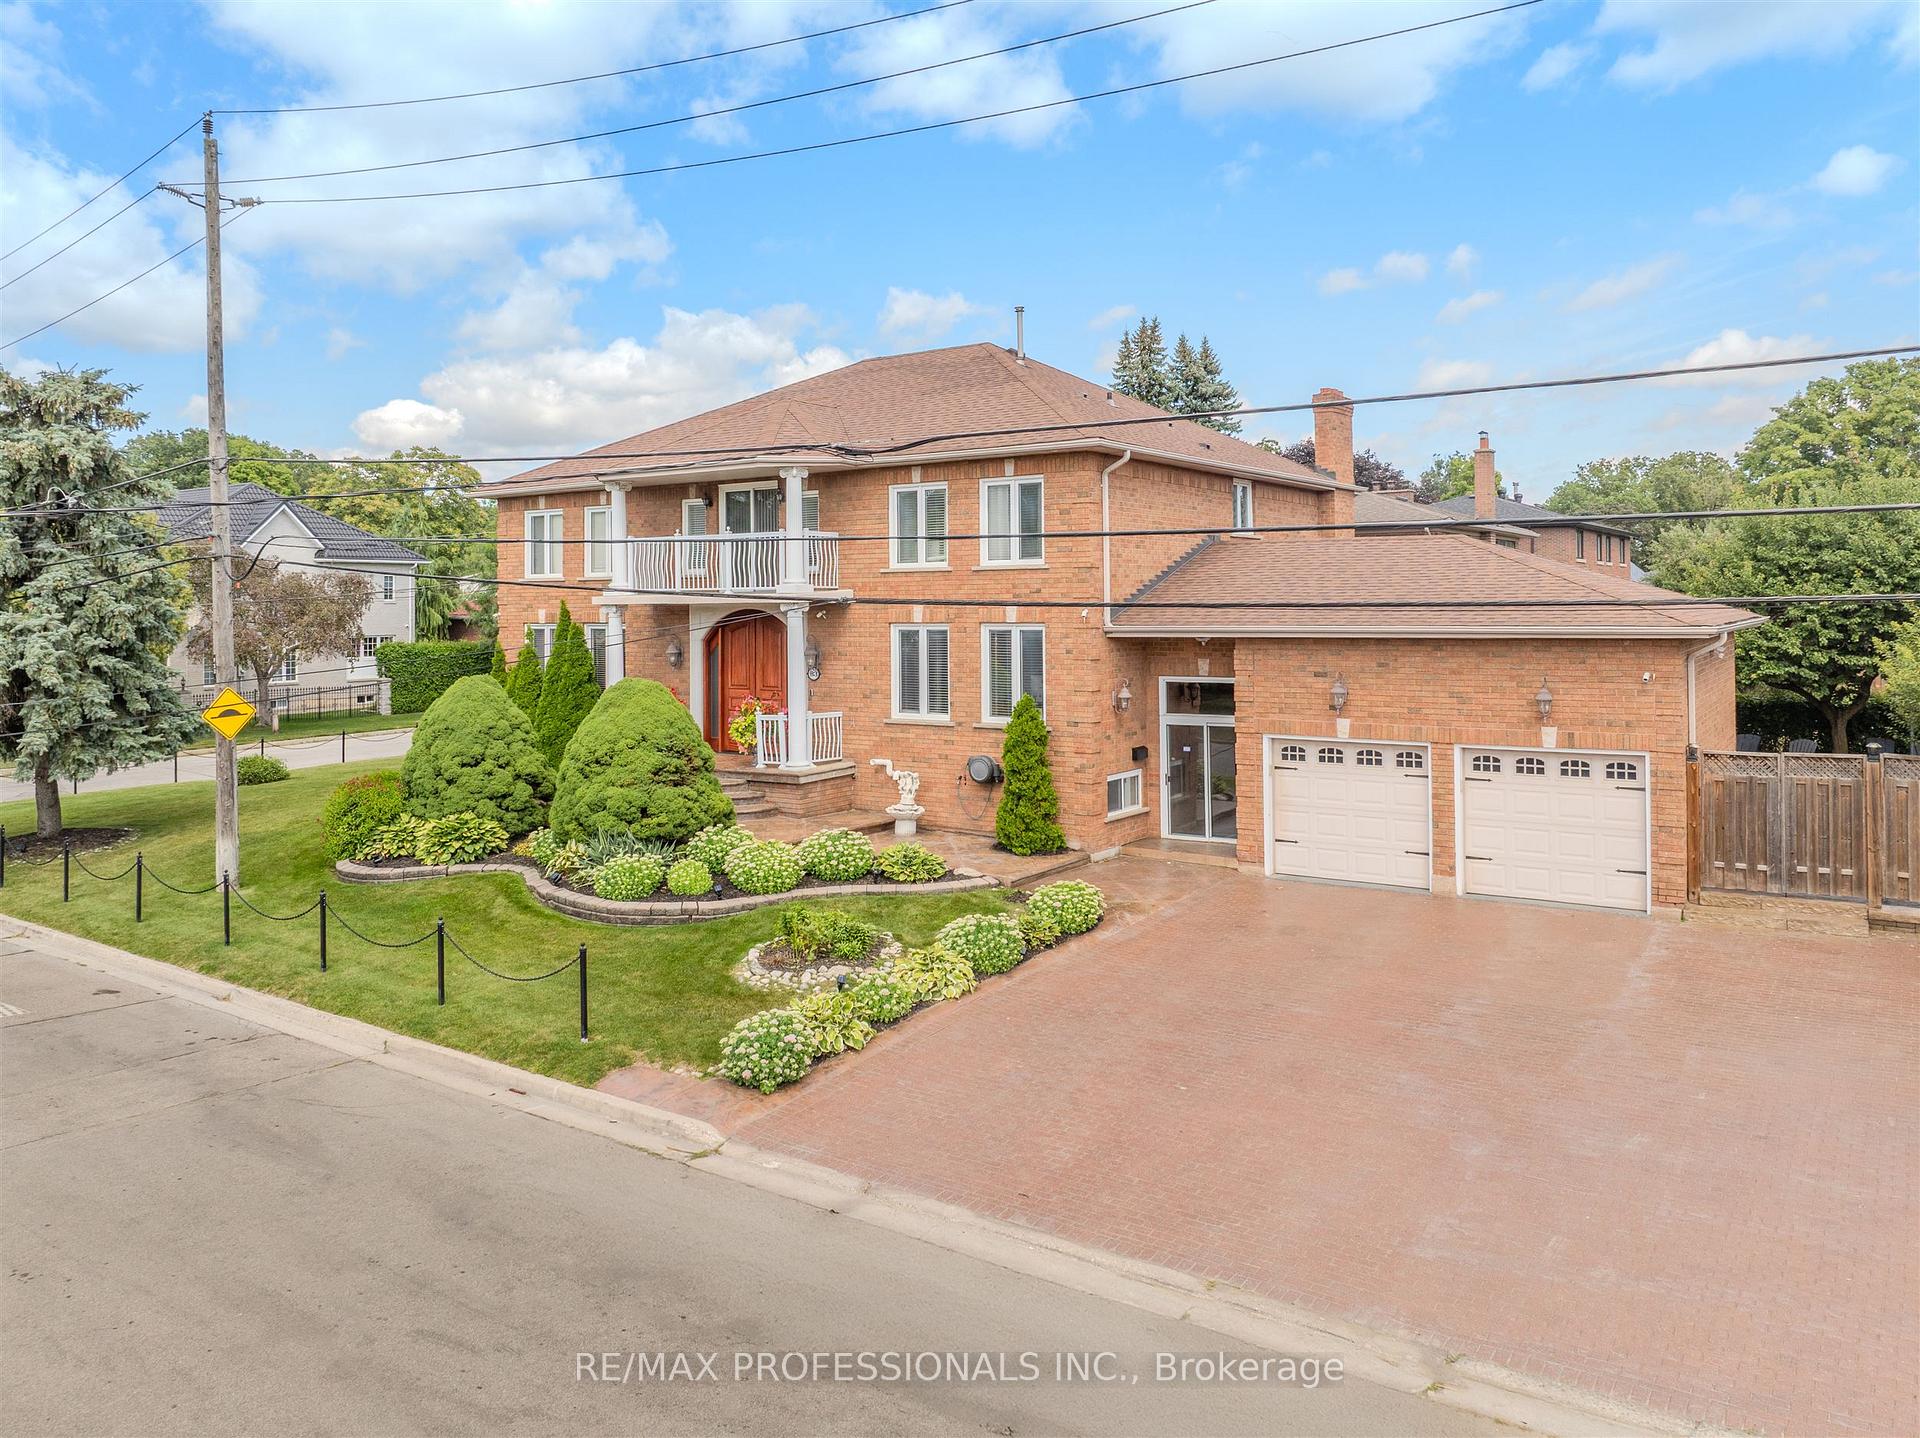
33 Redberry Parkway
33 Redberry Parkway
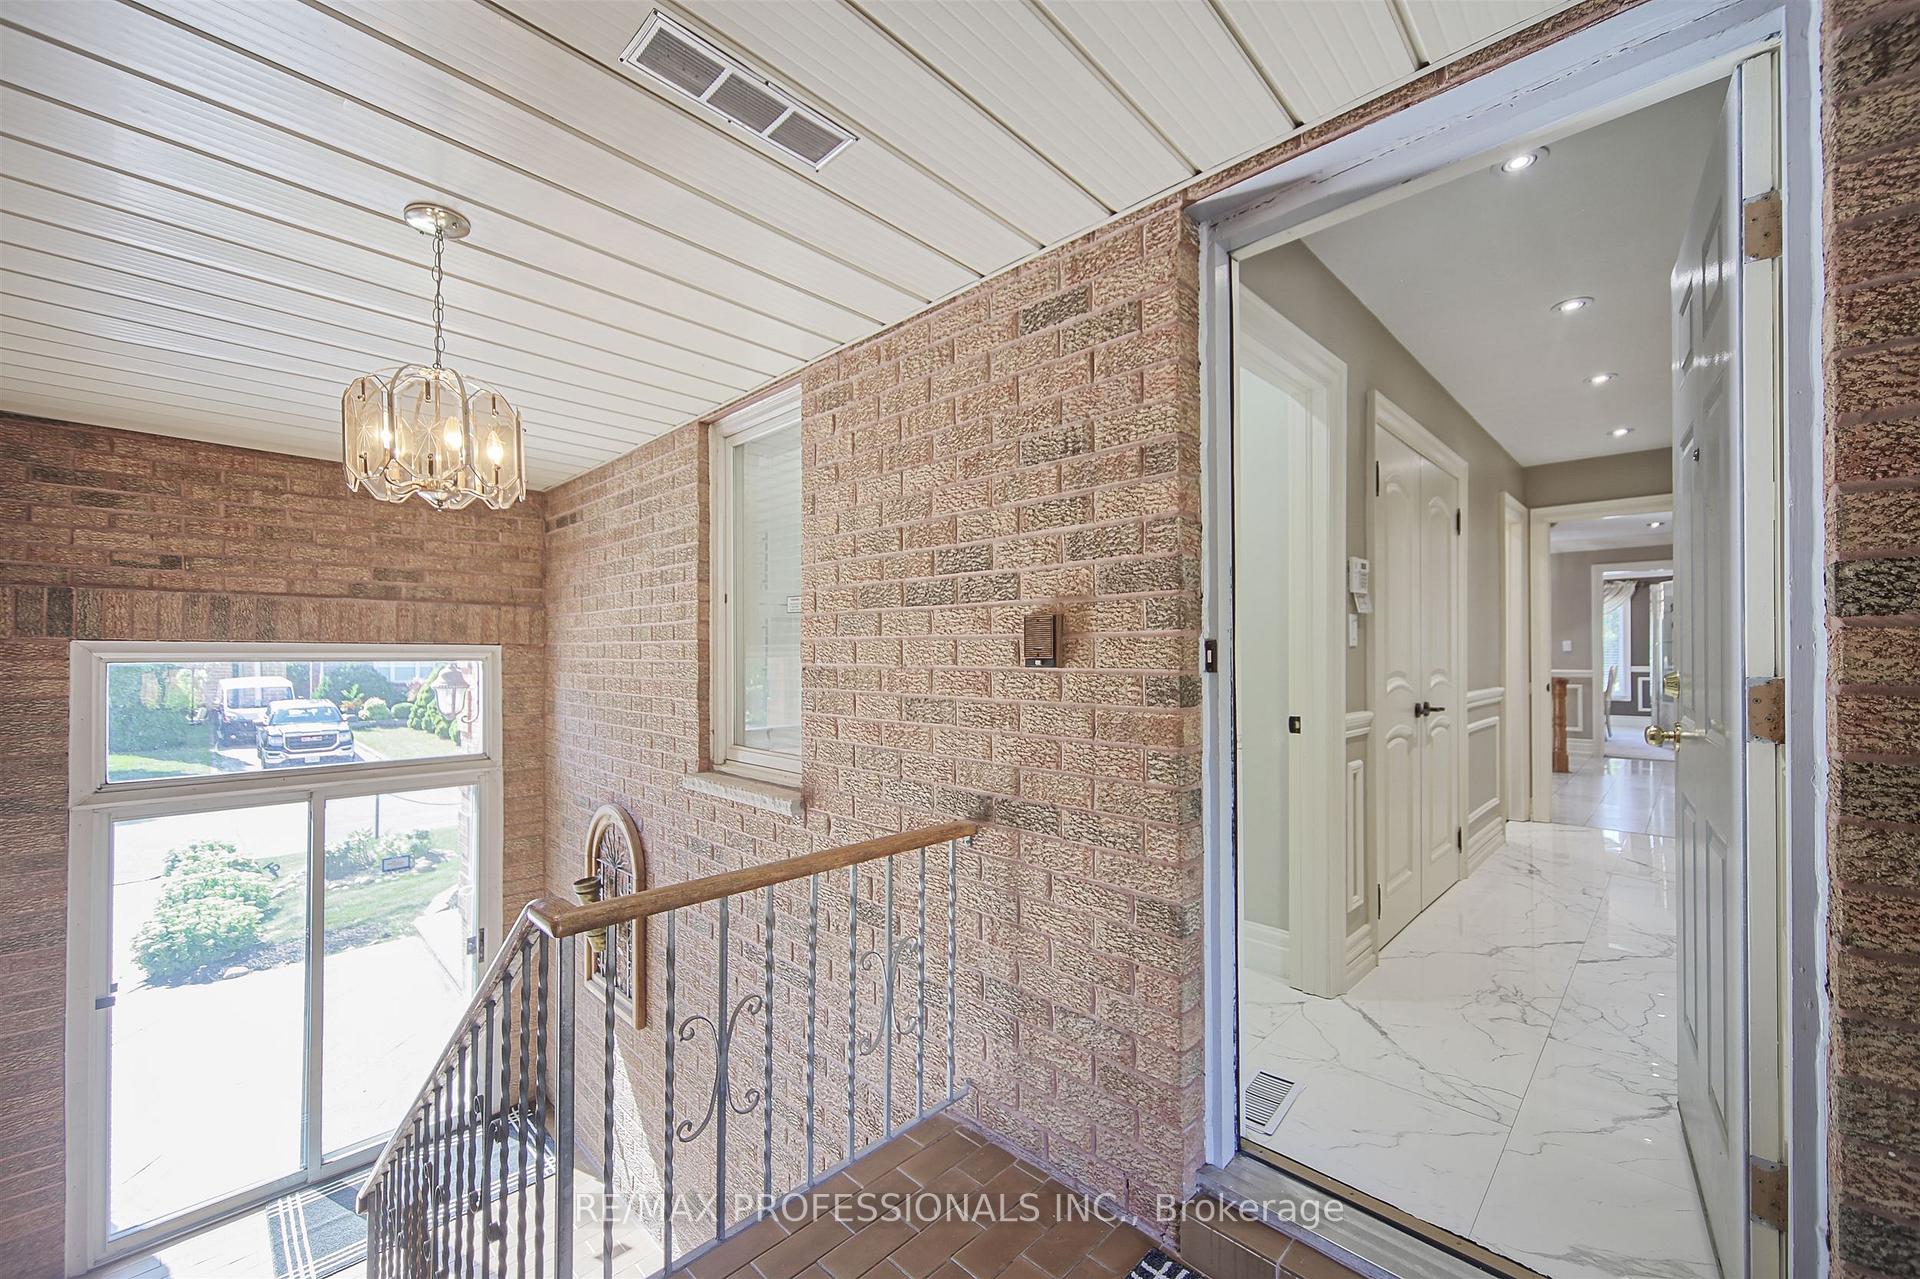 See all 50 photos
Property history
- $2,299,000ExpiredList: 2026-03-30|End: 2026-08-11|134 daysW12941930
- $2,500,000TerminatedList: 2026-01-20|End: 2026-03-31|70 daysW12717970
- $2,779,000ExpiredList: 2025-08-25|End: 2025-12-15|112 daysW12363523
Facts and features
- BasementWalk-out
- Age of home31–50 years
- Price per sq ft~$654
- Water, sewerMunicipal
- Second kitchen
- Hardwood floors
- Fireplace
- Central air
The homeDetached, 2-storey, Age 31–50 years
- Type: Detached
- Style: 2-storey
- Age: 31–50 years
- Living space: 3,500–5,000 sq ft
- Basement: Finished with walk-out, full
InsideFireplace Yes, electric, family room, rec room, wood, Marble, Broadloom, Ceramic, Hardwood, Upper level
- Fireplace: Yes, electric, family room, rec room, wood
- Flooring: Marble, Broadloom, Ceramic, Hardwood
- Laundry: Upper level
- Features: Auto garage door remote, built-in oven, central vacuum, countertop range, guest accommodations, in-law capability, water heater, water meter
- Security: Alarm system, security system, smoke detector
- Rooms above ground: 11
- Rooms in the basement: 6
- Bedrooms: 5 + 1 in the basement
- Bathrooms: 5
- Kitchens: 2
- Family room: Yes
Outside and lotBrick, Asphalt shingle, Block
- Exterior: Brick
- Roof: Asphalt shingle
- Foundation: Block
- Features: Built-in-bbq, deck, landscaped, lawn sprinkler system, patio, porch, year round living
- Other structures: Fence - full, garden shed
- Accessibility: Parking
- Size: 68.05 × 125.21 ft
Parking2 Garage, Attached, Front yard parking
- Spaces: 2 Garage
- Garage: Attached
- Driveway: Front yard parking
Heating, water and powerForced air, electric, Central air, Municipal water
- Heating: Forced air, electric
- Cooling: Central air
- Water: Municipal water
- Sewer: Municipal sewer
- Natural gas: Yes
- Hydro: Yes
- Cable: Available
- Telephone: Available
Costs and taxesTaxes $8,634 a year, HST No HST, Water heater
- Taxes, 2025: $8,634 a year
- HST: No HST
- Rental items: Water heater
Included in the saleAll window coverings, central vacuum, all appliances, dining room table and chairs,
- Included: All window coverings, central vacuum, all appliances, dining room table and chairs,
NearbyFenced yard, level, public transit
- Close to: Fenced yard, level, public transit
Listing detailsW12363523, Expired, Aug 25, 2025
- MLS® number: W12363523
- Status: Expired
- Listed on: Aug 25, 2025
- Days on market: 112
- Updated: Dec 15, 2025
- Possession: Flexible
- Occupied by: Owner
- Listing brokerage: RE/MAX PROFESSIONALS INC.
About this home
33 Redberry Parkway, North York (Maple Leaf), ON M6L 2J7
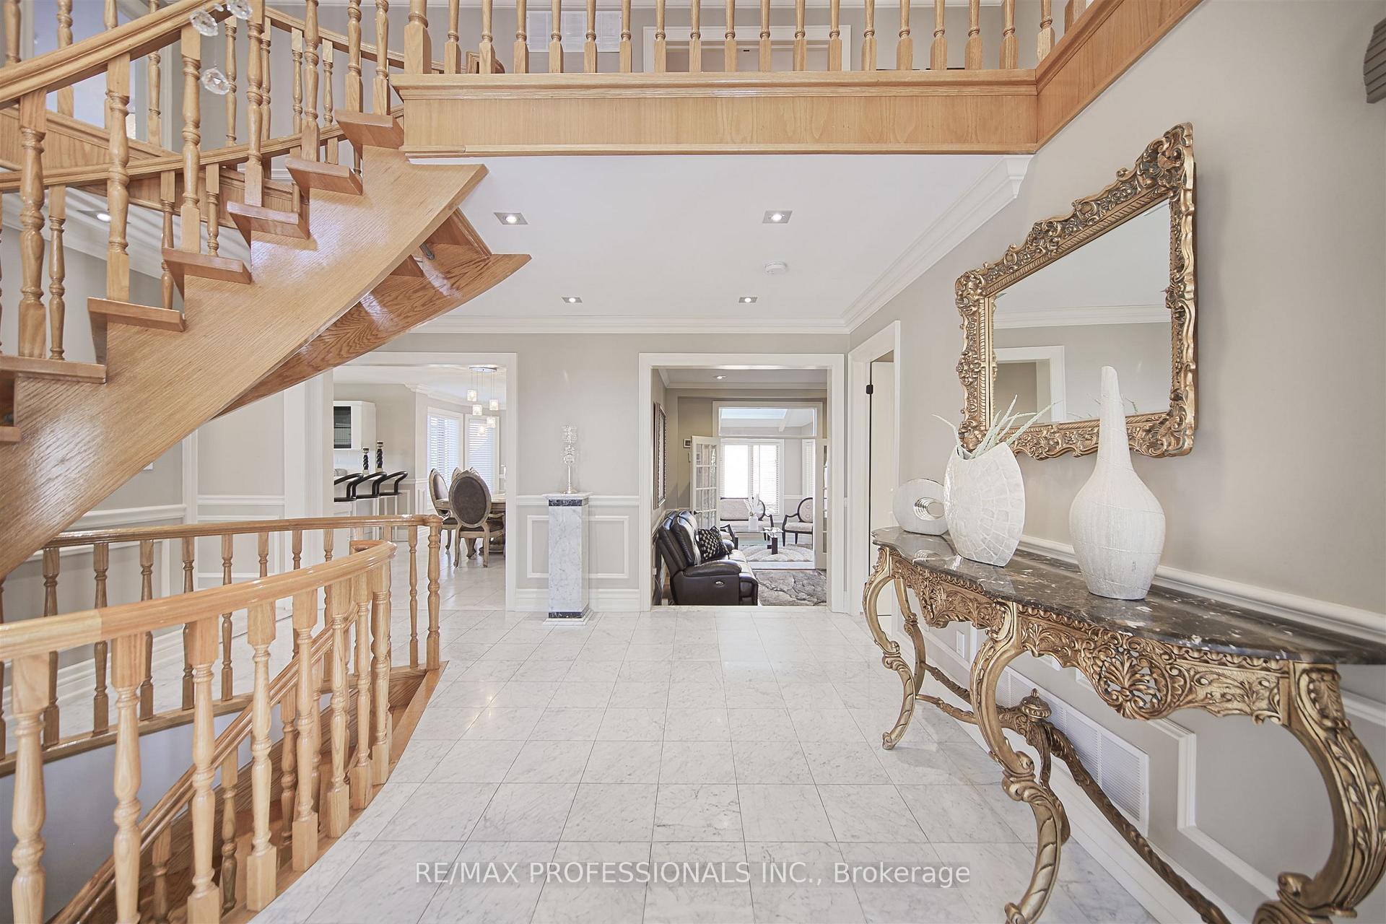
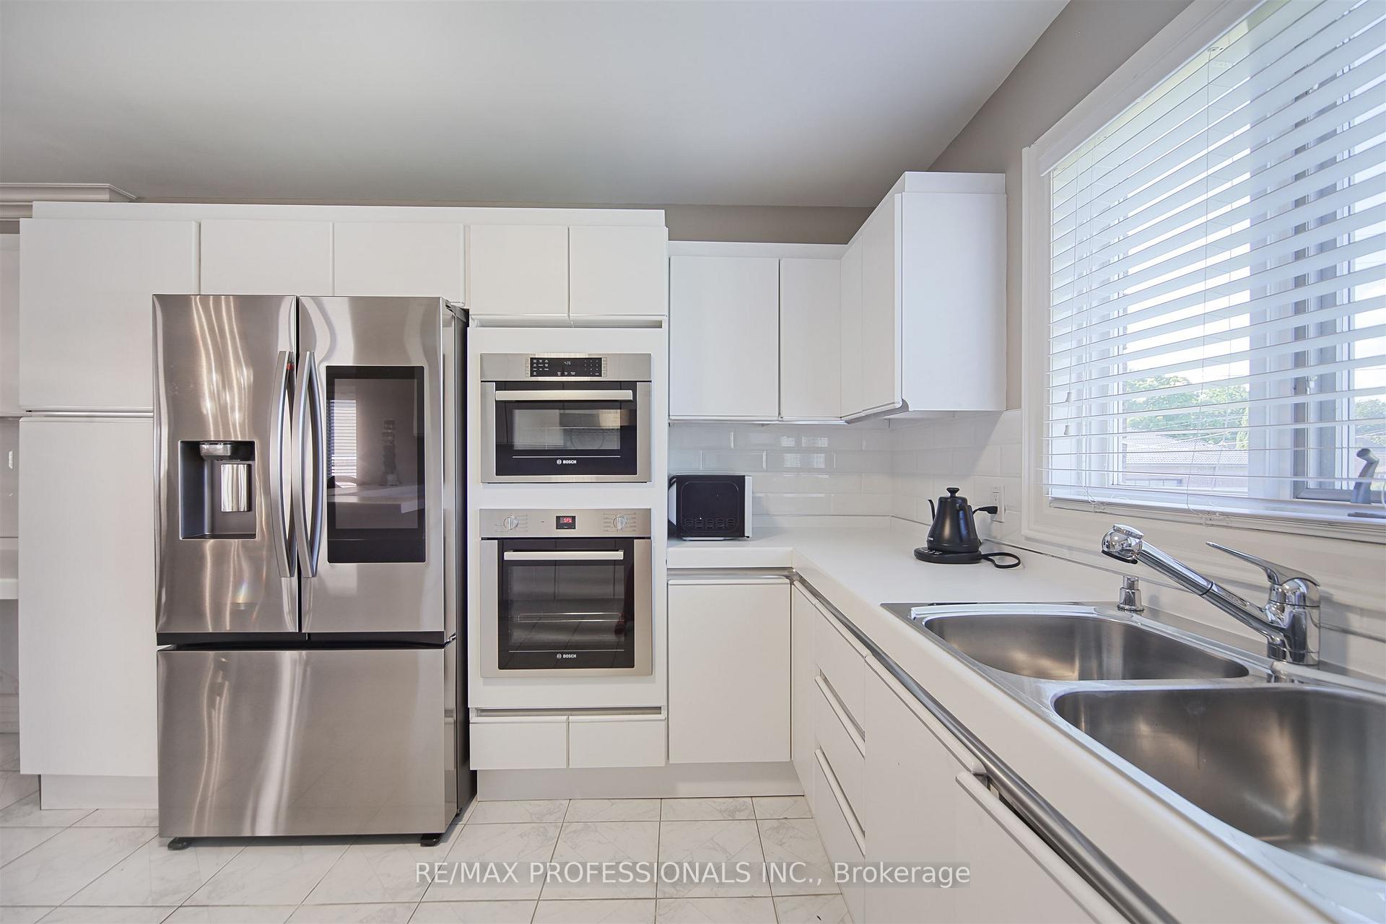
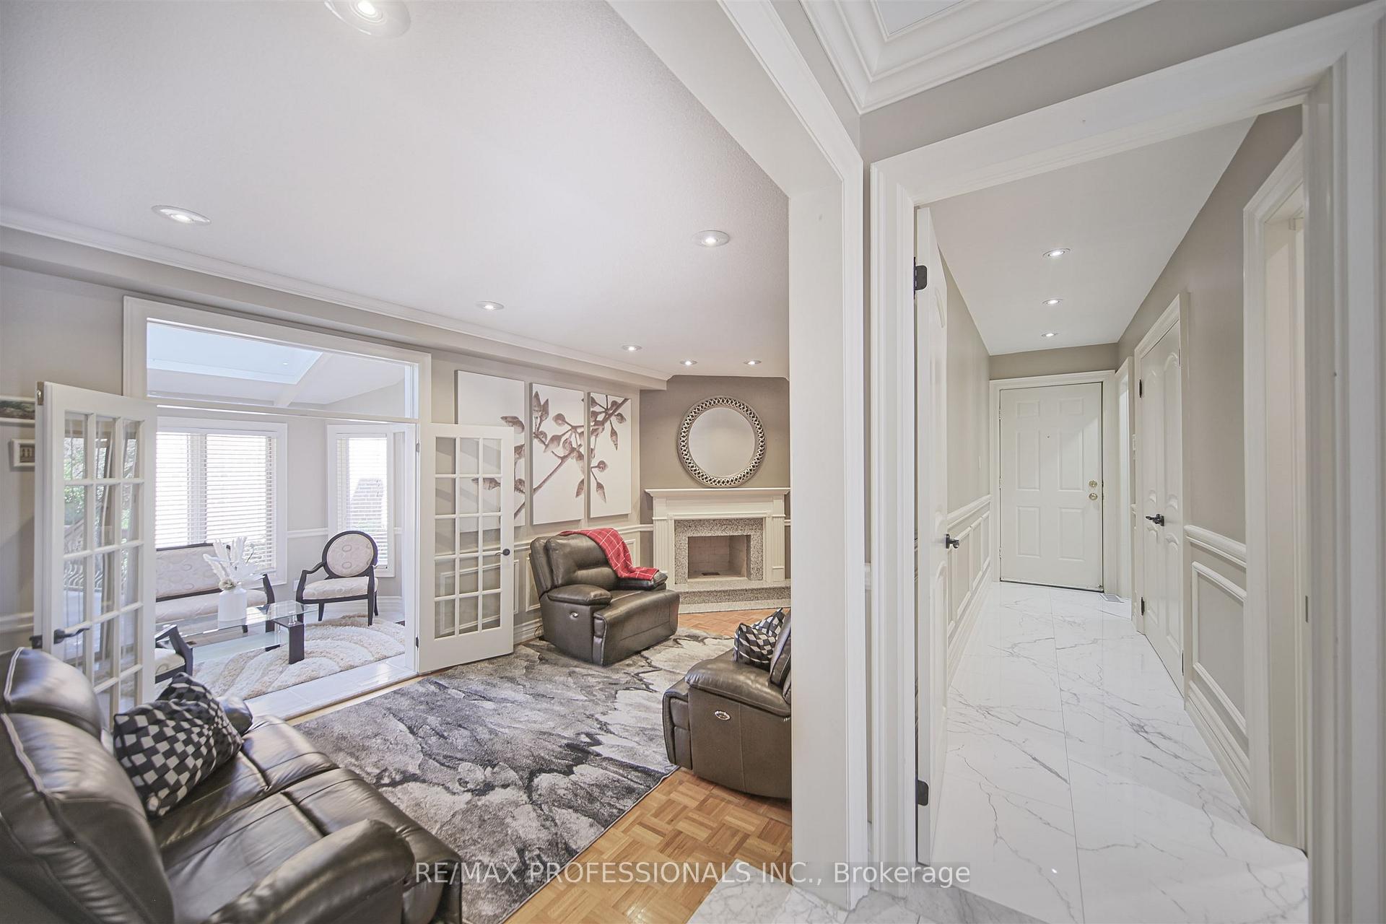
You have to see it to believe it. Nothing left to be desired. As you approach the front entrance you are greeted and impressed by a 8ft wide 2" thick arched double door front entrance featuring an impressive foyer with an 18 ft high ceiling an incredible chandelier and unbelievable winding oak open stairs leading to the second floor and basement. On the left you have the formal Living and Dining room with broadloom, on the right you have a nice office with parquet floor. The kitchen is huge with all new modern stainless steel appliances, triple door fridge with water and ice supply, built-in oven, built-in microwave, built-in cooktop, built-in dishwasher, Stainless Steel exhaust hood, open concept, with eating counter and overlooking a huge dining room. A large family room with built-in wood burning fireplace, a large sitting area with skylights and walkout to the beautiful rear yard leading to a custom built brick BBQ. Completing the main floor are the laundry room and 2 piece bathroom. Walk up the winding oak stairs 4 bedrooms. The primary bedroom is huge with walk-in closet and a 5 piece ensuite bathroom with heated floor soaker tub and separate shower. Another bedroom with a 3 piece ensuite bathroom. The basement is equally impressive with a huge kitchen all new stainless steel appliances, fridge with ice & water supply stove, electric fireplace, including exhaust hood over stove. Basement also has walkout to a large well maintained side yard.
Ask about this home
A HOMEH agent will answer your questions about this home.
Around this home
Daily convenience, out of 100, from the distances below
Schools nearby
School rating, out of 10.
Helpful calculators
Your HOMEH agent

"Priced 24% over the Hestimate. I would see it this week."