

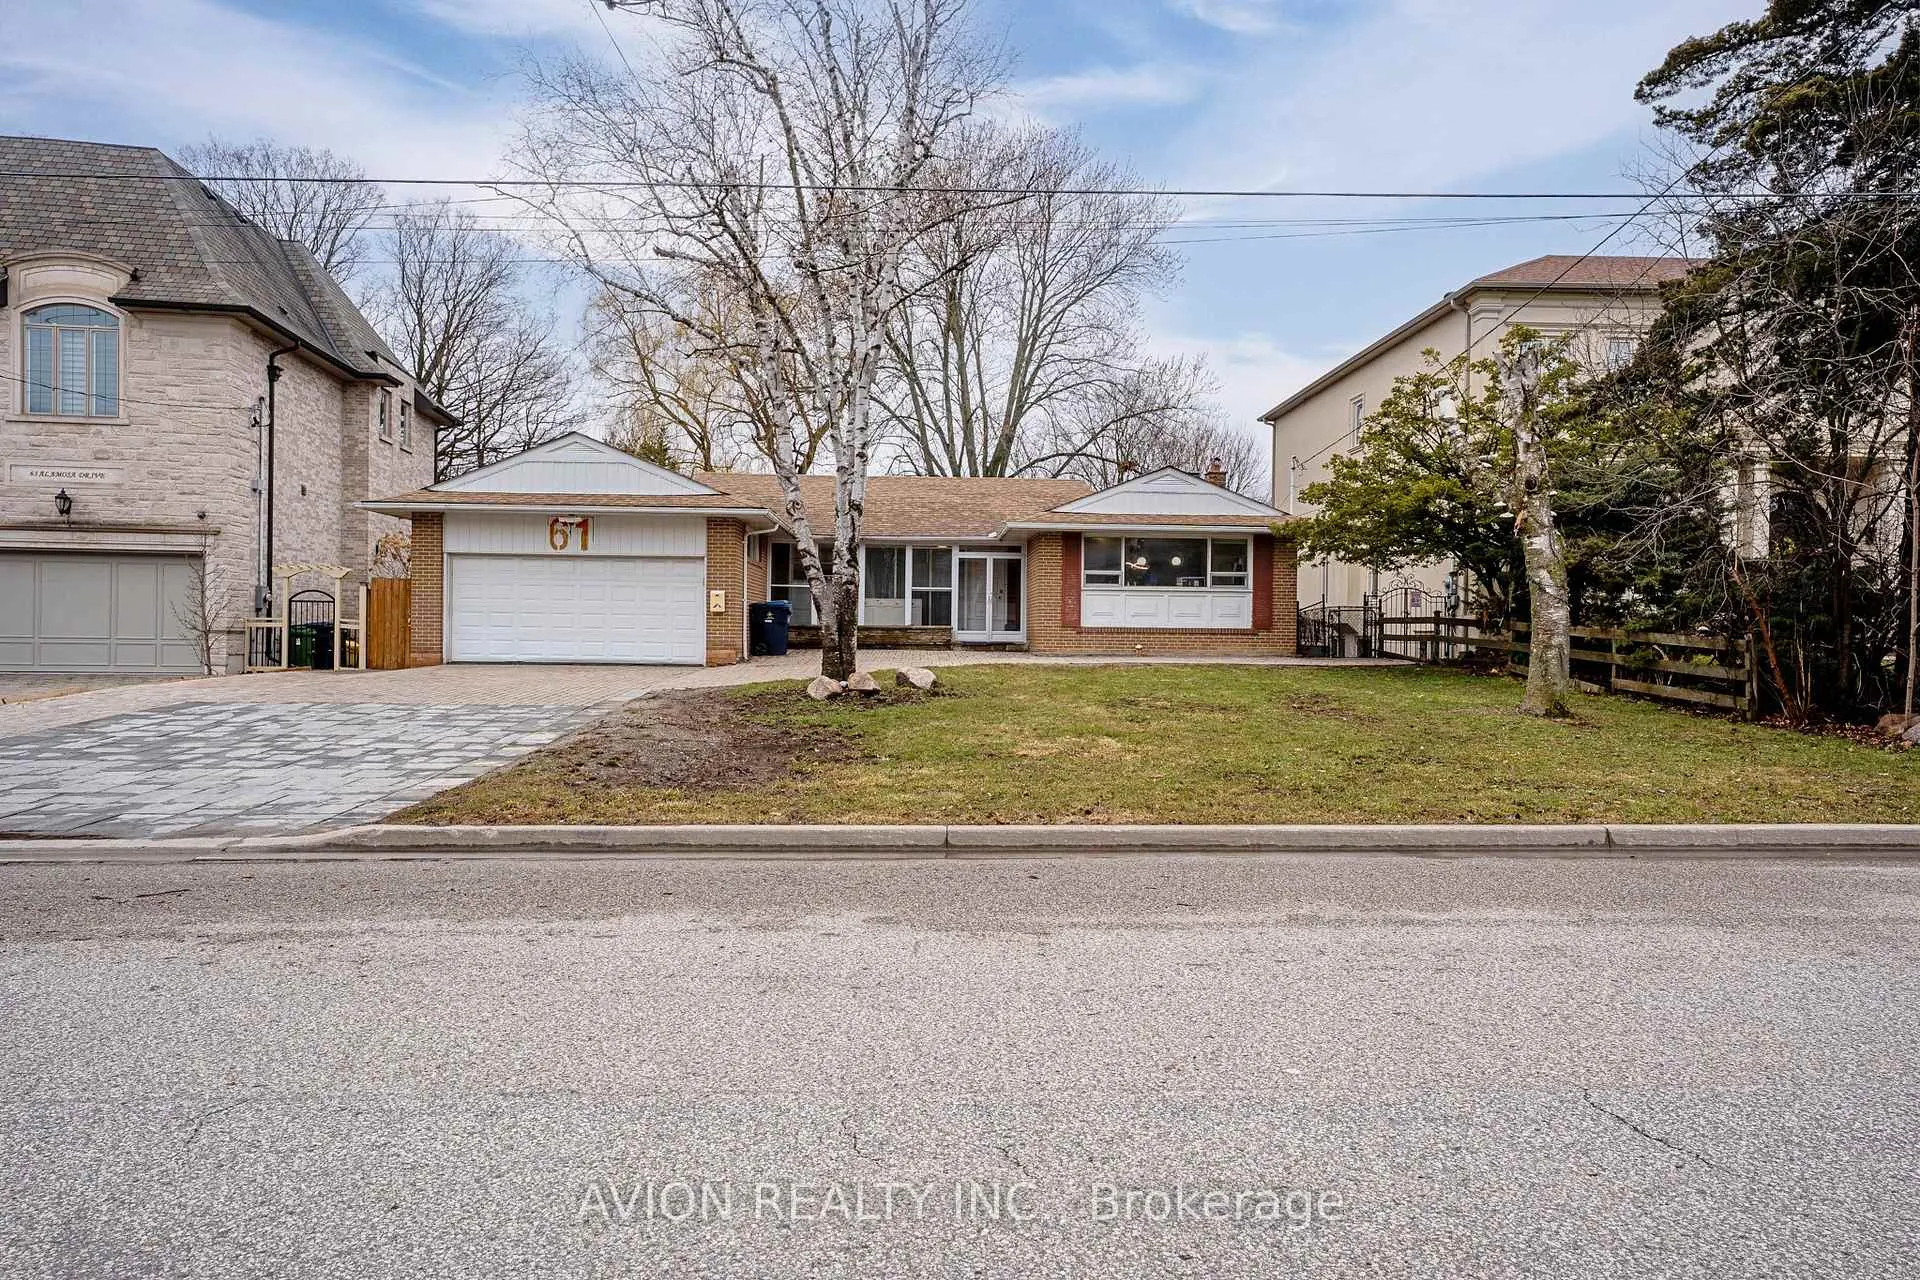
61 Alamosa Drive
61 Alamosa Drive
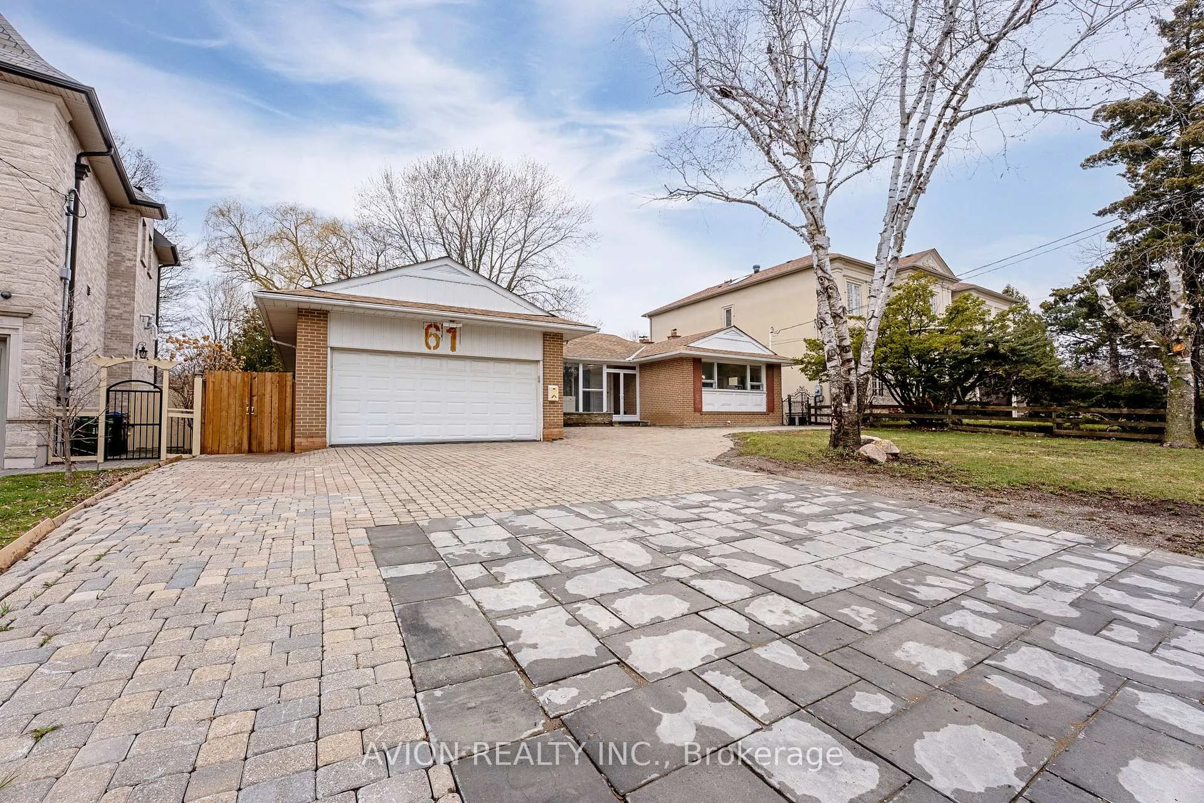
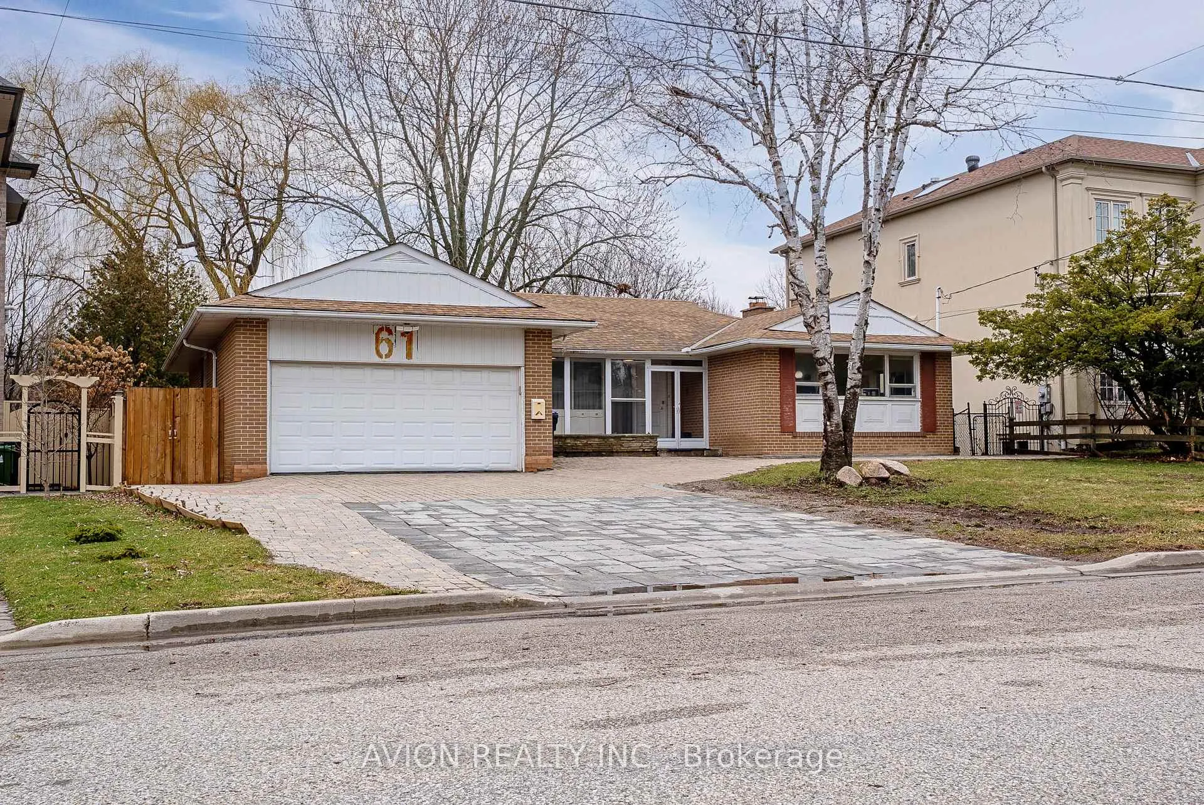
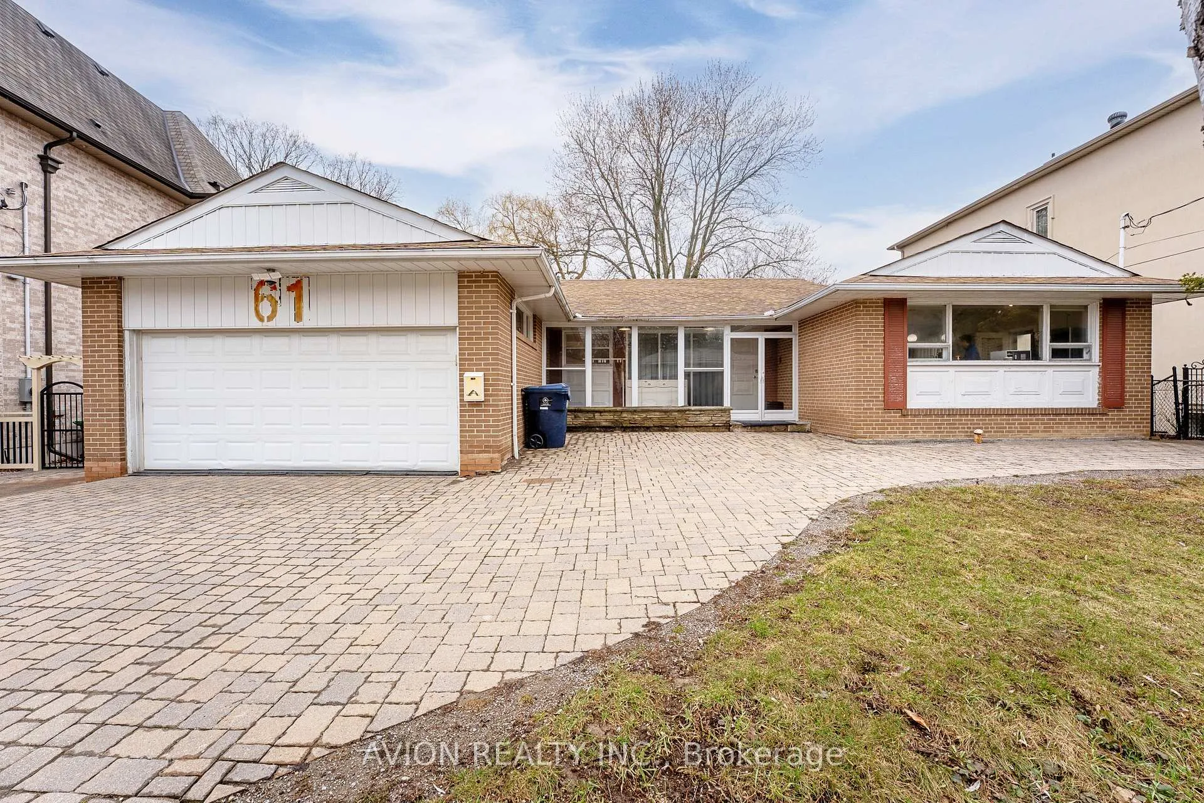
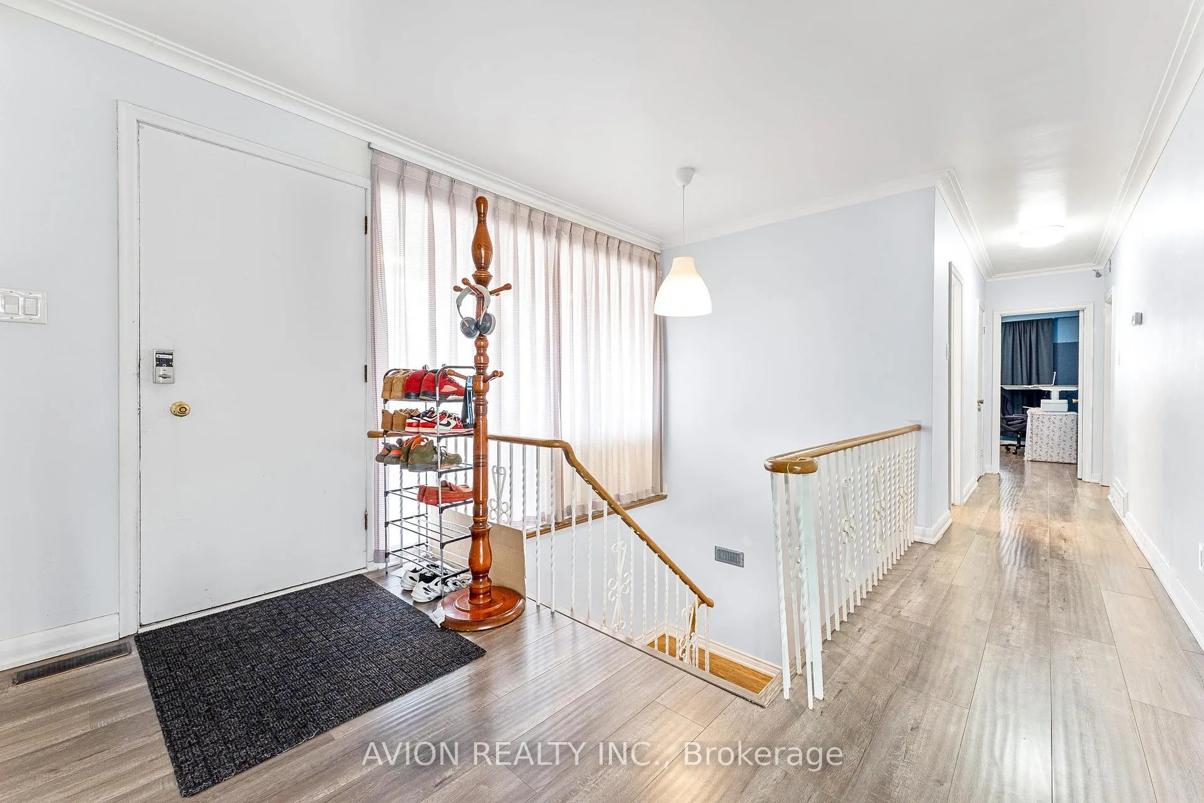 See all 34 photos
Property history
- $2,200ExpiredList: 2026-04-01|End: 2026-06-30|90 daysC12948700
- $3,100ExpiredList: 2026-04-01|End: 2026-06-30|90 daysC12948696
- $4,990ExpiredList: 2026-04-01|End: 2026-06-30|90 daysC12948690
Facts and features
- BasementApartment
- Lease term12 months
- FurnishedPartially
- LaundryEnsuite
- Second kitchen
- Separate entrance
- Fireplace
- Central air
The homeDetached, Bungalow, 1,500–2,000 sq ft
- Type: Detached
- Style: Bungalow
- Living space: 1,500–2,000 sq ft
- Basement: Apartment, separate entrance
InsideFireplace Yes, Ensuite, Carpet free, in-law suite
- Fireplace: Yes
- Laundry: Ensuite
- Features: Carpet free, in-law suite
- Rooms above ground: 5
- Rooms in the basement: 5
- Bedrooms: 2 + 2 in the basement
- Bathrooms: 4
- Kitchens: 2
Outside and lotBrick, Asphalt shingle, Concrete
- Exterior: Brick
- Roof: Asphalt shingle
- Foundation: Concrete
Parking4 Parking, Private
- Spaces: 4 Parking
- Driveway: Private
Heating, water and powerForced air, gas, Central air, Municipal water
- Heating: Forced air, gas
- Cooling: Central air
- Water: Municipal water
- Sewer: Municipal sewer
Rent and termsRent $4,990 a month, Entire property, Partially
- Rent: $4,990 a month
- Space for rent: Entire property
- Furnished: Partially
- Lease: 12 months
- Rent includes: Parking
- Rental items: Hot water tank
IncludedAll existing furnishings (can be unfurnished if requested) & all existing appliances including refrigeratorx2, stovex2, range hoodx2, washerx2 & dryerx2. tenant responsible utilities and tenant insurance. newcomers & students, N/a
- Included: All existing furnishings (can be unfurnished if requested) & all existing appliances including refrigeratorx2, stovex2, range hoodx2, washerx2 & dryerx2. tenant responsible utilities and tenant insurance. newcomers & students
- Not included: N/a
NearbyFenced yard, park, public transit, ravine
- Close to: Fenced yard, park, public transit, ravine
Listing detailsC12948690, Expired, Apr 1, 2026
- MLS® number: C12948690
- Status: Expired
- Listed on: Apr 1, 2026
- Days on market: 90
- Updated: Jun 30, 2026
- Possession: Immediate
- Occupied by: Owner
- Listing brokerage: AVION REALTY INC.
About this home
61 Alamosa Drive, North York (Bayview Village), ON M2J 2N8
Newly Renovated Whole House For Lease In The Prestigious Bayview Village Neighbourhood, Backing Onto A Ravine On A Huge Lot. This Exceptional Home Offers A Rare Combination Of Space, Privacy, And Natural Beauty. The Main Floor Features Two Massive Bedrooms, Including A Primary Suite With A Large Walk-In Closet And Custom Built-In Cabinetry. The Open-Concept Kitchen Seamlessly Connects To The Living And Dining Areas And Overlooks The Backyard, With Stunning Ravine Views From The Deck-Perfect For Entertaining Or Quiet Morning Coffee. The Backyard Has Been Completely Upgraded With Brand-New Interlock, Creating A Beautiful And Low-Maintenance Outdoor Living Space. The Walkout Basement Includes Two Bedrooms, Two Bathrooms, A Separate Kitchen, And A Private Entrance, Making It Ideal For Multi-Generational Living, An In-Law Suite, Or Potential Rental Income. Backing Onto The East Don River And Trail System, And Conveniently Located Near Transit, Shopping, Restaurants, And Within The Highly Regarded Earl Haig School Boundary, This Home Delivers A Rare Opportunity To Lease A Truly Premium Property In One Of Toronto's Most Sought-After Neighbourhoods.
Ask about this home
A HOMEH agent will answer your questions about this home.
Around this home
Daily convenience, out of 100, from the distances below
Schools nearby
School rating, out of 10.
Helpful calculators
Your HOMEH agent

"I would see it this week."