

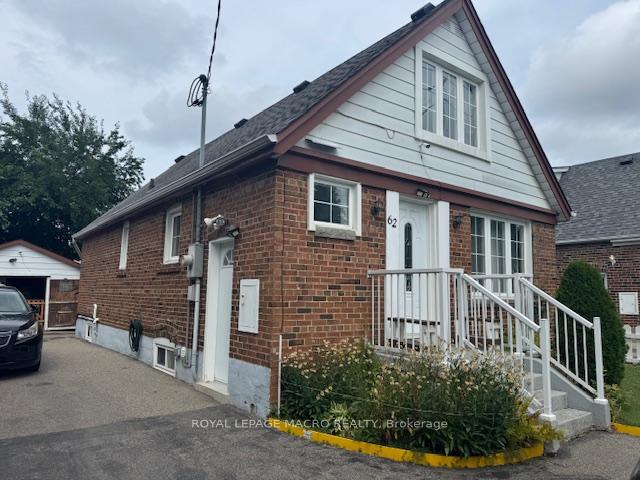
62 Brookhaven Drive
Detached Sold
1/3662 Brookhaven Drive
Detached Sold
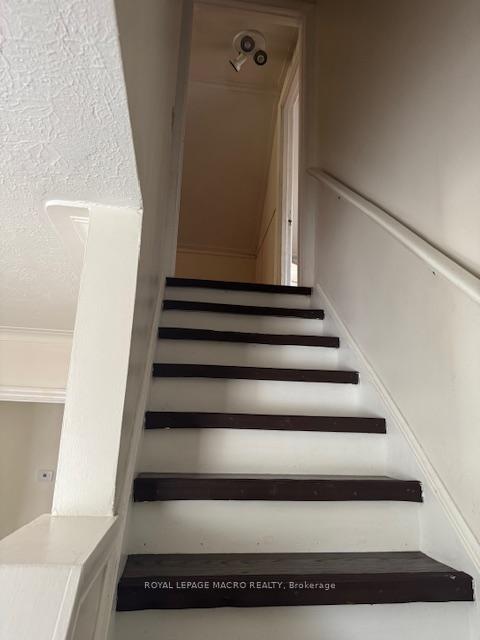
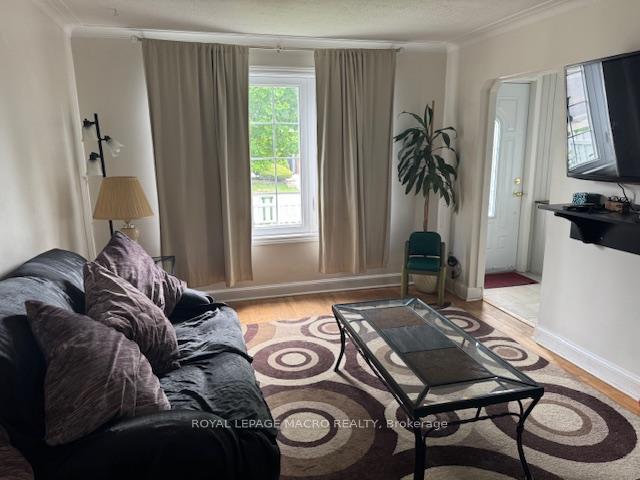
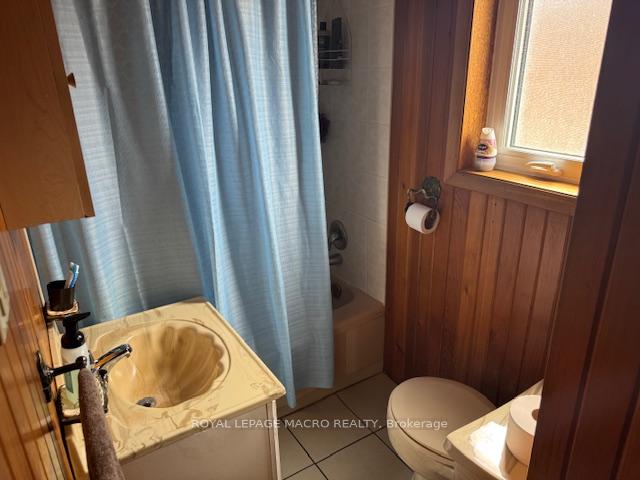 See all 36 photos
3 Bedrooms
2 Bathrooms
1 Garage
1.1K–1.5K sq.ft
40×110 ft
$403,436/yr
Property history
Facts and features
- BasementFull
- Water, sewerMunicipal
- HeatingForced air
- CoolingCentral air
What stands out
- Second kitchen
- Separate entrance
- Central air
The homeDetached, 1 1/2 storey, 1,100–1,500 sq ft
- Type: Detached
- Style: 1 1/2 storey
- Living space: 1,100–1,500 sq ft
- Basement: Full, separate entrance
InsideIn-law suite, primary bedroom - main floor, water heater, Rooms above ground 5, Bedrooms 3
- Features: In-law suite, primary bedroom - main floor, water heater
- Rooms above ground: 5
- Bedrooms: 3
- Bathrooms: 2
- Kitchens: 2
- Family room: Yes
Outside and lotBrick, vinyl siding, Asphalt shingle, Block
Outside
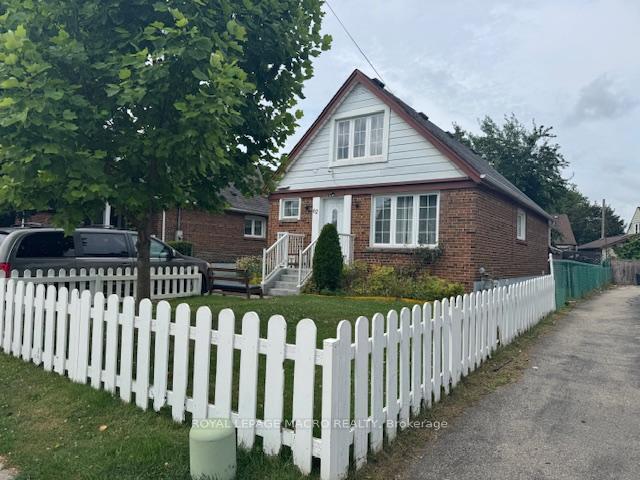
- Exterior: Brick, vinyl siding
- Roof: Asphalt shingle
- Foundation: Block
- Features: Deck, privacy, year round living
- Other structures: Fence - full, garden shed
- Size: 40 × 110 ft
Parking1 Garage, Detached
- Spaces: 1 Garage
- Garage: Detached
Heating, water and powerForced air, gas, Central air, Municipal water
- Heating: Forced air, gas
- Cooling: Central air
- Water: Municipal water
- Sewer: Municipal sewer
- Natural gas: Yes
- Hydro: Yes
- Cable: Available
- Telephone: Available
Costs and taxesTaxes $403,436 a year, HST No HST, Furnace, a/c, hot water heater
- Taxes, 2025: $403,436 a year
- HST: No HST
- Rental items: Furnace, a/c, hot water heater
NearbyFenced yard, hospital, library, park, place of worship, public transit
- Close to: Fenced yard, hospital, library, park, place of worship, public transit
Listing detailsW12317143, Sold, Jul 31, 2025
- MLS® number: W12317143
- Status: Sold
- Listed on: Jul 31, 2025
- Days on market: 11
- Updated: Aug 11, 2025
- Possession: 30-59 days
- Occupied by: Owner
- Listing brokerage: ROYAL LEPAGE MACRO REALTY
About this home
62 Brookhaven Drive, North York (Brookhaven-Amesbury), ON M6M 4N8
In-Law SuitePrimary Bedroom - Main FloorWater HeaterFenced YardHospitalLibrary
1.5 Story Detached home, situated on a generous lot in the Brookhaven-Amesbury neighborhood. The home offers 4+1 bedrooms, 2 full bathrooms and a fully renovated basement. with a kitchen bathroom and bedroom perfect for the in-law suite or rental potential with separate entrance. Approximately 2052 Sq Ft of total living space. Backyard is perfect for entertaining. Easy access 401/400, TTC, Yorkdale, schools, Humber River Hospital & Parks.
Read more
Ask about this home
A HOMEH agent will answer your questions about this home.
Ask a question
Thinking of selling your home?See what your home is worth today.
Around this home
Lawrence Ave W
Errands
Parks
Schools
Daily convenience, out of 100, from the distances below
ParkHarding Park · 9 within 1 km4 min walk242 m
GroceryThe Store6 min walk376 m
SchoolBrookhaven Public School4 min walk240 m
PharmacyTotal Health Pharmacy8 min walk516 m
Cafés & foodMJ's BBQ & Suya · 15 within 1 km6 min walk372 m
Gym & rec centreJane Street Hub10 min walk620 m
LibraryToronto Public Library - Amesbury Park16 min walk977 m
WalkDriveStraight-line distance, open map data
Grocery0.4 km
Park0.2 km
Coffee0.6 km
Dining0.4 km
Gym0.9 km
Schools nearby
School rating, out of 10.
Brookhaven Public Schoolelementary · Public · 0.2 km
—
St Bernard Catholic Schoolelementary · Catholic · 0.5 km
4.3/10Low
Amesbury Middle Schoolelementary · Public · 0.9 km
—
Contact agent
Helpful calculators
Mortgage
Affordability
Closing costs
Land transfer tax
Property tax
Down payment
CMHC insurance
Stress test
Cashback Rebate
Your HOMEH agent

NimaHOMEH agent · North York
"I would see it this week."
Ask Nima