

91 Macdonald Avenue
91 Macdonald Avenue
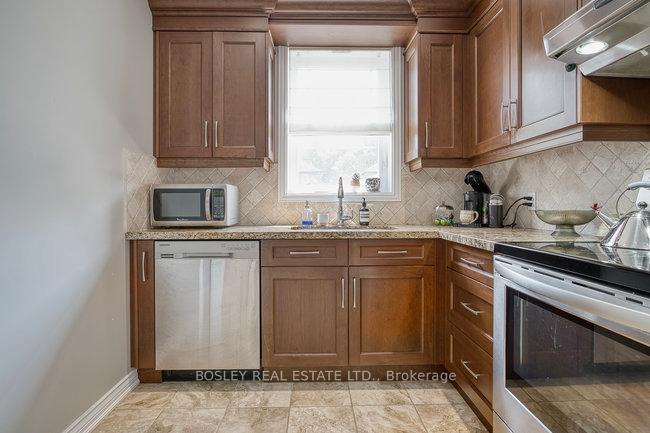 See all 41 photos
Property history
Facts and features
- BasementFinished
- Water, sewerMunicipal
- HeatingForced air
- CoolingCentral air
- Separate entrance
- Hardwood floors
- Fireplace
- Central air
The homeDetached, 1 1/2 storey, 1,100–1,500 sq ft
- Type: Detached
- Style: 1 1/2 storey
- Living space: 1,100–1,500 sq ft
- Basement: Finished, separate entrance
InsideFireplace Yes, living room, natural gas, Tile, Hardwood, Lower level
- Fireplace: Yes, living room, natural gas
- Flooring: Tile, Hardwood
- Laundry: Lower level
- Features: In-law capability
- Rooms above ground: 5
- Rooms in the basement: 3
- Bedrooms: 2 + 1 in the basement
- Bathrooms: 2
- Kitchens: 1
Outside and lotBrick, Asphalt shingle, Other
- Exterior: Brick
- Roof: Asphalt shingle
- Foundation: Other
- Features: Landscaped
- Size: 42.5 × 95 ft
Parking1 Garage, Detached, Private
- Spaces: 1 Garage
- Garage: Detached
- Driveway: Private
Heating, water and powerForced air, gas, Central air, Municipal water
- Heating: Forced air, gas
- Cooling: Central air
- Water: Municipal water
- Sewer: Municipal sewer
Costs and taxesTaxes $3,884 a year, HST included in the price, Hwt - $39.45 through enercare
- Taxes, 2025: $3,884 a year
- HST: HST included in the price
- Rental items: Hwt - $39.45 through enercare
- Under contract: Hot water heater
Included in the saleExisting: fridge, flat top stove top, s.s. exhaust fan, samsung built-in dishwasher, washer & dryer, all elfs, gbe, cac, gas fireplace in living room
- Included: Existing: fridge, flat top stove top, s.s. exhaust fan, samsung built-in dishwasher, washer & dryer, all elfs, gbe, cac, gas fireplace in living room
NearbyFenced yard
- Close to: Fenced yard
Listing detailsW12328830, Sold, Aug 6, 2025
- MLS® number: W12328830
- Status: Sold
- Listed on: Aug 6, 2025
- Days on market: 5
- Updated: Aug 11, 2025
- Possession: 30-59 days
- Occupied by: Owner
- Listing brokerage: BOSLEY REAL ESTATE LTD.
About this home
91 Macdonald Avenue, North York (Weston), ON M9N 2E5
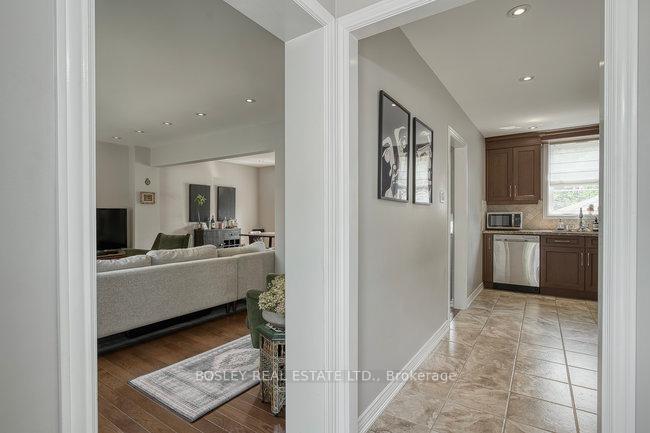
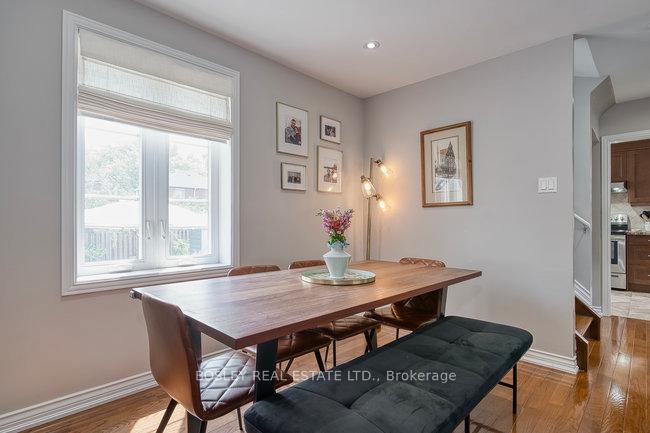
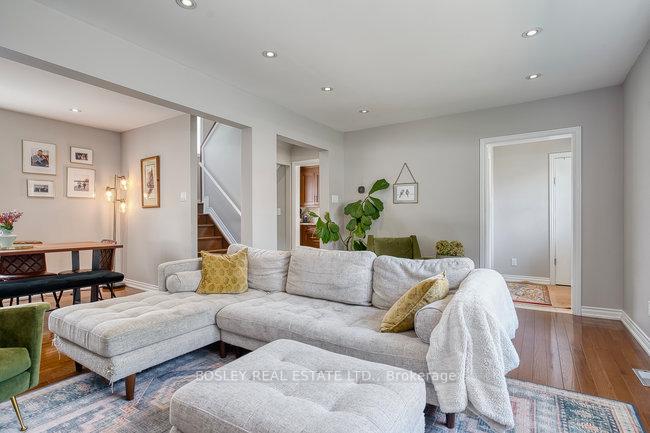
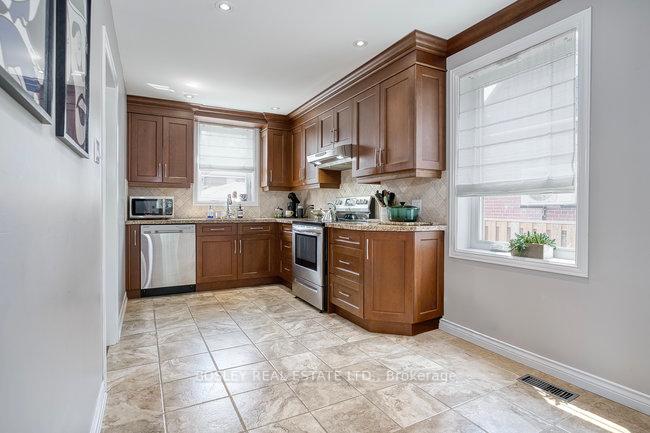
Exceptional, First Time Buyer's Home. Perfect And Move-In Condition. Very Well Maintained And Upgraded. Large Eat-In Size Kitchen, Open Main Floor Plan With Spacious Living Area With Gas Fireplace, Combined With Formal Sized Dining Room Overlooking With Front And Back Yards. Gorgeous Hardwood Flooring Thru Out Main And Upper Floors. 2 Bedrooms Upper With Loads Of Closets And Storage. Separate Entry To Fully Finished Basement With Additional Bedroom And Bath. Lovely Fenced Landscaped Yard And Concrete Patio. Private Drive And Garage.. Steps To Transit Shopping, Parks, Humber River Trail, Farmers Market And The Up Express. Show Today - Won't Last!!
Ask about this home
A HOMEH agent will answer your questions about this home.
Around this home
Daily convenience, out of 100, from the distances below
Schools nearby
School rating, out of 10.
Helpful calculators
Your HOMEH agent

"I would see it this week."