

8 Donofree Road
8 Donofree Road
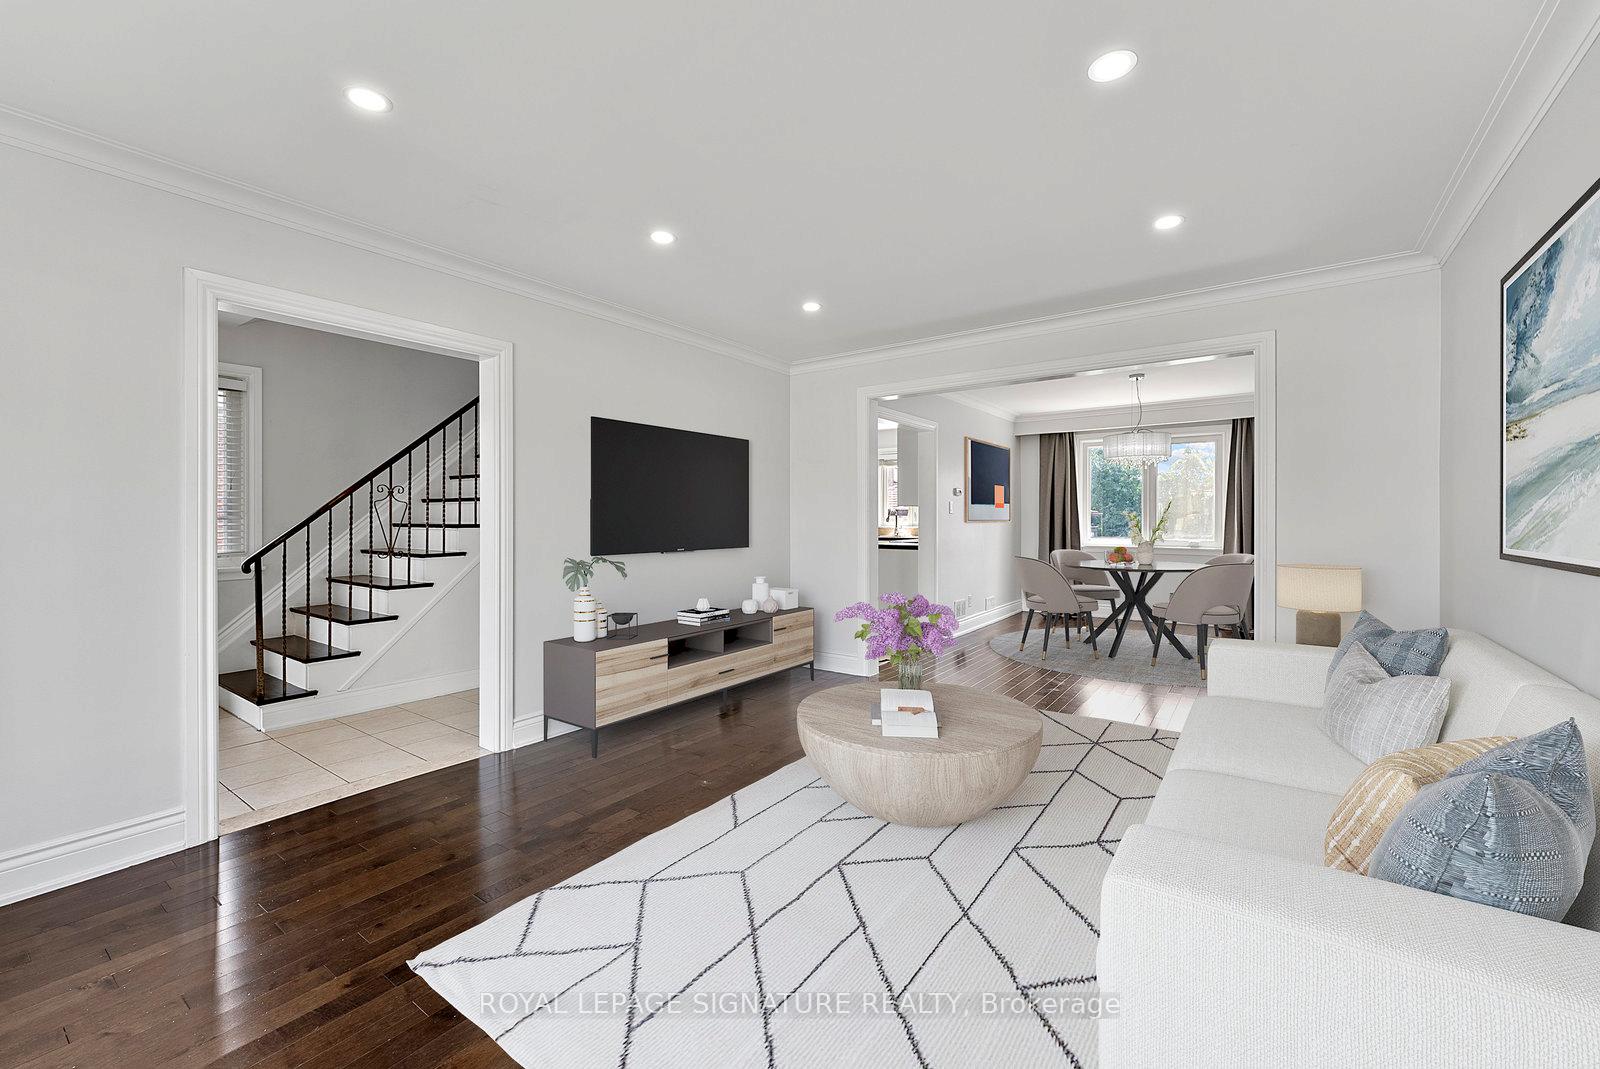 See all 21 photos
Property history
Facts and features
- BasementApartment
- Age of home51–99 years
- Water, sewerMunicipal
- HeatingForced air
- Second kitchen
- Walk-out basement
- Hardwood floors
- Central air
The homeSemi-Detached, 2-storey, Age 51–99 years
- Type: Semi-Detached
- Style: 2-storey
- Age: 51–99 years
- Living space: 1,100–1,500 sq ft
- Basement: Apartment, finished with walk-out
InsideCeramic, Hardwood, Lower level, Rooms above ground 6
- Flooring: Ceramic, Hardwood
- Laundry: Lower level
- Rooms above ground: 6
- Rooms in the basement: 1
- Bedrooms: 3 + 1 in the basement
- Bathrooms: 2
- Kitchens: 2
Outside and lotBrick, stone, Shingles, Poured concrete
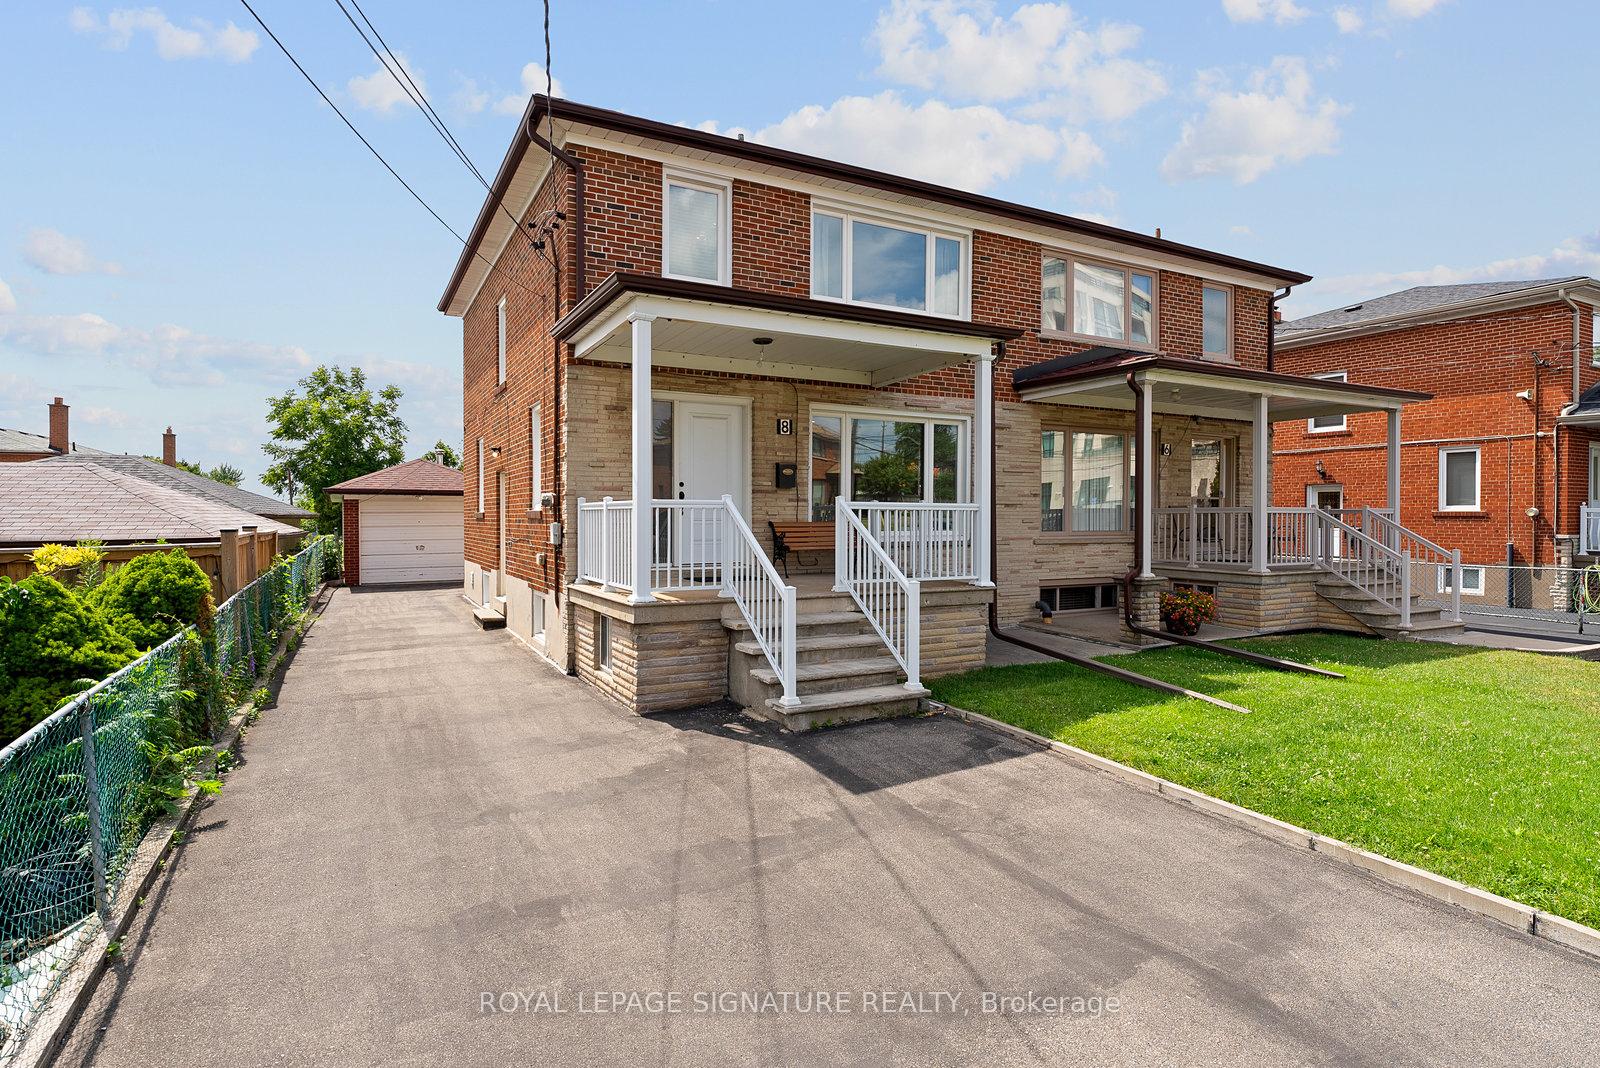
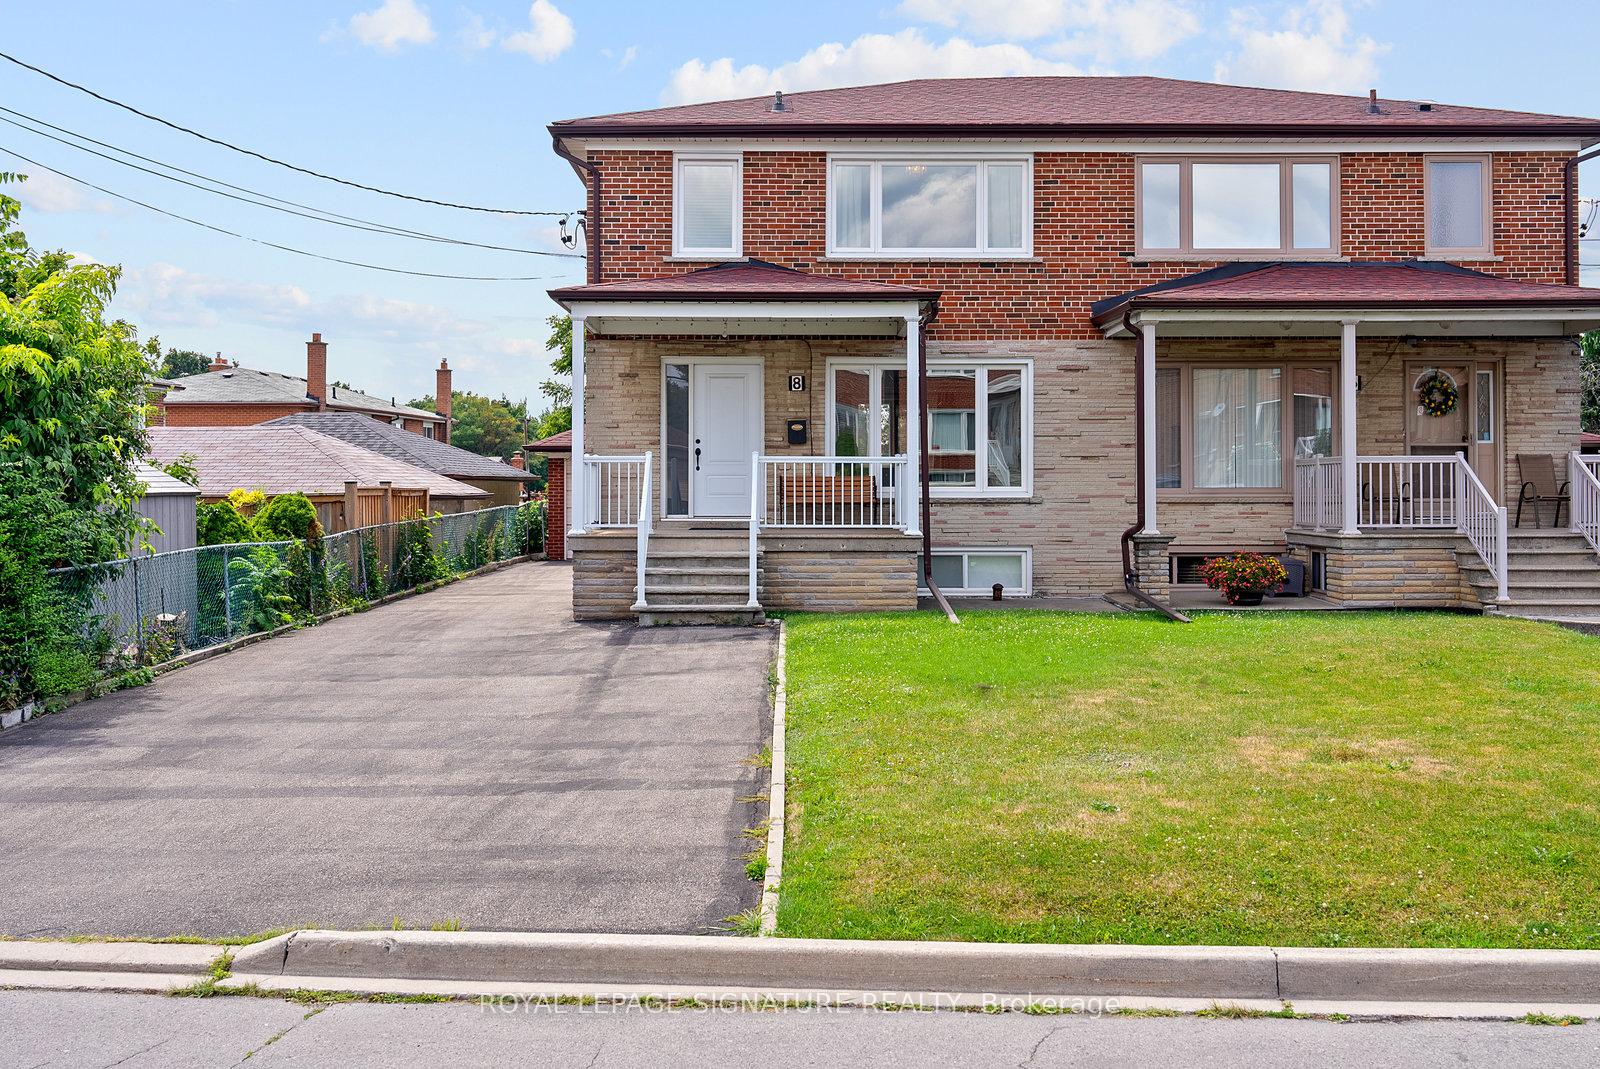
- Exterior: Brick, stone
- Roof: Shingles
- Foundation: Poured concrete
- Size: 30.28 × 122.11 ft
Parking1 Garage, Detached, Private
- Spaces: 1 Garage
- Garage: Detached
- Driveway: Private
Heating, water and powerForced air, gas, Central air, Municipal water
- Heating: Forced air, gas
- Cooling: Central air
- Water: Municipal water
- Sewer: Municipal sewer
Costs and taxesTaxes $3,770 a year, HST No HST, Hot water tank
- Taxes, 2024: $3,770 a year
- HST: No HST
- Rental items: Hot water tank
Included in the saleStainless steel appliances (fridge, stove, microwave, dishwasher), all electric light fixtures and window coverings. washer/dryer, N/a
- Included: Stainless steel appliances (fridge, stove, microwave, dishwasher), all electric light fixtures and window coverings. washer/dryer
- Not included: N/a
NearbyLibrary, park, place of worship, public transit, ravine, rec./commun.centre
- Close to: Library, park, place of worship, public transit, ravine, rec./commun.centre
Listing detailsW12312819, Sold, Jul 29, 2025
- MLS® number: W12312819
- Status: Sold
- Listed on: Jul 29, 2025
- Days on market: 21
- Updated: Aug 19, 2025
- Possession: Flexible
- Occupied by: Owner
- Listing brokerage: ROYAL LEPAGE SIGNATURE REALTY
About this home
8 Donofree Road, North York (Maple Leaf), ON M6L 2P5
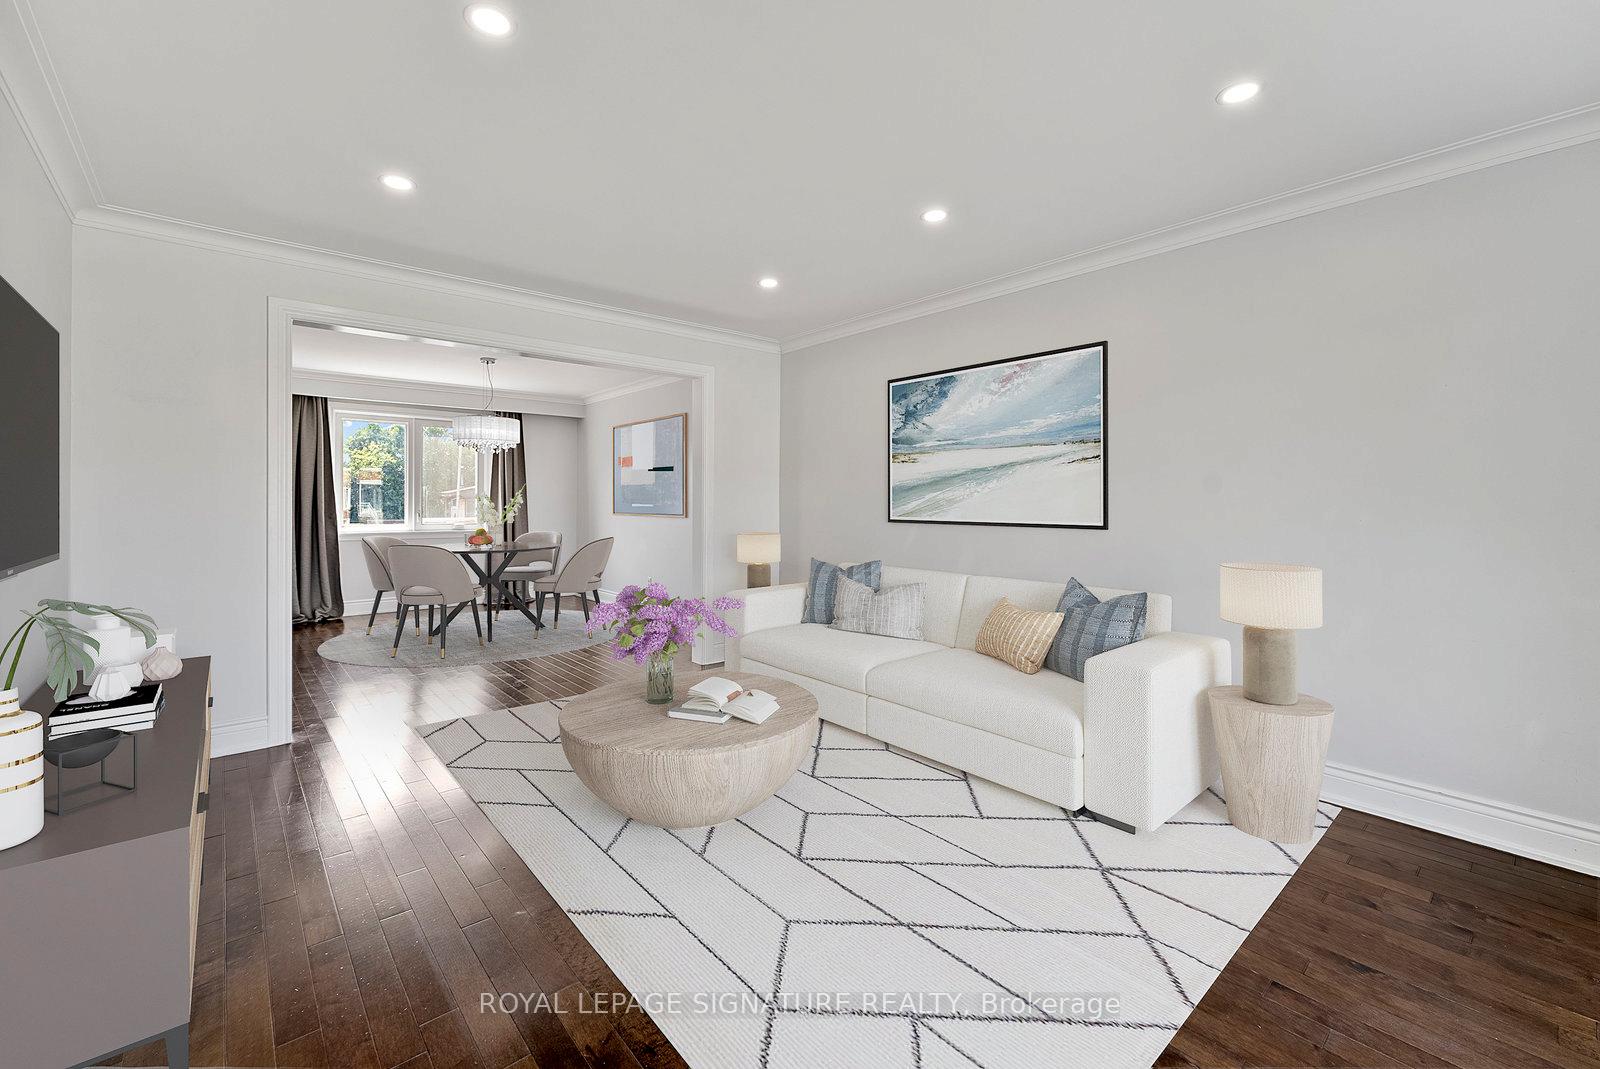
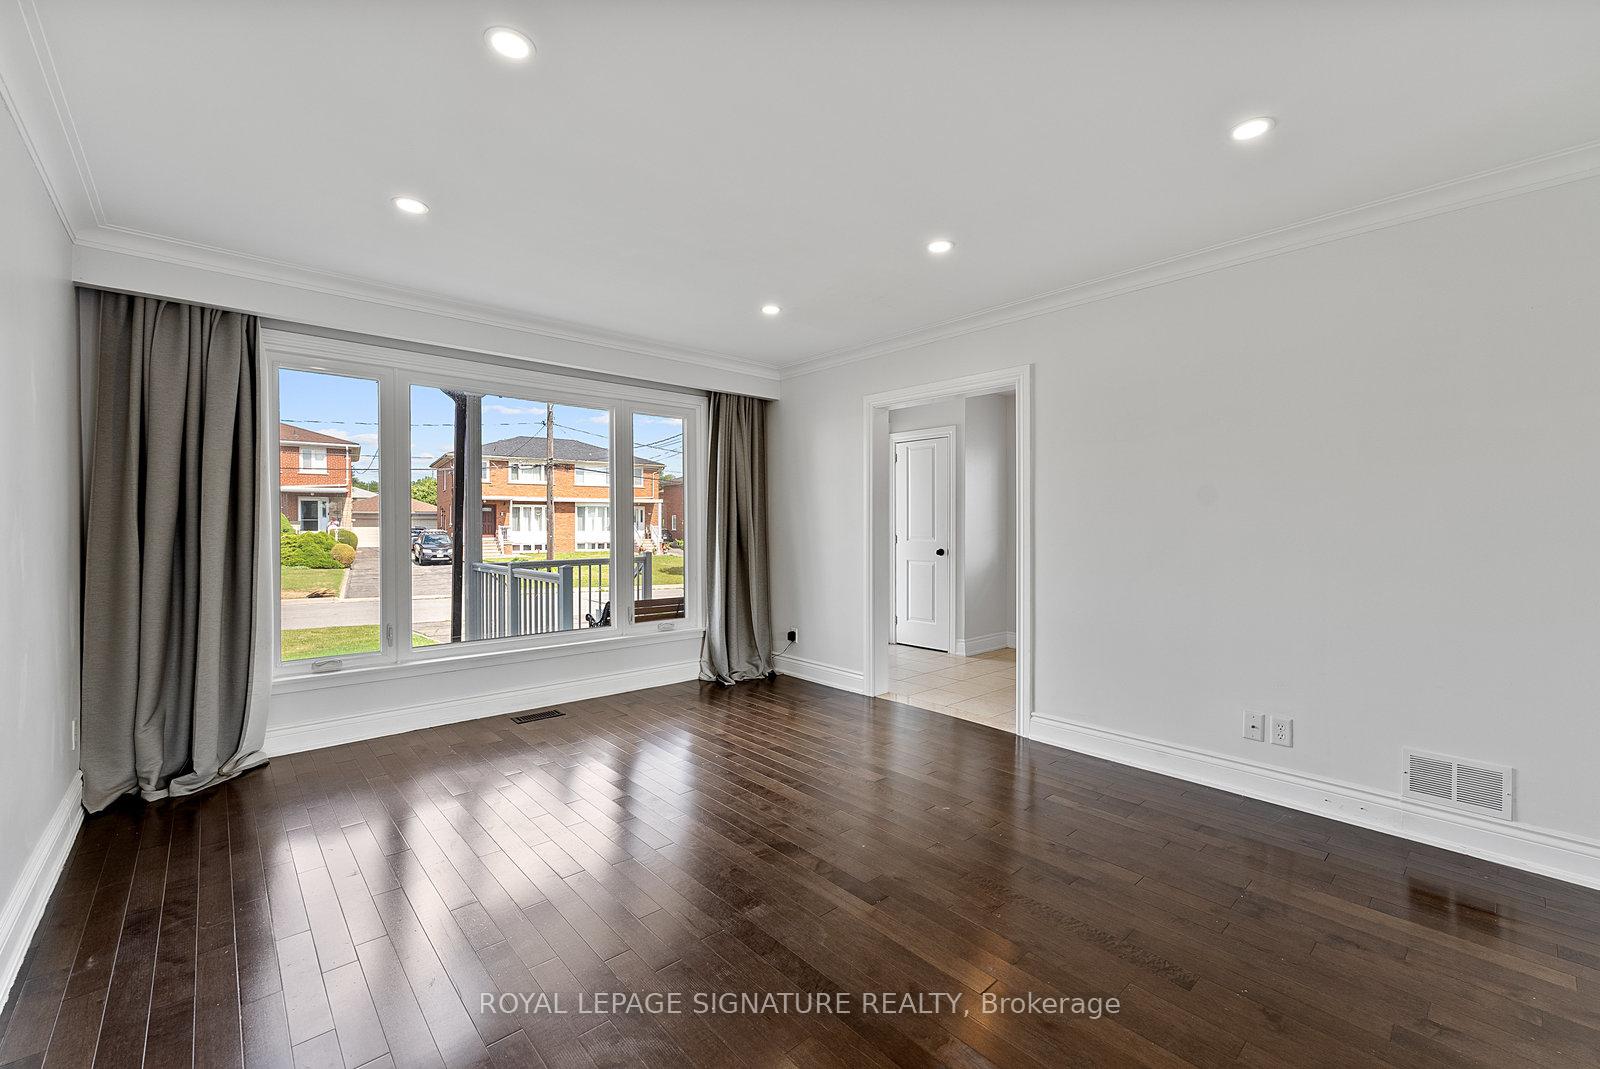
Welcome to 8 Donofree! Tucked away on a quiet, family-friendly cul-de-sac in the established Maple Leaf community, this beautifully renovated home blends modern updates with quality craftsmanship throughout.The main floor features a contemporary eat-in kitchen with granite countertops, natural stone backsplash, and stainless steel appliances. The open-concept living and dining area is enhanced with crown moulding, quality flooring, pot lights, and large windows. The oak staircase leads to three generously sized bedrooms, each with custom closets and organizers.The finished basement offers excellent flexibility with a separate entrance, rough-in for a kitchen, a large Rec room, a sizeable cantina, and a built-in entertainment centre with ample storage space perfect for entertaining or the extended family to stay over. Enjoy side-by-side front parking, a well-constructed full-sized extended detached one-car garage, and a backyard complete with a patio and garden shed for summer BBQs and more. Ideally located near Keele Street with quick access to Hwy 401, Yorkdale Mall, Humber River Hospital, TTC subway, and top-rated schools. Or stay close to home and enjoy the peace of this dead-end street, just steps from nature at Queens Greenbelt Park or Downsview Park.
Ask about this home
A HOMEH agent will answer your questions about this home.
Around this home
Daily convenience, out of 100, from the distances below
Schools nearby
School rating, out of 10.
Helpful calculators
Your HOMEH agent

"I would see it this week."