

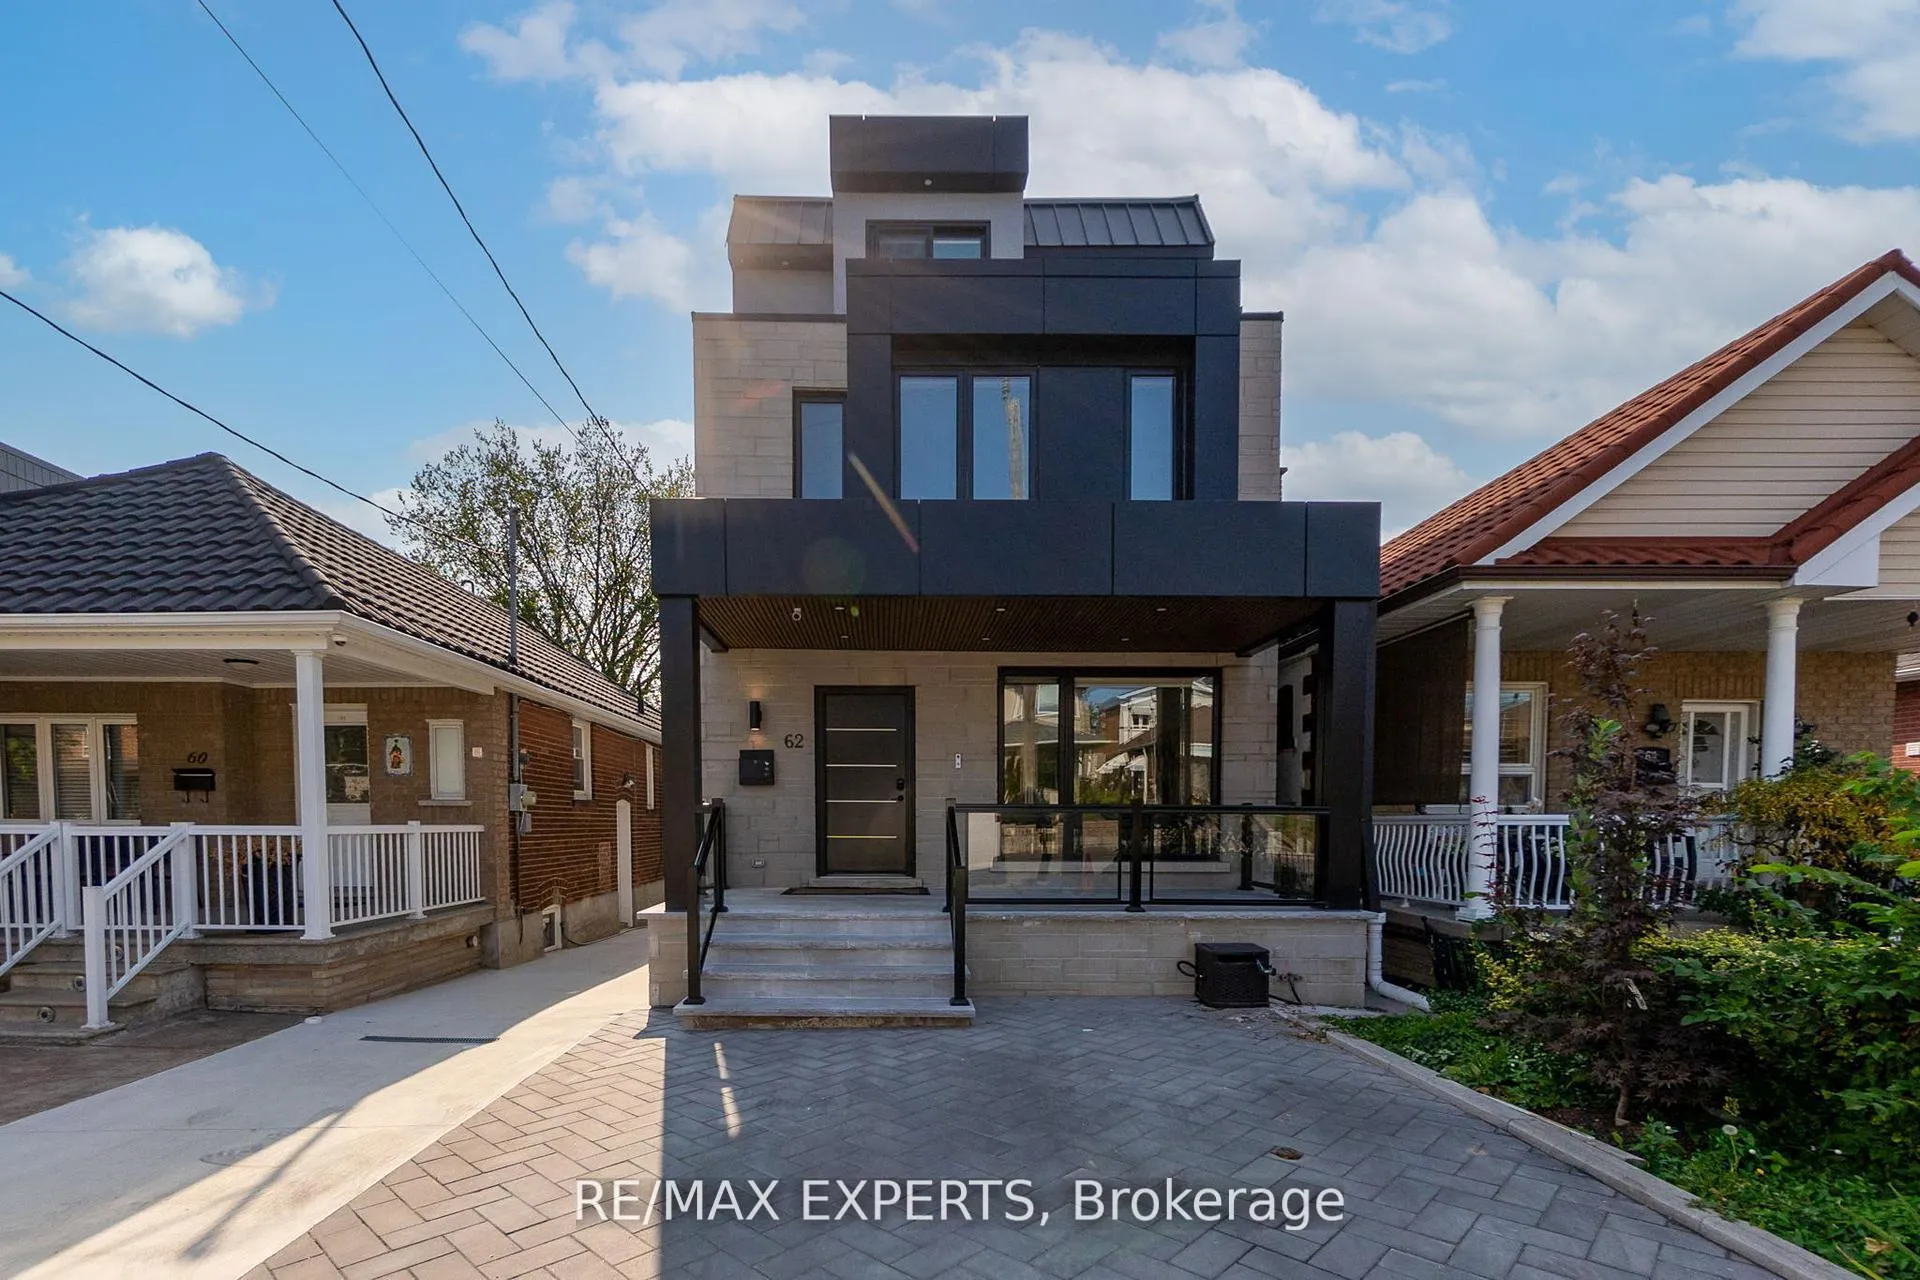
62 Hartley Avenue
62 Hartley Avenue
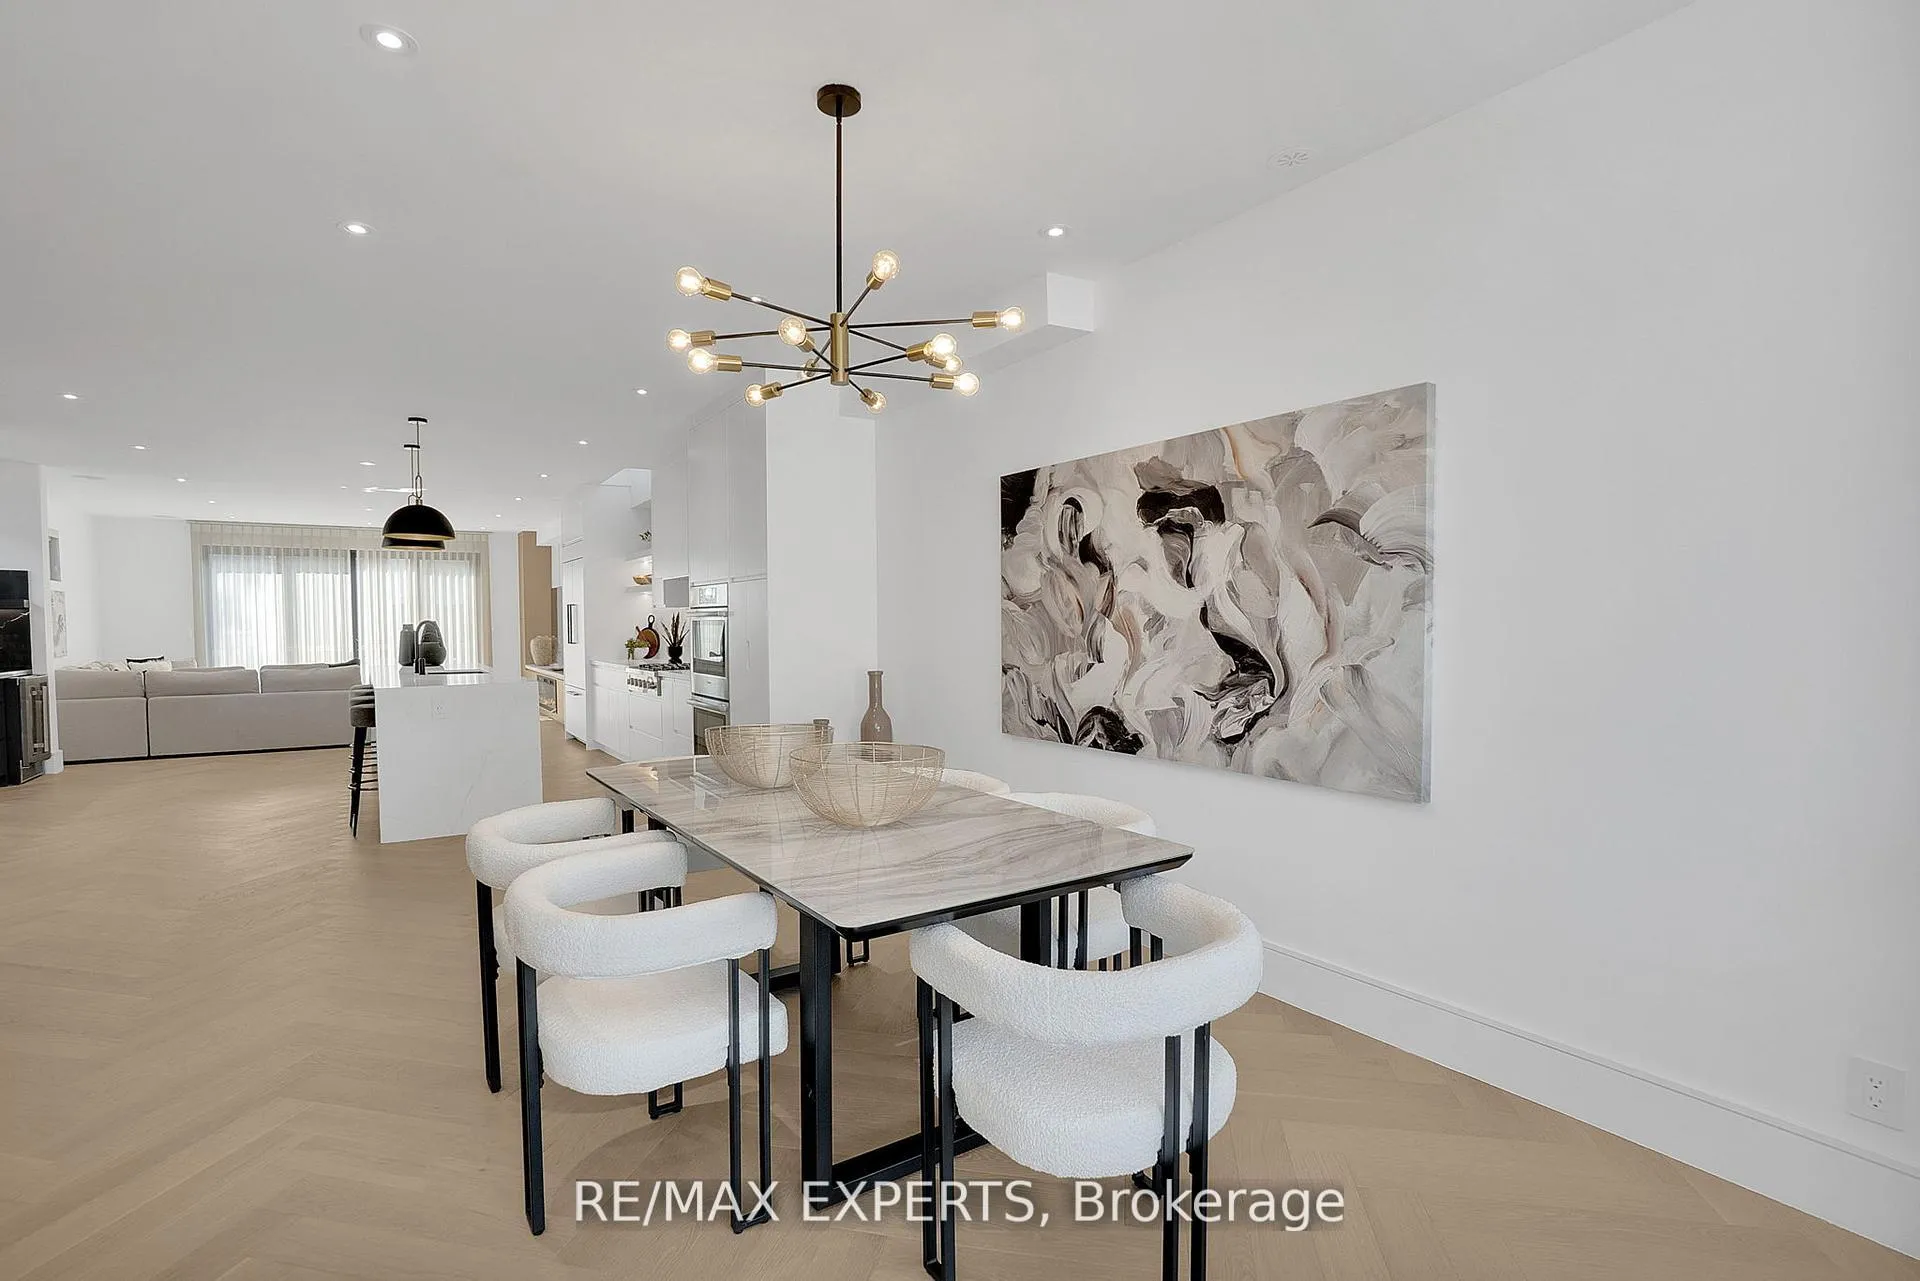 See all 48 photos
Property history
- $2,800TerminatedList: 2026-07-17|End: 2026-09-28|73 daysW13578610
- $2,479,000ExpiredList: 2025-09-24|End: 2026-03-29|186 daysW12423317
Facts and features
- BasementFinished
- Age of home0–5 years
- Price per sq ft~$583
- Water, sewerMunicipal
- 3 kitchens
- Hardwood floors
- Fireplace
- Central air
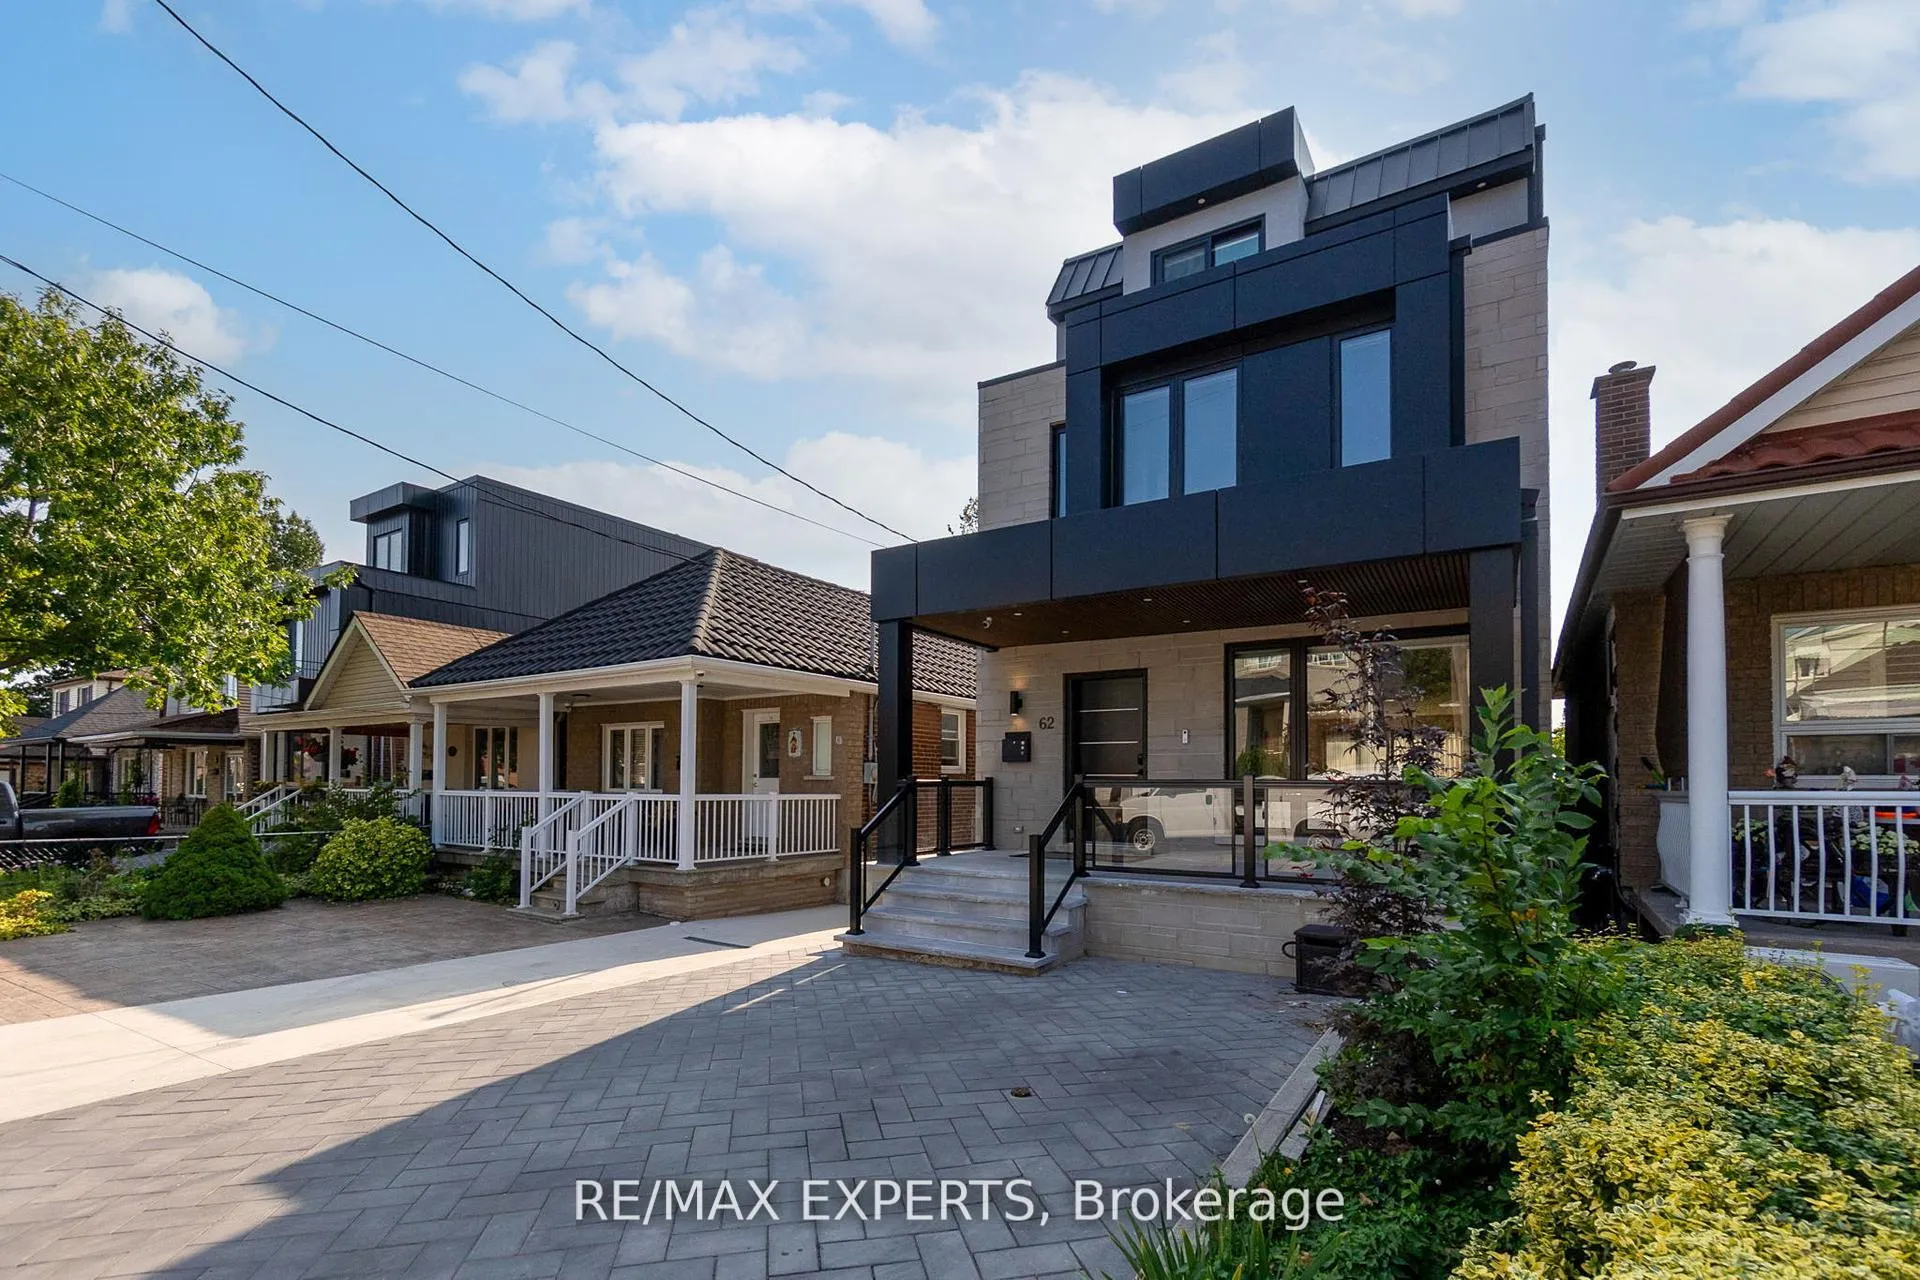
The homeDetached, 3-storey, Age 0–5 years
- Type: Detached
- Style: 3-storey
- Age: 0–5 years
- Living space: 3,500–5,000 sq ft
- Basement: Finished
InsideFireplace Yes, Hardwood, Heated, Vinyl, Lower level
- Fireplace: Yes
- Flooring: Hardwood, Heated, Vinyl
- Laundry: Lower level
- Features: Carpet free, central vacuum
- Rooms above ground: 6
- Bedrooms: 4 + 3 in the basement
- Bathrooms: 7
- Kitchens: 3
- Family room: Yes
Outside and lotMetal/steel siding, stucco (plaster), Flat, metal, Concrete
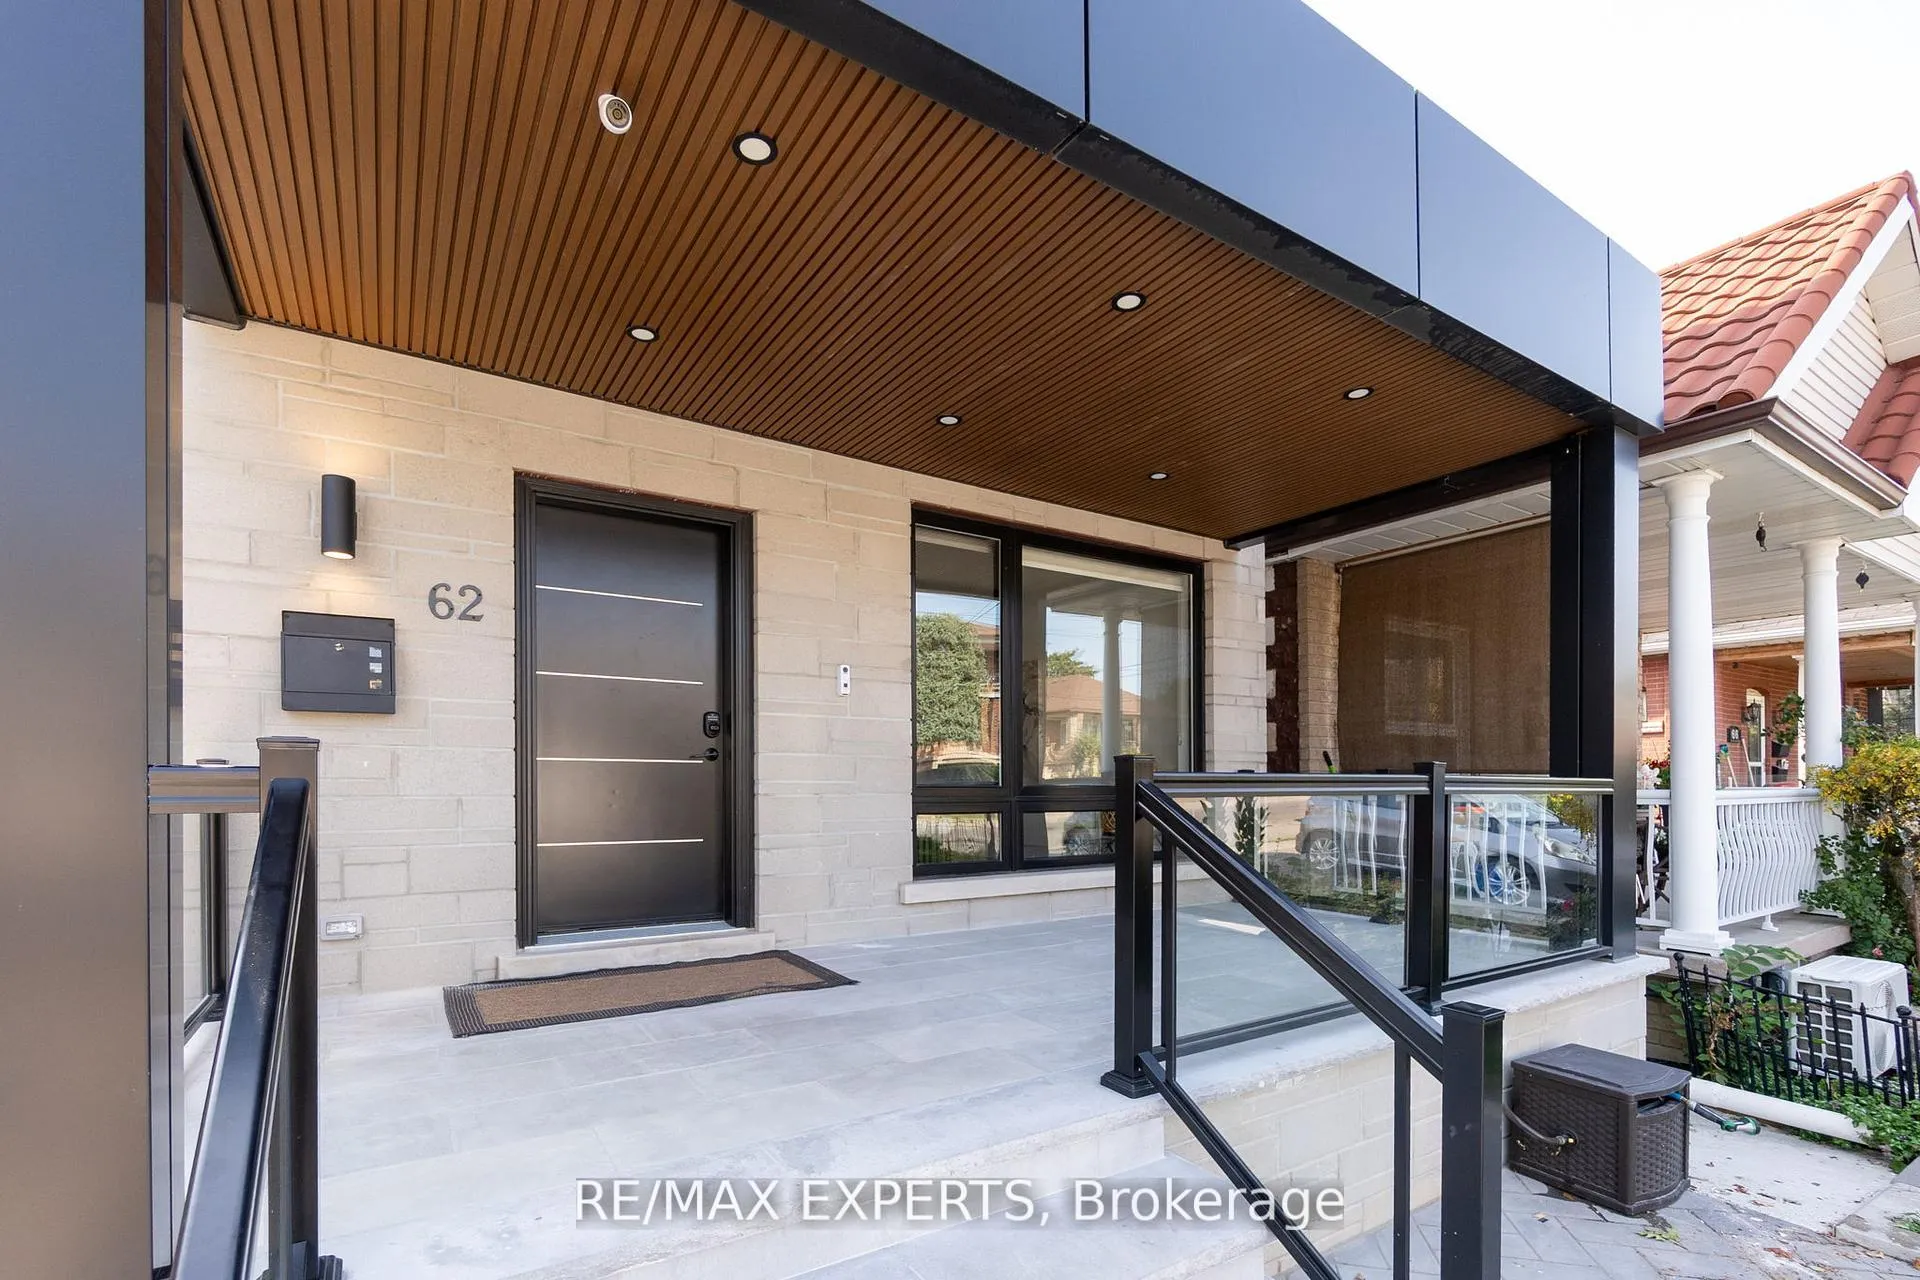
- Exterior: Metal/steel siding, stucco (plaster)
- Roof: Flat, metal
- Foundation: Concrete
- Features: Lighting, paved yard
- Other structures: Fence - partial
- Size: 25 × 125.5 ft
Parking3 Parking, Available, front yard parking, mutual
- Spaces: 3 Parking
- Driveway: Available, front yard parking, mutual
Heating, water and powerForced air, gas, Central air, Municipal water
- Heating: Forced air, gas
- Cooling: Central air
- Water: Municipal water
- Sewer: Municipal sewer
Costs and taxesTaxes $14,675 a year, HST included in the price
- Taxes, 2025: $14,675 a year
- HST: HST included in the price
Included in the sale3 fridges, 3 stoves, 3 washers, 3 dryers, 3 dishwashers, all existing light fixtures, all existing window coverings, security cameras, bar fridge in main house
- Included: 3 fridges, 3 stoves, 3 washers, 3 dryers, 3 dishwashers, all existing light fixtures, all existing window coverings, security cameras, bar fridge in main house
NearbyHospital, park, place of worship, public transit, school, fenced yard
- Close to: Hospital, park, place of worship, public transit, school, fenced yard
Listing detailsW12423317, Expired, Sep 24, 2025
- MLS® number: W12423317
- Status: Expired
- Listed on: Sep 24, 2025
- Days on market: 186
- Updated: Mar 29, 2026
- Possession: Flexible
- Occupied by: Owner+tenant
- Listing brokerage: RE/MAX EXPERTS
About this home
62 Hartley Avenue, North York (Briar Hill-Belgravia), ON M6E 4E8
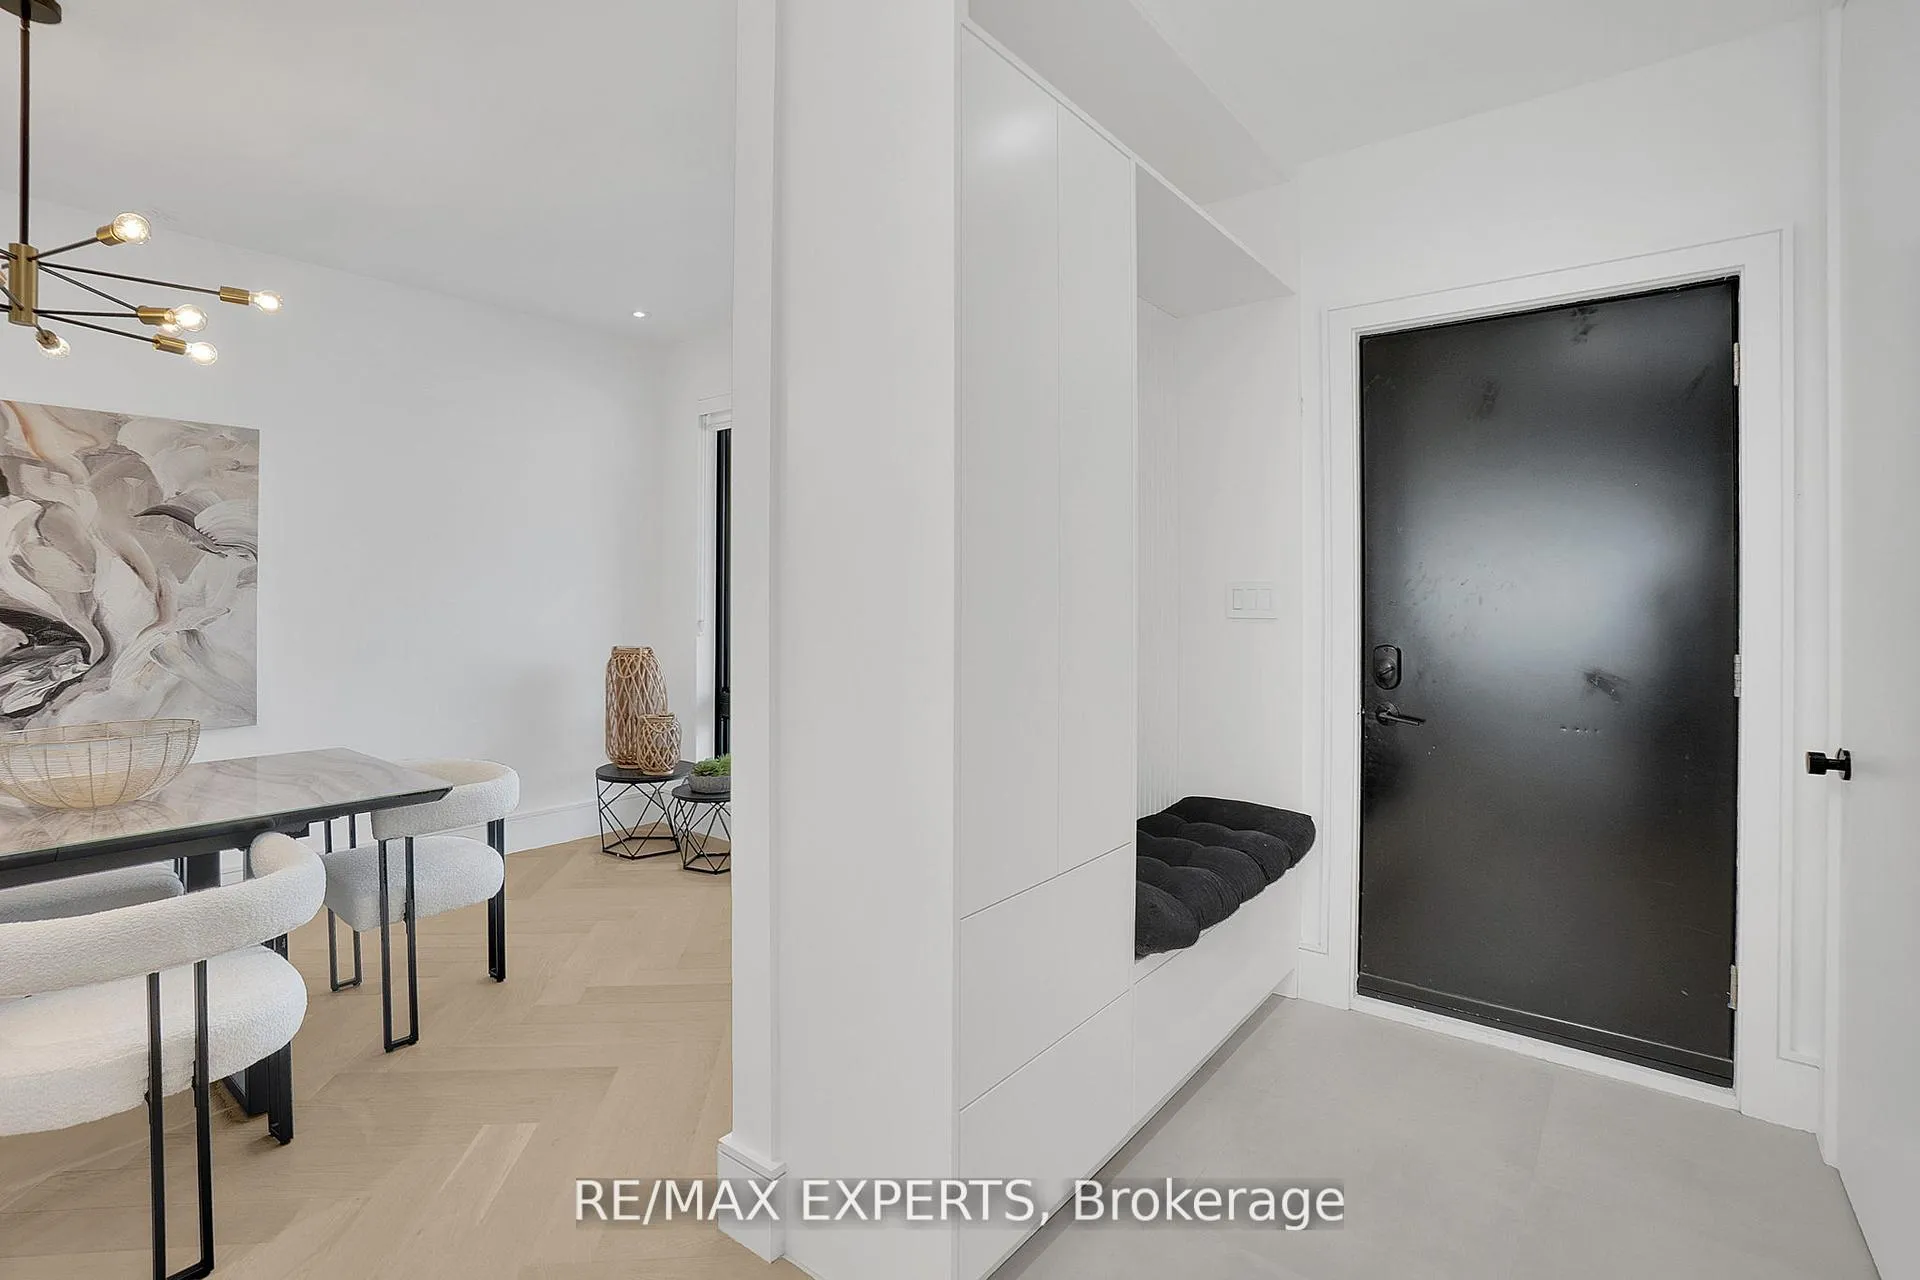
ATTENTION END USERS & INVESTORS! Welcome To 62 Hartley Ave A Custom Built Elegant Modern Masterpiece Over 3600 Sq Ft Above Grade That Includes An Income Producing Garden Suite ($3200/Month) And A Legal Basement Apartment ($2200/Month) currently generates $64,800/year from Garden Suite & Basement. This Custom Built Gem Boasts A Fully Open Concept Floorplan, Herringbone Hardwood Floors T/Out, 9Ft Ceilings On Main, Glass Staircase, Pot Lights T/Out, Custom Kitchen Equipped With Quartz Counters, 11Ft Centre Island, B/I Fridge, B/I Oven, B/I Pantry, Coffee station, Pot Filler, Gas Stove & Under Mount Lighting. This Spectacular Home Also Offers Heated Floors T/Out The Main House, Garden Suite Main Floor & Snowmelt Driveway. The Massive Primary Bedroom Boasts A Huge Walk-In Closet, 6 Pc En-Suite & Walks Out To A 200Sq Ft Terrace. Additional Features Include Water Softener/Carbon Filter Combo, Front Parking Pad, Backyard Parking Pad, Exterior Pot Lights, Stone/Stucco Facade. Main House Is 2806 Sq Ft Above Grade & Garden Suite Is 847 Sq Ft. Close To Shops, Schools, Public Transit, Walking Distance To Eglinton & More! This Home Will Not Disappoint!
Ask about this home
A HOMEH agent will answer your questions about this home.
Around this home
Daily convenience, out of 100, from the distances below
Schools nearby
School rating, out of 10.
Helpful calculators
Your HOMEH agent

"I would see it this week."