

63 Lonborough Avenue
63 Lonborough Avenue
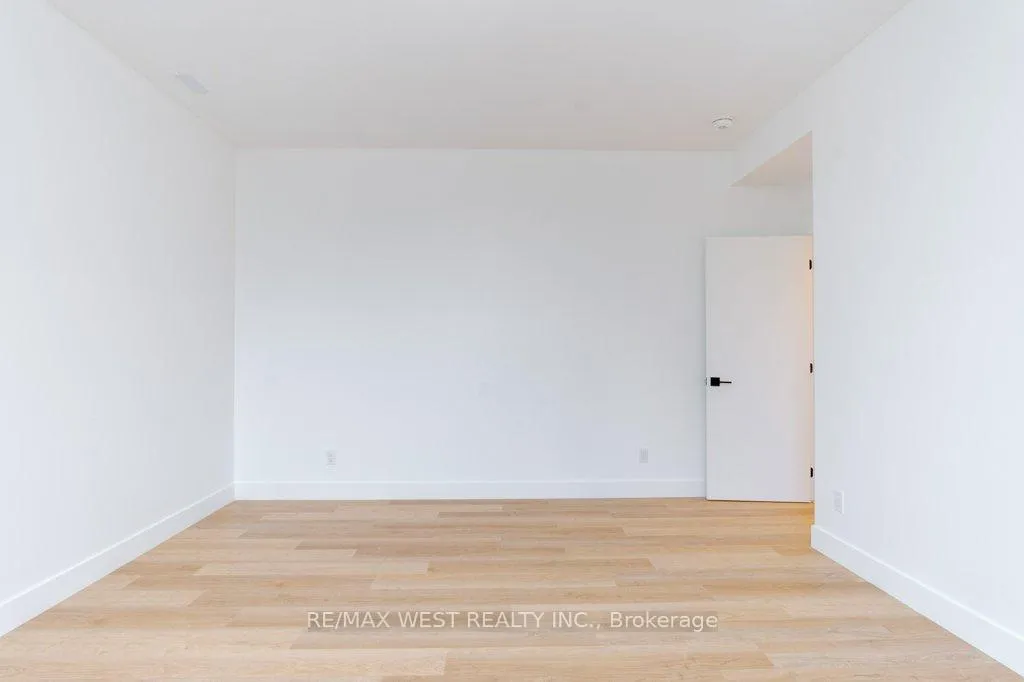 See all 29 photos
Property history
Facts and features
- BasementNone
- Lot size32 × 105 ft
- Lease term12 months
- FurnishedUnfurnished
- Central air
The homeMultiplex, 2-storey, 2,000–2,500 sq ft
- Type: Multiplex
- Style: 2-storey
- Living space: 2,000–2,500 sq ft
- Basement: None, other
InsideIn-suite laundry, inside, ensuite, Carpet free, Rooms above ground 4
- Laundry: In-suite laundry, inside, ensuite
- Features: Carpet free
- Rooms above ground: 4
- Bedrooms: 2
- Bathrooms: 2
- Kitchens: 1
Outside and lotBrick, stucco (plaster), Other, Unknown
- Exterior: Brick, stucco (plaster)
- Roof: Other
- Foundation: Unknown
- Size: 32.04 × 105 ft
- Shape: Rectangular
Parking1 Parking, Private
- Spaces: 1 Parking
- Driveway: Private
Heating, water and powerForced air, gas, Central air, Municipal water
- Heating: Forced air, gas
- Cooling: Central air
- Water: Municipal water
- Sewer: Municipal sewer
Rent and termsRent $3,100 a month, 2nd floor, Unfurnished
- Rent: $3,100 a month
- Space for rent: 2nd floor
- Furnished: Unfurnished
- Lease: 12 months
- Paid: Other
- Rent includes: Building maintenance, parking
- Deposit: Required
- Credit check: Required
- Employment letter: Required
- Rental application: Required
- References: Required
IncludedStove, fridge, hood fan , dishwasher, washer , dryer
- Included: Stove, fridge, hood fan , dishwasher, washer , dryer
Listing detailsW12953792, Rented, Apr 2, 2026
- MLS® number: W12953792
- Status: Rented
- Listed on: Apr 2, 2026
- Days on market: 69
- Updated: Jun 10, 2026
- Possession: 2026-06-01 / 60-89 days
- Occupied by: Tenant
- Listing brokerage: RE/MAX WEST REALTY INC.
About this home
63 Lonborough Avenue, North York (Beechborough-Greenbrook), ON M6M 1X2
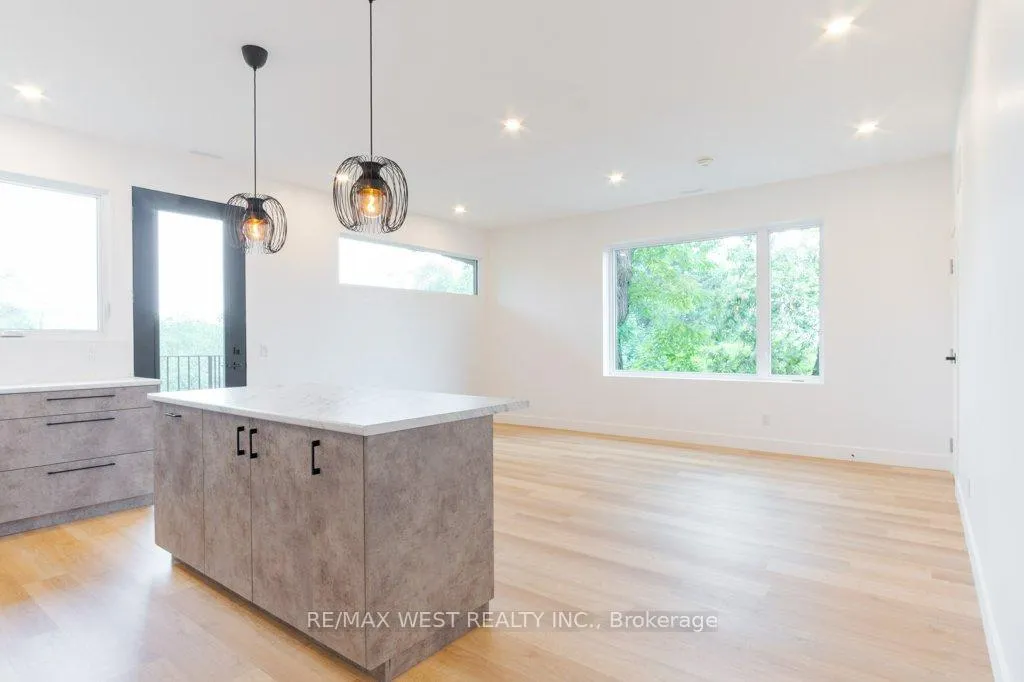
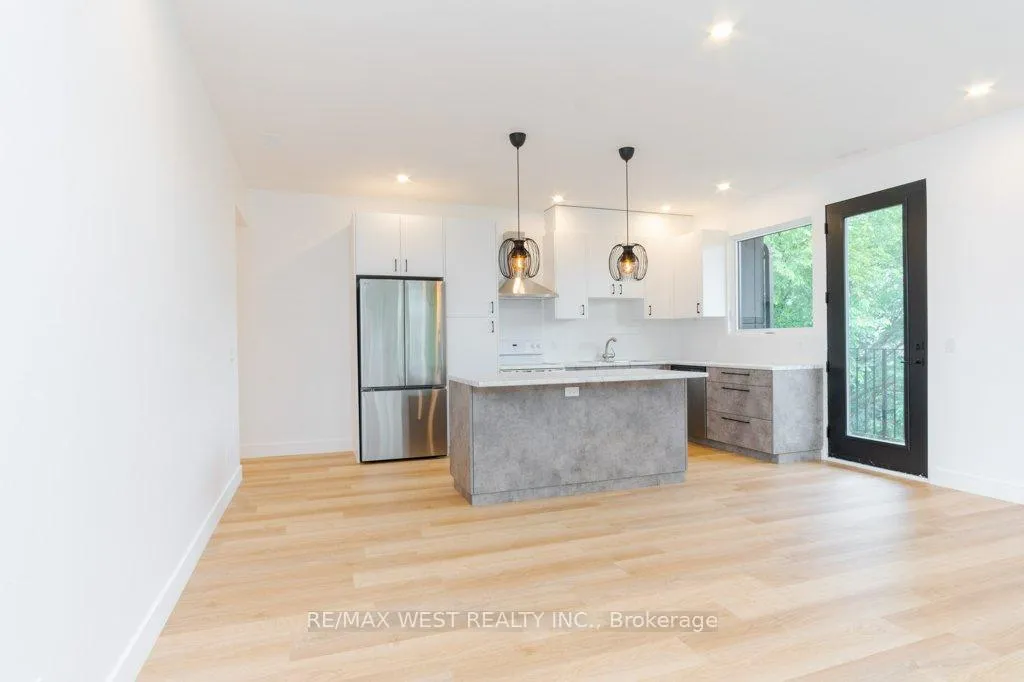
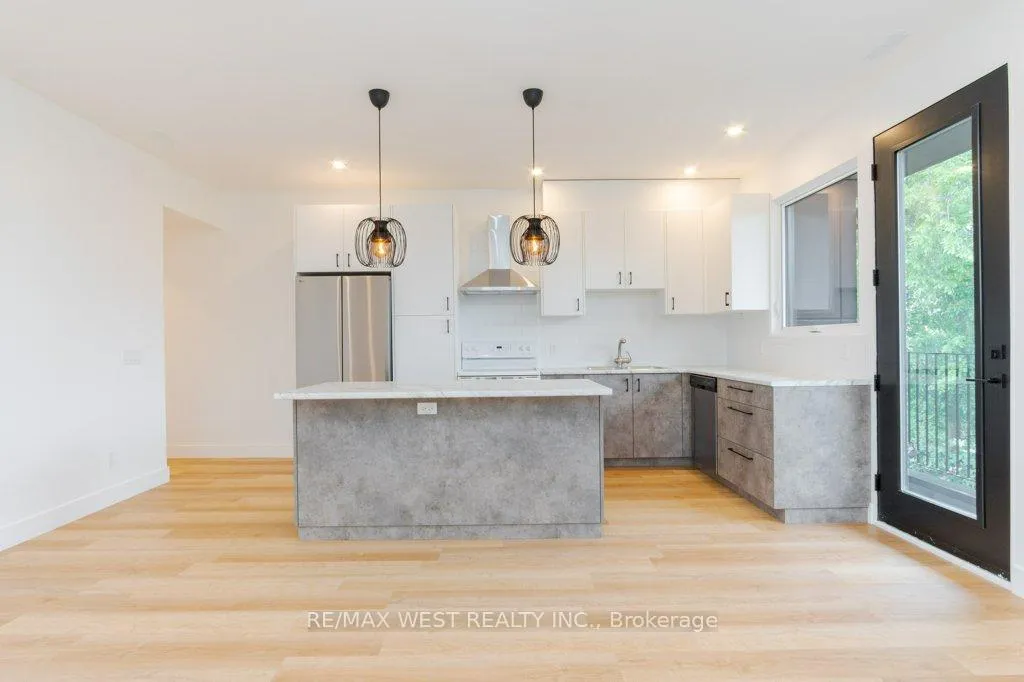
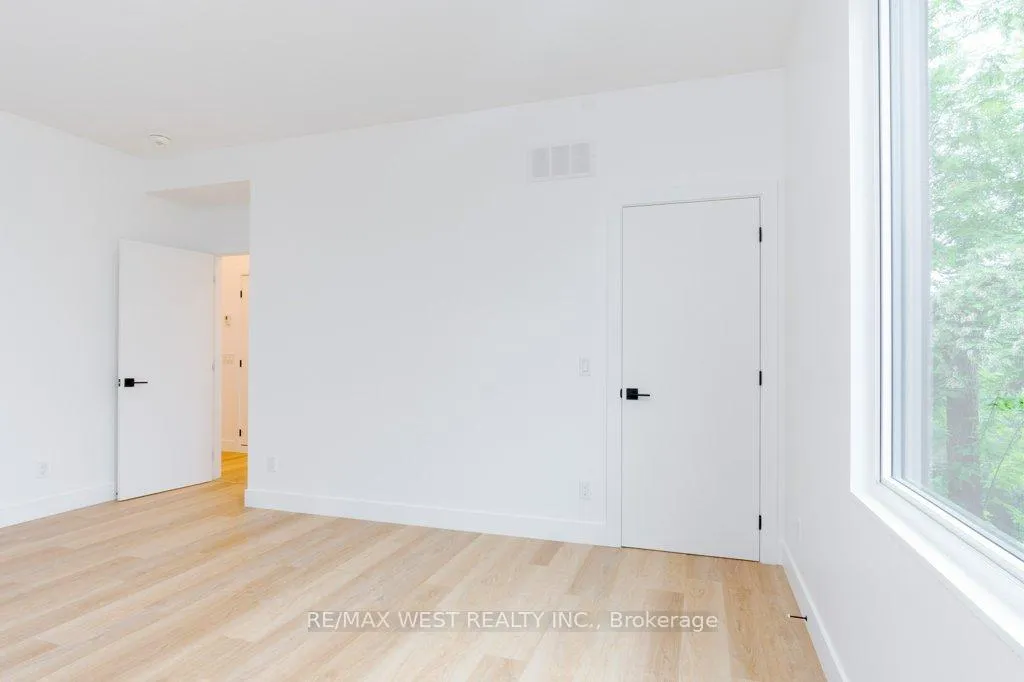
This upper apartment at 63 Lonborough Ave is absolutely delightful! With two bedrooms and two bathrooms spread over 1400+ square feet, it offers a spacious and modern living experience. The open-concept layout of the living and dining areas creates a welcoming atmosphere, perfect for entertaining or simply relaxing. The kitchen, designed for both functionality and style, is sure to inspire culinary creativity. The master bedroom is like a retreat with its ample closet space, ensuite bathroom, and abundance of natural light. And it's great that both bedrooms are generously sized, providing comfort and flexibility. Knowing that the unit has been professionally built with high-quality materials adds peace of mind and ensures durability. One parking spot is included. The proximity to the Keelesdale Metrolinx LRT Station, Humber River Hospital, Yorkdale Mall, and the 401 makes this apartment incredibly convenient for commuting and accessing amenities. Being located in a family-friendly neighborhood adds to its appeal, providing a sense of community and safety. Overall, this is an ideal place to experience the best of midtown living!
Ask about this home
A HOMEH agent will answer your questions about this home.
Around this home
Daily convenience, out of 100, from the distances below
Schools nearby
School rating, out of 10.
Helpful calculators
Your HOMEH agent

"I would see it this week."