

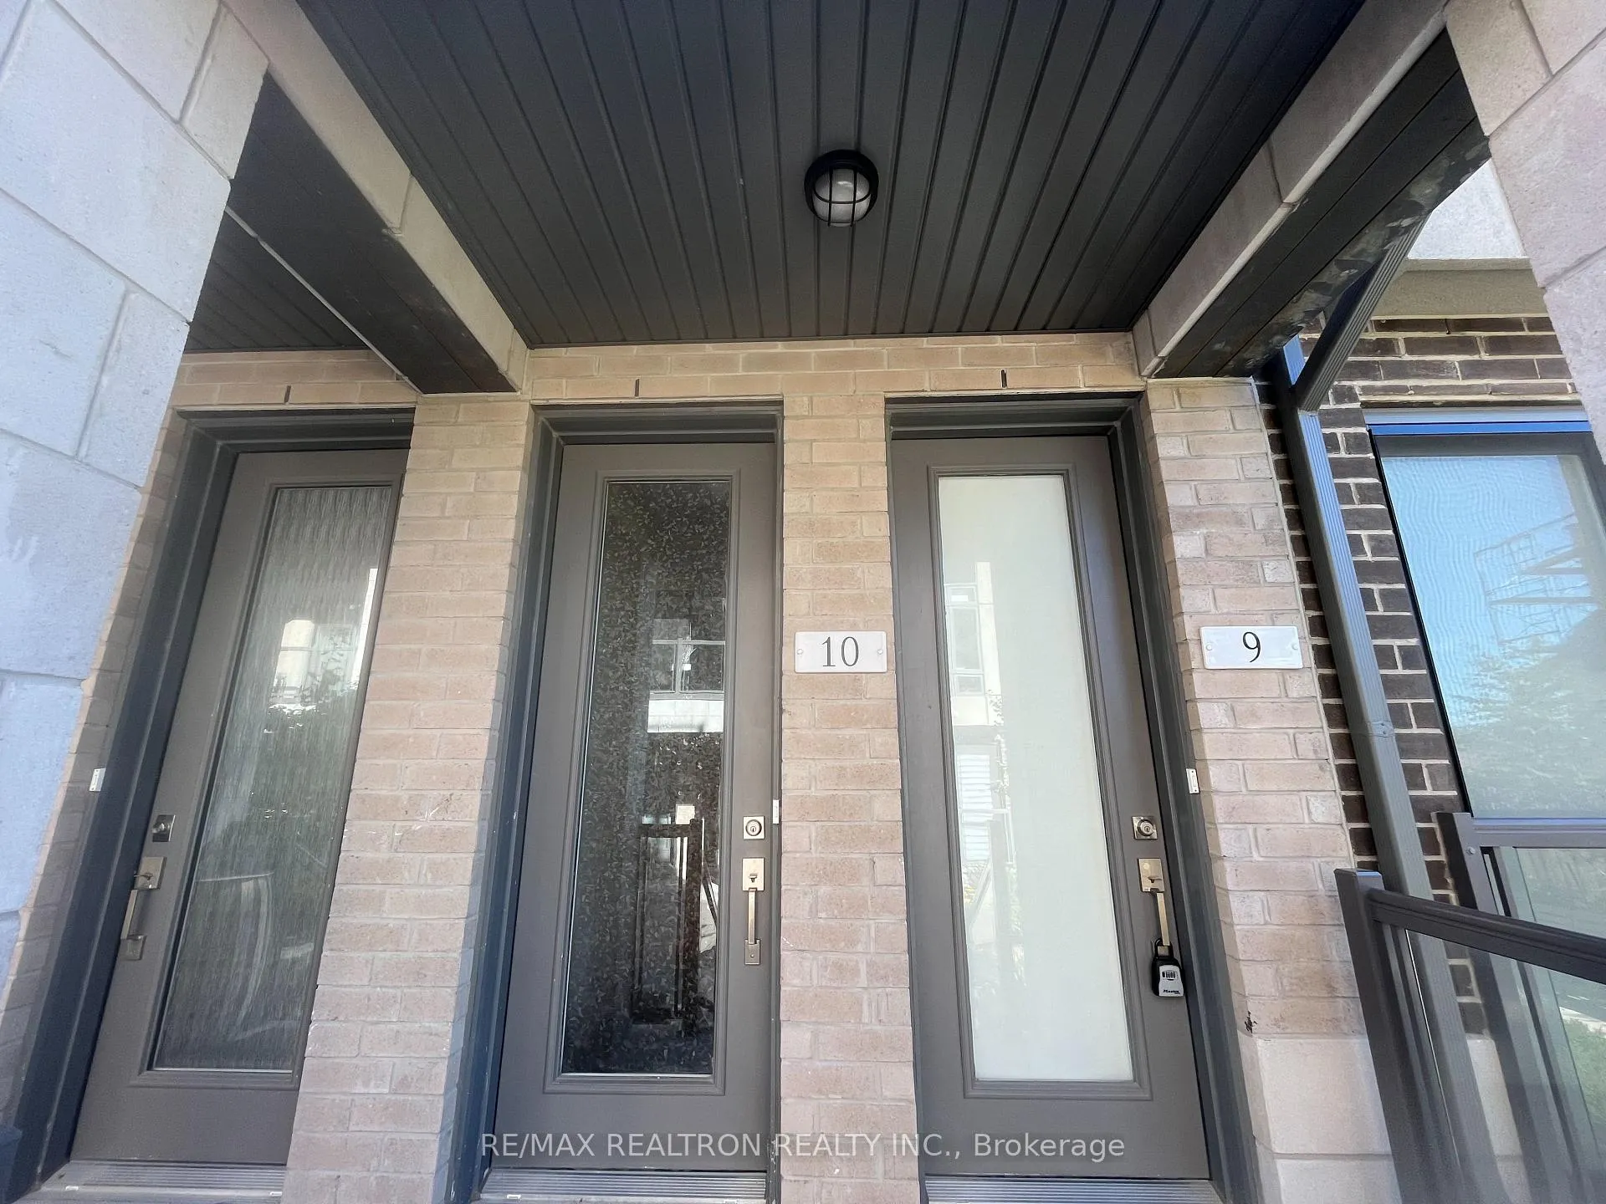
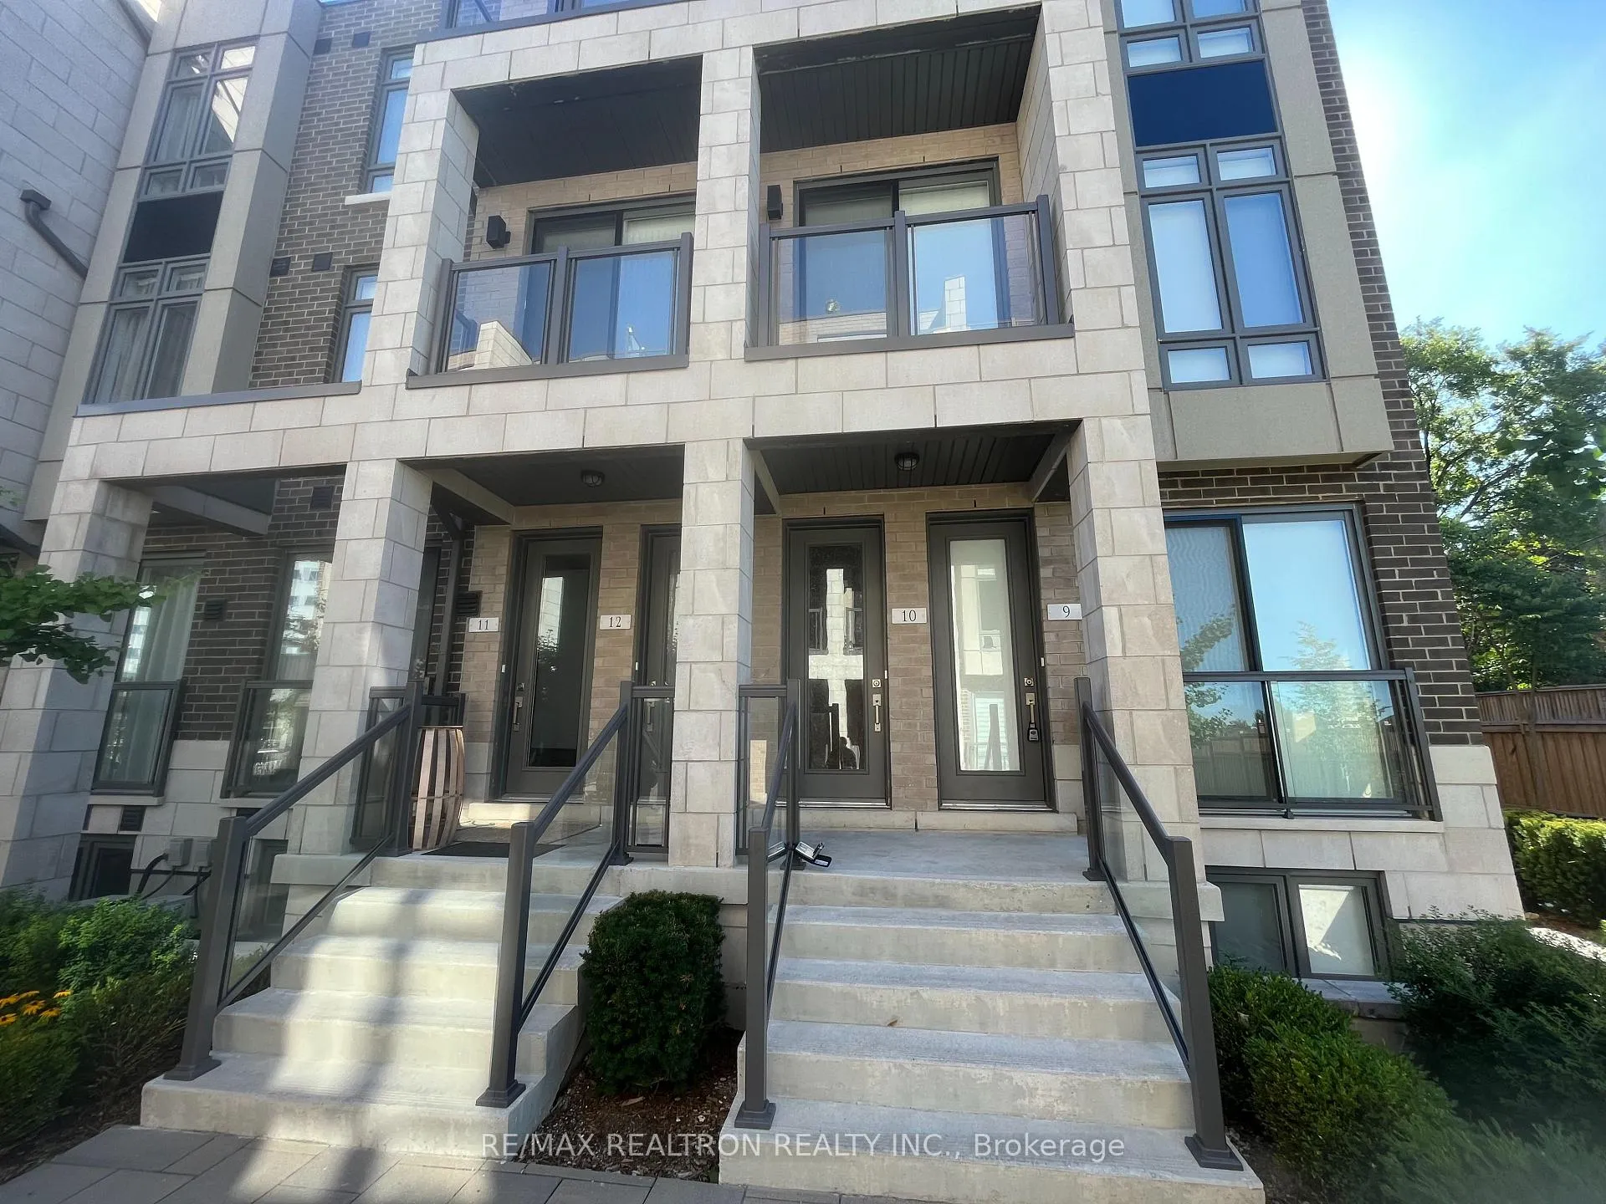
Unit 10, 713 Lawrence Avenue W
Unit 10, 713 Lawrence Avenue W
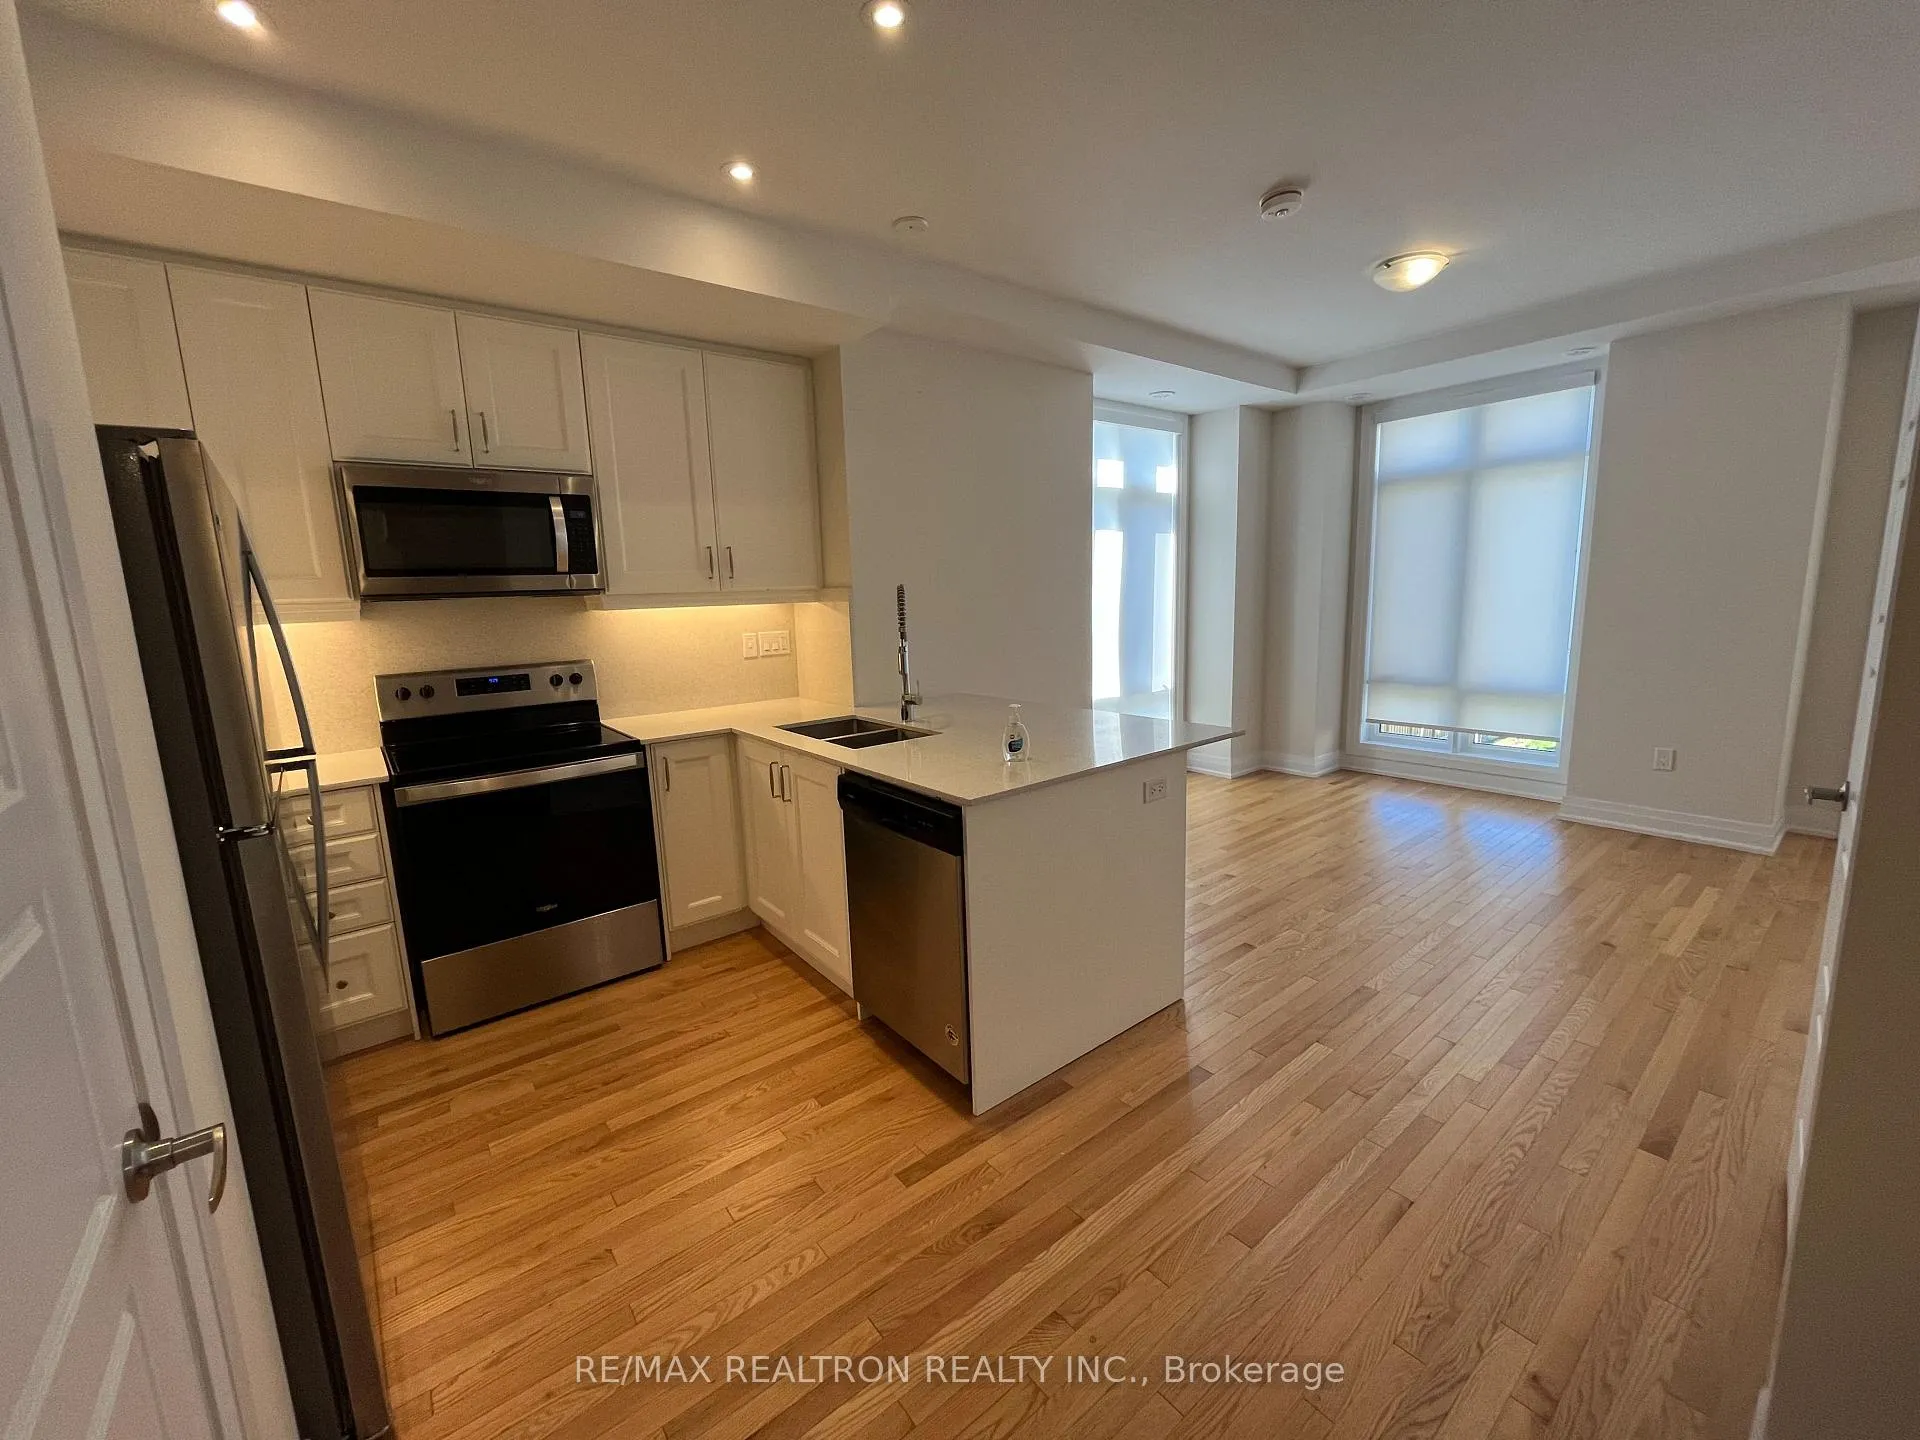 See all 26 photos
Property history
Facts and features
- BasementNone
- LaundryEnsuite
- Lease term12 months
- PetsNot allowed
- Hardwood floors
- Central air
- Party room/meeting room
The homeCondo Townhouse, Stacked townhouse, Age 0–5 years
- Type: Condo Townhouse
- Style: Stacked townhouse
- Age: 0–5 years
- Living space: 1,000–1,199 sq ft
- Basement: None
- Exposure: South West
- View: Downtown
InsideHardwood, Broadloom, Ensuite, upper level, Storage area lockers
- Flooring: Hardwood, Broadloom
- Laundry: Ensuite, upper level
- Features: Storage area lockers
- Rooms above ground: 5
- Bedrooms: 2
- Bathrooms: 2
- Kitchens: 1
OutsideOther, Open
- Exterior: Other
- Balcony: Open
Parking and locker1 Parking, Underground, Exclusive
- Spaces: 1 Parking
- Garage: Underground
- Parking type: Exclusive
- Driveway: Underground
- Spot: 56
- Locker: Exclusive
- Locker unit: 106
- Locker number: 106
- Locker level: A
Building713 Lawrence Avenue W, Condo corporation 2861, Bbqs allowed, bike storage, party room/meeting room, visitor parking
- Name: 713 Lawrence Avenue W
- Condo corporation: 2861
- Amenities: Bbqs allowed, bike storage, party room/meeting room, visitor parking
- Pets: Not allowed
Heating, water and powerForced air, gas, Central air
- Heating: Forced air, gas
- Cooling: Central air
Rent and termsRent $3,200 a month, Entire property, Unfurnished
- Rent: $3,200 a month
- Space for rent: Entire property
- Furnished: Unfurnished
- Lease: 12 months
- Paid: Monthly
- Rent includes: Building insurance, central air conditioning, parking, exterior maintenance
- Deposit: Required
- Credit check: Required
- Employment letter: Required
- Rental application: Required
- References: Required
- Rental items: Wyse enercare enbridge
IncludedAll appliances window coverings and fixtures included. the owners are installing a ring camera for added security and convenience., Not included No
- Included: All appliances window coverings and fixtures included. the owners are installing a ring camera for added security and convenience.
- Not included: No
NearbyClear view, park, place of worship, public transit, school
- Close to: Clear view, park, place of worship, public transit, school
Listing detailsW12992720, Rented, Apr 13, 2026
- MLS® number: W12992720
- Status: Rented
- Listed on: Apr 13, 2026
- Days on market: 11
- Updated: Apr 24, 2026
- Possession: 2026-04-20 / 30-59 days
- Occupied by: Tenant
- Listing brokerage: RE/MAX REALTRON REALTY INC.
About this home
Unit 10, 713 Lawrence Avenue W, North York (Yorkdale-Glen Park), ON M6A 0C6
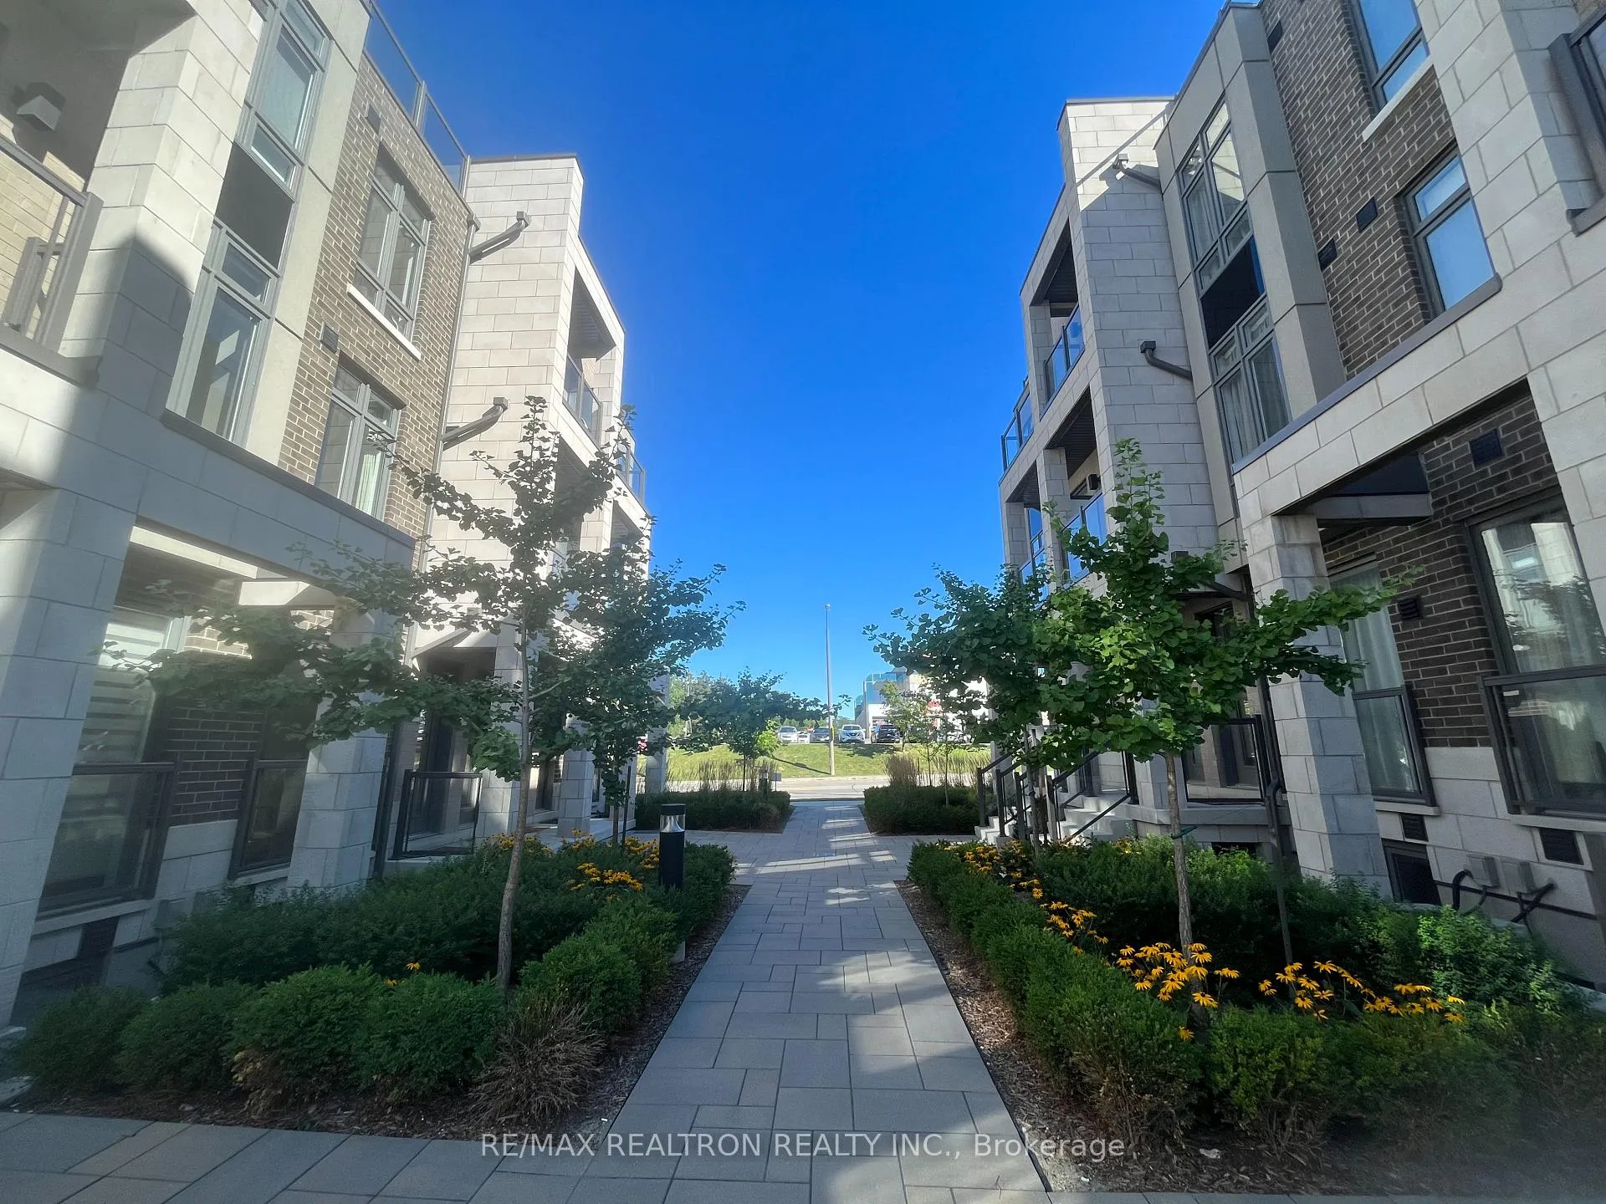
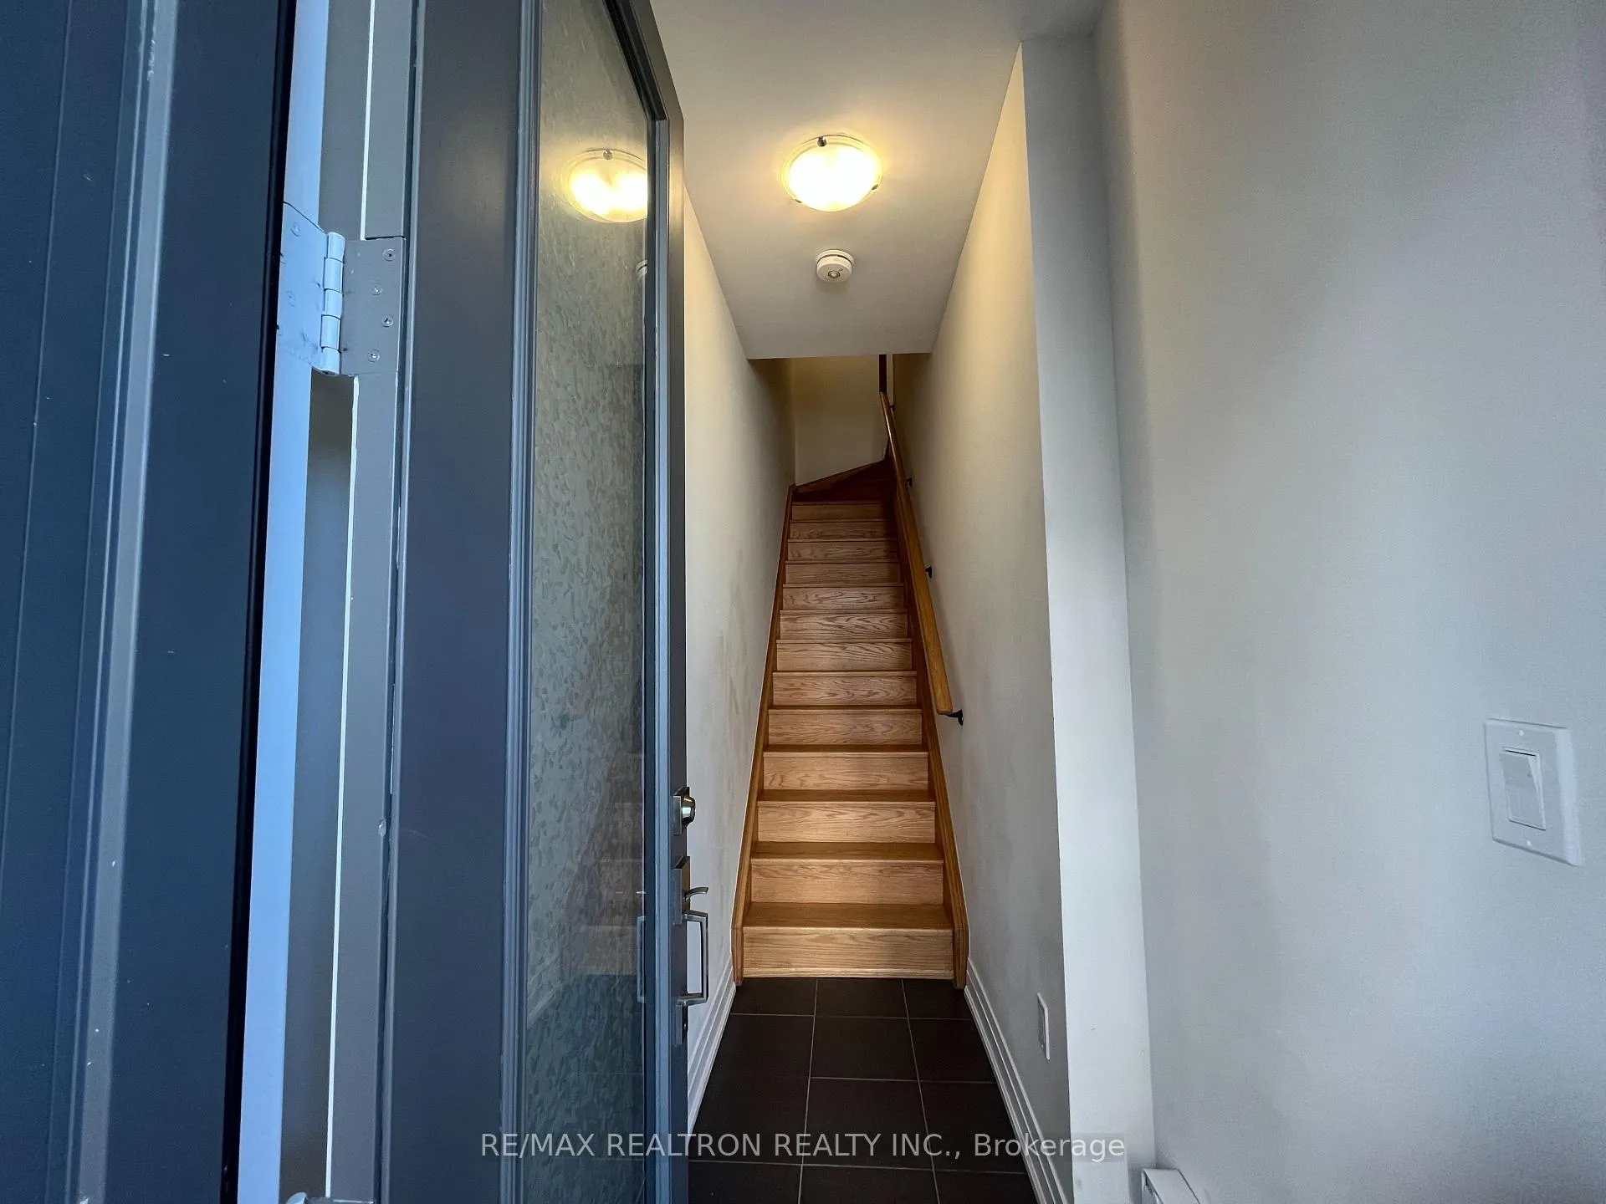
Welcome to Unit 10 at 713 Lawrence Avenue West, a modern stacked townhouse rental with over 1000 square feet of living space in Toronto's highly connected and family-friendly Yorkdale-Glenpark Neighbourhood. This bright and beautifully designed 2-bedroom, 1.5-bath home offers the perfect blend of style, comfort, and convenience for young professionals and growing families alike.Step inside to discover an open-concept living space featuring rich hardwood flooring, oversized windows that flood the home with natural light, and a sleek contemporary kitchen complete with stainless steel appliances, upgraded quartz countertops, and an upgraded functional island with extra storage space below the extended kitchen countertop ideal for entertaining or everyday living. The thoughtfully designed layout creates a seamless flow between the kitchen, dining, and living areas, making it perfect for hosting or relaxing at home.Upstairs, you'll find spacious bedrooms with large windows and black out blind and ample closet space, offering both comfort and privacy. The home also features modern bathrooms, clean finishes, and a fresh, move-in-ready feel throughout.The true showstopper is the private rooftop terrace, complete with a BBQ hookup, creating the ultimate outdoor retreat for three seasons of entertaining. Whether you're hosting friends, enjoying quiet evenings, or soaking in the city views, this space adds a rare and valuable extension to your living area. Balconies on first and second floor Located just steps from transit, Yorkdale Mall, parks, schools, and major highways, this home offers unmatched convenience in a growing Toronto neighbourhood. Enjoy easy access to shops, restaurants, green spaces, and everyday essentials, all while living in a quiet, community-focused setting.This is your opportunity to lease a modern townhouse with outdoor living, parking, and storage in one of Toronto's most accessible locations. (photos from previous listing).
Ask about this home
A HOMEH agent will answer your questions about this home.
Know more about 713 Lawrence Avenue W
Condo building · 713 Lawrence Avenue W
713 Lawrence Avenue W is a condo. No units are on the market here right now.
No similar units for rent in 713 Lawrence Avenue W right now.
Around this home
Daily convenience, out of 100, from the distances below
Schools nearby
School rating, out of 10.
Helpful calculators
Your HOMEH agent

"I would see it this week."