

Unit 112, 75 Emmett Avenue
Unit 112, 75 Emmett Avenue
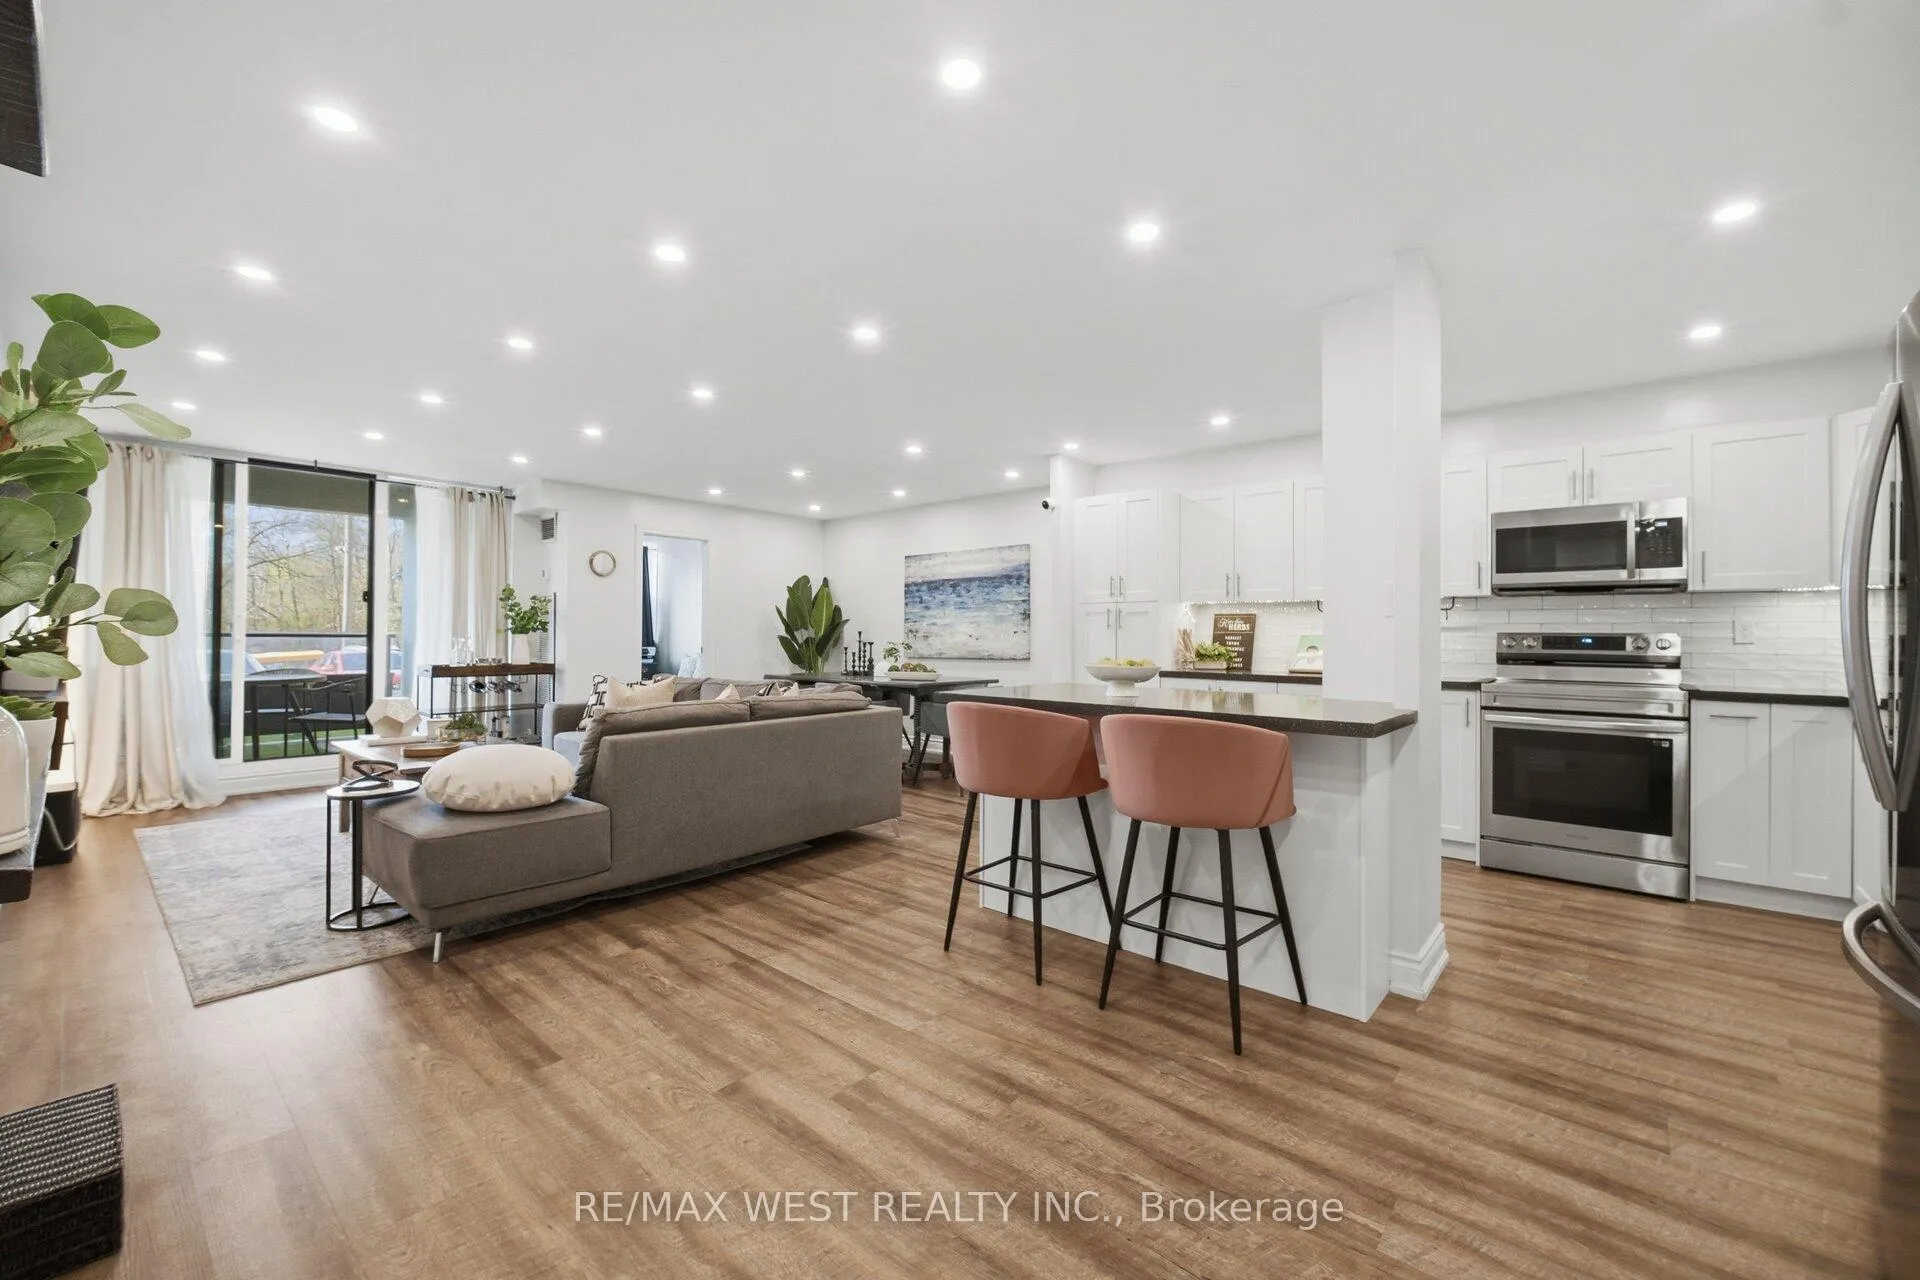 See all 27 photos
Property history
Facts and features
- ExposureNorth west
- LaundryIn-suite
- LockerExclusive
- BalconyOpen
- Central air
- Concierge
- Gym
- Indoor pool
The homeCondo Apartment, Apartment, Age 31–50 years
- Type: Condo Apartment
- Style: Apartment
- Age: 31–50 years
- Living space: 1,200–1,399 sq ft
- Basement: None
- Exposure: North West
InsidePorcelain, In-suite laundry, main level, Carpet free, primary bedroom - main floor
- Flooring: Porcelain
- Laundry: In-suite laundry, main level
- Features: Carpet free, primary bedroom - main floor
- Elevator: Yes
- Rooms above ground: 9
- Bedrooms: 2 + 1 in the basement
- Bathrooms: 2
- Kitchens: 1
- Family room: Yes
OutsideBrick, Open
- Exterior: Brick
- Balcony: Open
Parking and locker1 Parking, Underground, Exclusive
- Spaces: 1 Parking
- Garage: Underground
- Parking type: Exclusive
- Driveway: Underground
- Spot: 2
- Locker: Exclusive
- Locker unit: 3c
- Locker level: B1
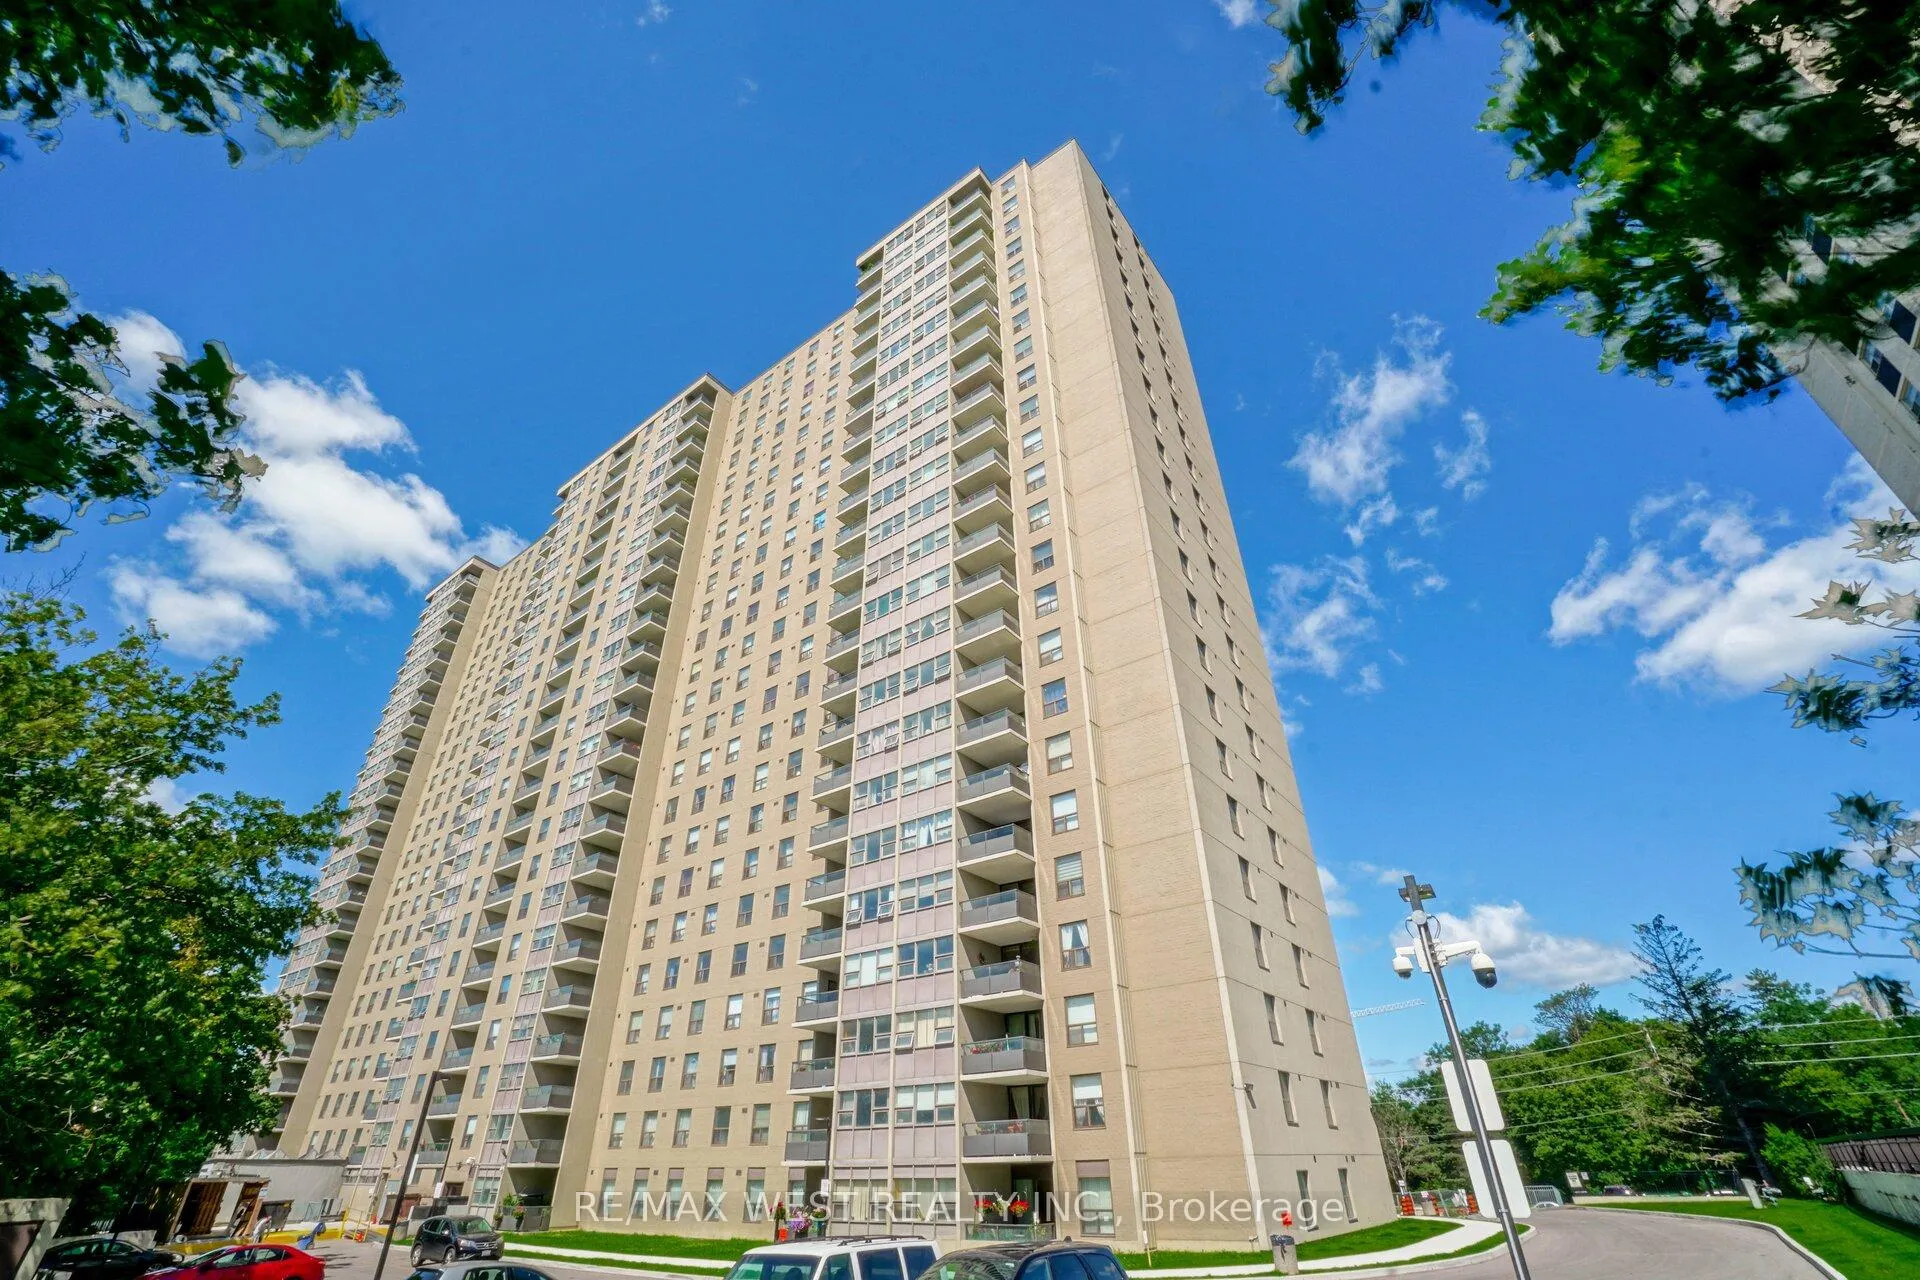
BuildingThe Winston House, Storeys 24, Units 349
- Name: The Winston House
- Storeys: 24
- Units: 349
- Registered: 1976
- Condo corporation: 255
- Amenities: Concierge, game room, gym, indoor pool, sauna, visitor parking
- Pets: Allowed
Heating, water and powerForced air, gas, Central air
- Heating: Forced air, gas
- Cooling: Central air
Costs and taxesTaxes $1,651 a year, Condo fee $923 a month, Cable tv included, cac included, common elements included, heat included, building insurance included, parking included, water included
- Taxes, 2025: $1,651 a year
- Condo fee: $923 a month
- Fee includes: Cable tv included, cac included, common elements included, heat included, building insurance included, parking included, water included
- HST: HST included in the price
- Rental items: Nil.
Included in the saleStainless steel samsung: microwave, dishwasher, refrigerator, stove.whirlpool washer & dryer,. all electronic lighting fixtures, all window coverings., All staging items.
- Included: Stainless steel samsung: microwave, dishwasher, refrigerator, stove.whirlpool washer & dryer,. all electronic lighting fixtures, all window coverings.
- Not included: All staging items.
NearbyGolf, park, public transit, rec./commun.centre, river/stream, school
- Close to: Golf, park, public transit, rec./commun.centre, river/stream, school
Listing detailsW13036912, Sold, Apr 23, 2026
- MLS® number: W13036912
- Status: Sold
- Listed on: Apr 23, 2026
- Days on market: 11
- Updated: May 4, 2026
- Possession: 2026-06-01 / Flexible
- Occupied by: Owner
- Listing brokerage: RE/MAX WEST REALTY INC.
About this home
Unit 112, 75 Emmett Avenue, North York (Mount Dennis), ON M6M 5A7
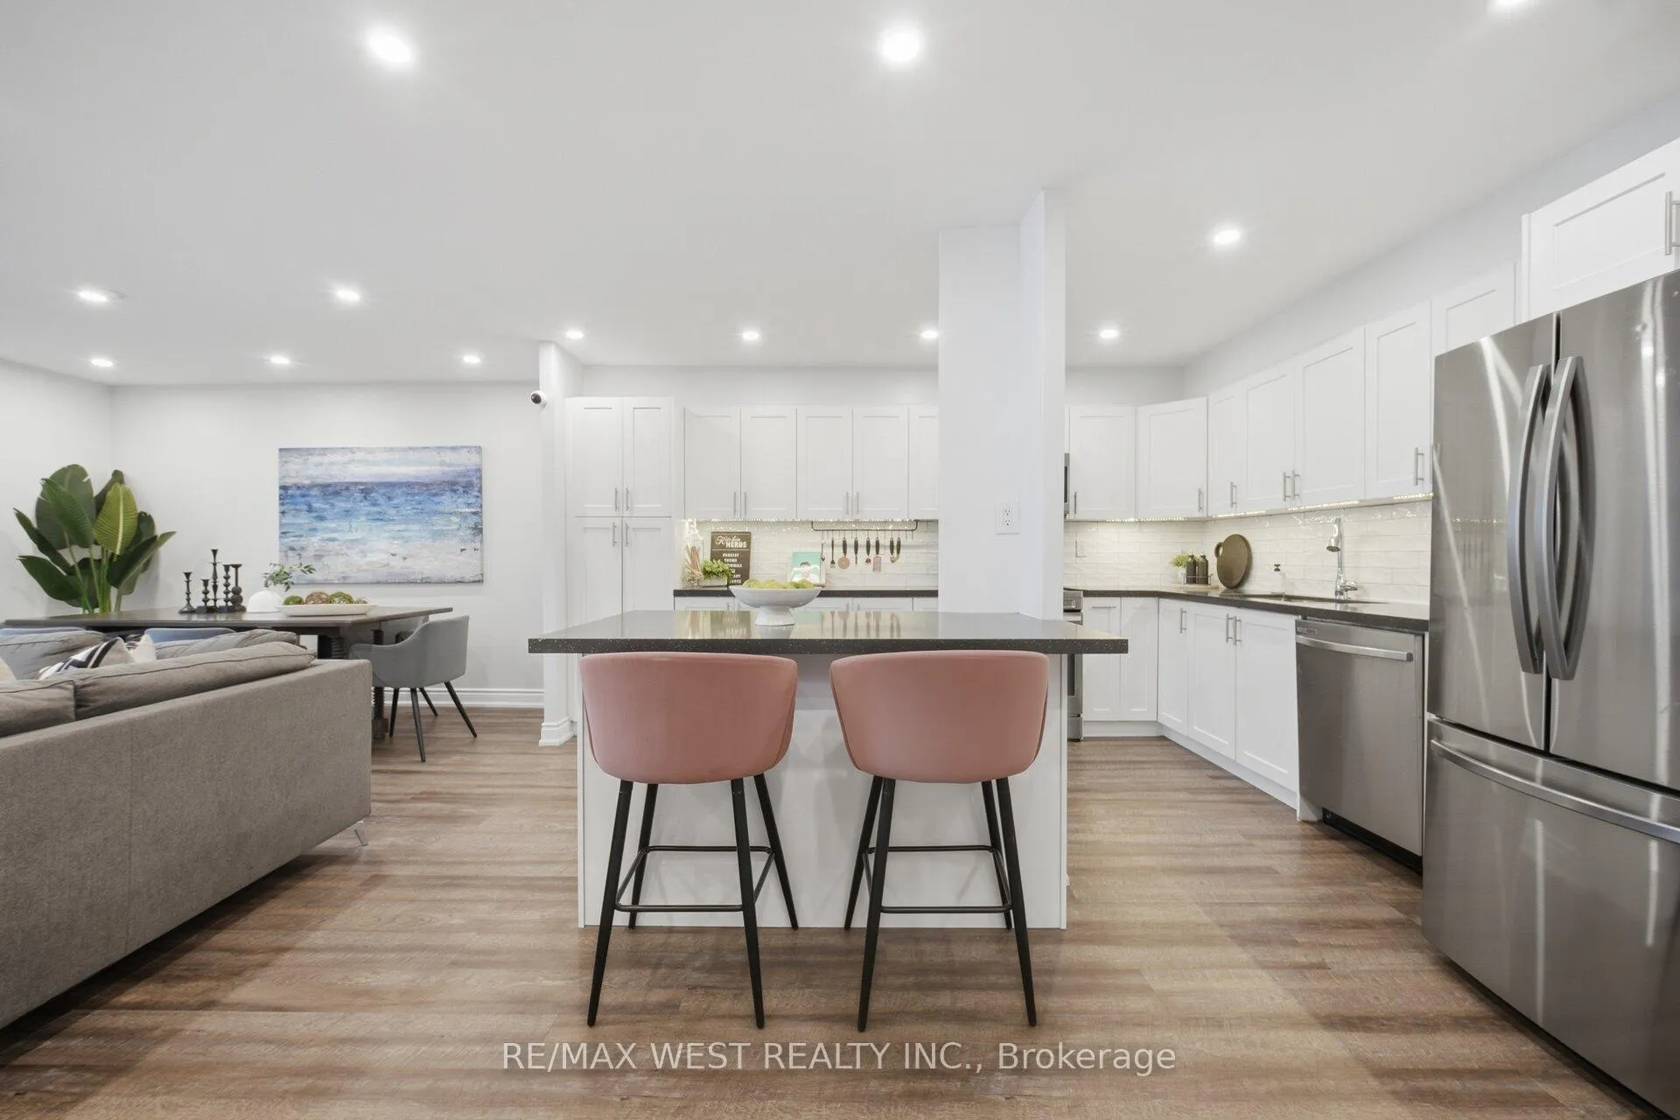
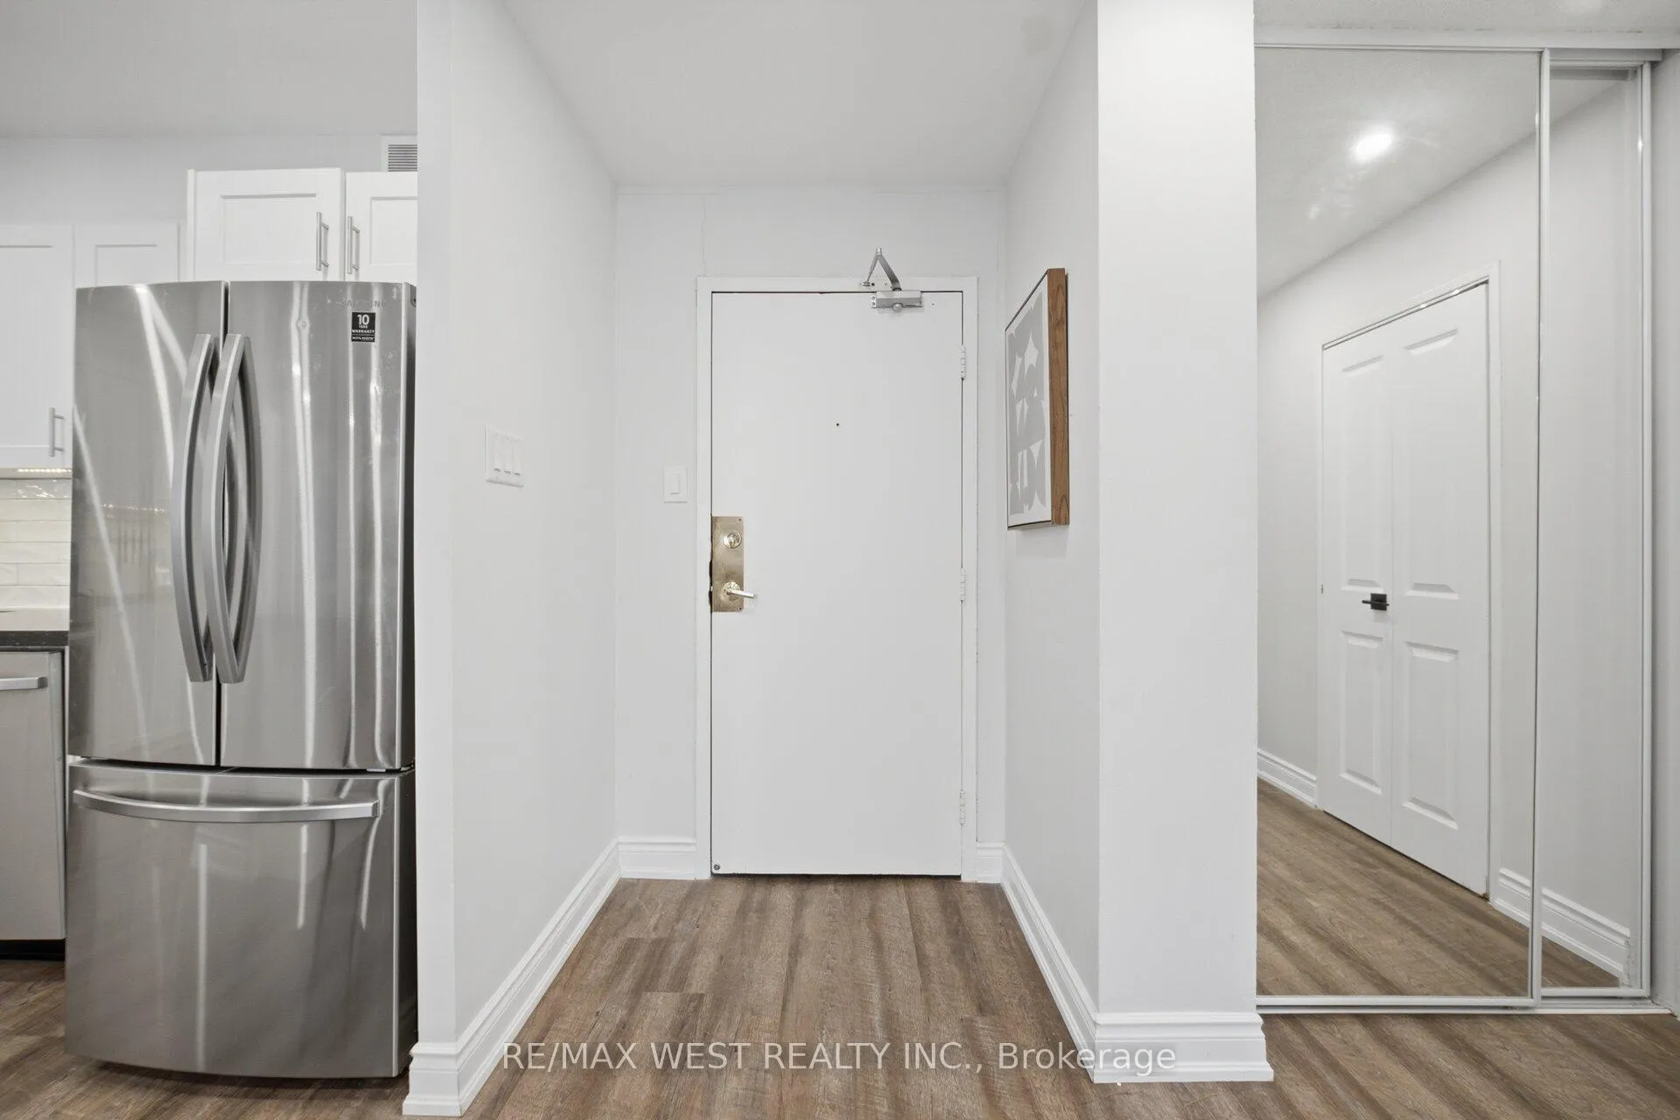
Welcome to this beautifully updated 2Bed + Den, 2Bath residence at The Winston House - offering over 1,200sqft of thoughtfully designed living space in one of the building's most desirable layouts. Unlike many units of its era, this suite showcases a true open-concept design, seamlessly connecting the kitchen, living and dining areas for modern, effortless living. Impeccably maintained and tastefully upgraded, the home features a renovated kitchen with stone countertops and stainless steel appliances, flowing into an expansive living space ideal for both everyday comfort and entertaining. The generously sized primary bedroom includes a walk-in closet and a 4-piece ensuite, while the versatile den offers the flexibility of a home office, guest space or potential third bedroom. Situated on the first floor, this unit offers exceptional convenience and accessibility - a practical advantage for day-to-day living without compromise. Complete with ensuite laundry, underground parking & locker. Residents of The Winston House enjoy a well-managed building with a strong reserve fund and an impressive collection of amenities including an indoor pool, sauna, separate men's and women's gyms, tennis court, library, concierge service and beautifully maintained grounds. Ideally located near the Eglinton Crosstown LRT, TTC, Mount Dennis GO Station, golf courses and Humber River trails; offering a seamless balance of urban connectivity and natural surroundings.
Ask about this home
A HOMEH agent will answer your questions about this home.
Know more about The Winston House
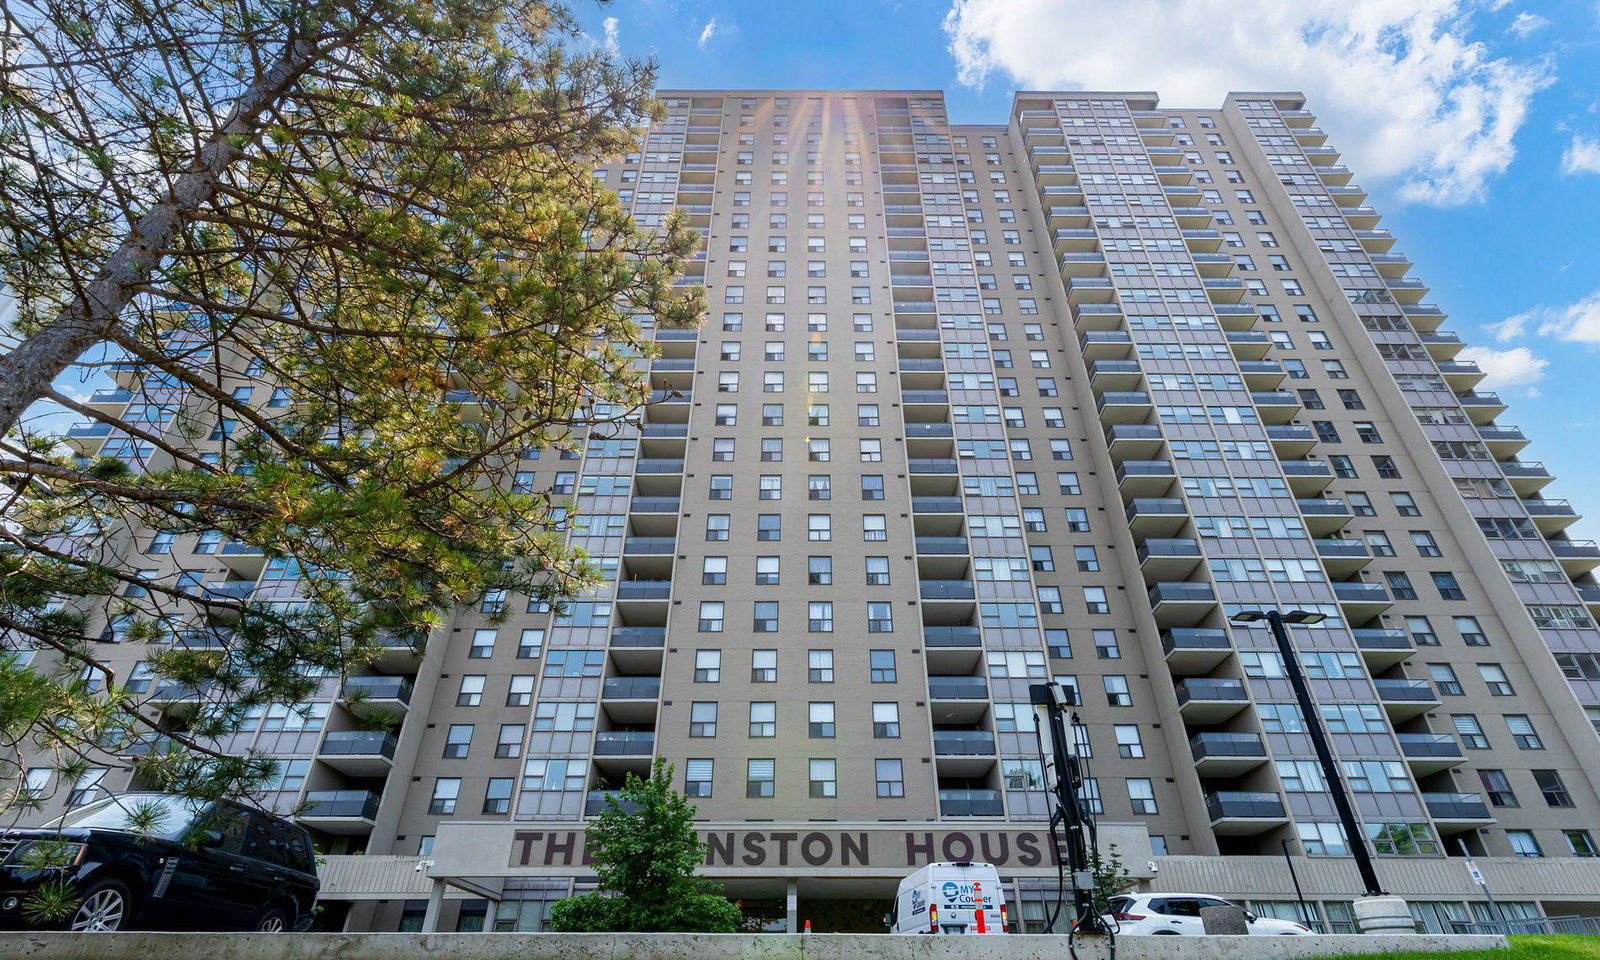
Condo building · 75 Emmett Avenue
The Winston House is a 24-storey condo with 349 suites, built in 1976 by FNB Investments Ltd. Right now 3 for sale and 1 for rent are on the market here.
- 24storeys
- 349suites
- $384/sq ft
- 1976built
No similar units for sale in The Winston House right now.
Around this home
Daily convenience, out of 100, from the distances below
Schools nearby
School rating, out of 10.
Helpful calculators
Your HOMEH agent

"I would see it this week."