

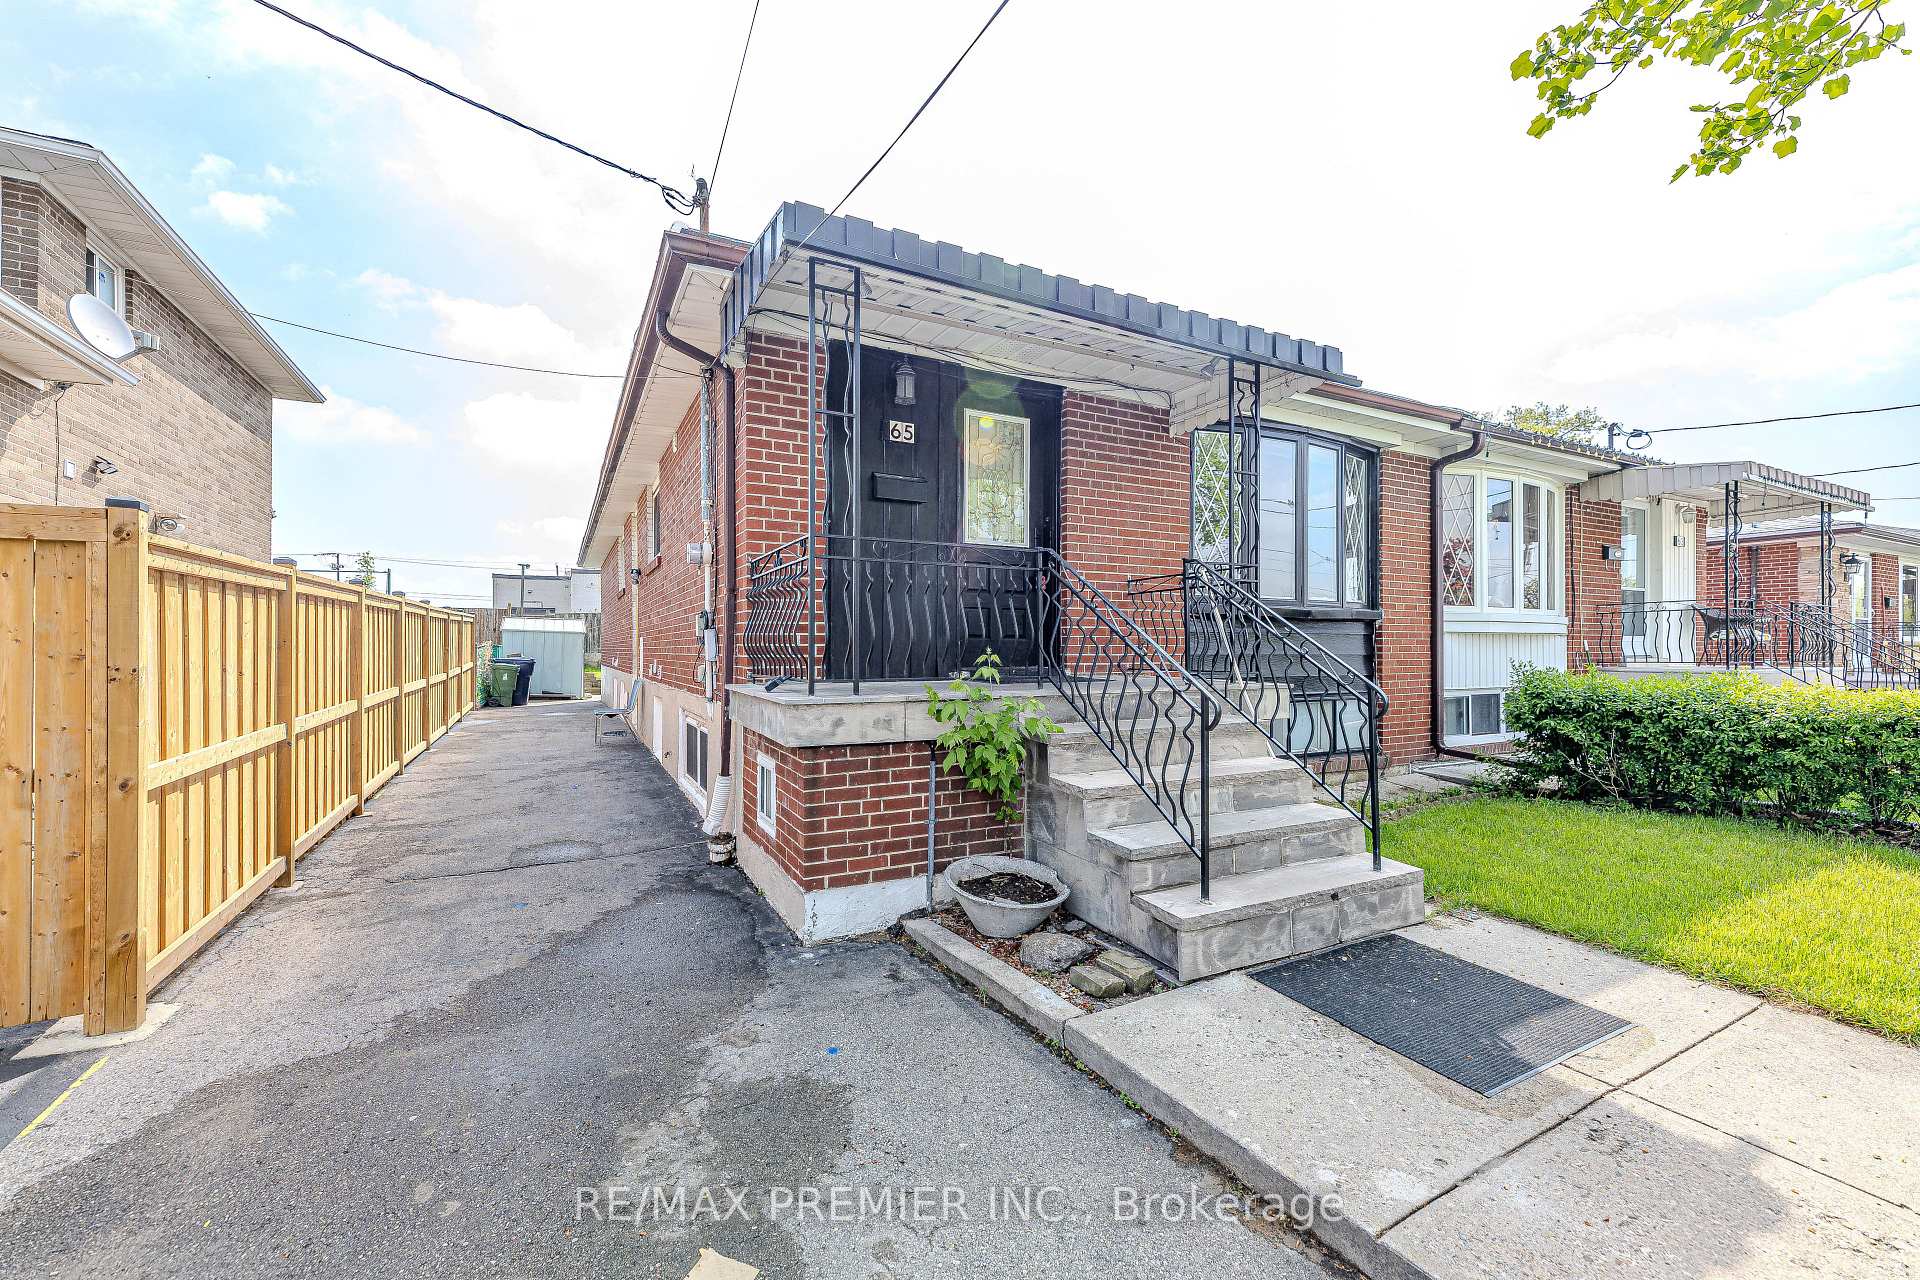
65 Elnathan Crescent
Semi-Detached Terminated
1/4265 Elnathan Crescent
Semi-Detached Terminated
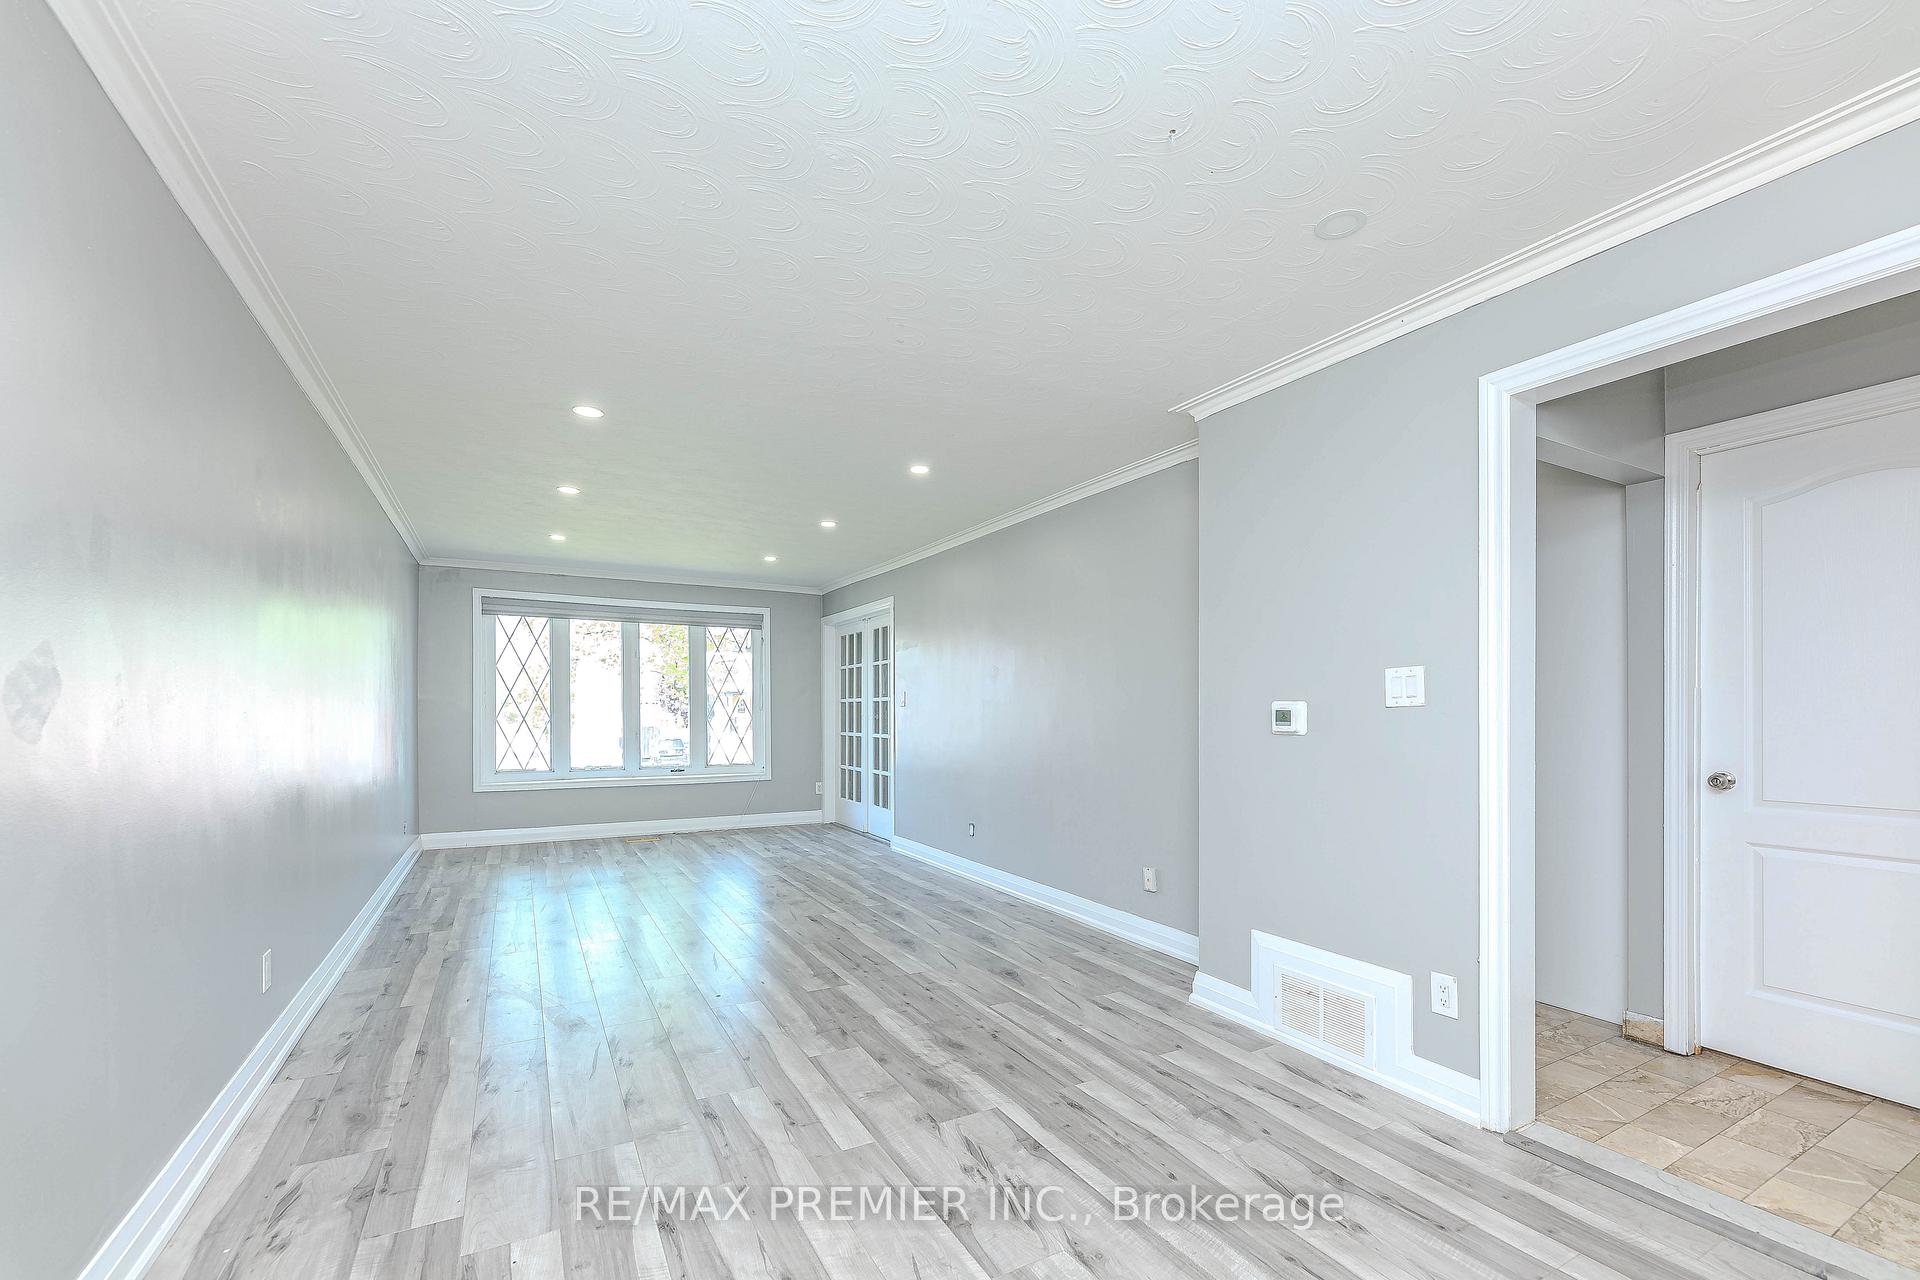 See all 42 photos
Last asked:Terminated Aug 21, 2025
$949,000
Hestimate*: $678,000▼ 29%3+4 Bedrooms
4 Bathrooms
0 Garage
1.1K–1.5K sq.ft
30.04×120.14 ft
$2,884/yr
Property history
- $920,000ExpiredList: 2026-01-15|End: 2026-08-31|228 daysW12701480
- $699,900ExpiredList: 2025-12-12|End: 2026-08-31|262 daysW12630464
- $899,900ExpiredList: 2025-10-03|End: 2026-08-31|332 daysW12443620
- $949,000TerminatedList: 2025-07-04|End: 2025-08-21|48 daysW12263944
- $949,000TerminatedList: 2025-05-16|End: 2025-07-04|49 daysW12156707
- $1,089,000TerminatedList: 2024-09-25|End: 2025-01-20|117 daysW9372511
Facts and features
- BasementApartment
- Price per sq ft~$730
- Water, sewerMunicipal
- HeatingForced air
What stands out
- 3 kitchens
- Central air
The homeSemi-Detached, Bungalow, 1,100–1,500 sq ft
- Type: Semi-Detached
- Style: Bungalow
- Living space: 1,100–1,500 sq ft
- Basement: Apartment
InsideMarble, Rooms above ground 6, Rooms in the basement 4
- Flooring: Marble
- Rooms above ground: 6
- Rooms in the basement: 4
- Bedrooms: 3 + 4 in the basement
- Bathrooms: 4
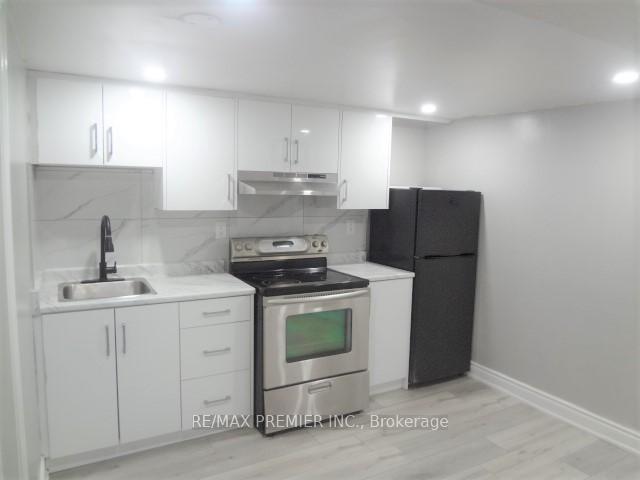
- Kitchens: 3
Outside and lotBrick front, Unknown, Unknown
Outside
- Exterior: Brick front
- Roof: Unknown
- Foundation: Unknown
- Size: 30.04 × 120.14 ft
Parking3 Parking, Available
- Spaces: 3 Parking
- Driveway: Available
Heating, water and powerForced air, gas, Central air, Municipal water
- Heating: Forced air, gas
- Cooling: Central air
- Water: Municipal water
- Sewer: Municipal sewer
Costs and taxesTaxes $2,884 a year, HST included in the price
- Taxes, 2024: $2,884 a year
- HST: HST included in the price
Included in the saleIncludes all elf's, kitchen appliances , washer , dryer & all windows coverings.
- Included: Includes all elf's, kitchen appliances , washer , dryer & all windows coverings.
Listing detailsW12263944, Terminated, Jul 4, 2025
- MLS® number: W12263944
- Status: Terminated
- Listed on: Jul 4, 2025
- Days on market: 48
- Updated: Aug 21, 2025
- Possession: 2025-07-18 / Immediate
- Occupied by: Vacant
- Listing brokerage: RE/MAX PREMIER INC.
About this home
65 Elnathan Crescent, North York (Humber Summit), ON M9L 2G2
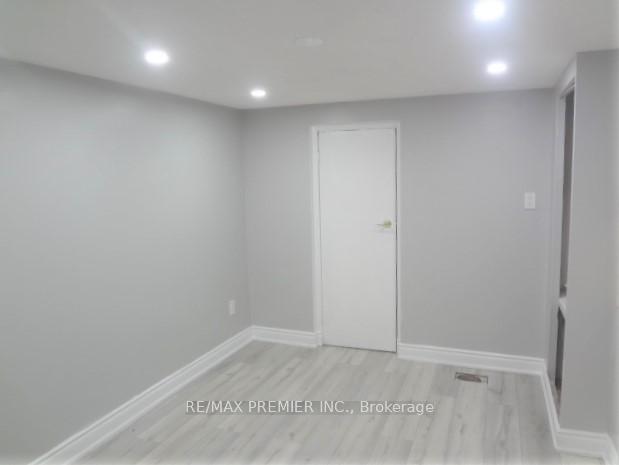
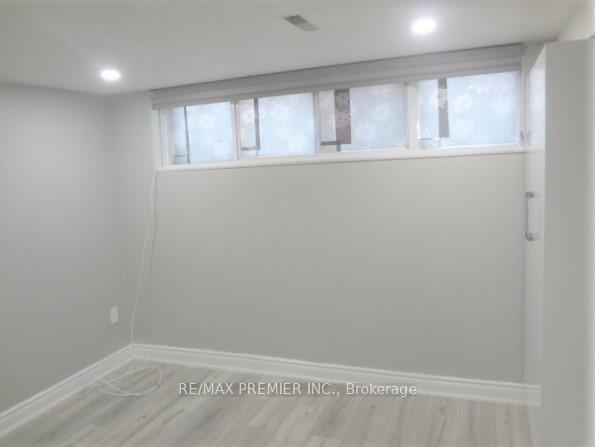
Bright & Spacious 3-Bedroom Semi with Four Full Bathrooms in the highly sought-after Humber Summit neighborhood. Freshly Painted Main Floor with Three Very Spacious Bedrooms. Nice Sized Kitchen. Completely Finished Basement with Four bedrooms & two Bathrooms with Separate Entrance, Perfect for family living or rental potential. Just minutes from the new Finch West LRT and all major highways. Conveniently located near schools, grocery stores, shopping centers, and banks.
Read more
Ask about this home
A HOMEH agent will answer your questions about this home.
Ask a question
Thinking of selling your home?See what your home is worth today.
Around this home
ISLINGTON AVE & STEELES AVE W
Errands
Parks
Schools
Daily convenience, out of 100, from the distances below
ParkPlunkett park · 7 within 1 km10 min walk585 m
GroceryDizaneau African Foods3 min walk214 m
SchoolSt Roch Catholic School9 min walk530 m
PharmacyHumber Summit Pharmacy5 min walk281 m
Cafés & foodLas Calenas · 14 within 1 km3 min walk214 m
Gym & rec centreDP Lazer Maze Inc.20 min walk1.2 km
LibraryToronto Public Library - Humber Summit6 min walk347 m
WalkDriveStraight-line distance, open map data
Grocery0.2 km
Park0.6 km
Coffee0.3 km
Dining0.2 km
Gym1.2 km
Schools nearby
School rating, out of 10.
St Roch Catholic Schoolelementary · Catholic · 0.5 km
6.0/10Fair
Gracedale Public Schoolelementary · Public · 0.8 km
—
Humber Summit Middle Schoolelementary · Public · 0.9 km
—
Contact agent
Helpful calculators
Mortgage
Affordability
Closing costs
Land transfer tax
Property tax
Down payment
CMHC insurance
Stress test
Cashback Rebate
Your HOMEH agent

KimHOMEH agent · North York
"Priced 29% over the Hestimate. I would see it this week."
Ask Kim