

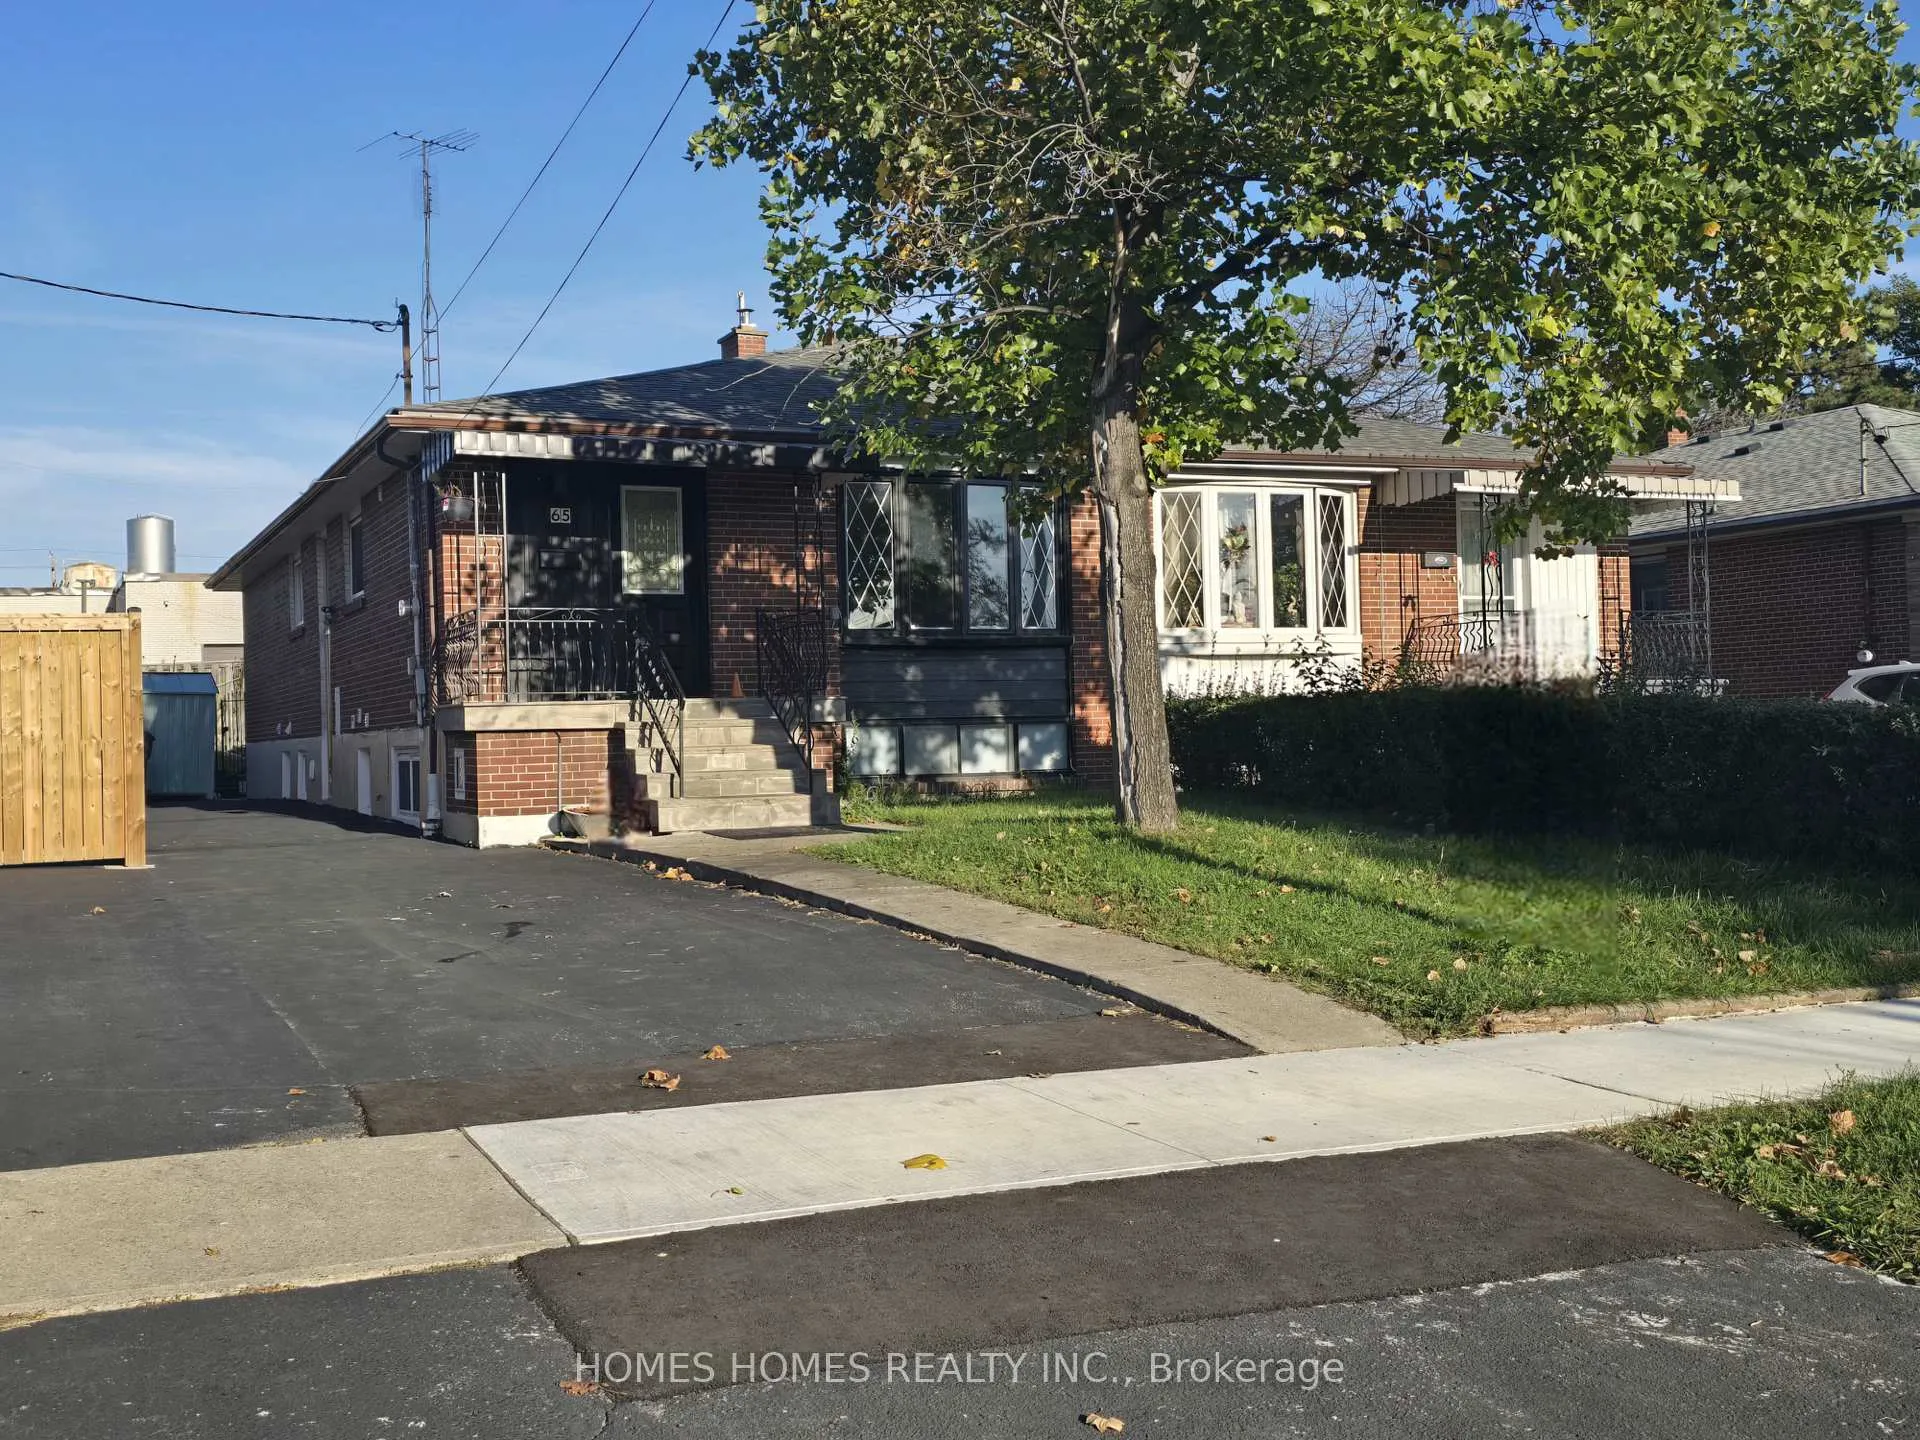
65 Elnathan Crescent
65 Elnathan Crescent
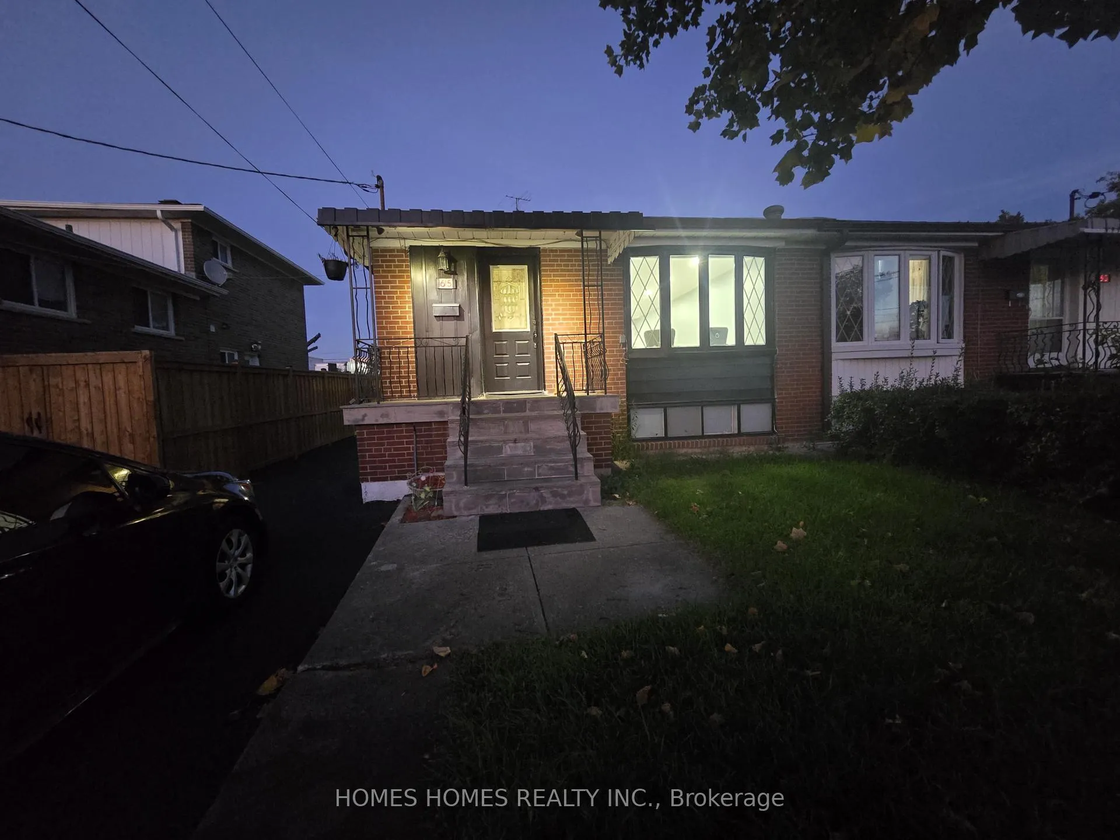
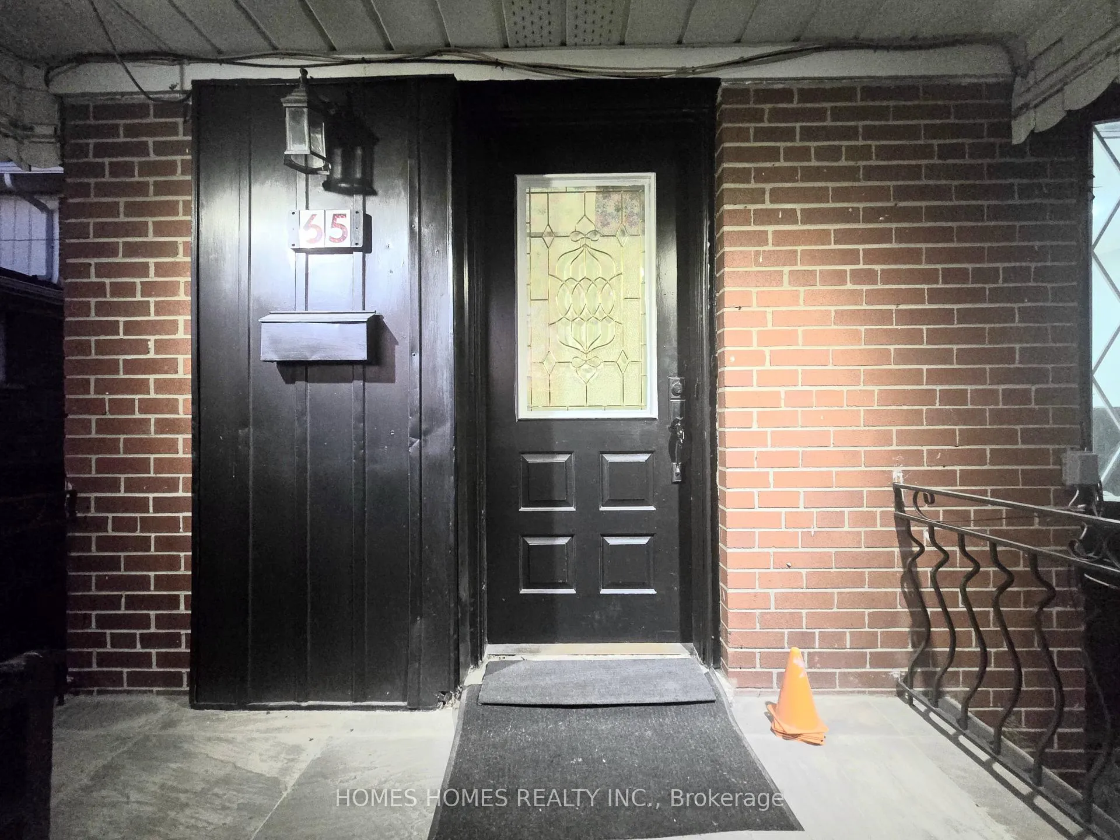
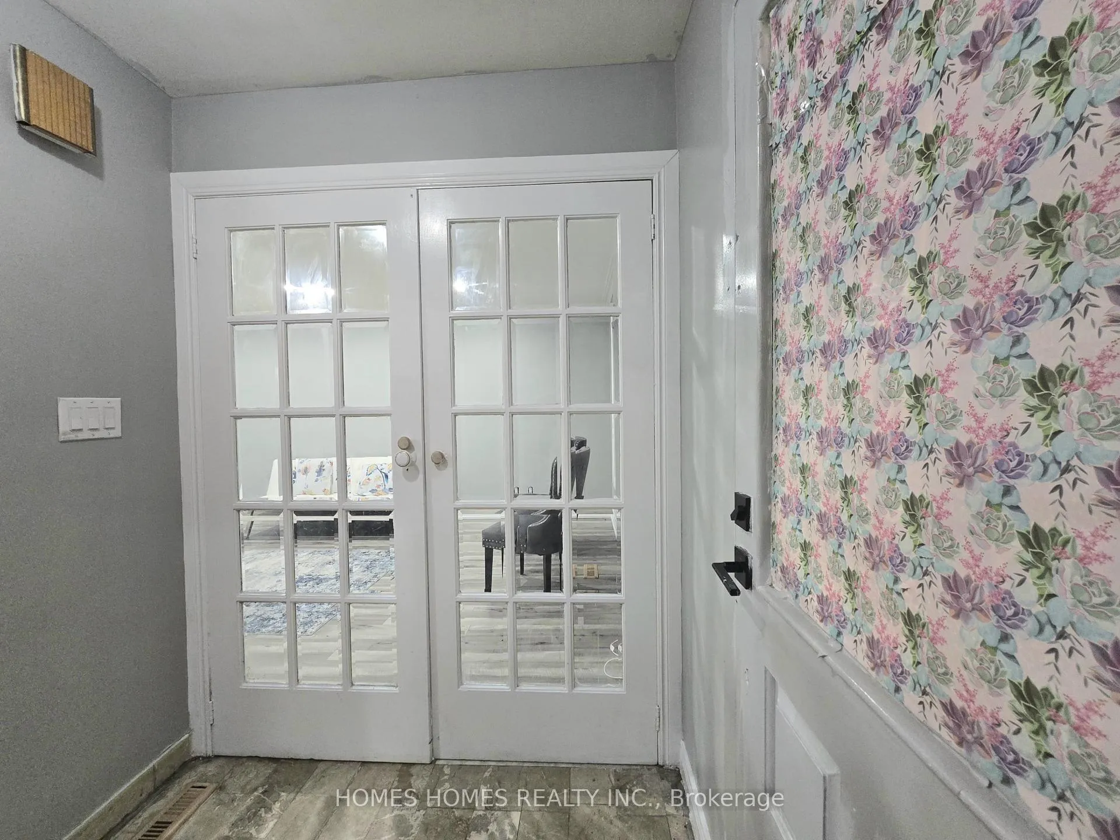
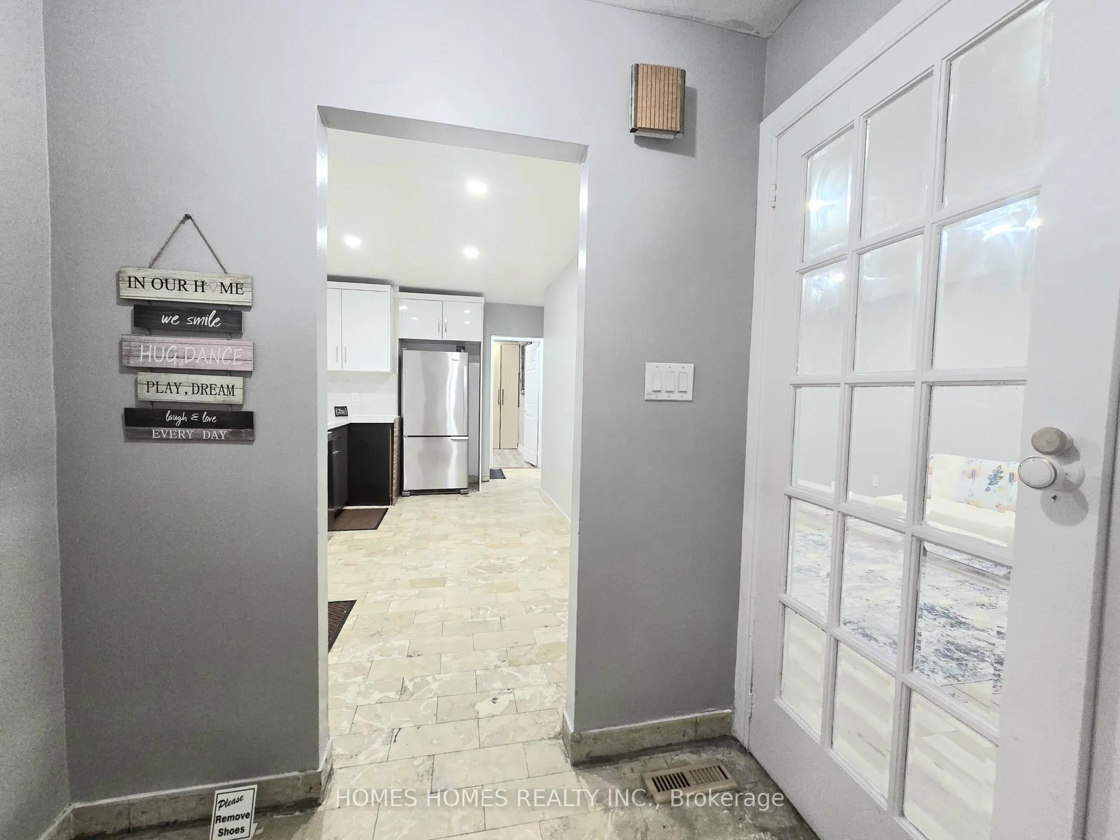 See all 43 photos
Property history
- $920,000ExpiredList: 2026-01-15|End: 2026-08-31|228 daysW12701480
- $699,900ExpiredList: 2025-12-12|End: 2026-08-31|262 daysW12630464
- $899,900ExpiredList: 2025-10-03|End: 2026-08-31|332 daysW12443620
- $949,000TerminatedList: 2025-07-04|End: 2025-08-21|48 daysW12263944
- $949,000TerminatedList: 2025-05-16|End: 2025-07-04|49 daysW12156707
- $1,089,000TerminatedList: 2024-09-25|End: 2025-01-20|117 daysW9372511
Facts and features
- BasementApartment
- Price per sq ft~$708
- Water, sewerMunicipal
- HeatingForced air
- 3 kitchens
- Central air
The homeSemi-Detached, Bungalow, 1,100–1,500 sq ft
- Type: Semi-Detached
- Style: Bungalow
- Living space: 1,100–1,500 sq ft
- Basement: Apartment
InsideMarble, Rooms above ground 6, Rooms in the basement 4
- Flooring: Marble
- Rooms above ground: 6
- Rooms in the basement: 4
- Bedrooms: 3 + 4 in the basement
- Bathrooms: 4
- Kitchens: 3
Outside and lotBrick front, Unknown, Unknown
- Exterior: Brick front
- Roof: Unknown
- Foundation: Unknown
- Size: 30.04 × 120.14 ft
Parking3 Parking, Available
- Spaces: 3 Parking
- Driveway: Available
Heating, water and powerForced air, gas, Central air, Municipal water
- Heating: Forced air, gas
- Cooling: Central air
- Water: Municipal water
- Sewer: Municipal sewer
Costs and taxesTaxes $3,039 a year, HST included in the price
- Taxes, 2025: $3,039 a year
- HST: HST included in the price
Included in the saleIncludes all kitchen appliances , washer , dryer & all windows coverings.
- Included: Includes all kitchen appliances , washer , dryer & all windows coverings.
Listing detailsW12701480, Expired, Jan 15, 2026
- MLS® number: W12701480
- Status: Expired
- Listed on: Jan 15, 2026
- Days on market: 228
- Updated: Aug 31, 2026
- Possession: Flexible
- Occupied by: Tenant
- Listing brokerage: HOMES HOMES REALTY INC.
About this home
65 Elnathan Crescent, North York (Humber Summit), ON M9L 2G2
Fantastic Investment or First-Time Buyer Opportunity.Renovated 3-bedroom bungalow with two self-contained basement units, each with a separate entrance, kitchen, and bathroom. Bright main floor with updated finishes and zebra blinds. Ideal for multi-generational living or live-in plus rental setup. As per sellers current basement rental income approx. $3000/month, main floor approx $3000/Month.. total house rental potential around $6000++ Upper level Features:Spacious 3-bedroom main level. Two finished basement apartments. Separate entrances for all units. Updated kitchens and bathrooms. Move-in ready condition. Location:Steps to public transit and the new Finch West LRTClose to schools, parks, shopping, grocery, and banksQuick access to Highways 400, 401, and 407. A solid property in a high-demand area with strong income potential.
Ask about this home
A HOMEH agent will answer your questions about this home.
Around this home
Daily convenience, out of 100, from the distances below
Schools nearby
School rating, out of 10.
Helpful calculators
Your HOMEH agent

"Priced 26% over the Hestimate. I would see it this week."