

65 Farmstead Road
Detached Rented
1/2365 Farmstead Road
Detached Rented
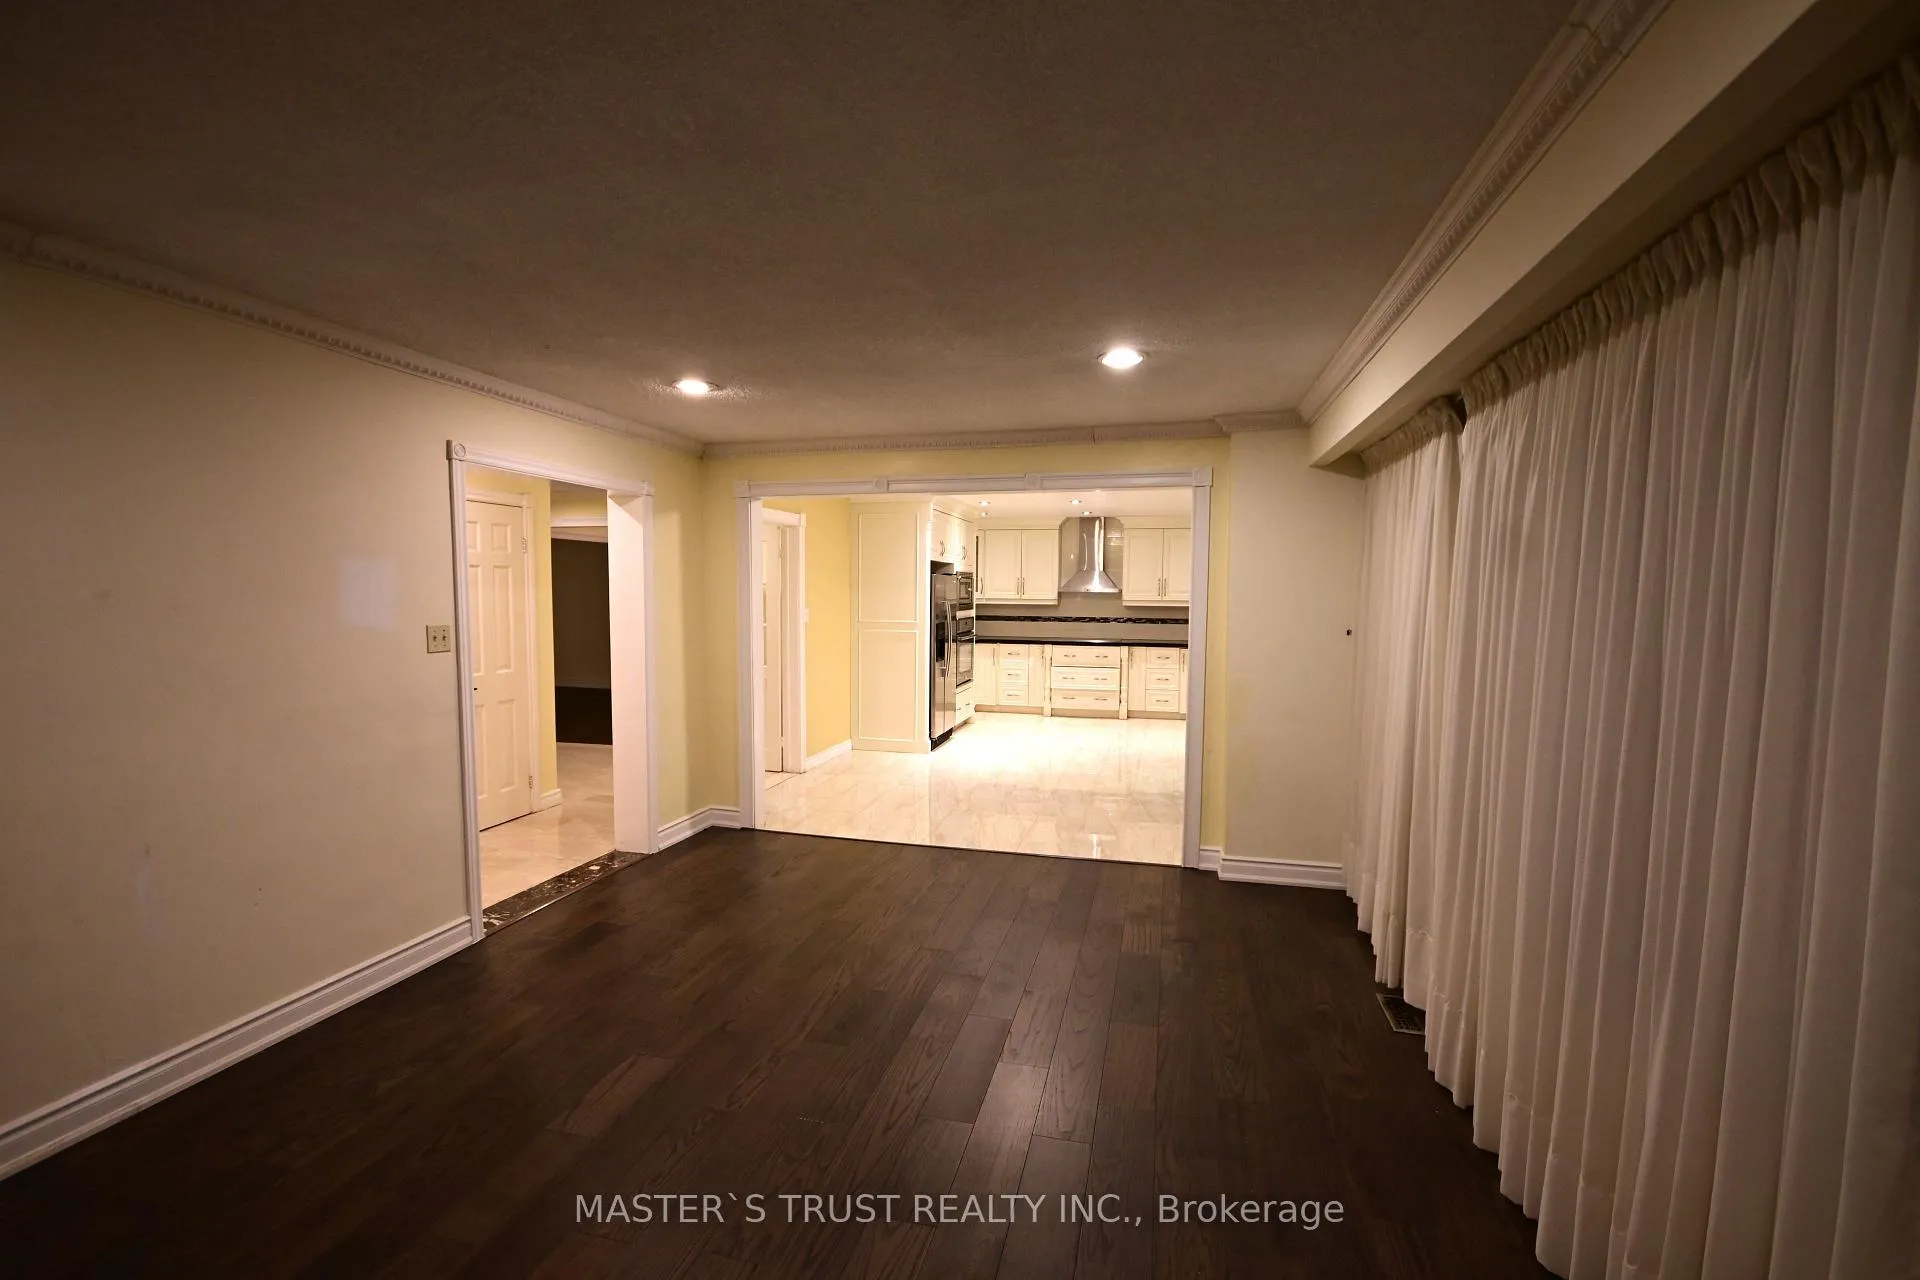 See all 23 photos
5+1 Bedrooms
5 Bathrooms
2 Garage
3K–3.5K sq.ft
Entire Home
— Unit
Property history
Facts and features
- BasementFinished
- Lot size66 × 110 ft
- Lease term12 months
- FurnishedPartially
What stands out
- Hardwood floors
- Fireplace
- Central air
The homeDetached, 2-storey, 3,000–3,500 sq ft
- TypeDetached
- Style2-storey
- Living space3,000–3,500 sq ft
- BasementFinished
InsideFireplace Yes, Hardwood, Marble, Ensuite, main level
- FireplaceYes
- FlooringHardwood, Marble
- LaundryEnsuite, main level
- FeaturesAuto garage door remote, water heater
- Rooms above ground9
- Rooms in the basement2
- Bedrooms5 + 1 in the basement
- Bathrooms5
- Kitchens1
- Family roomYes
Outside and lotBrick, Asphalt shingle, Concrete
- ExteriorBrick
- RoofAsphalt shingle
- FoundationConcrete
- Size66 × 110 ft
Parking2 Garage, Attached, Available
- Spaces2 Garage
- GarageAttached
- DrivewayAvailable
Heating, water and powerForced air, gas, Central air, Municipal water
- HeatingForced air, gas
- CoolingCentral air
- WaterMunicipal water
- SewerMunicipal sewer
Rent and termsRent $4,990 a month, Entire property, Partially
- Rent$4,990 a month
- Space for rentEntire property
- FurnishedPartially
- Lease12 months
- PaidMonthly
- Rent includesCentral air conditioning, parking
- DepositRequired
- Credit checkRequired
- Employment letterRequired
- Rental applicationRequired
- ReferencesRequired
- Rental itemsHot water tank
Listing detailsC12610196, Rented, Dec 8, 2025
- MLS® numberC12610196
- StatusRented
- Listed onDec 8, 2025
- Days on market82
- UpdatedFeb 28, 2026
- Possession2025-12-09 / Flexible
- Occupied byOwner
- Listing brokerageMASTER`S TRUST REALTY INC.
About this home
65 Farmstead Road, North York (St. Andrew-Windfields), ON M2L 2X2
Auto Garage Door RemoteWater Heater
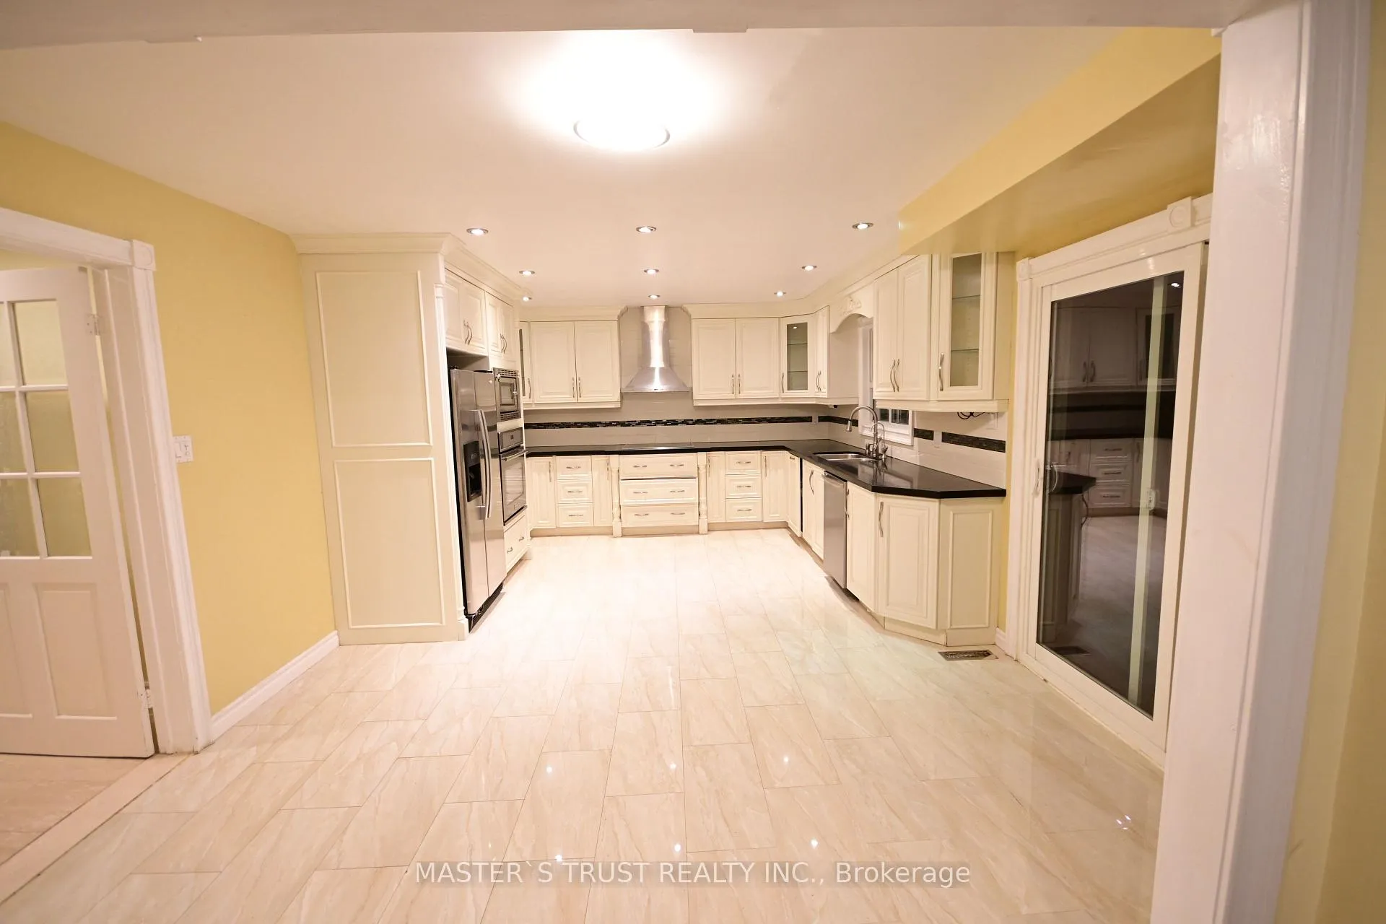
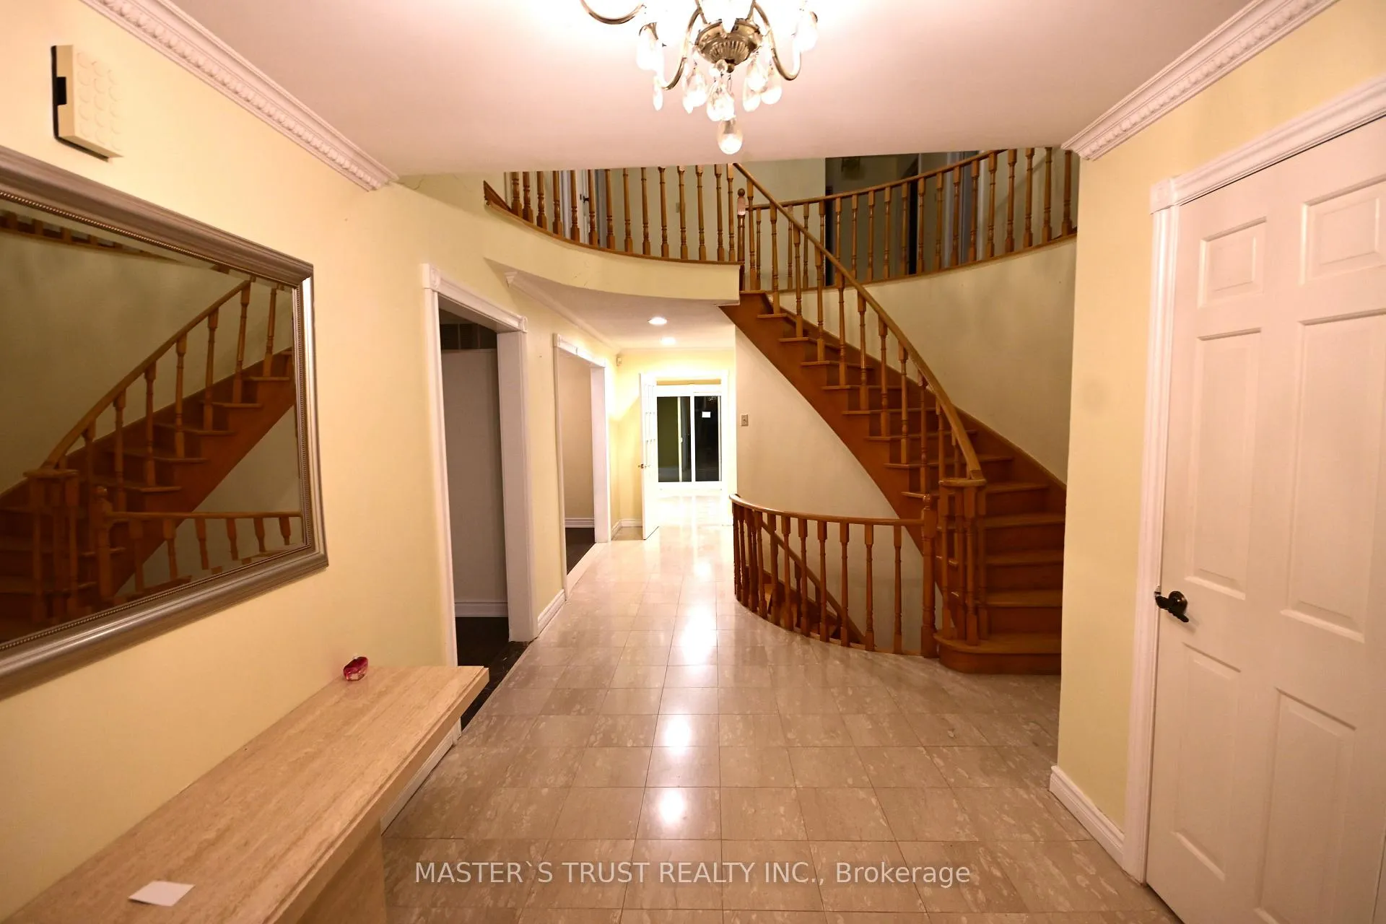
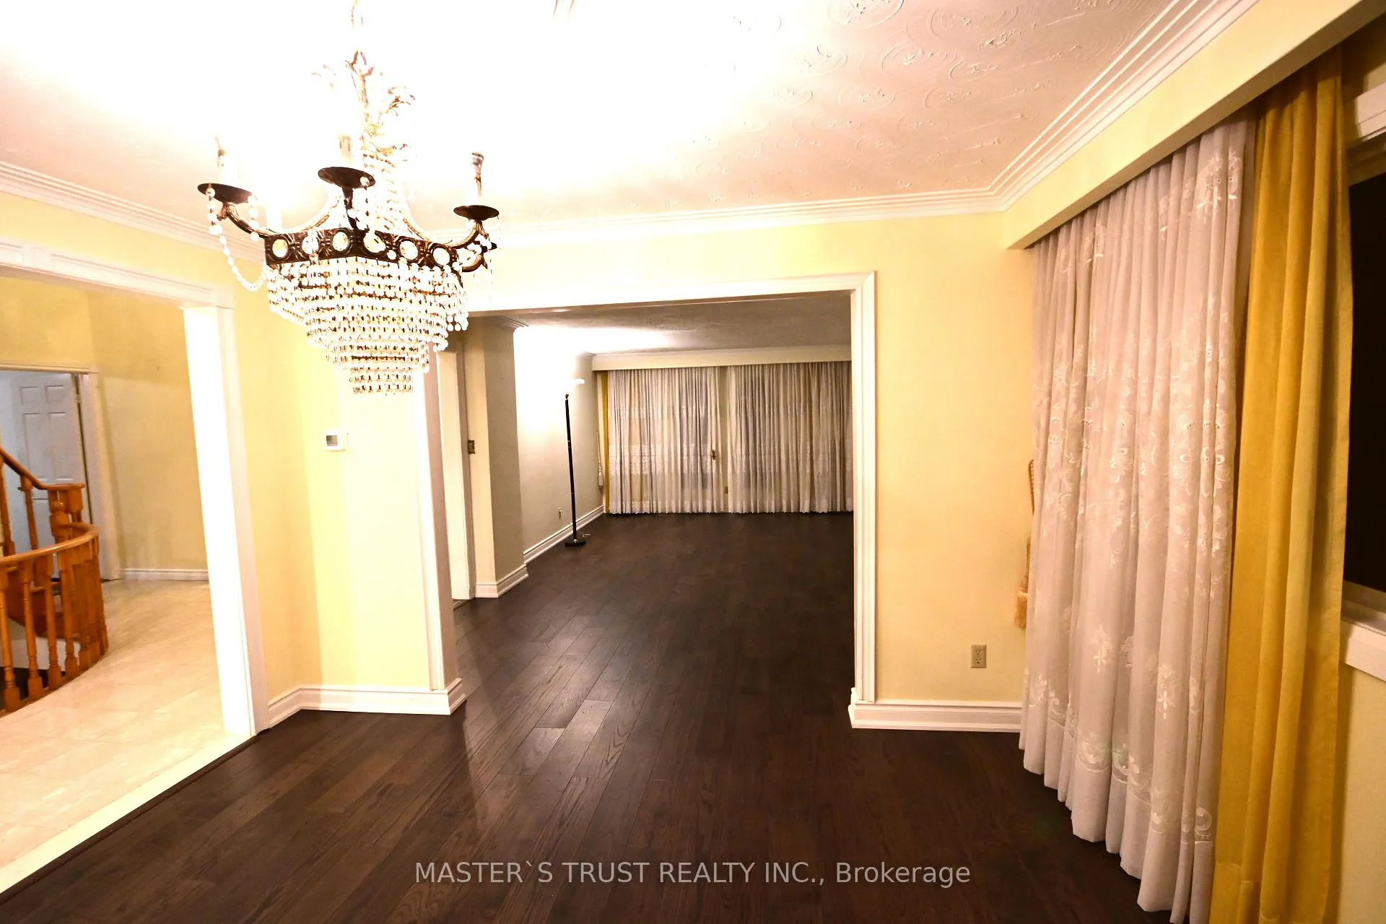
Easy Access To 401/404/DVP, Minutes To Ttc, Go Train, Bank, Restaurants, Church, Groceries, Parks. One Bus To Yonge Subway. Private Driveway And Garage, Hardwood Floor Thru-Out, Spacious Kitchen, Large Living Room And Dining Room, Central A/C. Top School York Mills CI Zone.
Read more
Ask about this home
A HOMEH agent will answer your questions about this home.
Ask a question
Around this home
York Mills/Leslie
Errands
Parks
Schools
Daily convenience, out of 100, from the distances below
ParkKirkwood Park · 10 within 1 km1 min walk81 m
GroceryCircle K4 min walk237 m
SchoolCentral Montessori School - York Mills6 min walk360 m
PharmacyShoppers Drug Mart4 min walk231 m
Cafés & foodHamaru Sushi · 15 within 1 km4 min walk218 m
Gym & rec centreTidal Crossfit7 min walk414 m
HospitalNorth York General Hospital26 min walk1.6 km
WalkDriveStraight-line distance, open map data
Grocery0.2 km
Park0.1 km
Coffee0.2 km
Dining0.2 km
Gym0.4 km
Hospital1.6 km
Schools nearby
School rating, out of 10.
Central Montessori School - York Millselementary · Private · 0.4 km
—
Hanson Academyelementary · Private · 0.4 km
—
Brooklyn Collegesecondary · Private · 0.6 km
—
Contact agent
Helpful calculators
Rent vs buy
Affordability
Mortgage
Down payment
Stress test
CMHC insurance
Your HOMEH agent

NimaHOMEH agent · North York
"I would see it this week."
Ask Nima
Keep exploring
You are here