

Unit 6, 90 Brassbell Mill Way
Unit 6, 90 Brassbell Mill Way
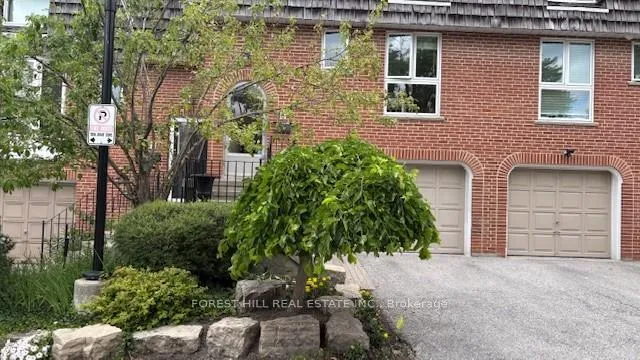 See all 39 photos
Property history
Facts and features
- BasementFinished
- LaundryEnsuite
- Lease term12 months
- PetsAllowed
- Hardwood floors
- Central air
The homeCondo Townhouse, 2-storey, Age 51–99 years
- Type: Condo Townhouse
- Style: 2-storey
- Age: 51–99 years
- Living space: 1,400–1,599 sq ft
- Basement: Finished
- Exposure: North South
InsideHardwood, Ensuite, Rooms above ground 6
- Flooring: Hardwood
- Laundry: Ensuite
- Rooms above ground: 6
- Bedrooms: 3
- Bathrooms: 3
- Kitchens: 1
OutsideBrick, Terrace
- Exterior: Brick
- Balcony: Terrace
Parking and locker2 Parking (1 garage + 1 drive), Built-in, Parking type Owned
- Spaces: 2 Parking (1 garage + 1 drive)
- Garage: Built-in
- Parking type: Owned
- Driveway: Private
- Locker: Ensuite
BuildingBayview Mills Townhomes, Storeys 2, Units 345
- Name: Bayview Mills Townhomes
- Storeys: 2
- Units: 345
- Registered: 1986
- Condo corporation: 702
- Amenities: Bbqs allowed
- Pets: Allowed
Heating, water and powerForced air, gas, Central air
- Heating: Forced air, gas
- Cooling: Central air
Rent and termsRent $4,300 a month, Entire property, Unfurnished
- Rent: $4,300 a month
- Space for rent: Entire property
- Furnished: Unfurnished
- Lease: 12 months
- Paid: Monthly
- Rent includes: Building insurance, common elements, parking, water
- Deposit: Required
- Credit check: Required
- Employment letter: Required
- Rental application: Required
- References: Required
- Rental items: Hot water tank rental
IncludedFridge, stove, dishwasher, washer dryer.
- Included: Fridge, stove, dishwasher, washer dryer.
NearbyCul de sac/dead end, hospital, park, place of worship, public transit, school
- Close to: Cul de sac/dead end, hospital, park, place of worship, public transit, school
Listing detailsC12294406, Rented, Jul 18, 2025
- MLS® number: C12294406
- Status: Rented
- Listed on: Jul 18, 2025
- Days on market: 21
- Updated: Aug 8, 2025
- Possession: 2025-08-01 / Immediate
- Occupied by: Vacant
- Listing brokerage: FOREST HILL REAL ESTATE INC.
About this home
Unit 6, 90 Brassbell Mill Way, North York (St. Andrew-Windfields), ON M2L 1P7
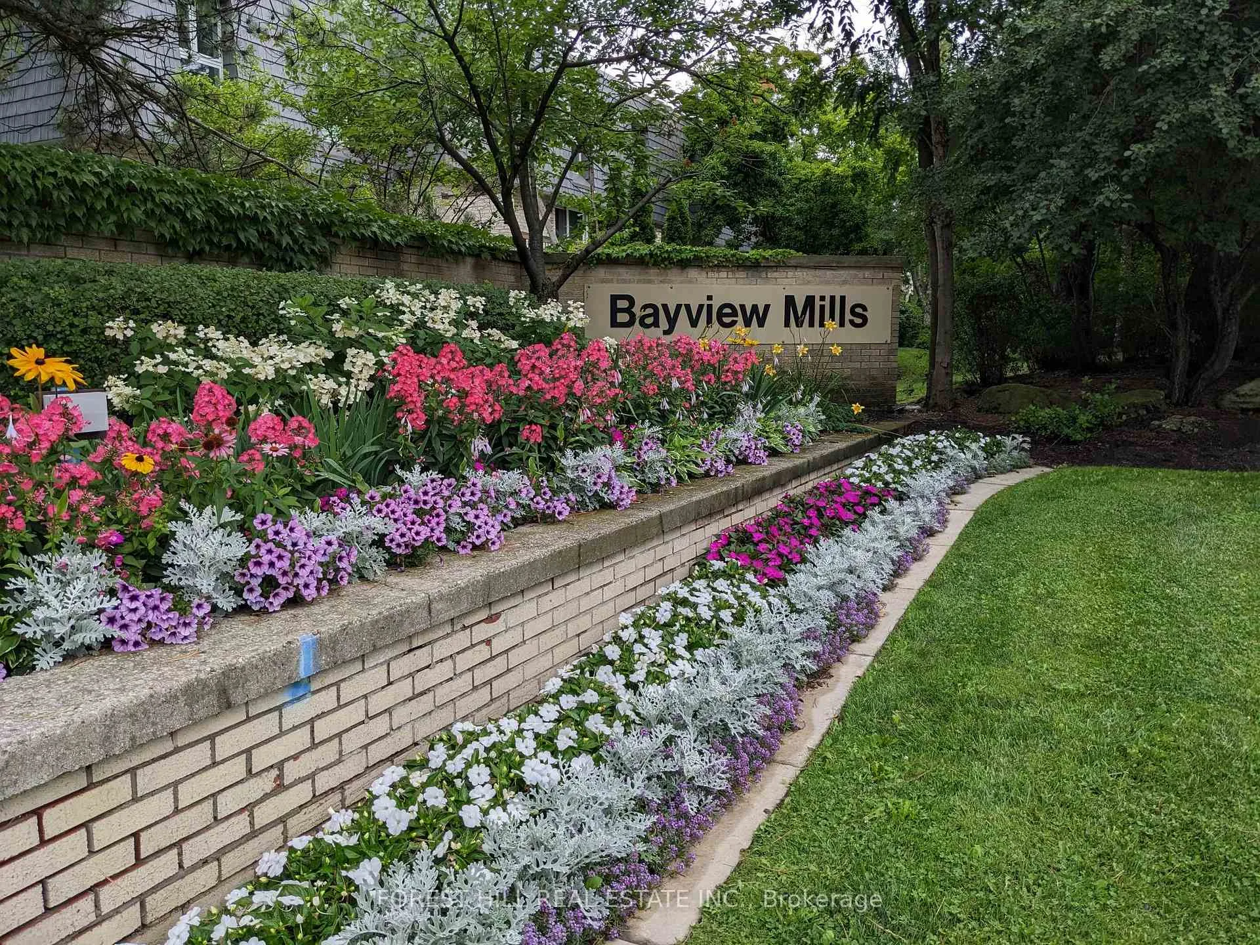
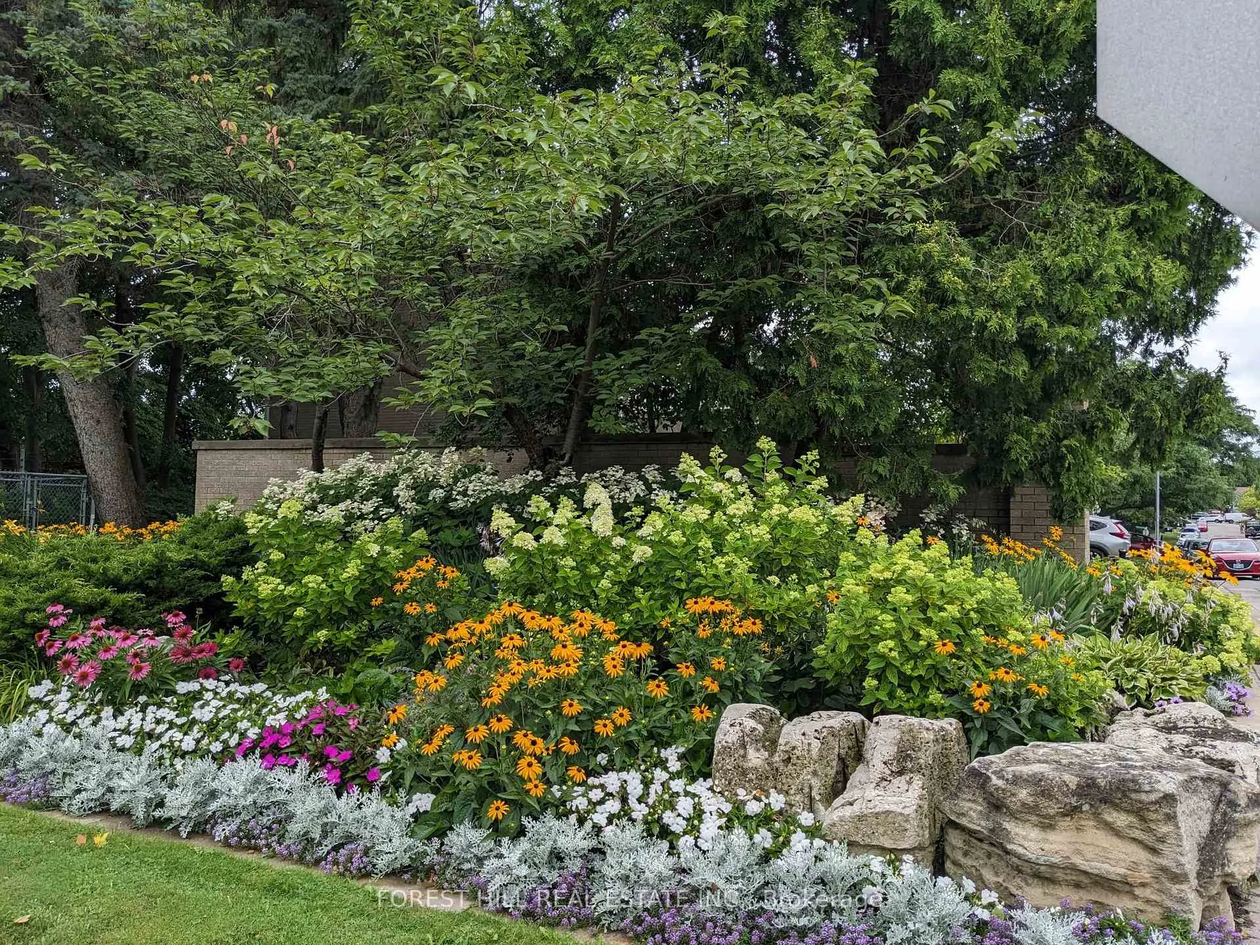
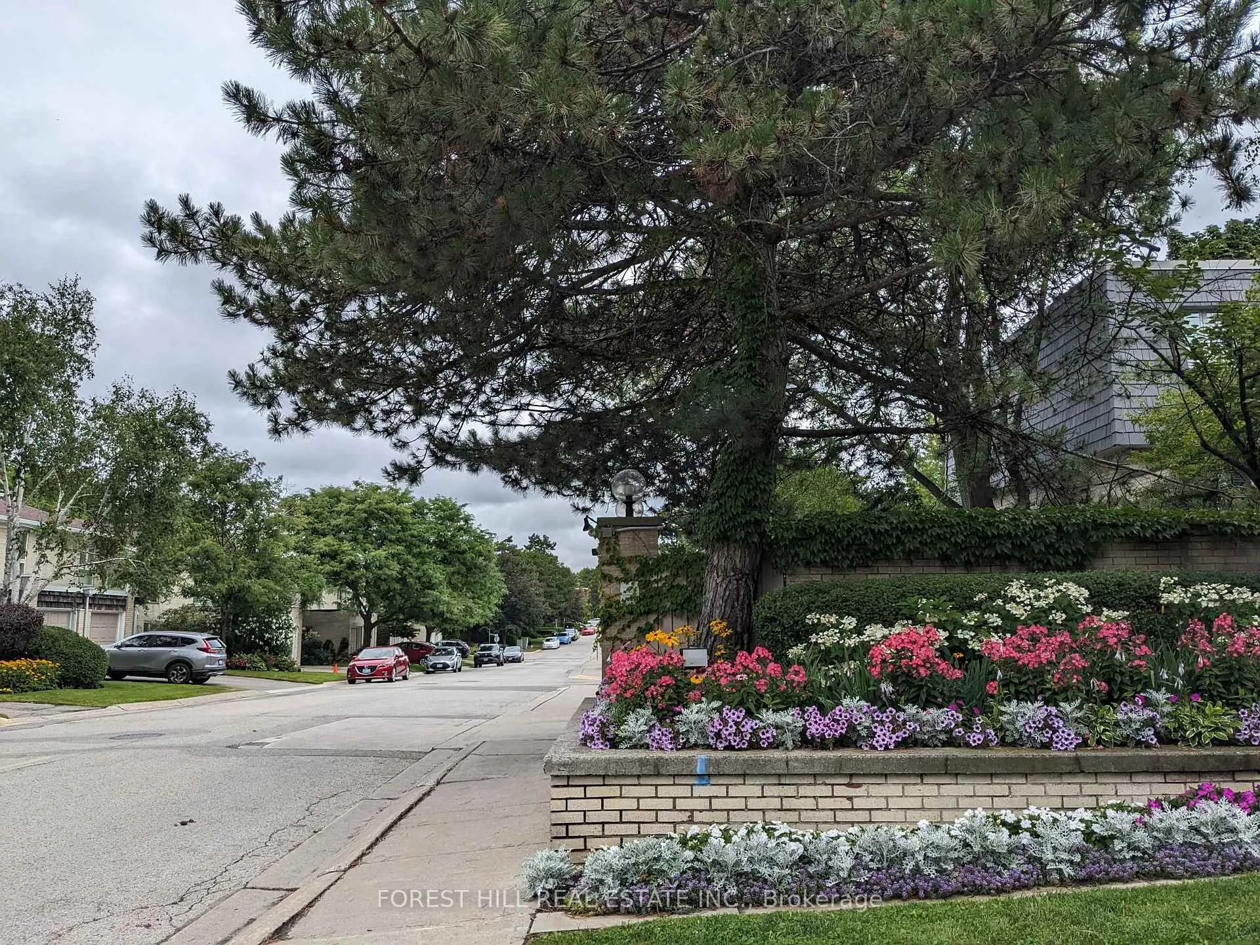
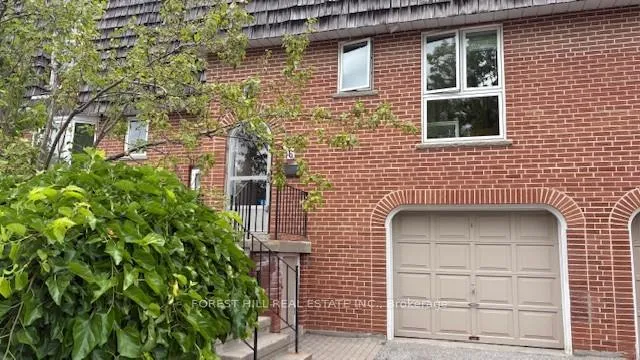
Welcome to Your Urban Oasis at 6 Brassbell Millway Tucked away in the lush, green neighbourhood of Bayview Mills, this beautifully appointed 3-bedroom executive townhome offers the perfect blend of tranquility, functionality, and style. With close to 1500 sq ft of living space, plus a finished basement, this home is ideal for anyone seeking a peaceful community without compromising on convenience. Step inside to a bright open-concept layout, newly renovated white kitchen with brand new stainless steel appliances and an abundant of natural light and serene views of the professionally landscaped gardens from every room of this Home. Included services such as water, landscaping, and snow removal and exterior window washing service. Newley Renovated Bathrooms and bedrooms and freshly painted. Located in a prestigious school district (Harrison P.S. with I.B. Program, Windfields Junior High, York Mills C.I.), with TTC at your doorstep, and just a short stroll to shopping plazas, local trails, York Mills Arena, and scenic parks. Enjoy the lifestyle perks of this beautiful complex, including perennial gardens, and included services such as water, landscaping, and snow removal and exterior window washing service. There is even an outdoor pool for summer lounging. Private driveway + attached garage complete the package. This isn't just a home it's a lifestyle. Welcome to the next chapter of your life at Brassbell Millway
Ask about this home
A HOMEH agent will answer your questions about this home.
Know more about Bayview Mills Townhomes
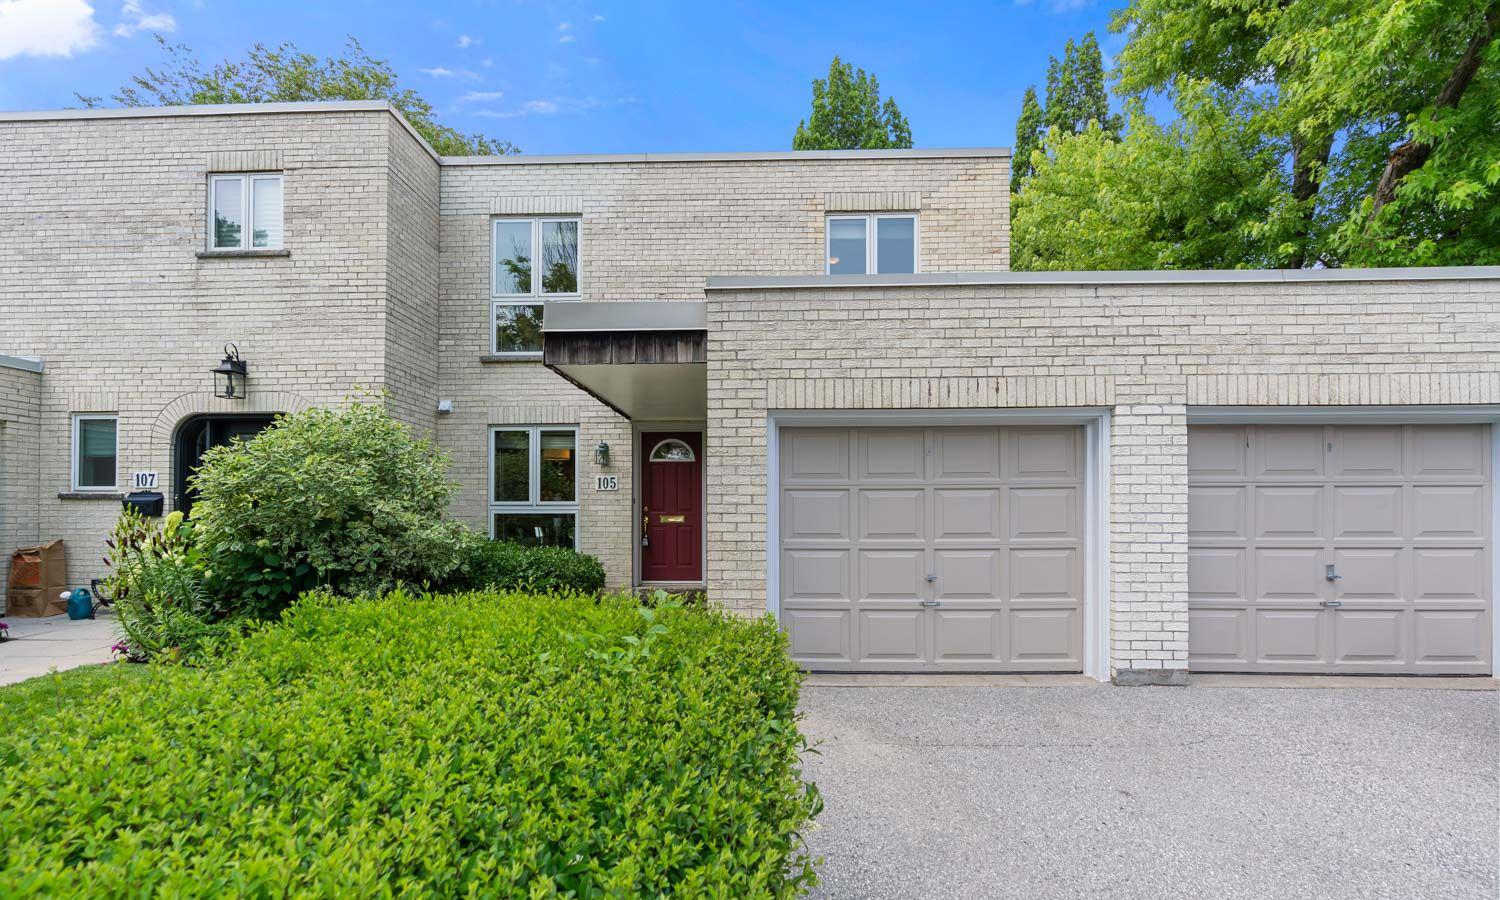
Condo building · 1-140 Scenic Mill Way
Bayview Mills Townhomes is a 2-storey condo with 345 suites, built in 1986 by Unknown. No units are on the market here right now.
- 2storeys
- 345suites
- $592/sq ft
- 1986built
No similar units for rent in Bayview Mills Townhomes right now.
Around this home
Daily convenience, out of 100, from the distances below
Schools nearby
School rating, out of 10.
Helpful calculators
Your HOMEH agent

"I would see it this week."