

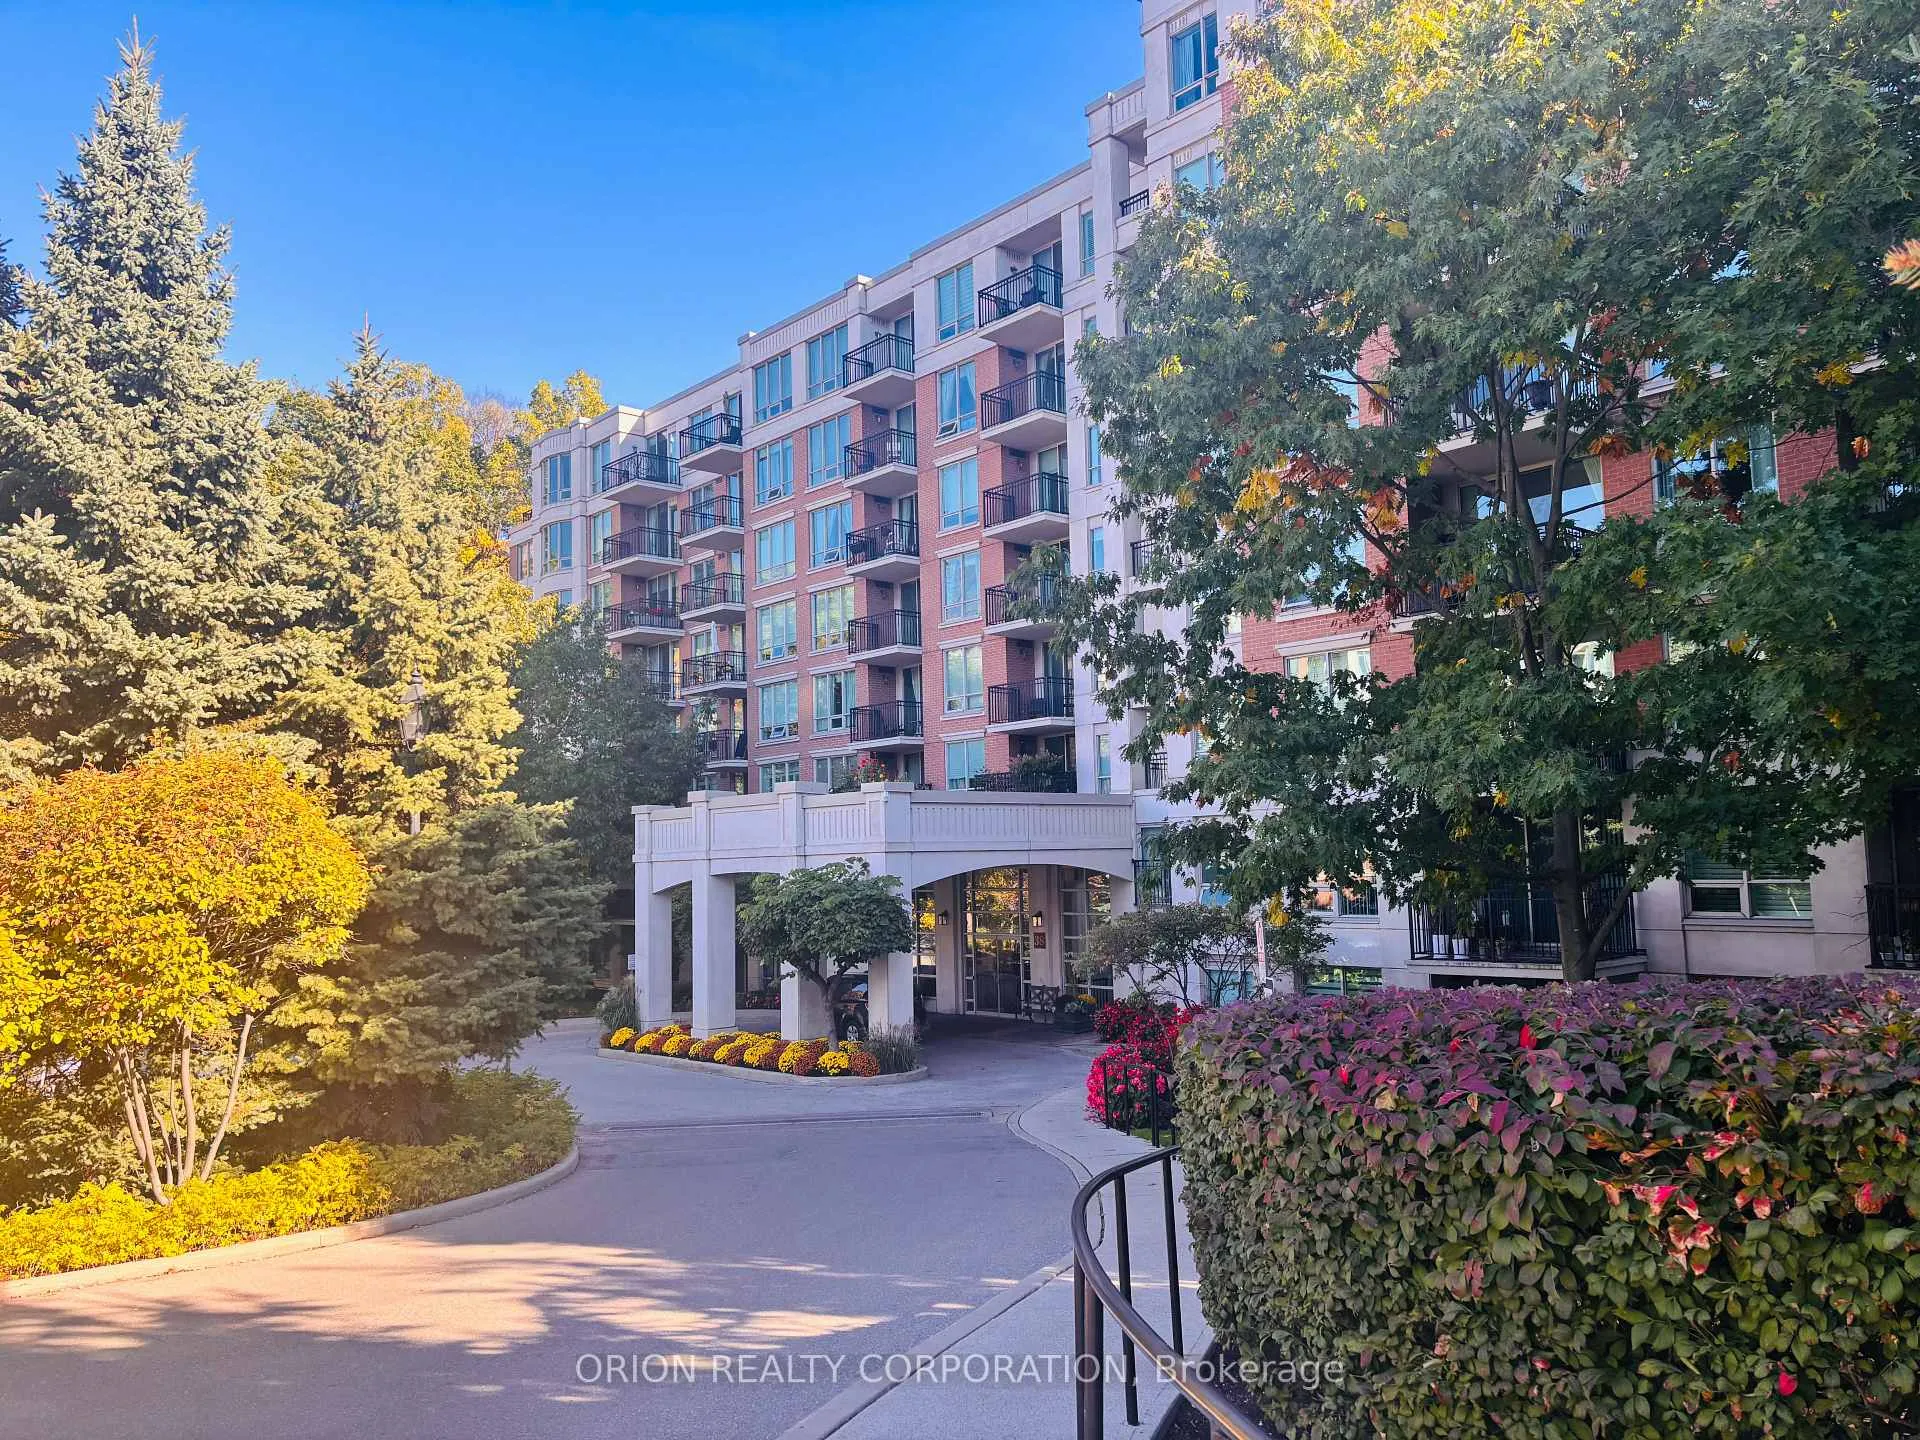
Unit 310, 38 William Carson Crescent
Unit 310, 38 William Carson Crescent
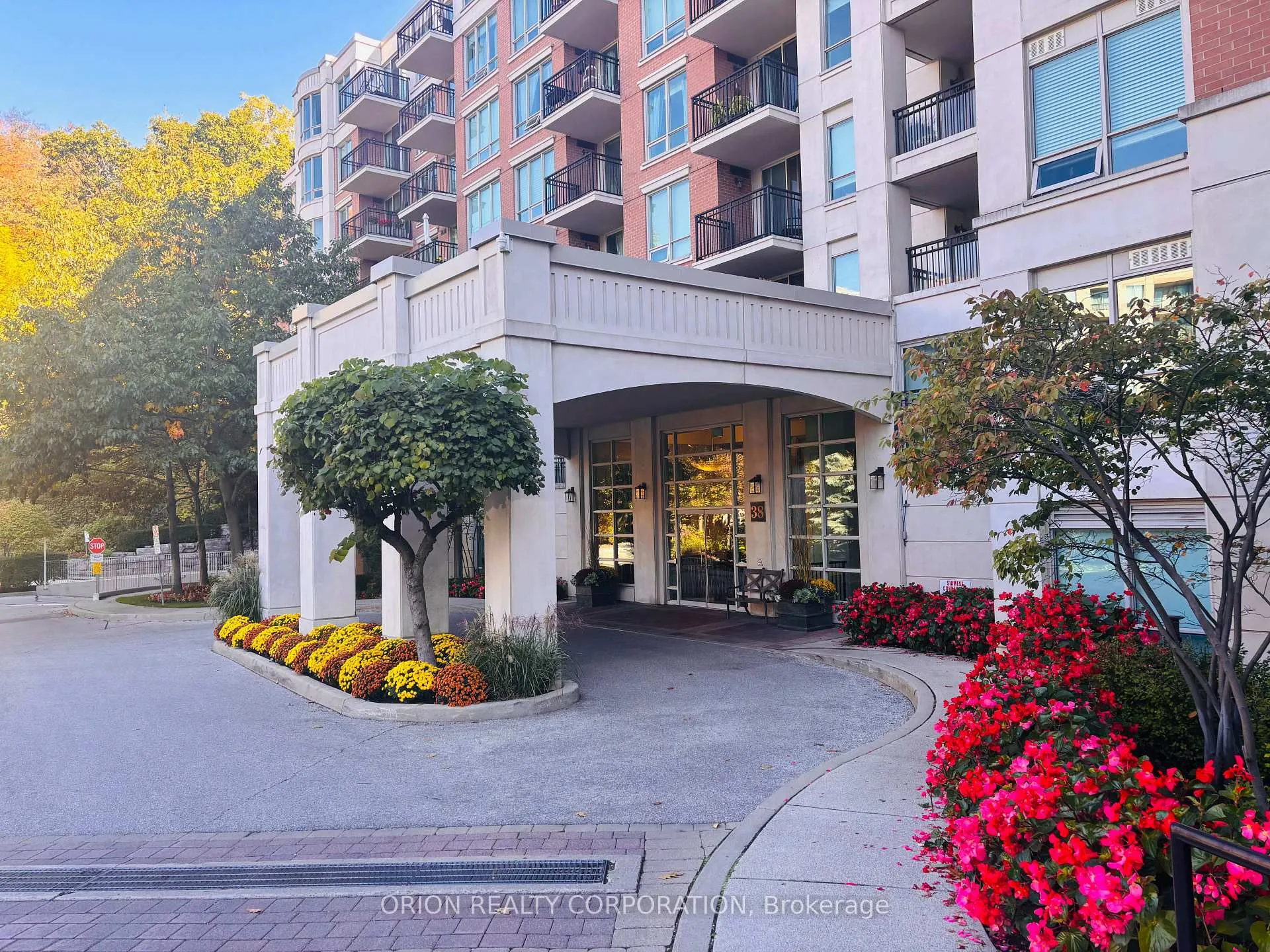
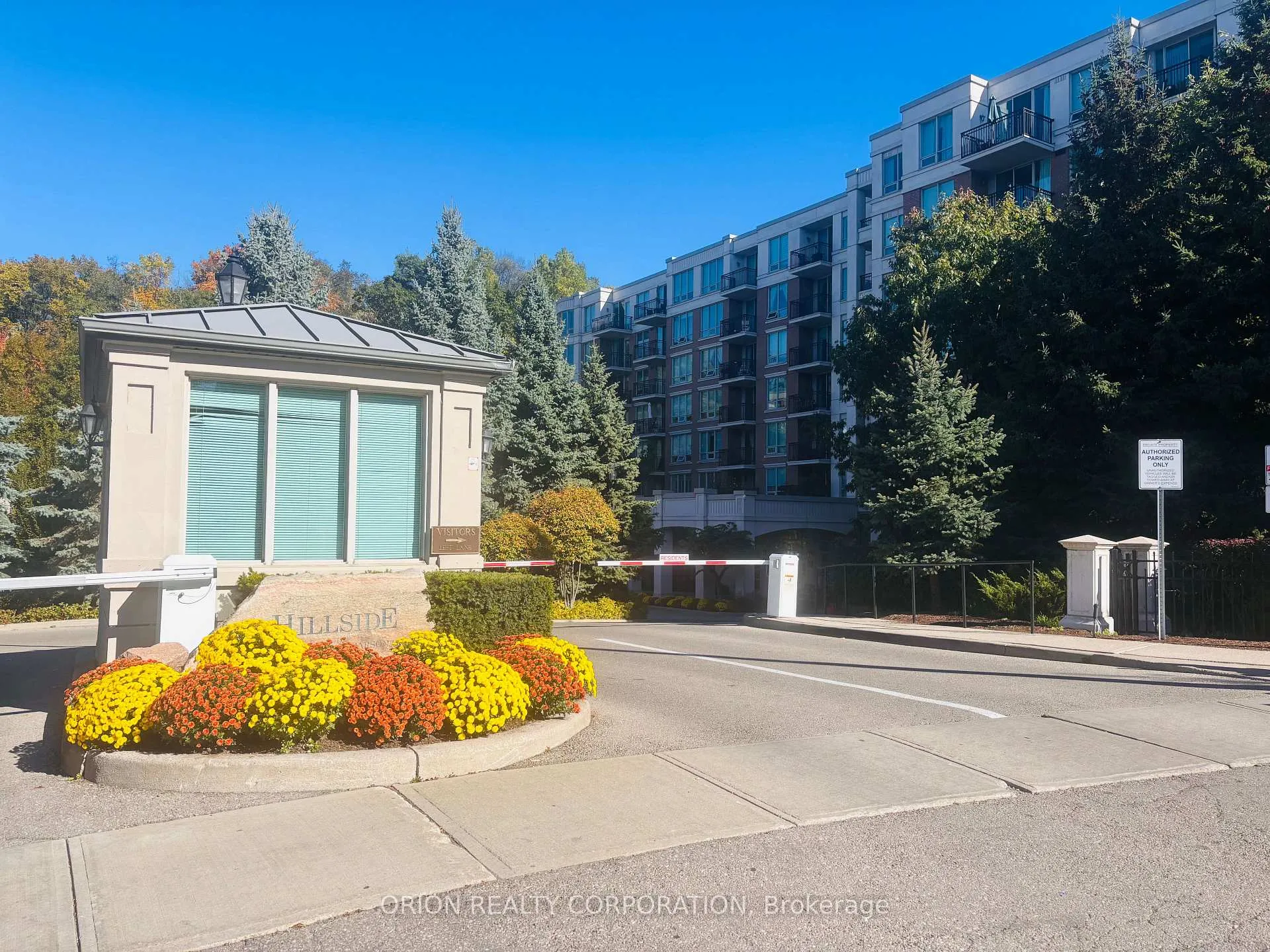
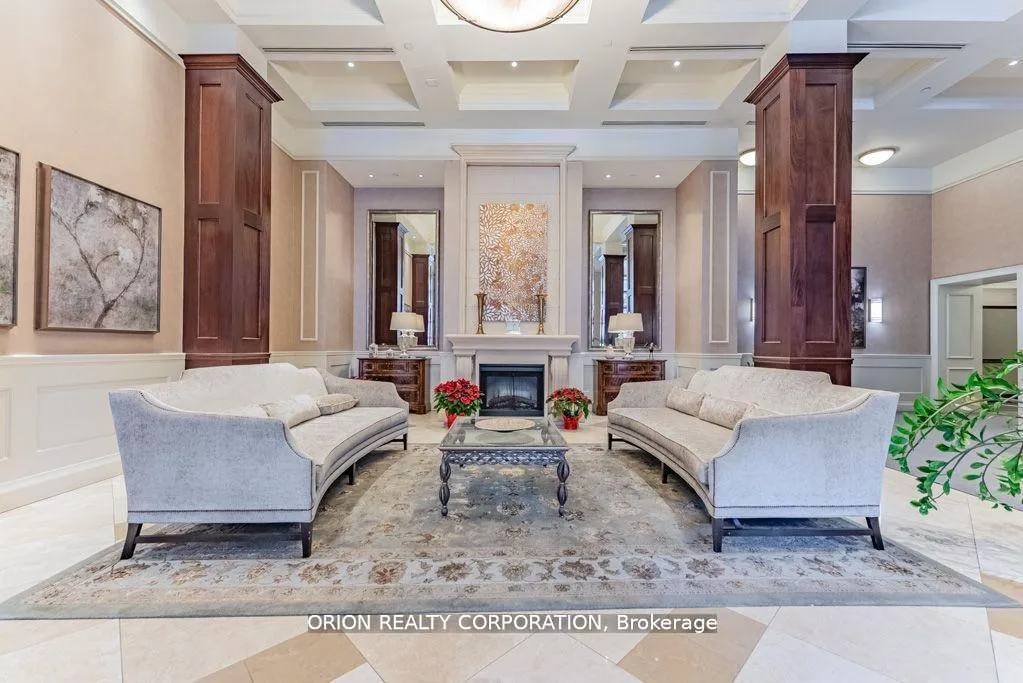
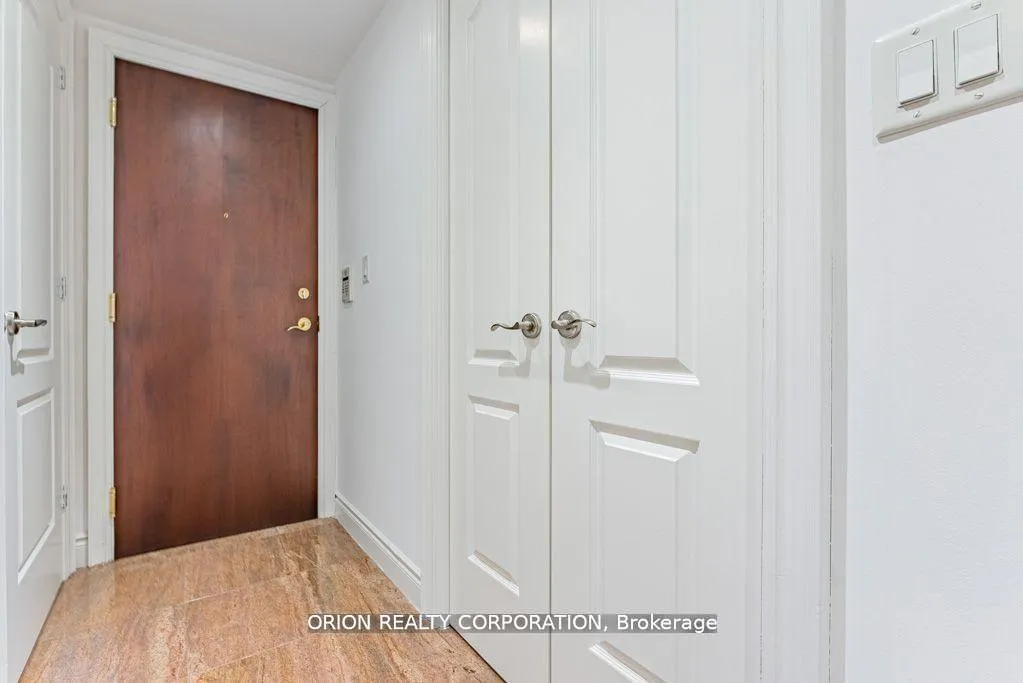 See all 22 photos
Property history
Facts and features
- ExposureSouth east
- LaundryIn-suite
- LockerOwned
- BalconyOpen
- Fireplace
- Central air
- Concierge
- Exercise room
- Indoor pool
The homeCondo Apartment, Apartment, 700–799 sq ft
- TypeCondo Apartment
- StyleApartment
- Living space700–799 sq ft
- BasementNone
- ExposureSouth East
- ViewTrees/woods
InsideFireplace Yes, electric, In-suite laundry, Auto garage door remote, guest accommodations, primary bedroom - main floor, sauna, separate heating controls, storage, trash compactor
- FireplaceYes, electric
- LaundryIn-suite laundry
- FeaturesAuto garage door remote, guest accommodations, primary bedroom - main floor, sauna, separate heating controls, storage, trash compactor
- Rooms above ground5
- Bedrooms1 + 1 in the basement
- Bathrooms1
- Kitchens1
OutsideBrick, concrete, Unknown, Unknown
- ExteriorBrick, concrete
- RoofUnknown
- FoundationUnknown
- BalconyOpen
- FeaturesControlled entry, landscape lighting, landscaped, privacy, recreational area, security gate
Parking and locker1 Parking, Underground, Parking type Owned
- Spaces1 Parking
- GarageUnderground
- Parking typeOwned
- DrivewayUnderground
- Spot104
- LockerOwned
- Locker unit170
- Locker number170
- Locker levelB
BuildingHillside - Ravines Condos, Storeys 8, Units 162
- NameHillside - Ravines Condos
- Storeys8
- Units162
- Registered2006
- Condo corporation1758
- AmenitiesConcierge, exercise room, guest suites, indoor pool, visitor parking
- PetsAllowed
Heating, water and powerForced air, gas, Central air
- HeatingForced air, gas
- CoolingCentral air
Costs and taxesTaxes $2,990 a year, Condo fee $807 a month, Heat included, hydro included, water included, cable tv included, cac included, common elements included, building insurance included, parking included
- Taxes, 2024$2,990 a year
- Condo fee$807 a month
- Fee includesHeat included, hydro included, water included, cable tv included, cac included, common elements included, building insurance included, parking included
- HSTHST included in the price
- Rental itemsN/a
Included in the saleStove, refrigerator, dishwasher, otr microwave, stackable washer and dryer. existing window coverings and elfs.
- IncludedStove, refrigerator, dishwasher, otr microwave, stackable washer and dryer. existing window coverings and elfs.
NearbyCul de sac/dead end, park, public transit, ravine, wooded/treed
- Close toCul de sac/dead end, park, public transit, ravine, wooded/treed
Listing detailsC12468826, Sold, Oct 17, 2025
- MLS® numberC12468826
- StatusSold
- Listed onOct 17, 2025
- Days on market6
- UpdatedOct 23, 2025
- PossessionFlexible
- Occupied byVacant
- Listing brokerageORION REALTY CORPORATION
About this home
Unit 310, 38 William Carson Crescent, North York (St. Andrew-Windfields), ON M2P 2H2
Welcome to Hillside at York Mills - a private, gated community nestled within a serene and coveted neighbourhood. From the moment you enter this distinguished enclave, you'll feel the luxury and exclusivity. This well appointed one bedroom plus den unit, with private ravine side views, provides the perfect blend of tranquility and city living. Bright and spacious layout features open concept living and dining room with walk out to a private balcony. The kitchen boasts stone countertops, plenty of storage and a laundry nook with washer and dryer. Oversized primary bedroom features a large walk in closet and overlooks mature trees, providing privacy. The separate and spacious den can be used as a second bedroom or a private home office. Luxurious and stylish finishes include stone countertops, cove ceilings, crown moulding, California shutters and a fireplace. Includes one parking space and one locker. Hillside is a very well maintained low rise complex and offers exceptional amenities including 24 hour concierge, indoor pool, gym, putting green, party room and guest suite. Maintenance fees include utilities and high speed internet. Pet friendly building with restrictions. Don't miss this opportunity to live in an upscale community conveniently located close to shops, restaurants, services, top rated schools and golf course. Steps to subway and transit and easy access to 401.Please note that some photos have been virtually staged. Property and inclusions are being sold "as is, where is".
Ask about this home
A HOMEH agent will answer your questions about this home.
Know more about Hillside - Ravines Condos
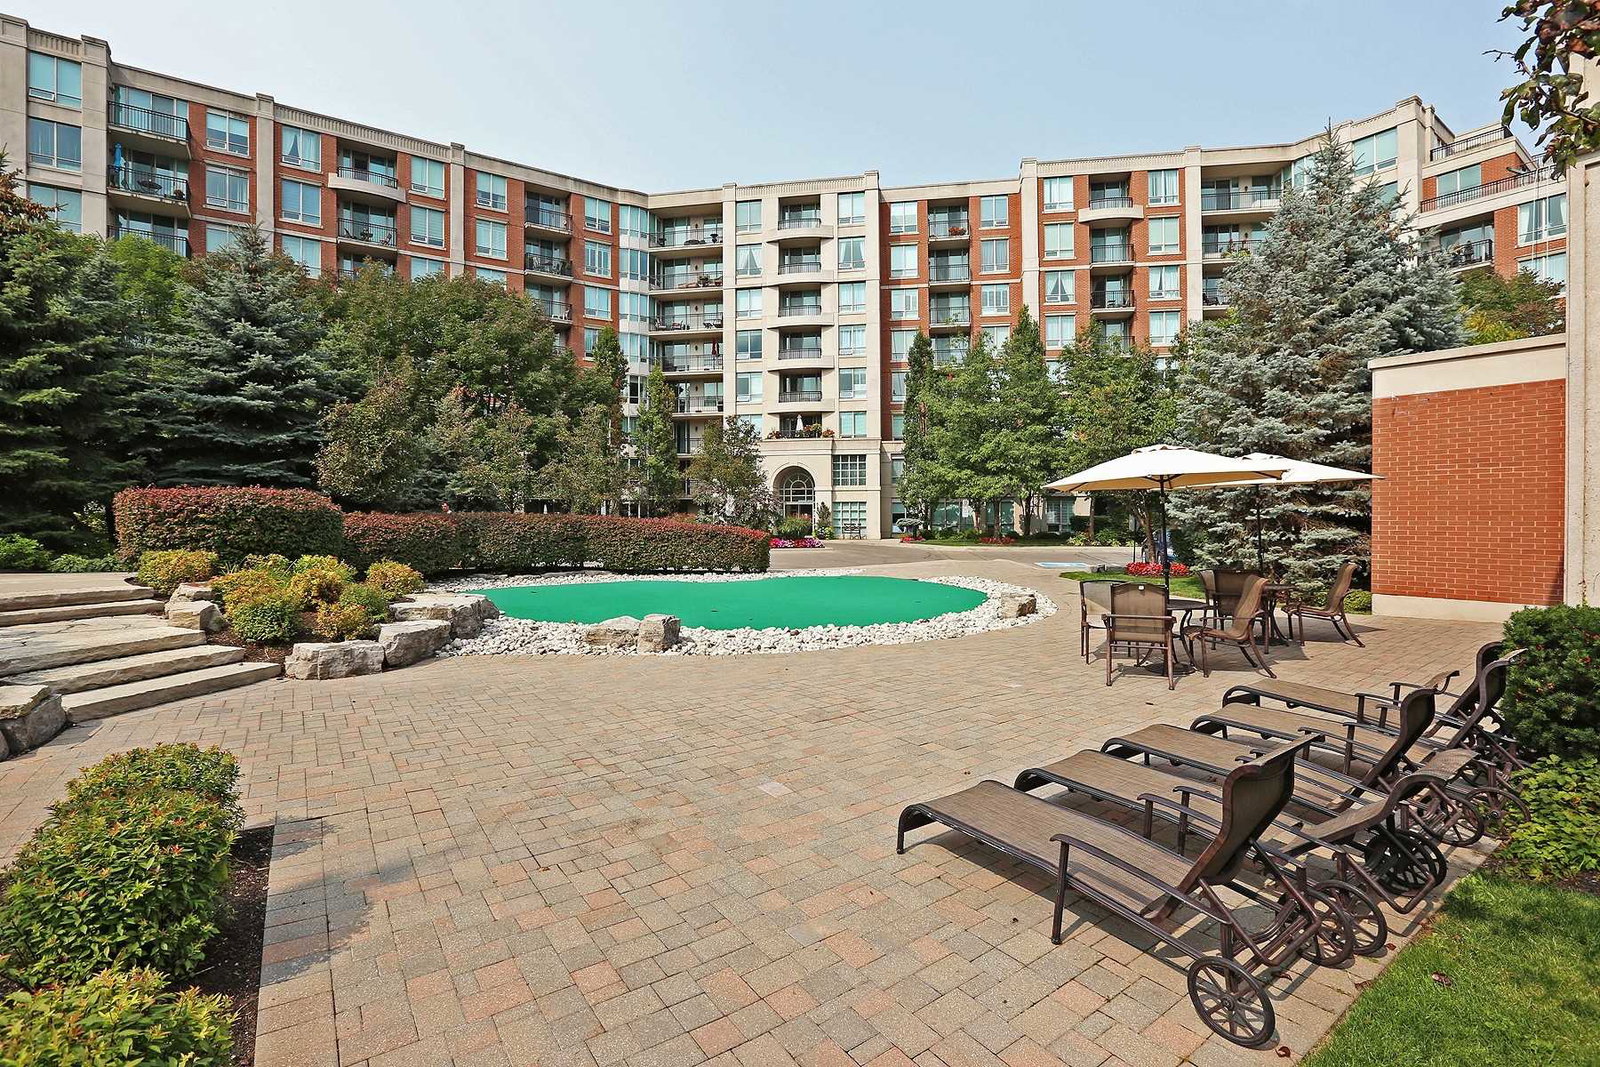
Condo building · 38 William Carson Crescent
Hillside - Ravines Condos is an 8-storey condo with 162 suites, built in 2006 by State Building Group. Right now 1 for sale is on the market here.
- 8storeys
- 162suites
- $837/sq ft
- 2006built
No similar units for sale in Hillside - Ravines Condos right now.
Around this home
Daily convenience, out of 100, from the distances below
Schools nearby
School rating, out of 10.
Helpful calculators
Your HOMEH agent

"I would see it this week."