
Property history

This listing has ended. It is no longer available.
Property not available for sale or for rent.
Ask about this home
A HOMEH agent will answer your questions about this home.Ask HOMEH
About this home
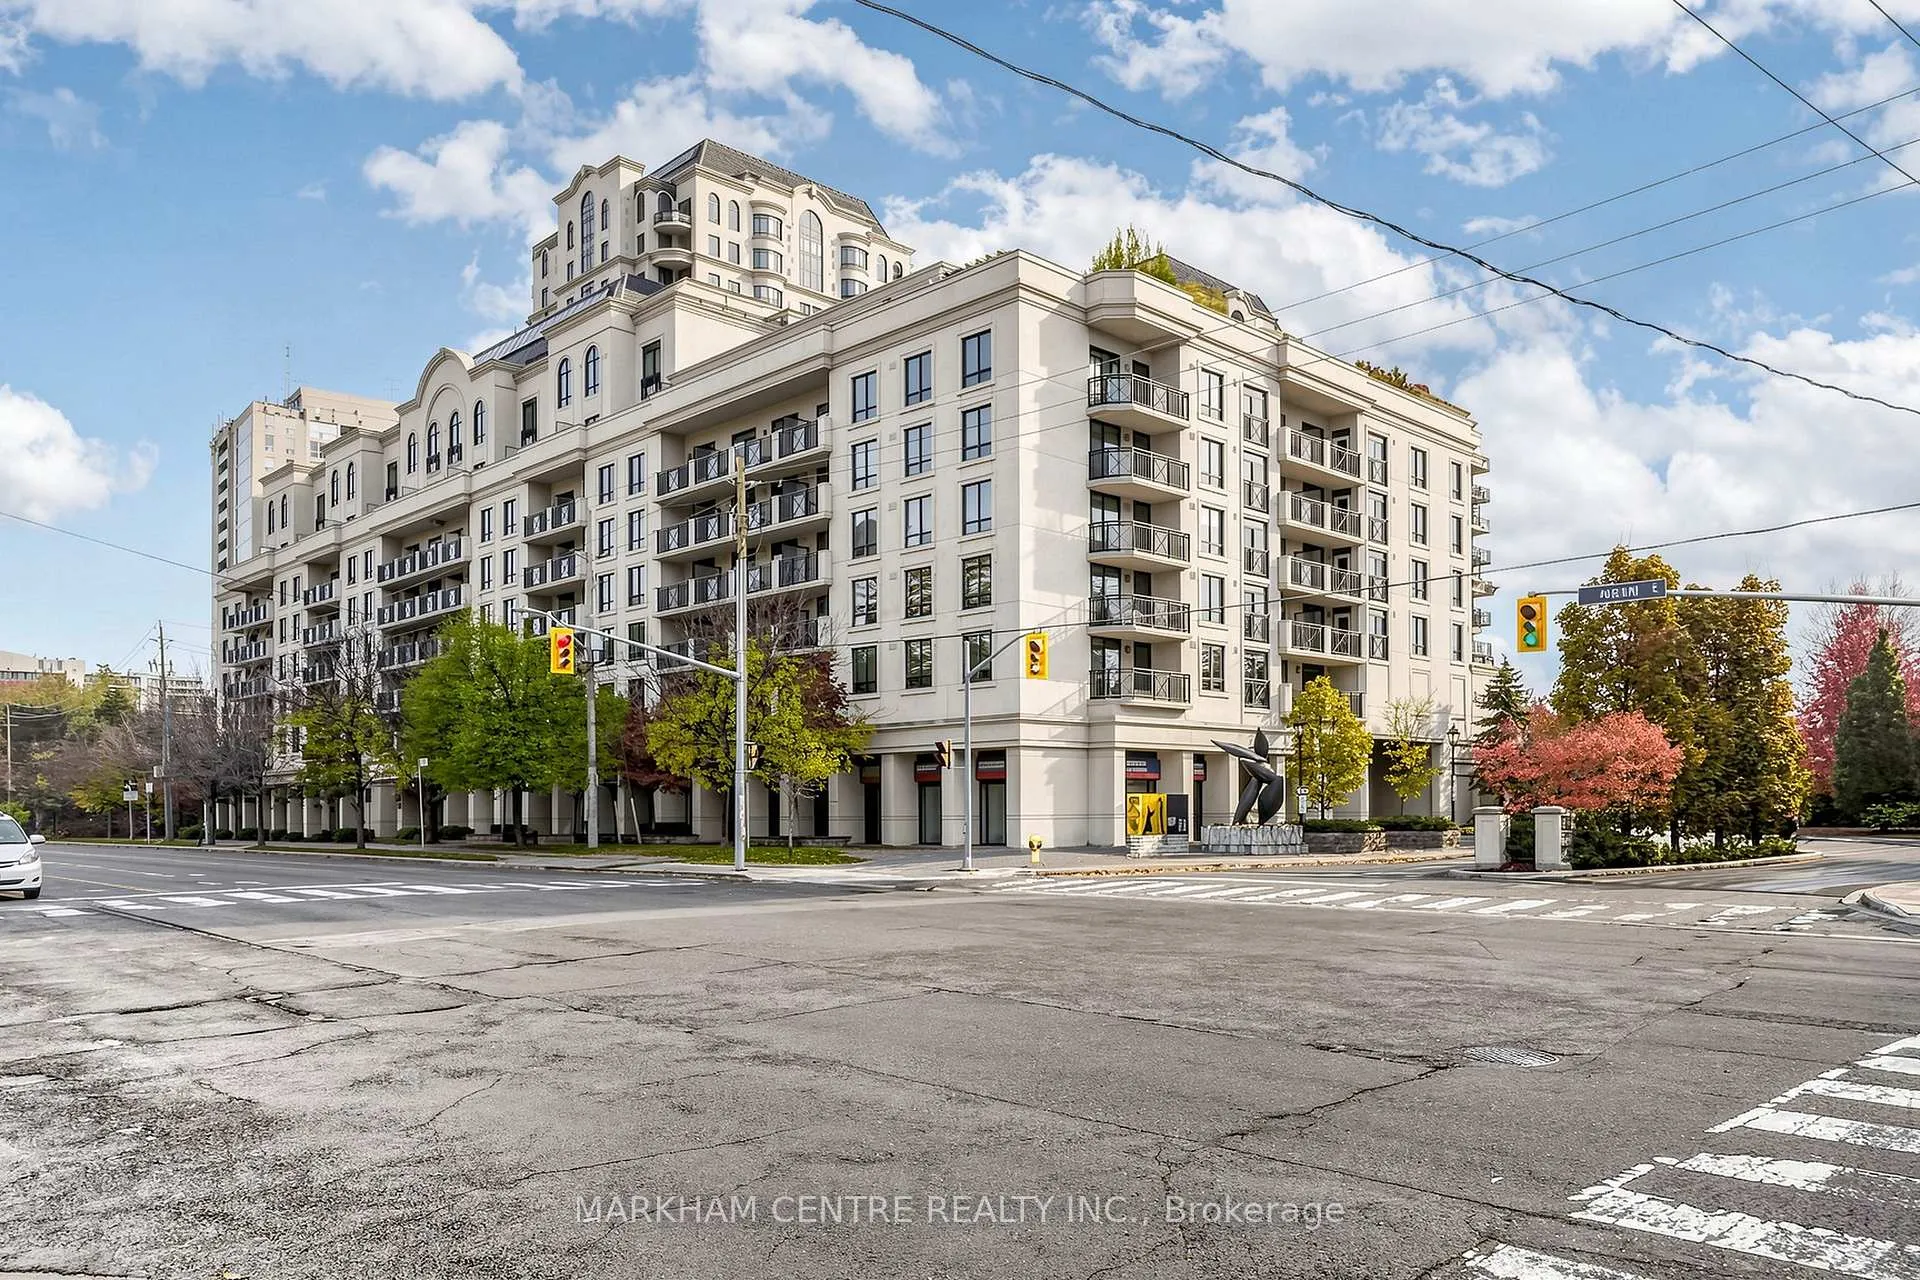
Unit 312, 650 Sheppard Avenue E, North York
Perfect 10 for end users/investors: (1) The only 1BR unit with lowest price listed for sale in building now (2) Priced to sell, now asking $100,000+ LESS from highest sold price of similar model in the $600K+ range (3) Prime Bayview/Sheppard location in the heart of Bayview Village (4) Famed Terraces of St. Gabriel Built by Famous & Luxury Builder (Shane Baghai) (5) Rarely offered model, ~575 sf (6) Sun-filled unit with east exposure, functional layout, no wasted space, well-kept by present owner, absolutely move-in condition (7) Brand new laminate floor (LR/DR/KIT/BR) (8) Fresh paint (9) Unit professionally cleaned (9) 2 Walk-outs to open balcony - from LR & Principal BR (10) Price includes 1 parking + 1 locker (close to elevator, same level, locker room directly across from parking for convenience (11) Oversized ensuite laundry room for laundry essentials (12) 24-hour security & security system (13) Rec facilities incl: gym, party room, games/billiard room, rooftop garden w/BBQ area (14) Underground visitor parking (15) Transit friendly (TTC @ door, 6-min walk to Bessarion subway station) (16) Mins to Highways (Hwy 401/404/407) (17) Convenient shopping/grocery (4-min walk to Bayview Village with brand name stores, restaurants, Pusateri's) (18) Mid-rise building with only 169 units from 7 floors, quiet & private living environment (19) Upscale neighborhood with million$ houses in Bayview Village community (20) Loblaws, YMCA, IKEA, North York General Hospital, Can Tire, Places of Worship all in the immediate area (21) Affordable luxury for 1st time buyer/downsizer/investor (22) Similar unit recently rented for ~#2,200 - $2,300/month ** Live luxury, quiet & convenient - HERE!!
Facts & features
Ask about this home
A HOMEH agent will answer your questions about this home.
Rooms
4 rooms · 1 bathroom
- Living room19′4″ × 9′9″189 sq.ft.
- Dining room19′4″ × 9′9″189 sq.ft.
- Kitchen8′3″ × 8′1″66 sq.ft.
- Bedroom11′9″ × 10′4″121 sq.ft.
Around this home
Schools nearby
School rating, out of 10.
Listing details
Helpful tools
Your HOMEH agent
"Priced 11% over our estimate. I would see it this week."
Ask HOMEH about this home
Price, neighbourhood, monthly cost. Ask anything.
HOMEH Intelligent Agent is an AI, not a licensed representative. Check anything important with your agent.