

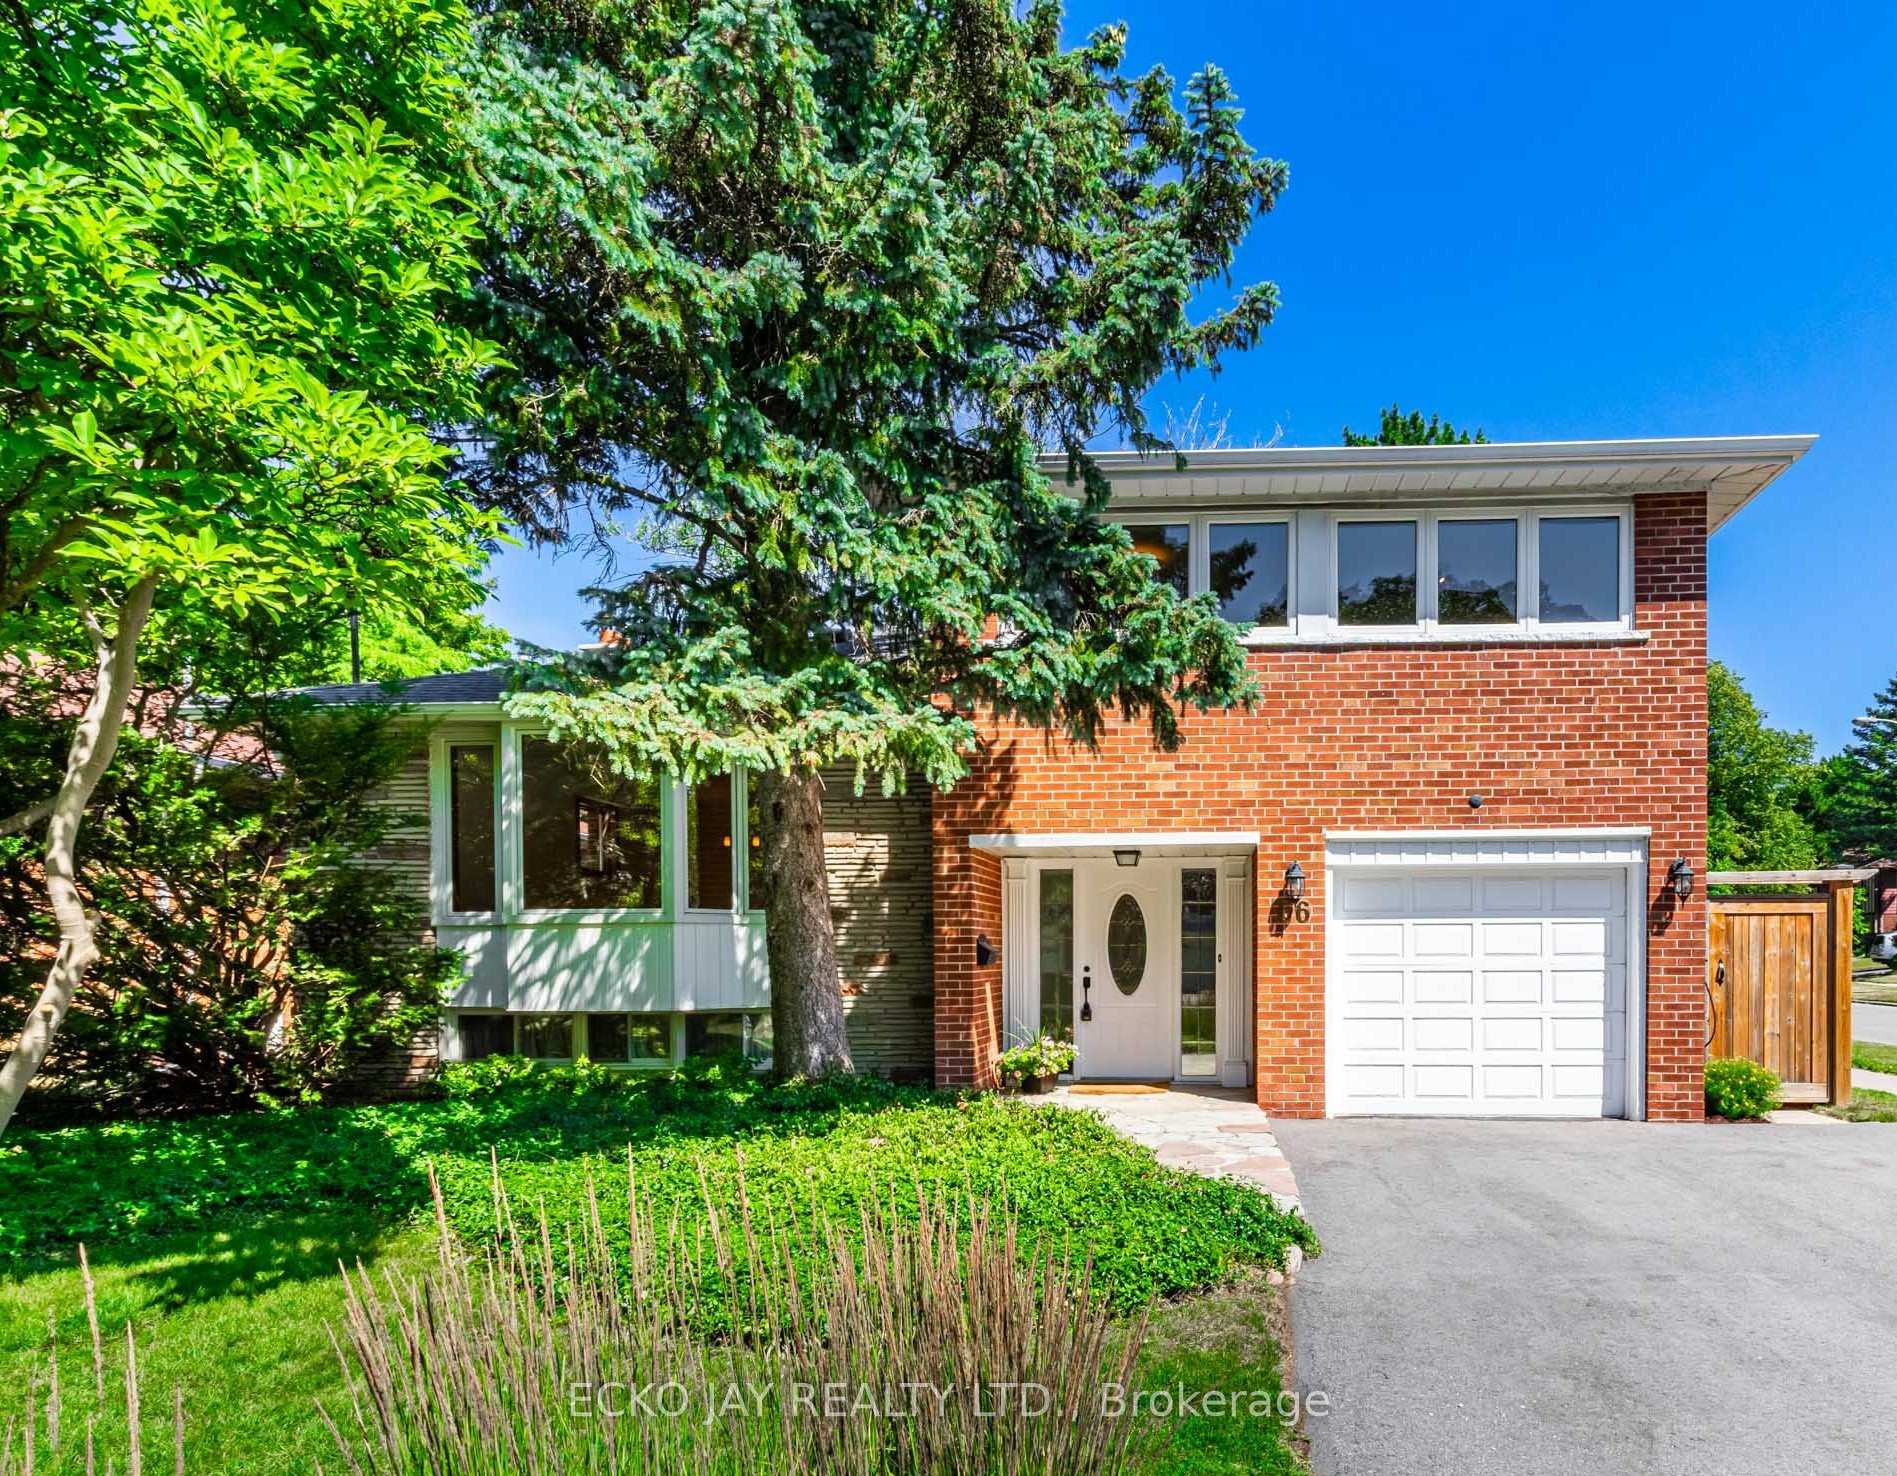
66 Lesgay Crescent
66 Lesgay Crescent
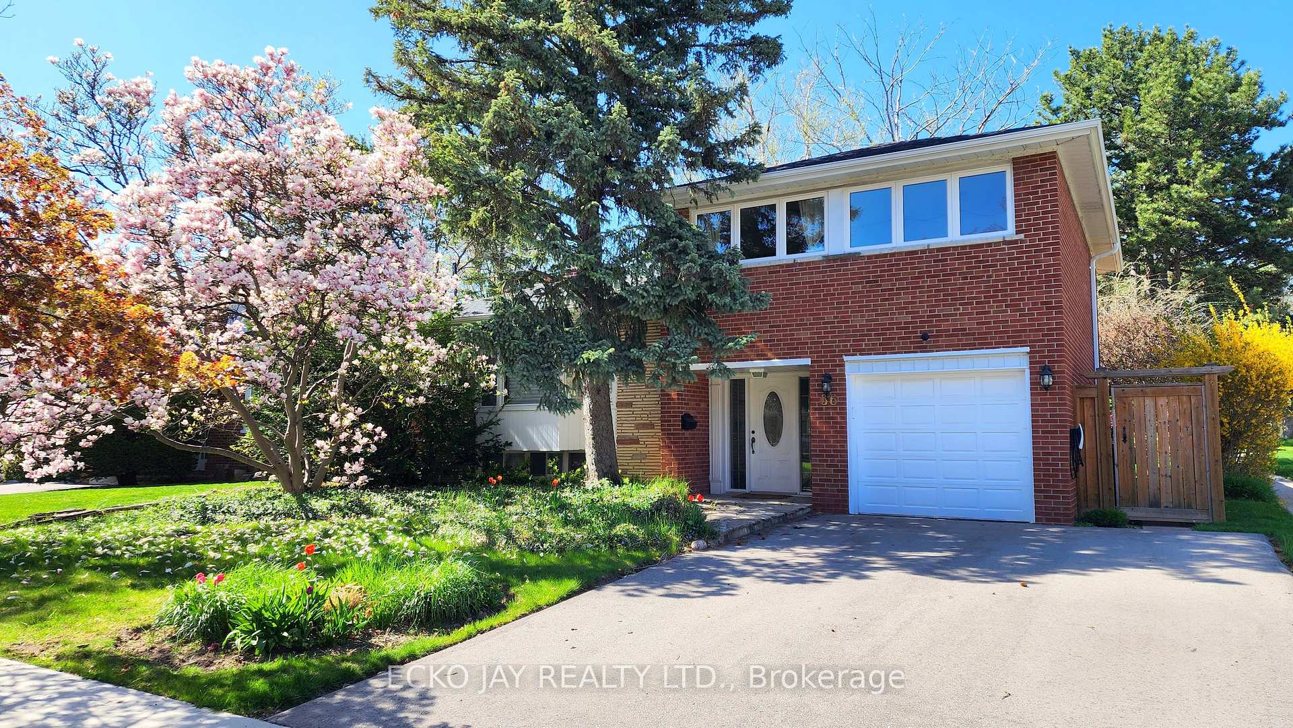
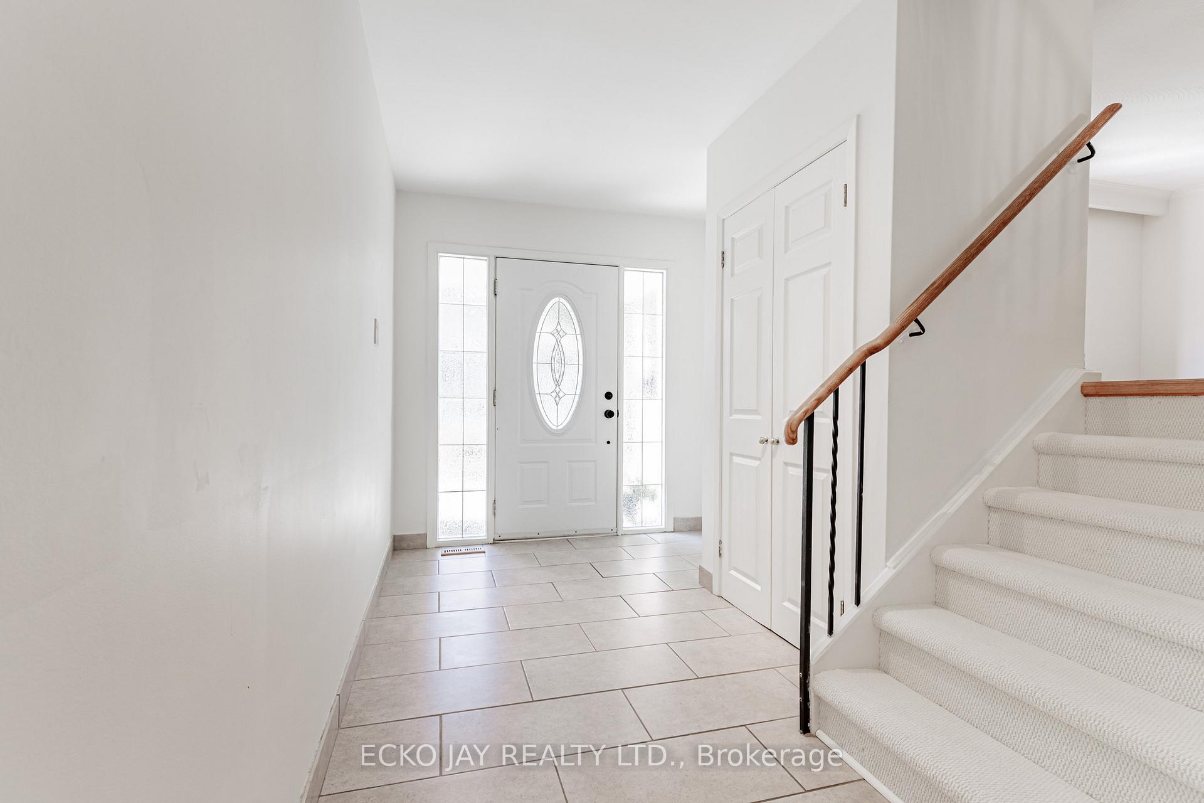
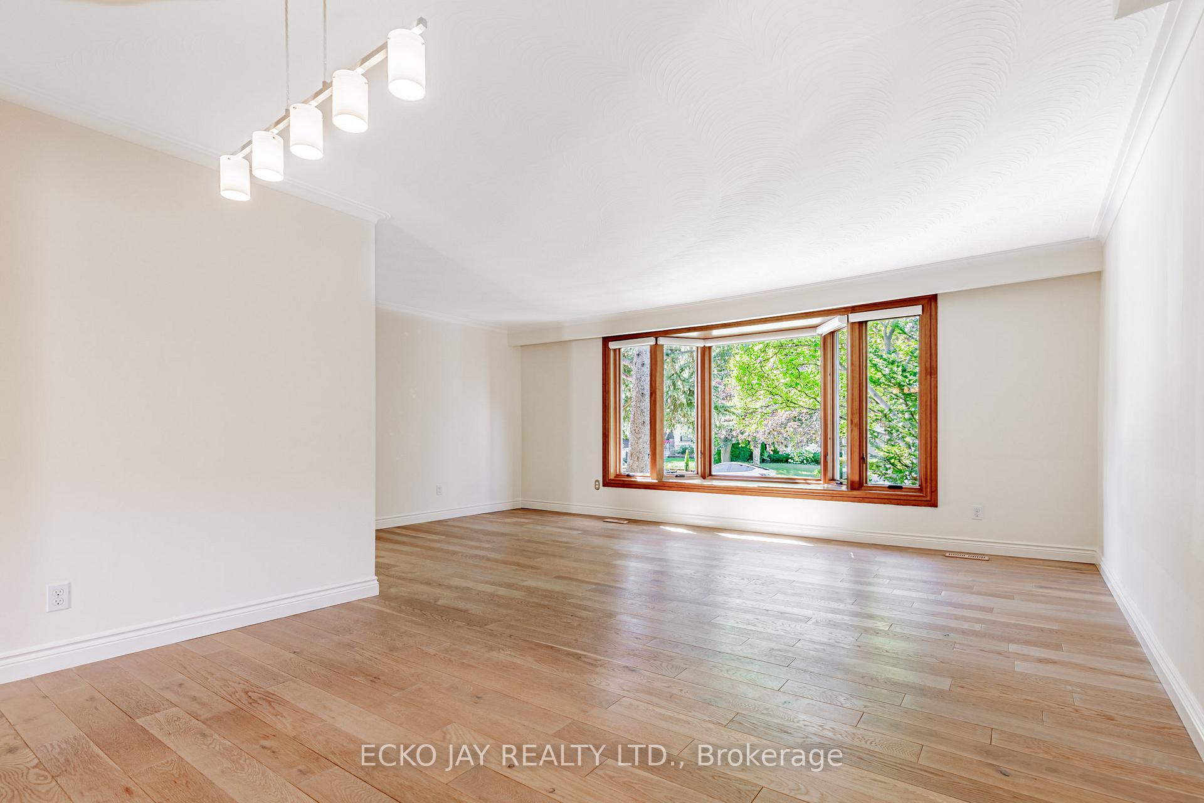
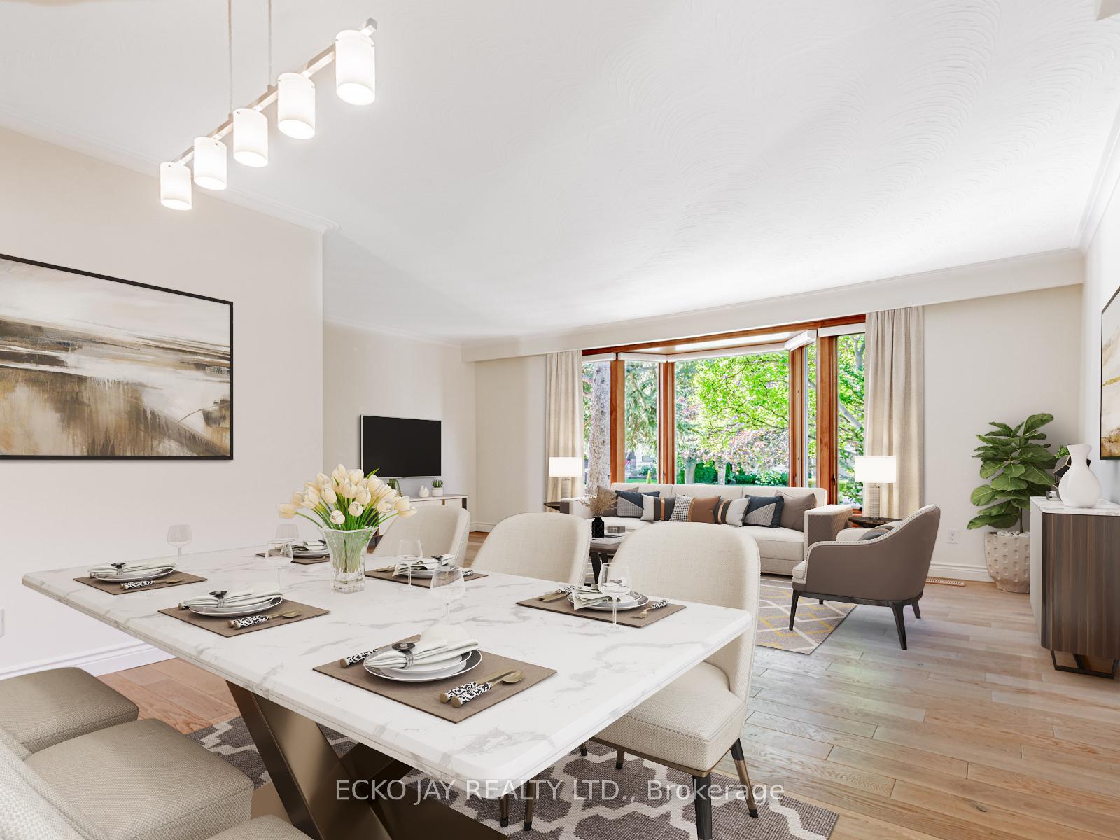 See all 38 photos
Property history
Facts and features
- BasementPart finished
- Water, sewerMunicipal
- HeatingForced air
- CoolingCentral air
- Hardwood floors
- Fireplace
- Central air
The homeDetached, Sidesplit 4, 1,500–2,000 sq ft
- Type: Detached
- Style: Sidesplit 4
- Living space: 1,500–2,000 sq ft
- Basement: Partially finished
InsideFireplace Yes, wood, Ceramic, Vinyl, Hardwood, Broadloom, Lower level
- Fireplace: Yes, wood
- Flooring: Ceramic, Vinyl, Hardwood, Broadloom
- Laundry: Lower level
- Features: Auto garage door remote, in-law capability, water heater
- Security: Alarm system, carbon monoxide detectors
- Rooms above ground: 7
- Rooms in the basement: 2
- Bedrooms: 4
- Bathrooms: 2
- Kitchens: 1
Outside and lotBrick, stone, Shingles, Concrete block
- Exterior: Brick, stone
- Roof: Shingles
- Foundation: Concrete block
- Features: Deck, landscaped, patio, privacy
- Other structures: Garden shed
- Size: 50 × 120 ft
Parking1 Garage, Attached, Private double
- Spaces: 1 Garage
- Garage: Attached
- Driveway: Private double
Heating, water and powerForced air, gas, Central air, Municipal water
- Heating: Forced air, gas
- Cooling: Central air
- Water: Municipal water
- Sewer: Municipal sewer
Costs and taxesTaxes $6,644 a year, HST included in the price
- Taxes, 2025: $6,644 a year
- HST: HST included in the price
Included in the saleSs frigidaire gallery fridge w/drawers; ss frigidaire gas range; ss cyclone exhaust; ss dishwasher; lg front load steam washer; kenmore elite front load dryer. elfs, 100 amp service; hi-eff furnace; cac; humidifier; tankless hi-eff gas hot water heater; hunter douglas motorized blinds w/remote (in lr 2018); large haliburton-cottage-style garden shed; irrigation system (as is); tesla universal charger (@48a) electric car charger; gdo + 3 remotes, patio umbrella on back deck, bbq.
- Included: Ss frigidaire gallery fridge w/drawers; ss frigidaire gas range; ss cyclone exhaust; ss dishwasher; lg front load steam washer; kenmore elite front load dryer. elfs, 100 amp service; hi-eff furnace; cac; humidifier; tankless hi-eff gas hot water heater; hunter douglas motorized blinds w/remote (in lr 2018); large haliburton-cottage-style garden shed; irrigation system (as is); tesla universal charger (@48a) electric car charger; gdo + 3 remotes, patio umbrella on back deck, bbq.
NearbyElectric car charger, hospital, park, public transit, school
- Close to: Electric car charger, hospital, park, public transit, school
Listing detailsC12312609, Sold, Jul 29, 2025
- MLS® number: C12312609
- Status: Sold
- Listed on: Jul 29, 2025
- Days on market: 20
- Updated: Aug 18, 2025
- Possession: Flexible
- Occupied by: Vacant
- Listing brokerage: ECKO JAY REALTY LTD.
About this home
66 Lesgay Crescent, North York (Don Valley Village), ON M2J 2J1
Peaceful & Serene Family Retreat. Welcome to this beautifully maintained 4-bedroom family home, set in a tranquil, park-like setting that truly feels like country living. Thoughtfully upgraded throughout, this home features a sun-drenched, spacious kitchen with a smart, stylish design and a walk-out to a large composite deck - perfect for entertaining or relaxing outdoors. The fully fenced backyard is a private oasis, surrounded by mature trees and lush landscaping, offering unmatched peace and privacy. Move-in ready and impeccably cared for, this home combines comfort and charm with modern convenience. Ideally located close to good schools, parks, hospital, medical offices, restaurants, shopping, and major highways - everything your family needs is just minutes away.
Ask about this home
A HOMEH agent will answer your questions about this home.
Around this home
Daily convenience, out of 100, from the distances below
Schools nearby
School rating, out of 10.
Helpful calculators
Your HOMEH agent

"I would see it this week."