

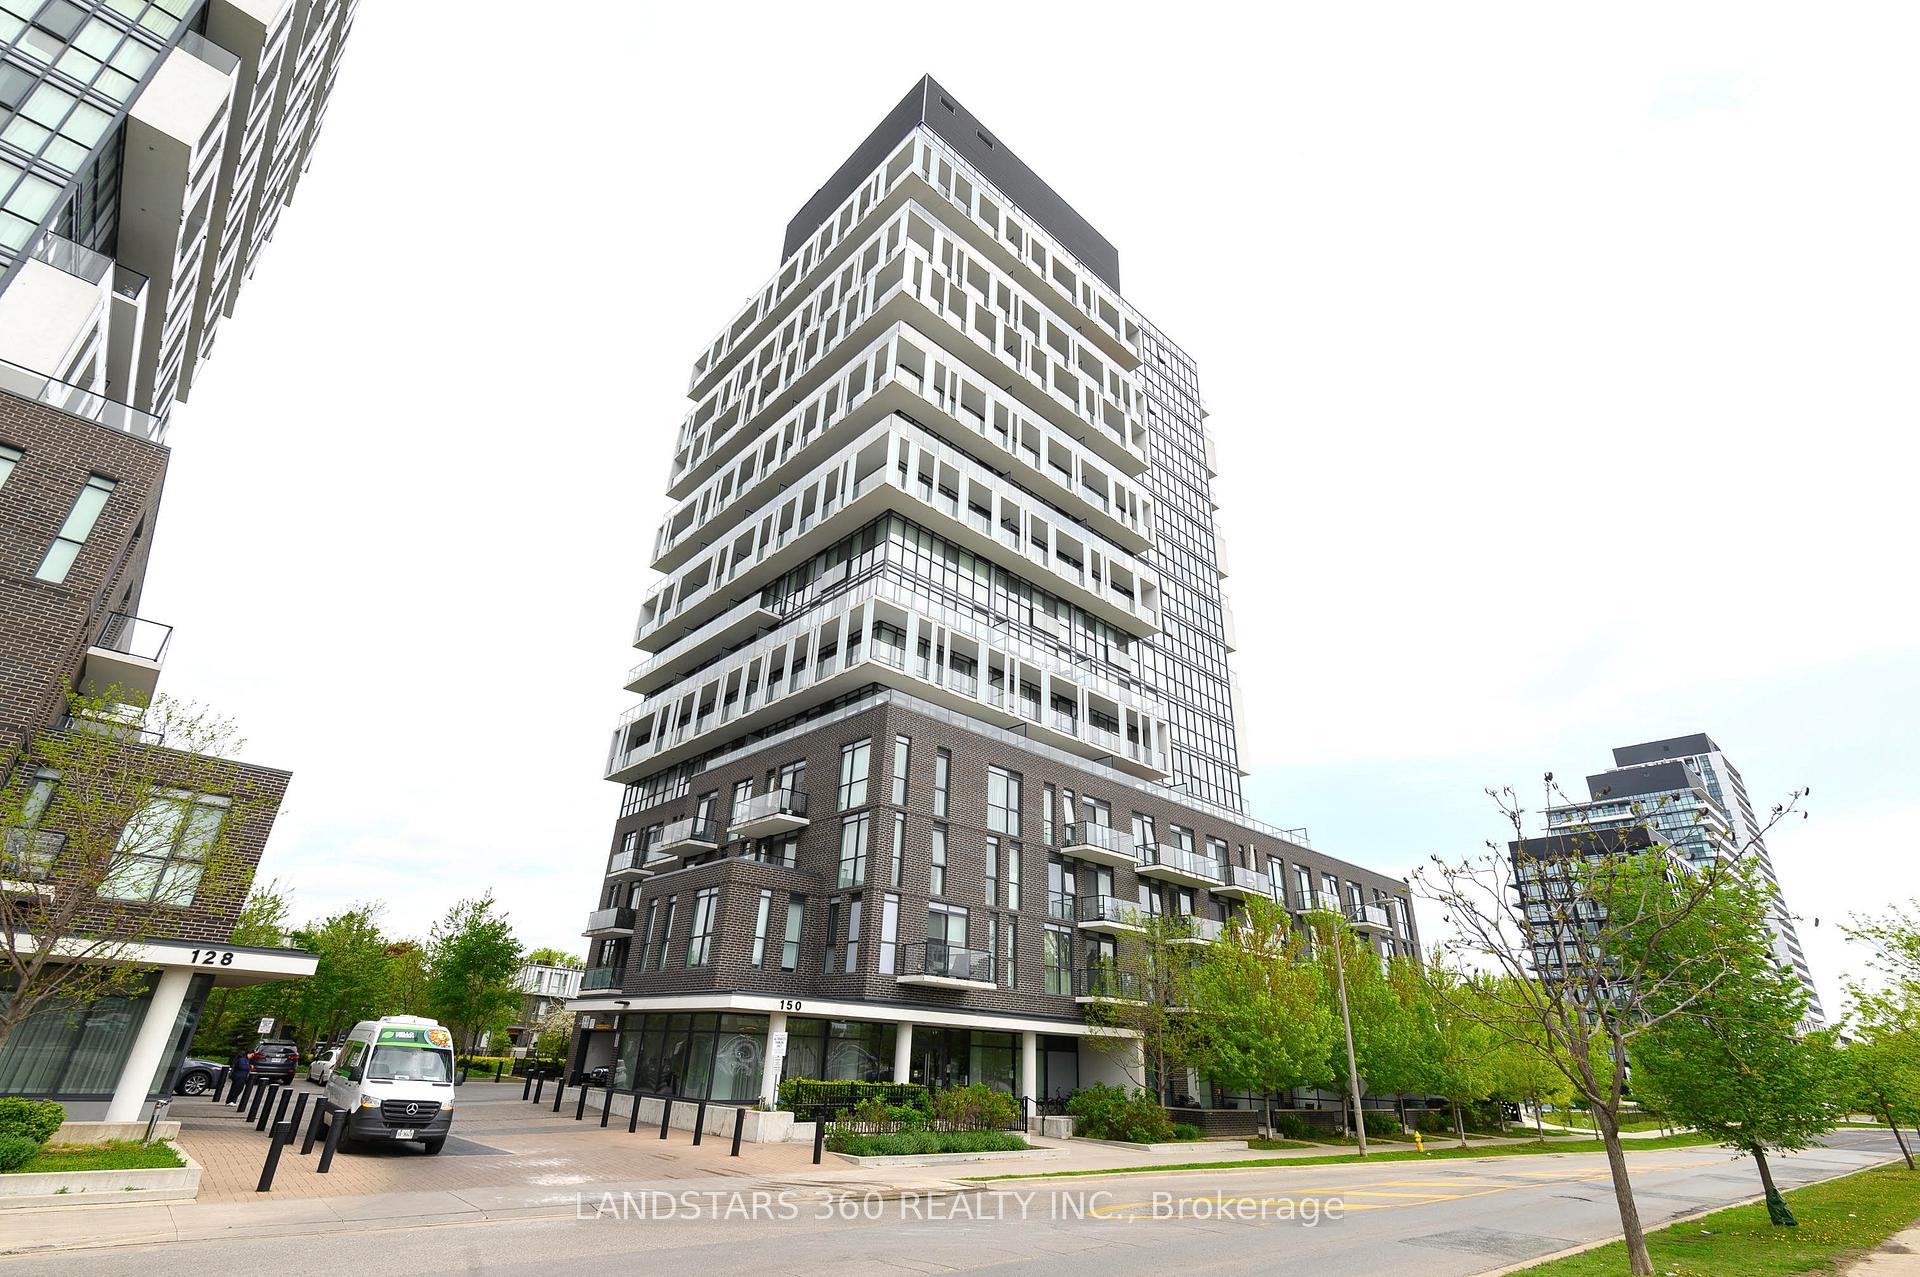
Unit 1005, 150 Fairview Mall Drive
Unit 1005, 150 Fairview Mall Drive
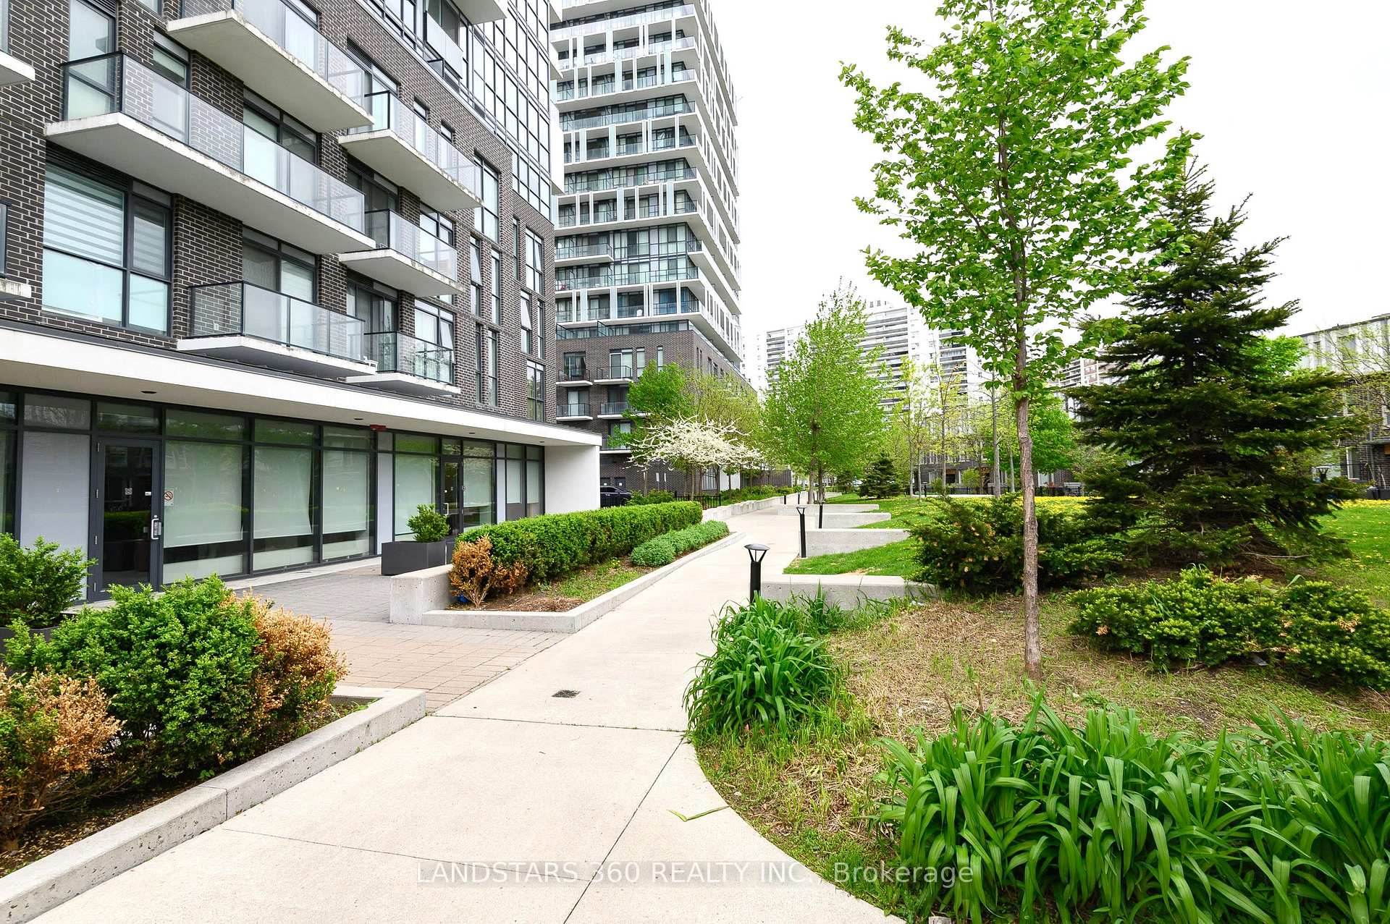
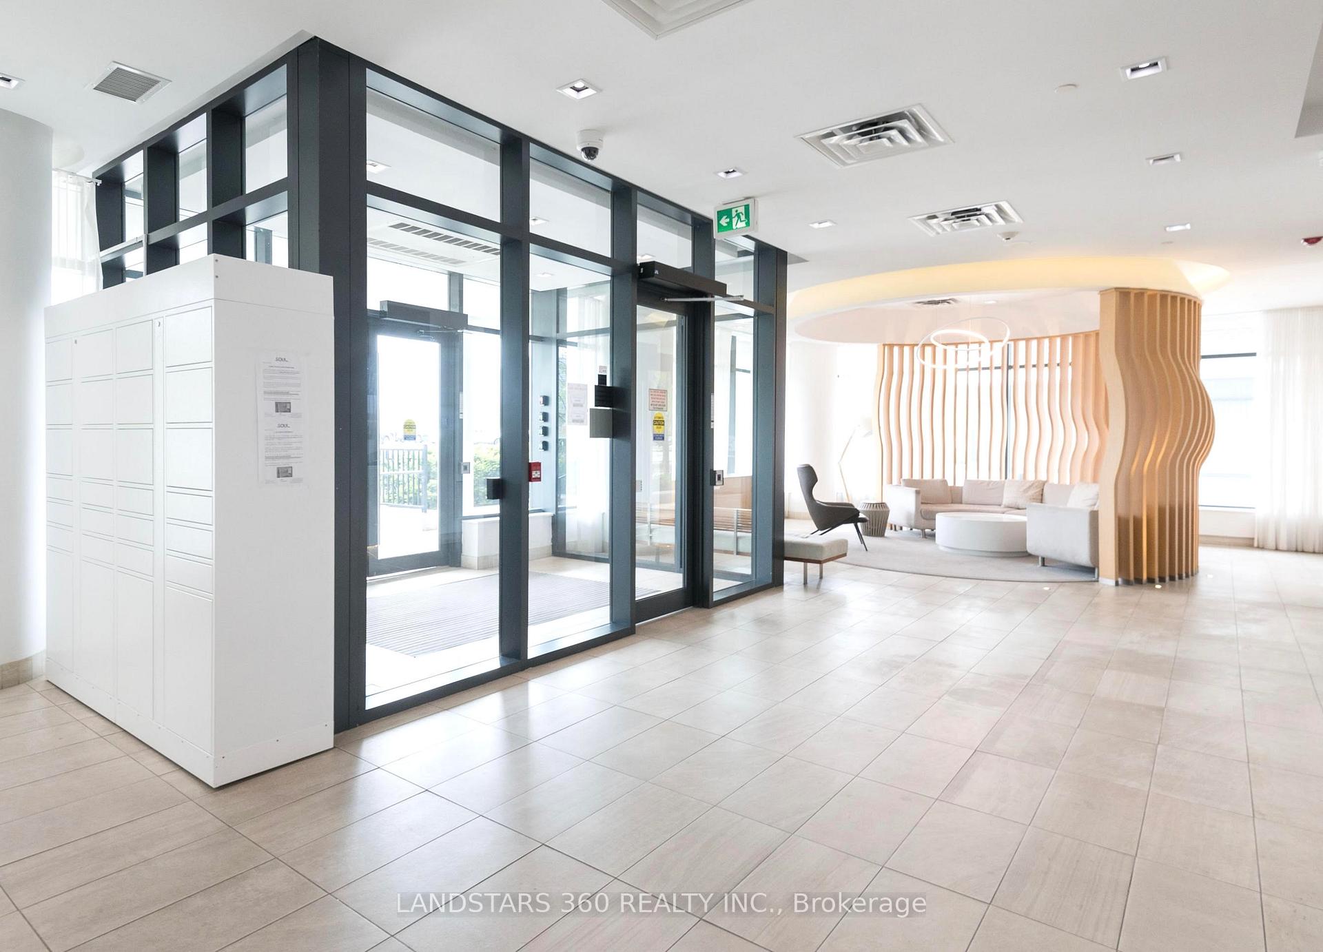
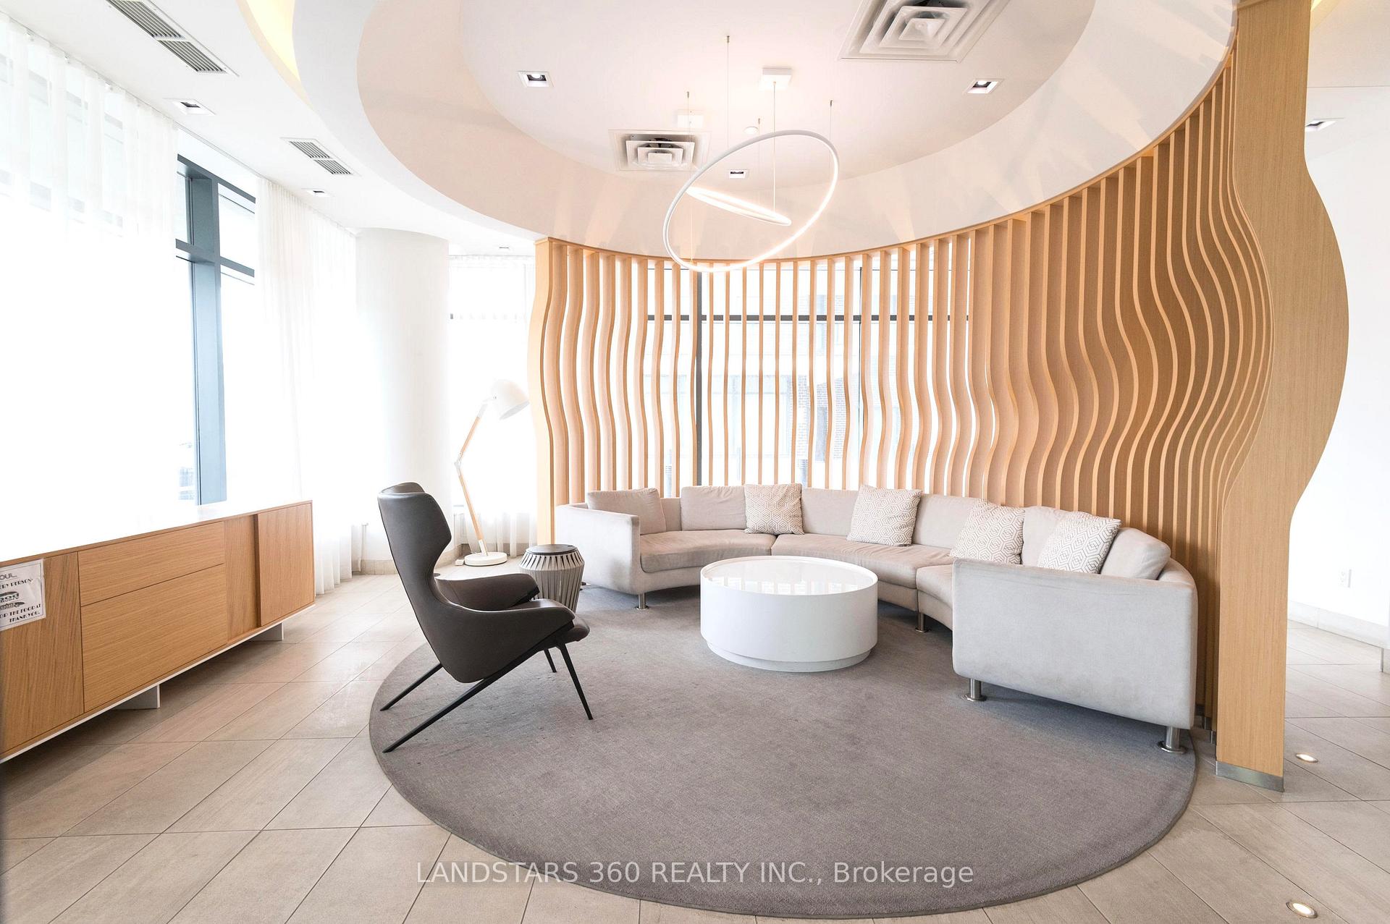
 See all 31 photos
Property history
Facts and features
- ExposureNorth west
- LaundryCloset, in-suite
- LockerNone
- BalconyOpen
- Central air
The homeCondo Apartment, Apartment, 700–799 sq ft
- Type: Condo Apartment
- Style: Apartment
- Living space: 700–799 sq ft
- Basement: None
- Exposure: North West
- Special designation: Other
InsideLaundry closet, in-suite laundry, main level, Other, Rooms above ground 5
- Laundry: Laundry closet, in-suite laundry, main level
- Features: Other
- Rooms above ground: 5
- Bedrooms: 2
- Bathrooms: 2
- Kitchens: 1
OutsideConcrete, Open
- Exterior: Concrete
- Balcony: Open
Parking and locker1 Parking, Underground, Parking type Owned
- Spaces: 1 Parking
- Garage: Underground
- Parking type: Owned
- Driveway: Underground
- Spot: 51
- Locker: None
BuildingSoul Condos, Storeys 18, Units 213
- Name: Soul Condos
- Storeys: 18
- Units: 213
- Registered: 2018
- Condo corporation: 2648
- Pets: Allowed
Heating, water and powerForced air, gas, Central air
- Heating: Forced air, gas
- Cooling: Central air
Rent and termsRent $2,800 a month, Entire property, Unfurnished
- Rent: $2,800 a month
- Space for rent: Entire property
- Furnished: Unfurnished
- Lease: 12 months
- Paid: Monthly
- Rent includes: Building insurance, central air conditioning, common elements, water, parking, heat
- Deposit: Required
- Credit check: Required
- Employment letter: Required
- Rental application: Required
- References: Required
IncludedPremium building amenities elevate your lifestyle with 24/7 concierge, a full fitness facility, games room, media lounge, party room, rooftop terrace, and guest suite for visiting friends and family. stainless steel fridge, range hood, electric cooktop/oven, microwave oven and dishwasher. stacked washer and dryer. all existing roller blinds and light fixtures. one underground parking.
- Included: Premium building amenities elevate your lifestyle with 24/7 concierge, a full fitness facility, games room, media lounge, party room, rooftop terrace, and guest suite for visiting friends and family. stainless steel fridge, range hood, electric cooktop/oven, microwave oven and dishwasher. stacked washer and dryer. all existing roller blinds and light fixtures. one underground parking.
Listing detailsC12321186, Rented, Aug 1, 2025
- MLS® number: C12321186
- Status: Rented
- Listed on: Aug 1, 2025
- Days on market: 11
- Updated: Aug 12, 2025
- Possession: Immediate
- Occupied by: Vacant
- Listing brokerage: LANDSTARS 360 REALTY INC.
About this home
Unit 1005, 150 Fairview Mall Drive, North York (Don Valley Village), ON M2J 4T1
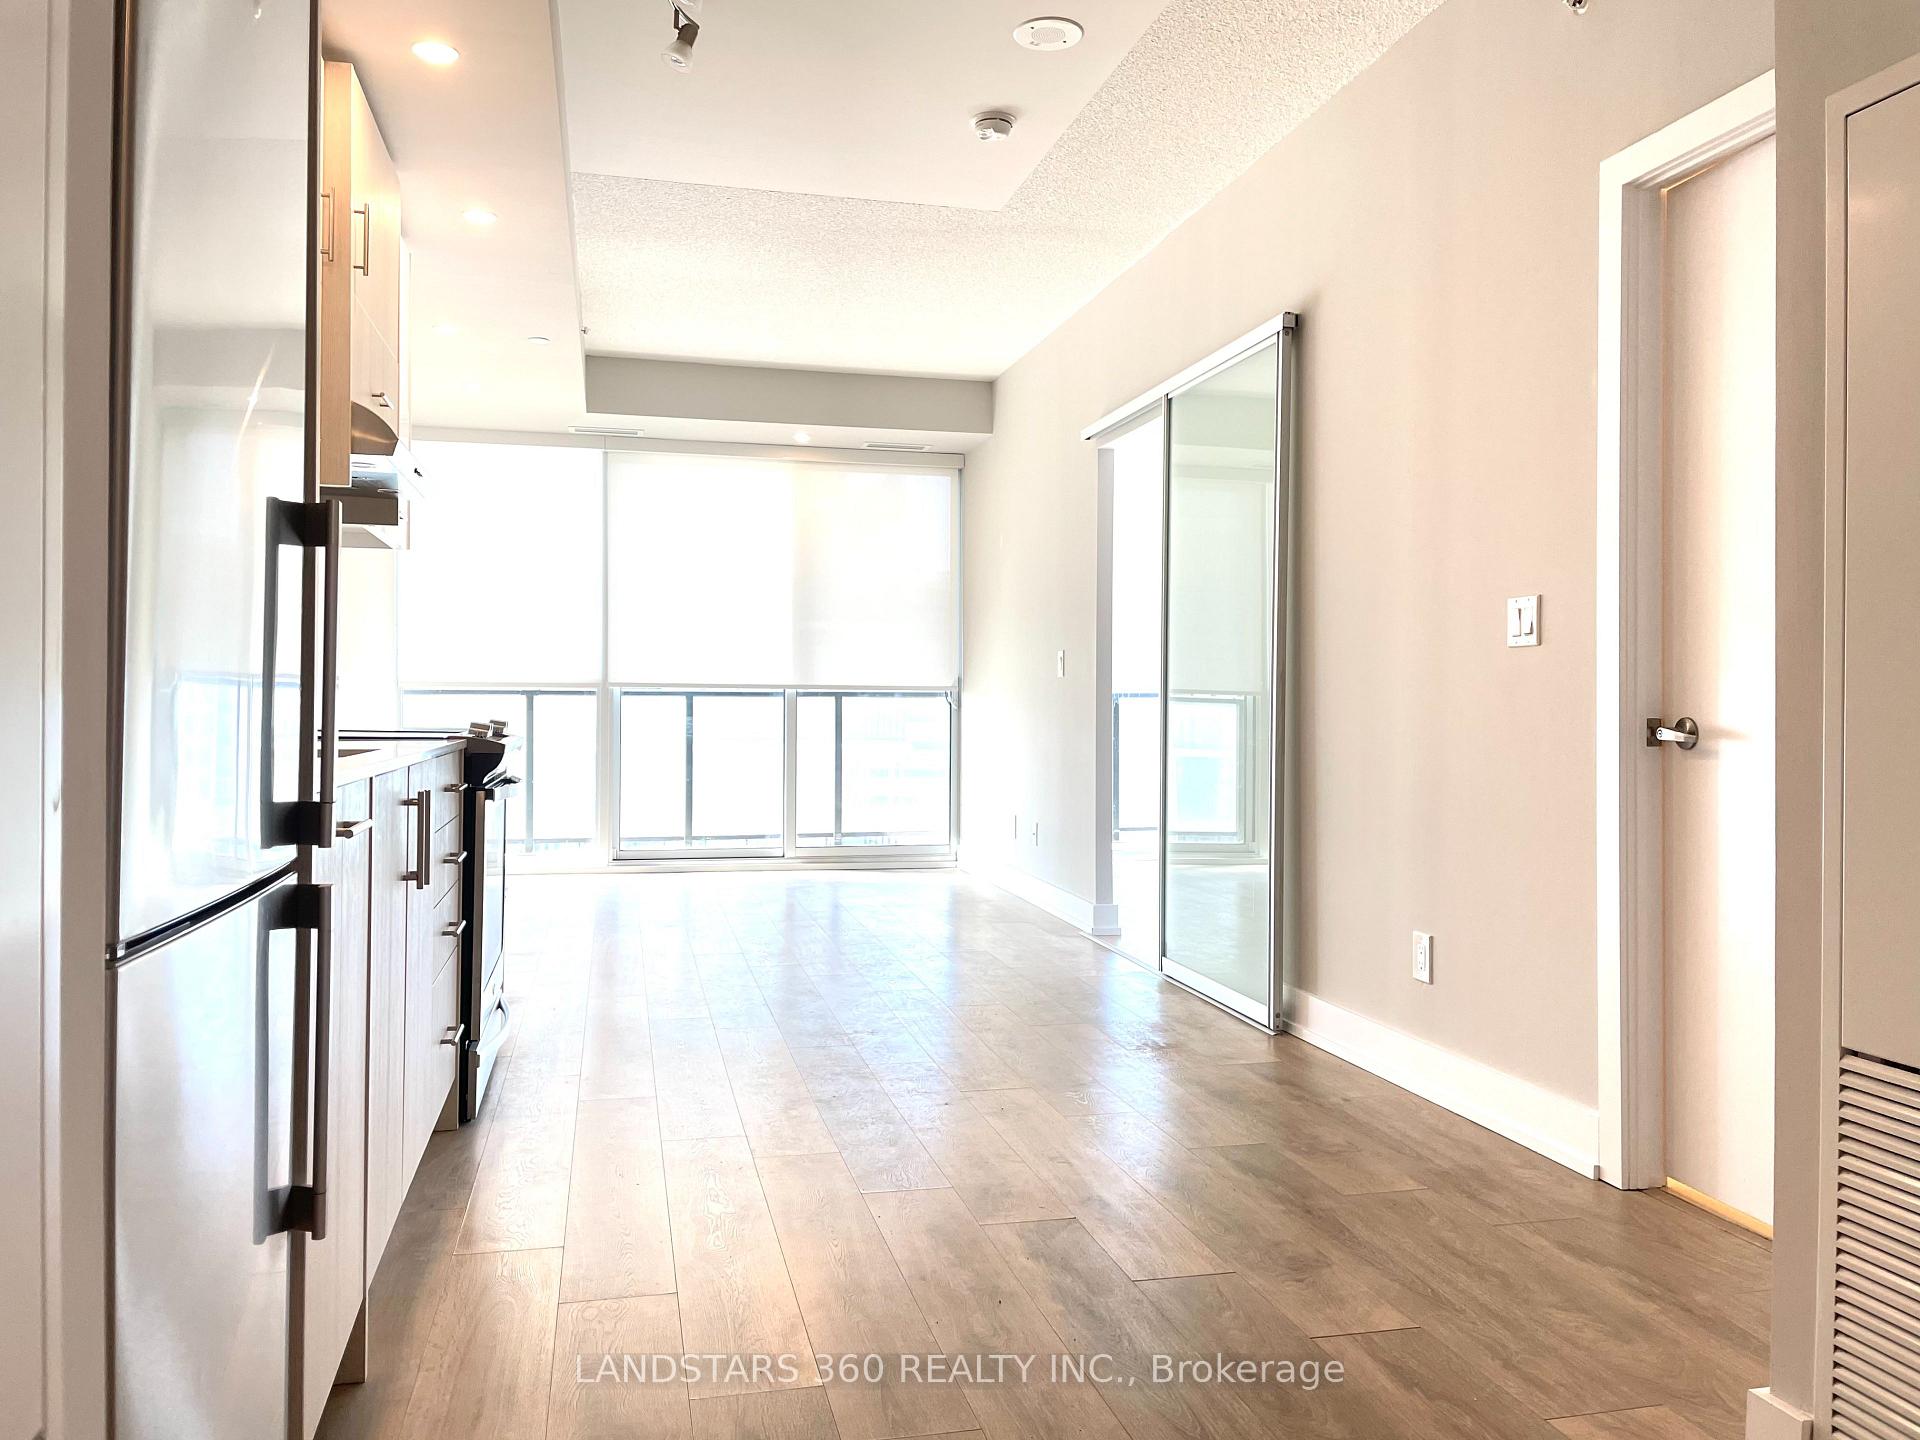
Discover urban convenience at its finest in this bright and spacious 2-bedroom, 2-bathroom corner suite offering 763 sqft of thoughtfully designed living space. Soaring 9-foot ceilings and floor-to-ceiling windows flood the unit with natural light, while the functional layout maximizes every square foot. This move-in-ready home features wide plank laminate flooring and designer pot lights, complemented by fresh paint and professional cleaning. The modern open-concept kitchen showcases an undermount sink, stylish backsplash, and ample storage, all enhanced by elegant quartz countertops that extend into both bathrooms. The living room seamlessly flows to a spacious northwest-facing balcony. The master bedroom boasts an ensuite with unobstructed northern views, while the second bedroom offers direct access to its own private north-facing balcony. Fairview Mall, diverse dining options, banking, T&T Supermarket, Cineplex, and the Public Library are all within walking distance. TTC and subway access ensure effortless transit, while quick connections to hwy 404, 407, and 401 make commuting a breeze.
Ask about this home
A HOMEH agent will answer your questions about this home.
Know more about Soul Condos
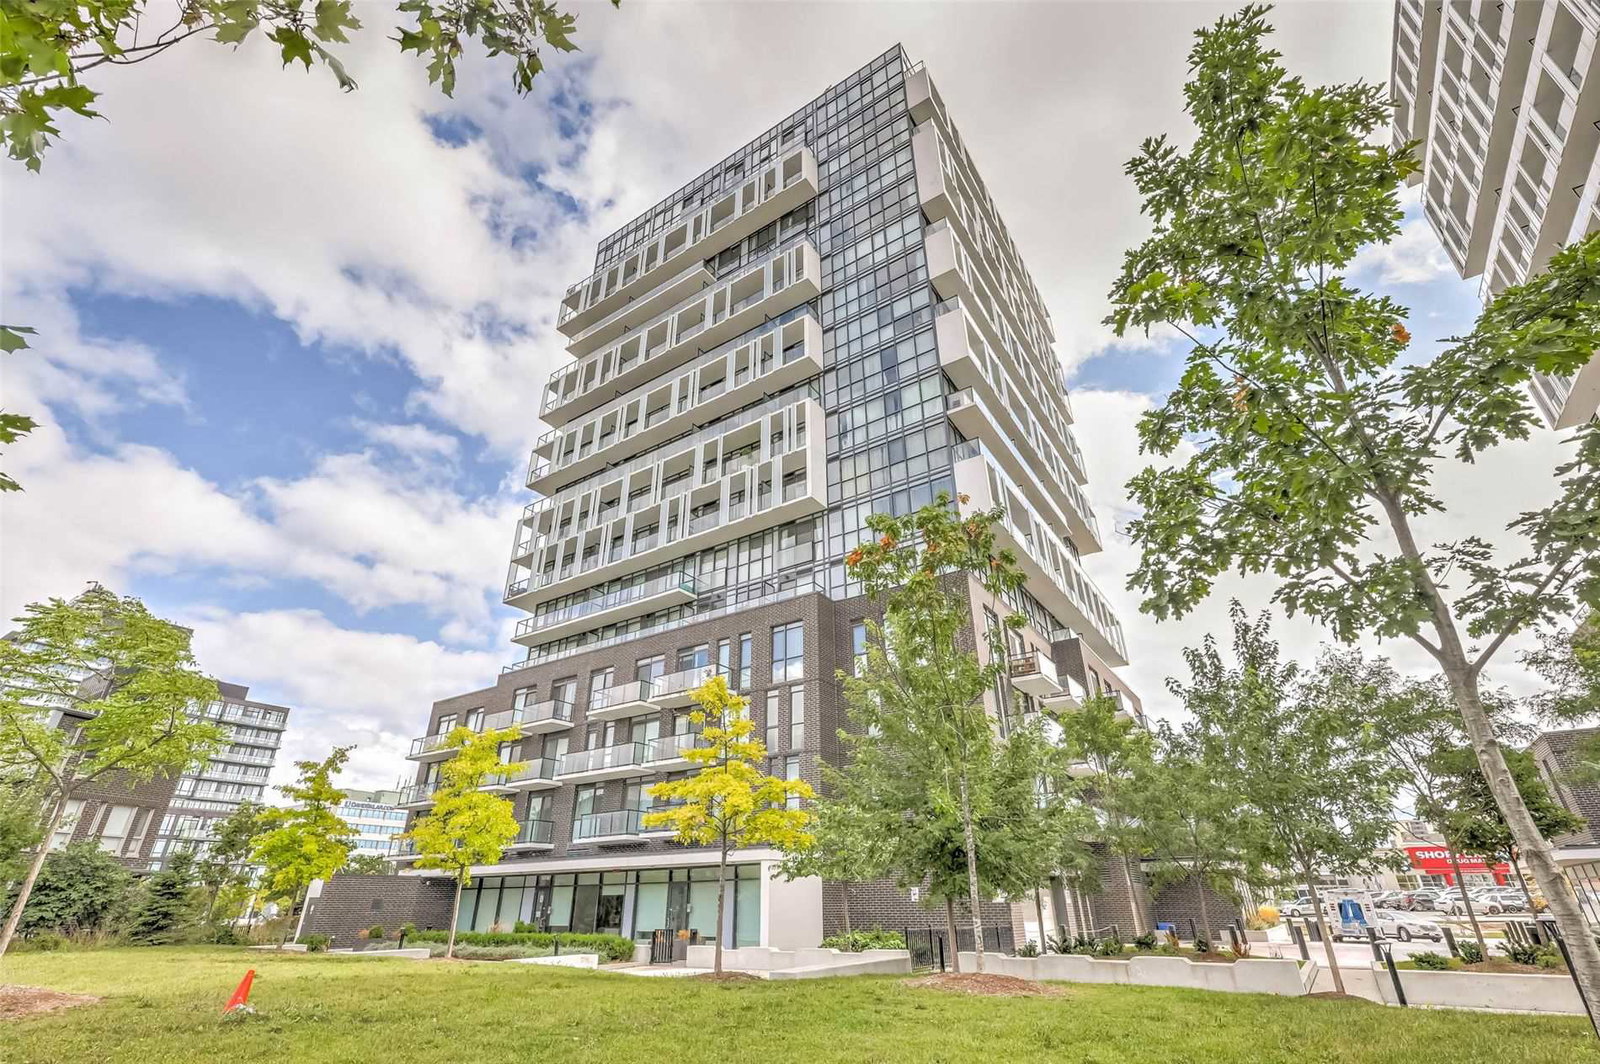
Condo building · 150 Fairview Mall Drive
Soul Condos is an 18-storey condo with 213 suites, built in 2018 by FRAM Building Corporation. Right now 1 for sale and 5 for rent are on the market here.
- 18storeys
- 213suites
- $722/sq ft
- 2018built
No similar units for rent in Soul Condos right now.
Around this home
Daily convenience, out of 100, from the distances below
Schools nearby
School rating, out of 10.
Helpful calculators
Your HOMEH agent

"I would see it this week."