

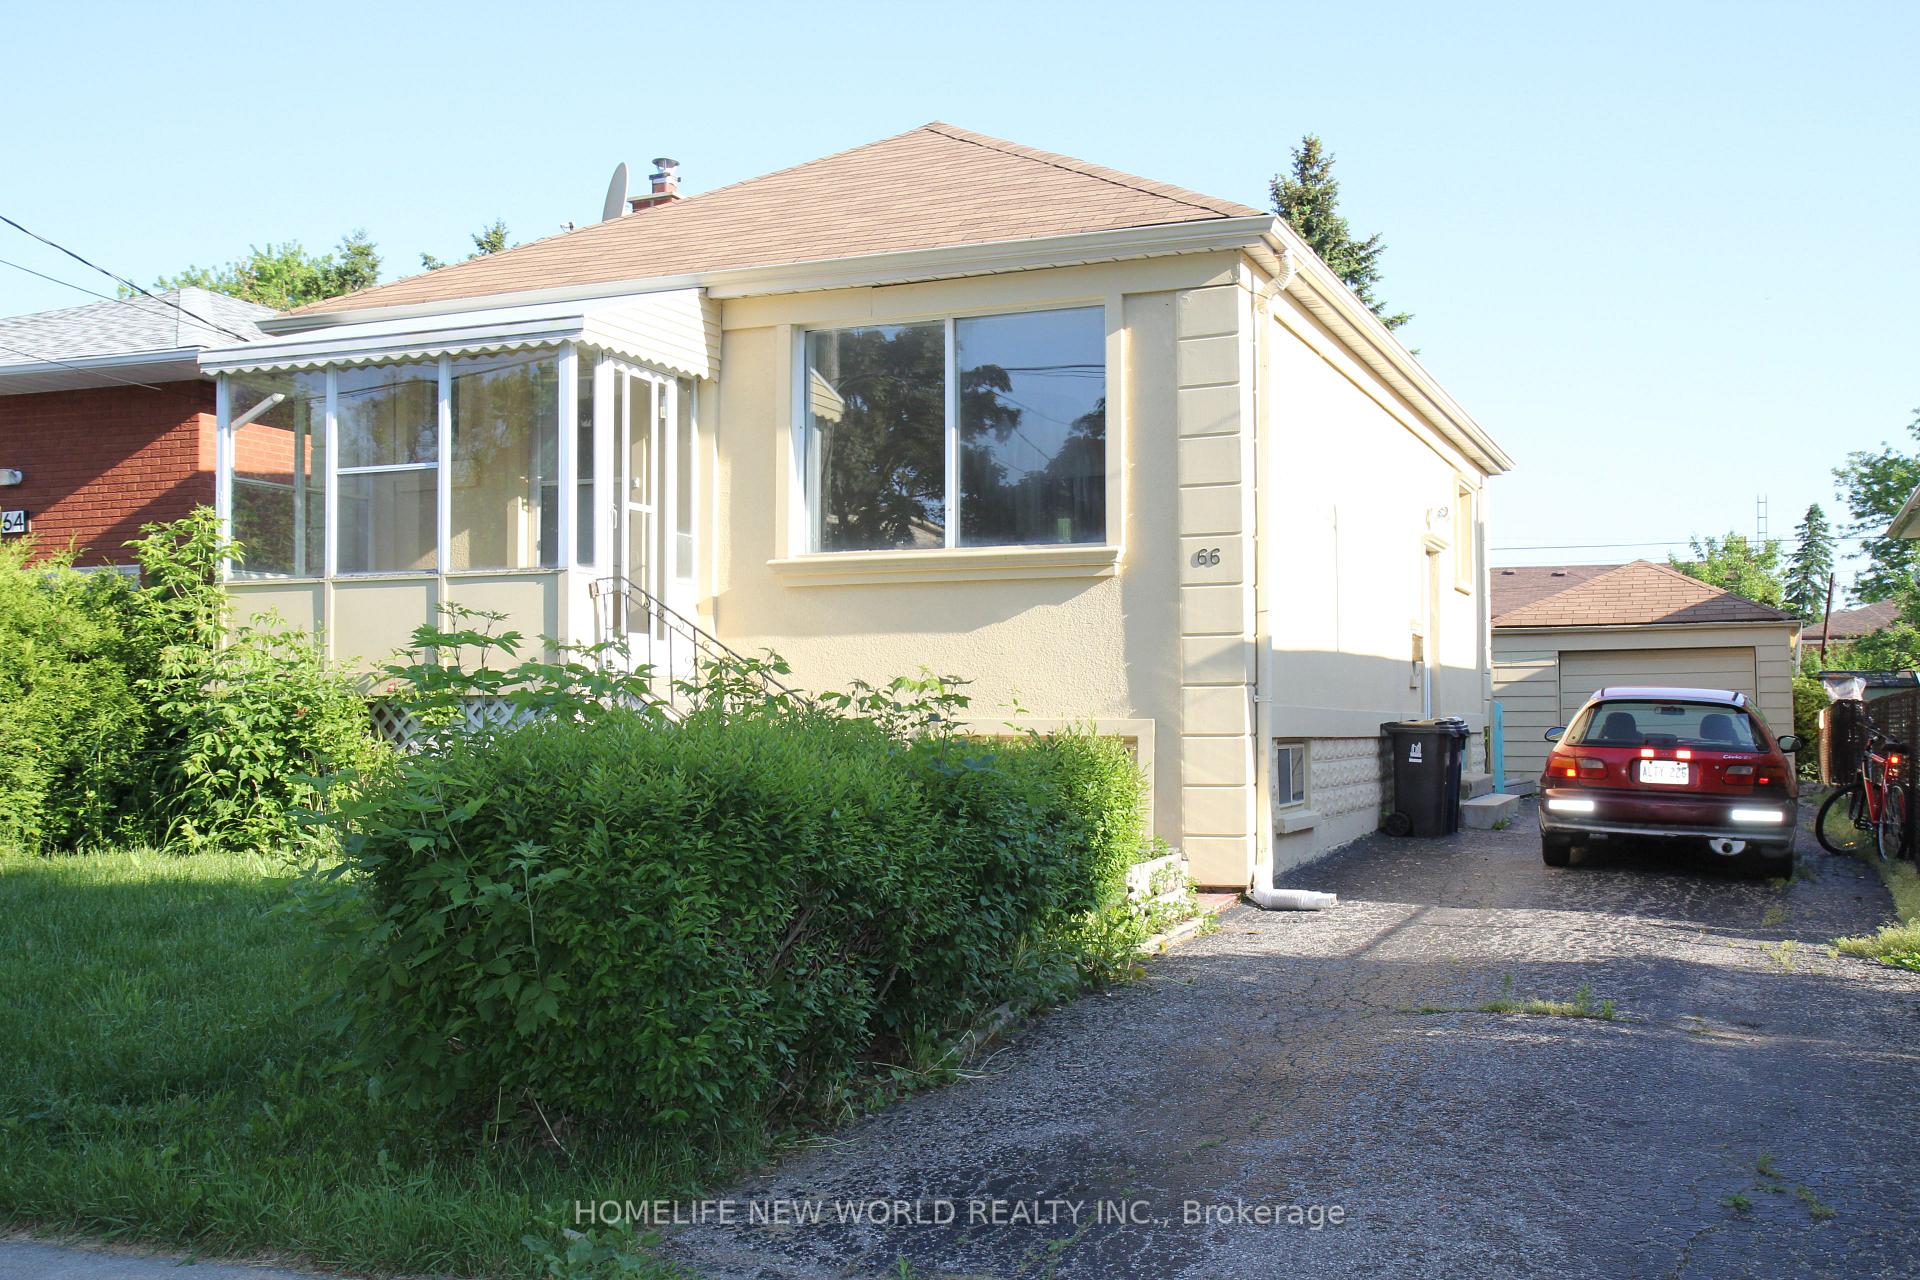
Main, 66 Otonabee Avenue
Detached Suspended
1/31Main, 66 Otonabee Avenue
Detached Suspended
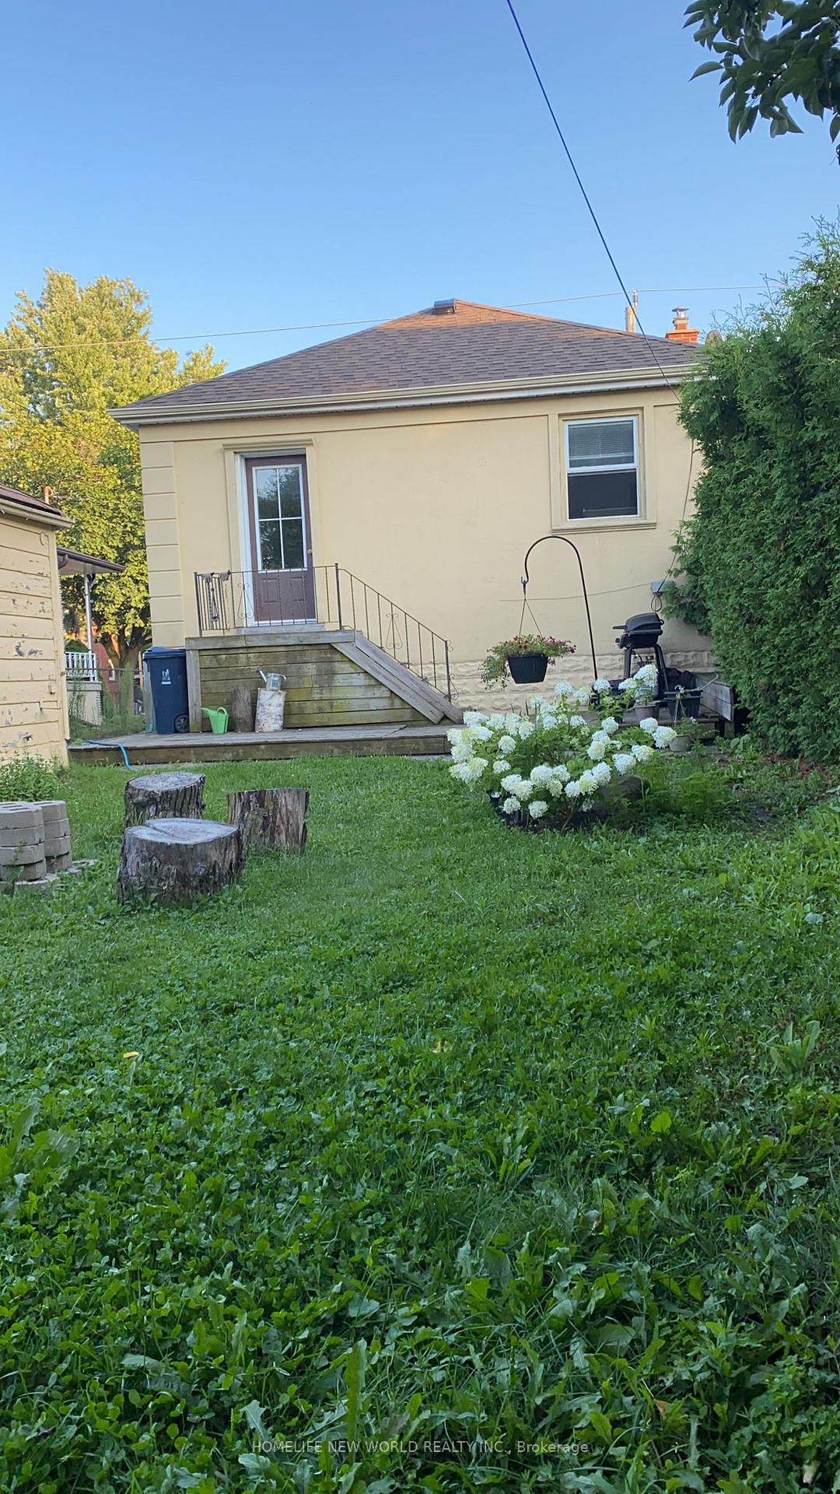
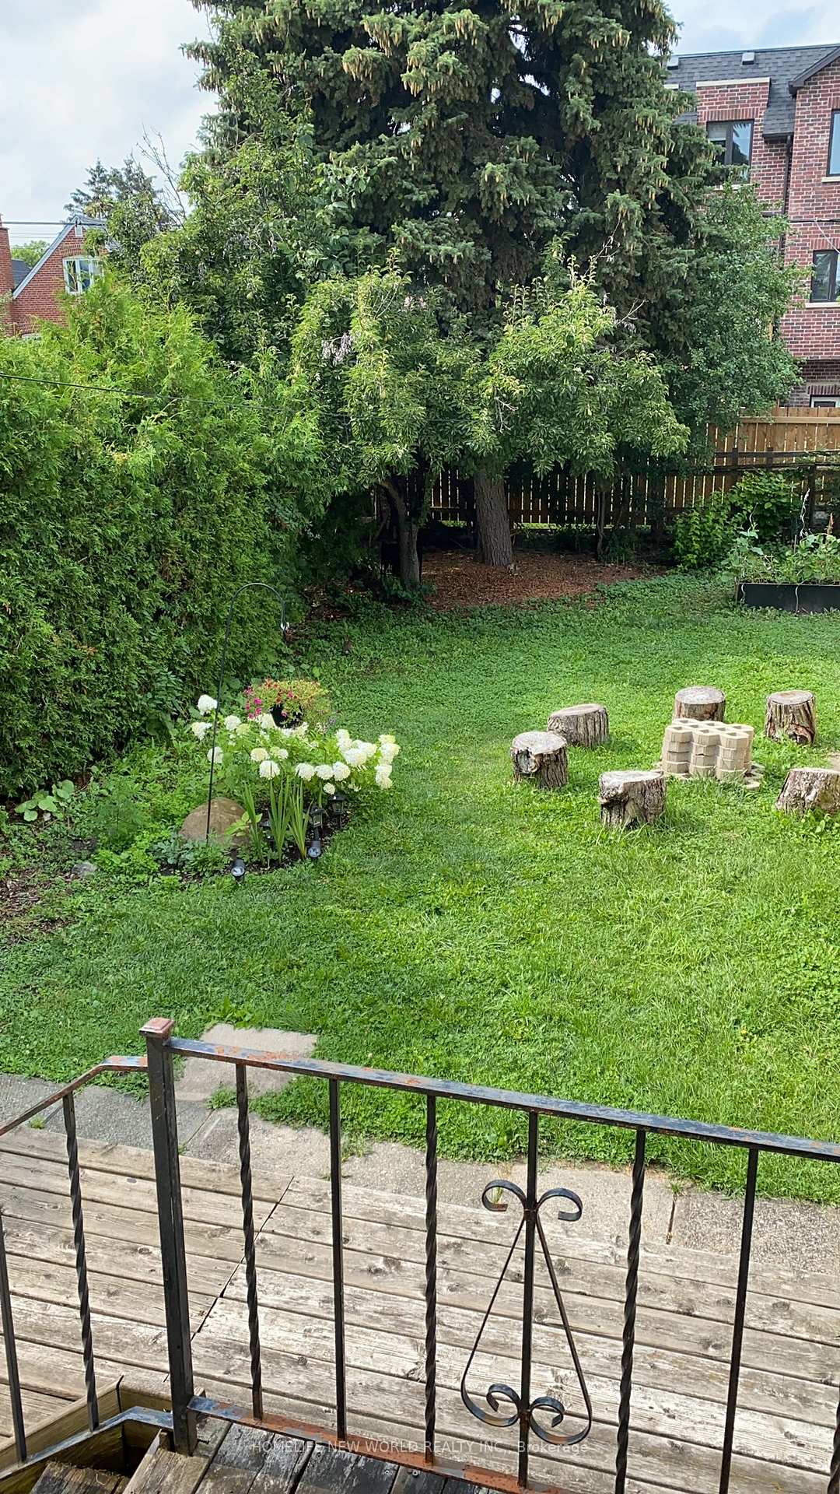
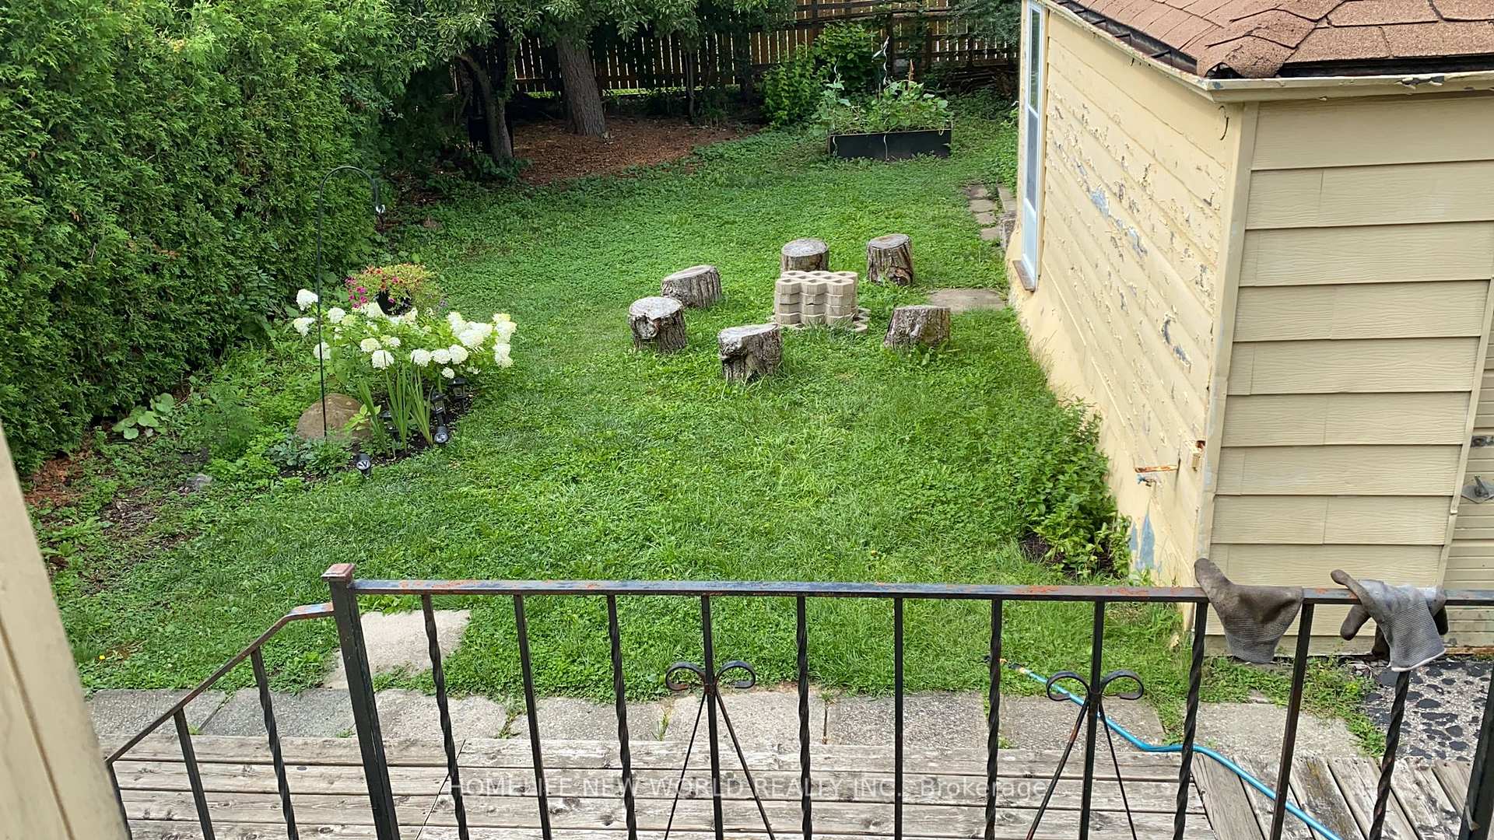
 See all 31 photos
2 Bedrooms
1 Bathroom
0 Garage
1.1K–1.5K sq.ft
Main Floor
— Unit
Property history
- $2,450SuspendedList: 2025-07-08|End: 2025-08-28|51 daysC12269563
Facts and features
- BasementNone
- Lot size40 × 122 ft
- Lease term12 months
- FurnishedUnfurnished
What stands out
- Separate entrance
- Hardwood floors
The homeDetached, Bungalow, Age 51–99 years
- Type: Detached
- Style: Bungalow
- Age: 51–99 years
- Living space: 1,100–1,500 sq ft
- Basement: None, separate entrance
InsideHardwood, Tile, Ensuite, main level, Rooms above ground 5
- Flooring: Hardwood, Tile
- Laundry: Ensuite, main level
- Rooms above ground: 5
- Bedrooms: 2
- Bathrooms: 1
- Kitchens: 1
Outside and lotStucco (plaster), Asphalt shingle, Brick
Outside
- Exterior: Stucco (plaster)
- Roof: Asphalt shingle
- Foundation: Brick
- Size: 40 × 122 ft
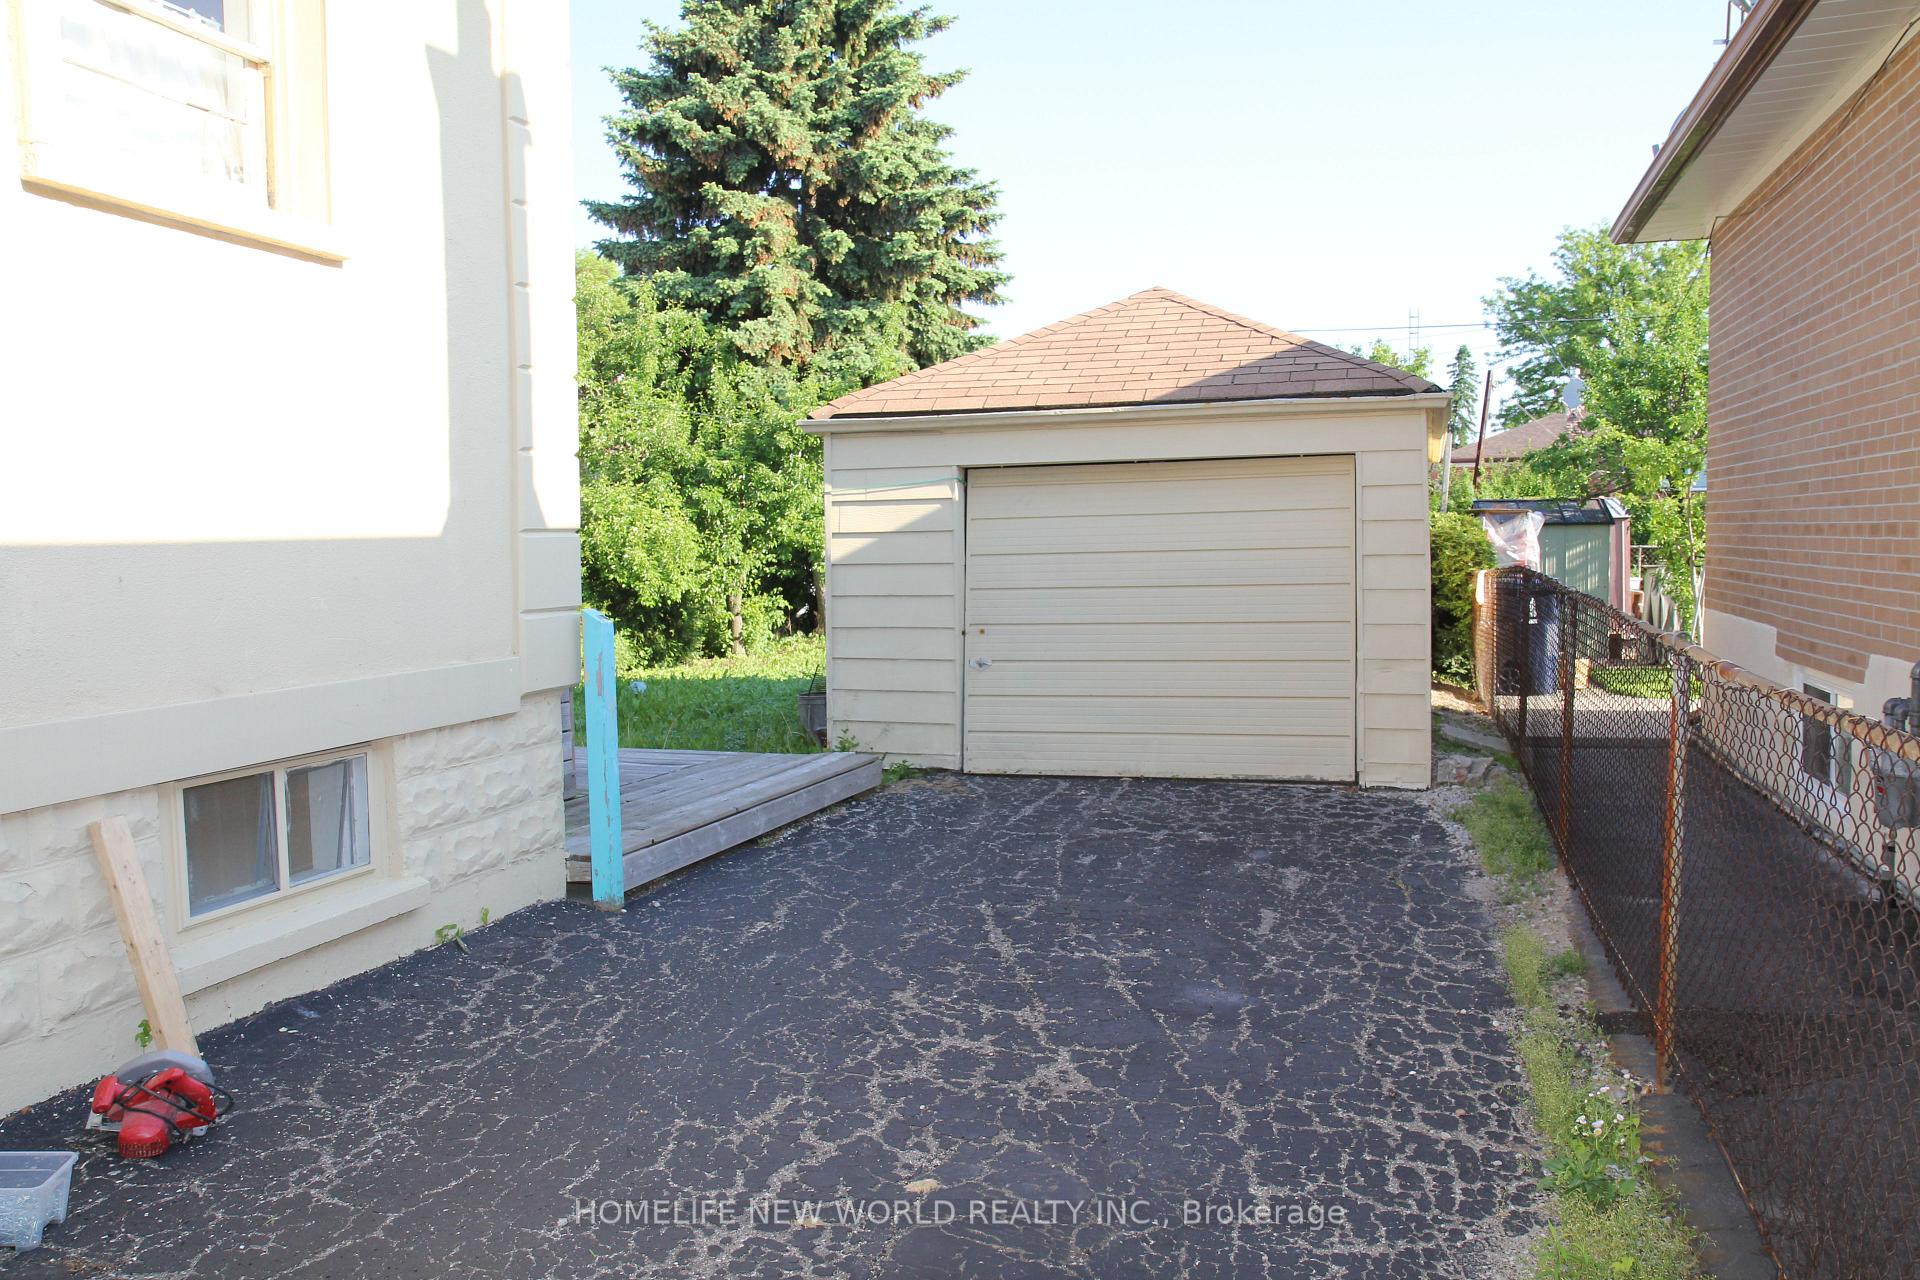
Parking1 Parking, Available
- Spaces: 1 Parking
- Driveway: Available
Heating, water and powerForced air, gas, Municipal water, Municipal sewer
- Heating: Forced air, gas
- Water: Municipal water
- Sewer: Municipal sewer
- Natural gas: Available
- Hydro: Available
- Cable: Available
- Telephone: Available
Rent and termsRent $2,450 a month, Main, Unfurnished
- Rent: $2,450 a month
- Space for rent: Main
- Furnished: Unfurnished
- Lease: 12 months
- Paid: Monthly
- Deposit: Required
- Credit check: Required
- Employment letter: Required
- Rental application: Required
- References: Required
- Rental items: Hot water tank, furnace maintenance.
IncludedFridge, stove, washer/ dryer, tenants must provide own tenant's insurance. main floor tenant will use one parking spot on driveway, lower tenant will use 2nd spots on shared driveway. tenant responsible for 2/3 of all utilities.rental items
- Not included: Fridge, stove, washer/ dryer, tenants must provide own tenant's insurance. main floor tenant will use one parking spot on driveway, lower tenant will use 2nd spots on shared driveway. tenant responsible for 2/3 of all utilities.rental items
Listing detailsC12269563, Suspended, Jul 8, 2025
- MLS® number: C12269563
- Status: Suspended
- Listed on: Jul 8, 2025
- Days on market: 51
- Updated: Aug 28, 2025
- Possession: 2025-09-01 / 30-59 days
- Occupied by: Tenant
- Listing brokerage: HOMELIFE NEW WORLD REALTY INC.
About this home
Main, 66 Otonabee Avenue, North York (Newtonbrook East), ON M2M 2S6
Upgraded Bungalow In Prime Location Close To Yonge & Steeles, Steps To Ttc & Shopping, 2 Bedrooms Walk Out To Back Rear Yard, Upgraded Bathroom, Basement Is Not Included, Leased Separately. In-Suite Laundry, Tenant Is Responsible For 2/3 Of All Utilities, Tenant Will Be Responsible For Clearing Snow And Ice And Lawn Cutting. New Laminated Floor, No Smoking, No Pets, One Parking On Share Driveway.
Read more
Ask about this home
A HOMEH agent will answer your questions about this home.
Ask a question
Around this home
Yonge/Steeles
Errands
Parks
Schools
Daily convenience, out of 100, from the distances below
ParkLillian Park · 8 within 1 km8 min walk480 m
GroceryDaisy Mart6 min walk370 m
SchoolMetropolitan Bible Baptist Christian Aca3 min walk200 m
PharmacyShoppers Drug Mart10 min walk625 m
Cafés & foodFamous Laffa · 15 within 1 km6 min walk366 m
Gym & rec centreSalvation Army North York Temple8 min walk505 m
WalkDriveStraight-line distance, open map data
Grocery0.4 km
Park0.5 km
Coffee0.4 km
Dining0.4 km
Gym0.5 km
Schools nearby
School rating, out of 10.
Metropolitan Bible Baptist Christian Acaelementary · Private · 0.2 km
—
Intellexi Learning Academysecondary · Private · 0.4 km
—
Lillian Public Schoolelementary · Public · 0.4 km
—
Contact agent
Helpful calculators
Rent vs buy
Affordability
Mortgage
Down payment
Stress test
CMHC insurance
Your HOMEH agent

KimHOMEH agent · North York
"I would see it this week."
Ask Kim