

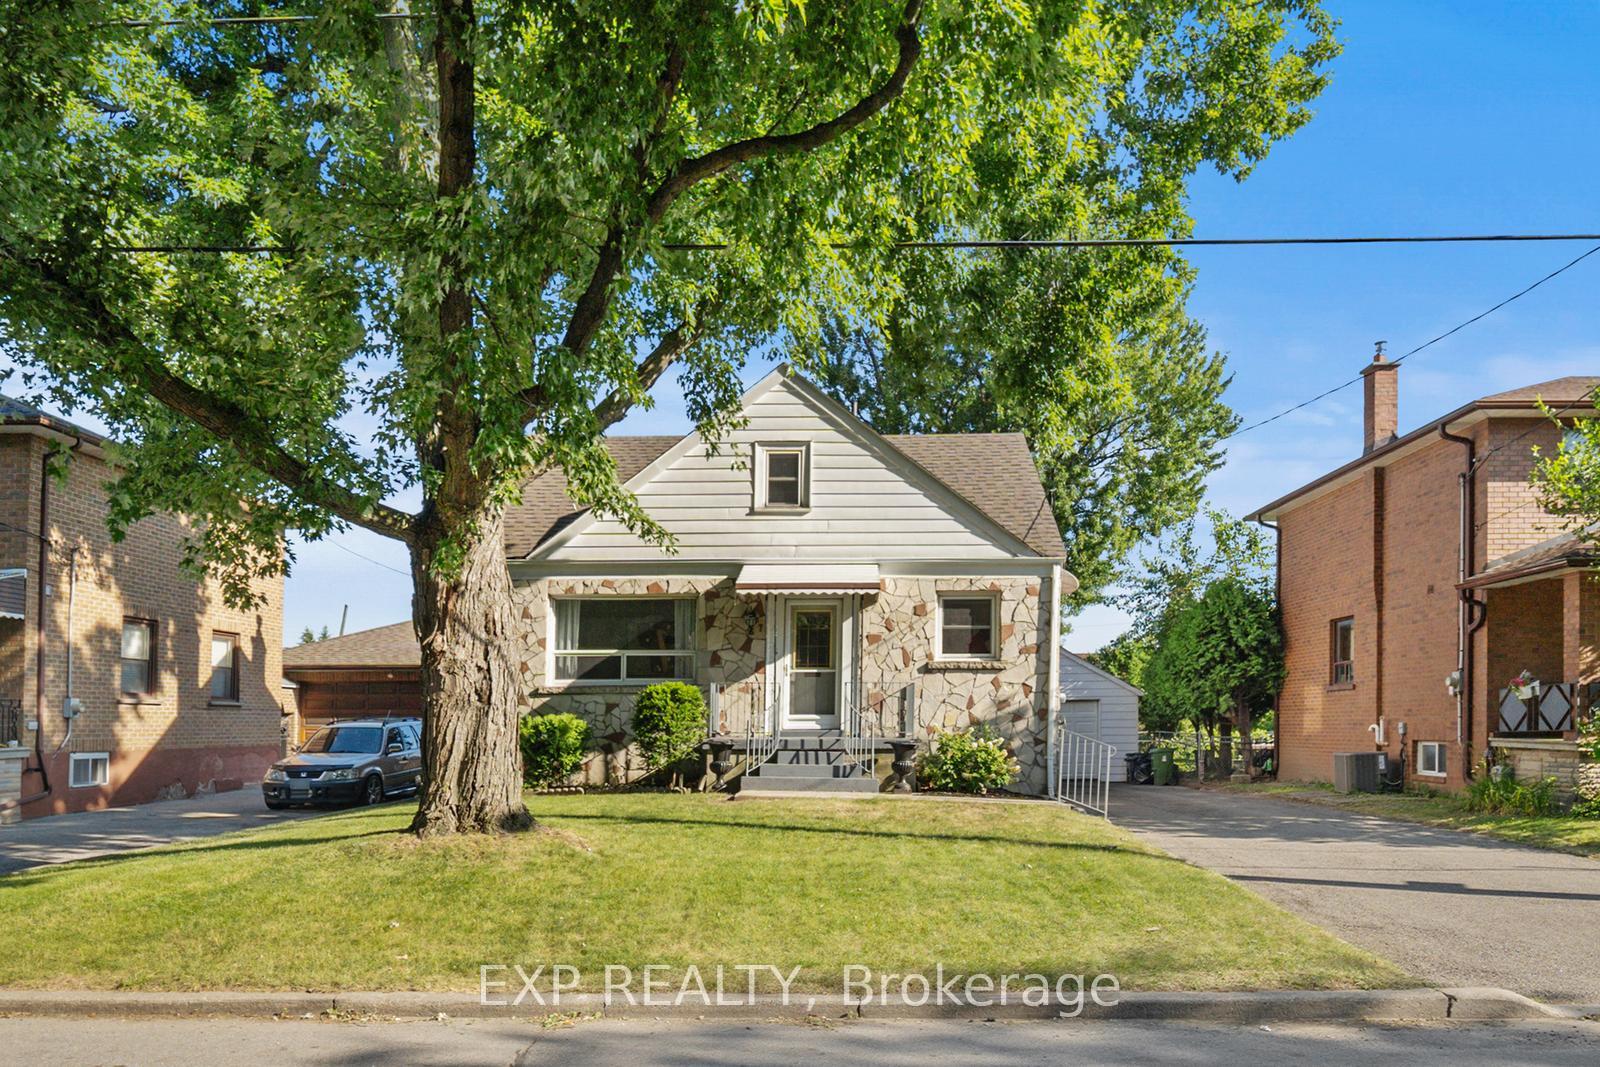
67 Winston Park Boulevard
67 Winston Park Boulevard
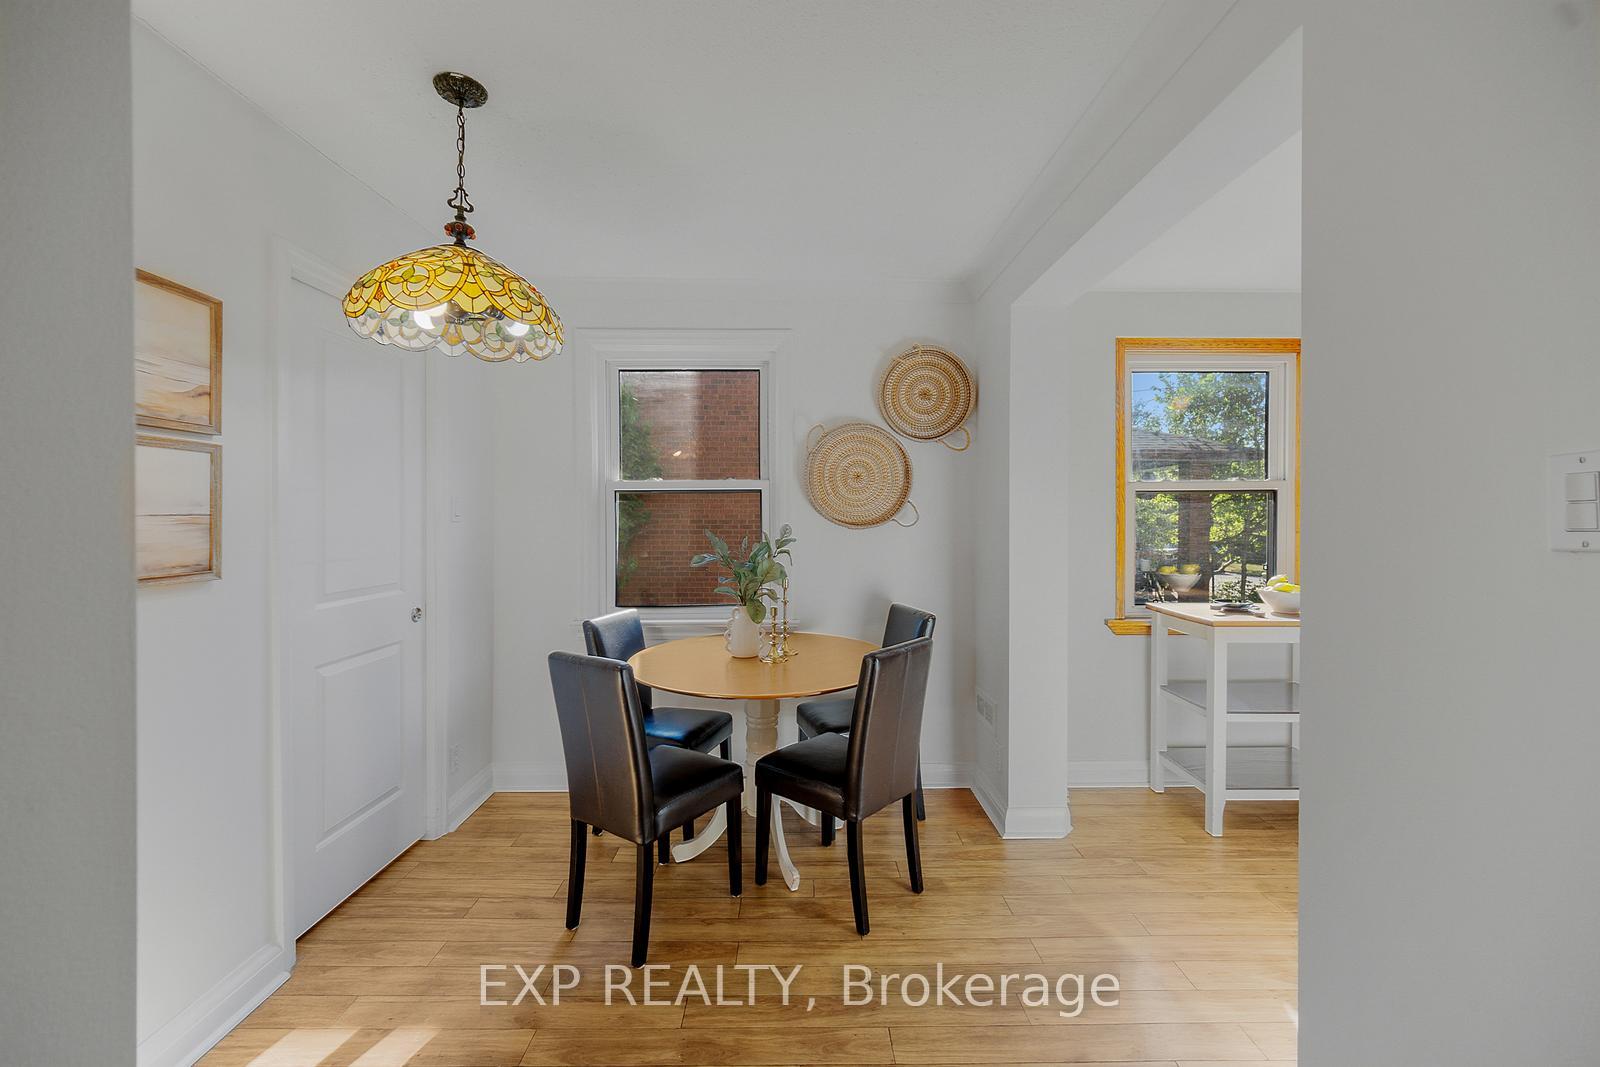 See all 26 photos
Property history
Facts and features
- BasementFinished
- Water, sewerMunicipal
- HeatingForced air
- CoolingCentral air
- Separate entrance
- Fireplace
- Central air
The homeDetached, 1 1/2 storey, 1,100–1,500 sq ft
- Type: Detached
- Style: 1 1/2 storey
- Living space: 1,100–1,500 sq ft
- Basement: Finished, separate entrance
InsideFireplace Yes, Floor drain, storage, workbench, Rooms above ground 6
- Fireplace: Yes
- Features: Floor drain, storage, workbench
- Rooms above ground: 6
- Rooms in the basement: 1
- Bedrooms: 3
- Bathrooms: 2
- Kitchens: 1
Outside and lotStone, brick, Shingles, Block
- Exterior: Stone, brick
- Roof: Shingles
- Foundation: Block
- Size: 52 × 118 ft
Parking1 Garage, Detached, Private
- Spaces: 1 Garage
- Garage: Detached
- Driveway: Private
Heating, water and powerForced air, gas, Central air, Municipal water
- Heating: Forced air, gas
- Cooling: Central air
- Water: Municipal water
- Sewer: Municipal sewer
Costs and taxesTaxes $4,788 a year, HST included in the price
- Taxes, 2025: $4,788 a year
- HST: HST included in the price
Included in the saleGas furnace (2021), humidifier (2021), air conditioner (2021), house & garage shingles (2021), living room carpet (2024), dishwasher (2017), bottom mount refrigerator, stove, washer & dryer. basement stove as is
- Included: Gas furnace (2021), humidifier (2021), air conditioner (2021), house & garage shingles (2021), living room carpet (2024), dishwasher (2017), bottom mount refrigerator, stove, washer & dryer. basement stove as is
Listing detailsW12304981, Sold, Jul 24, 2025
- MLS® number: W12304981
- Status: Sold
- Listed on: Jul 24, 2025
- Days on market: 14
- Updated: Aug 7, 2025
- Possession: Flexible
- Occupied by: Owner
- Listing brokerage: eXp Realty
About this home
67 Winston Park Boulevard, North York (Downsview-Roding-CFB), ON M3K 1C2
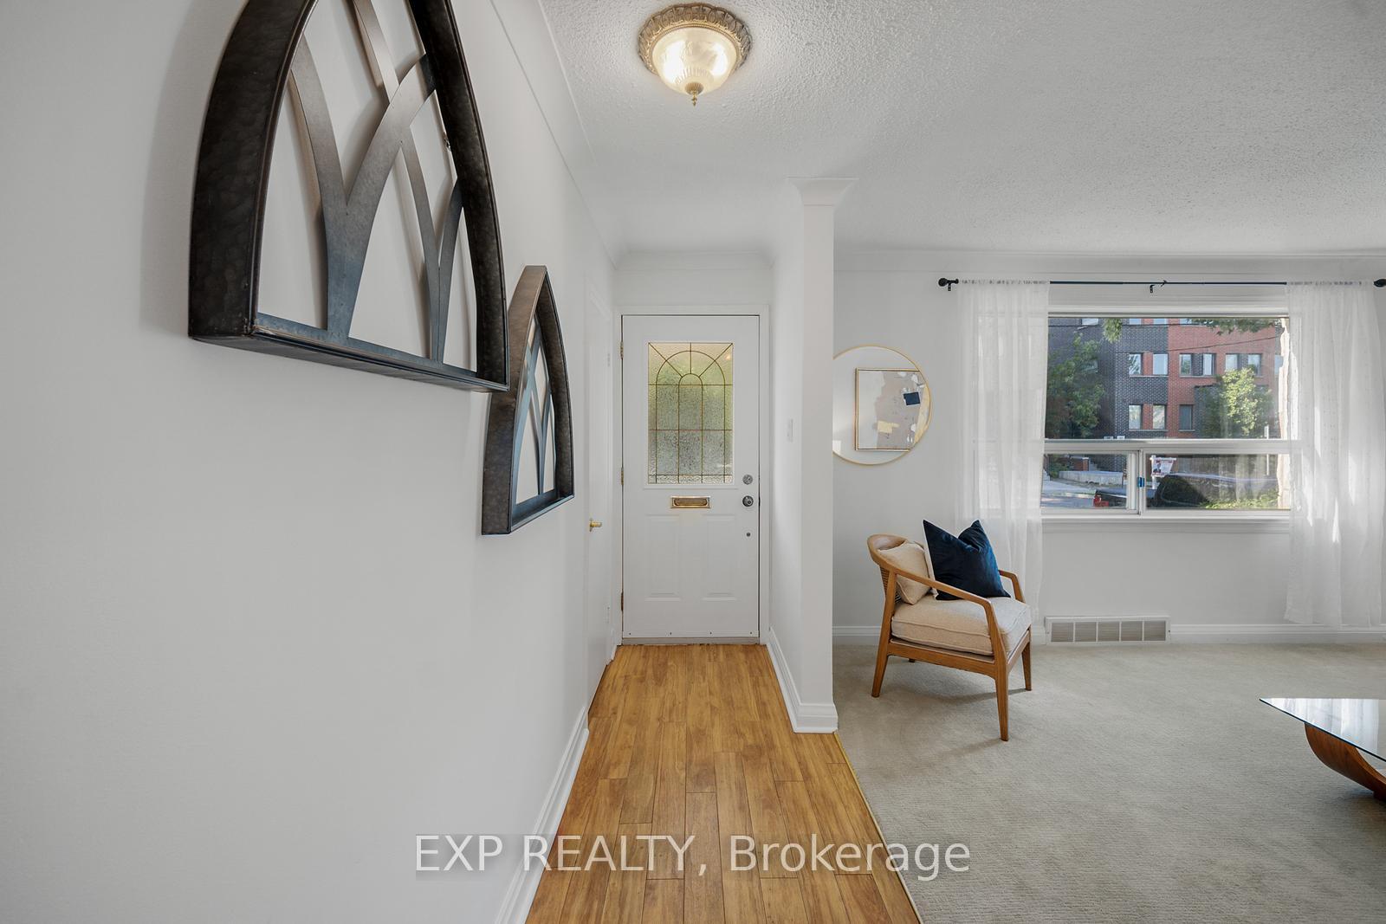
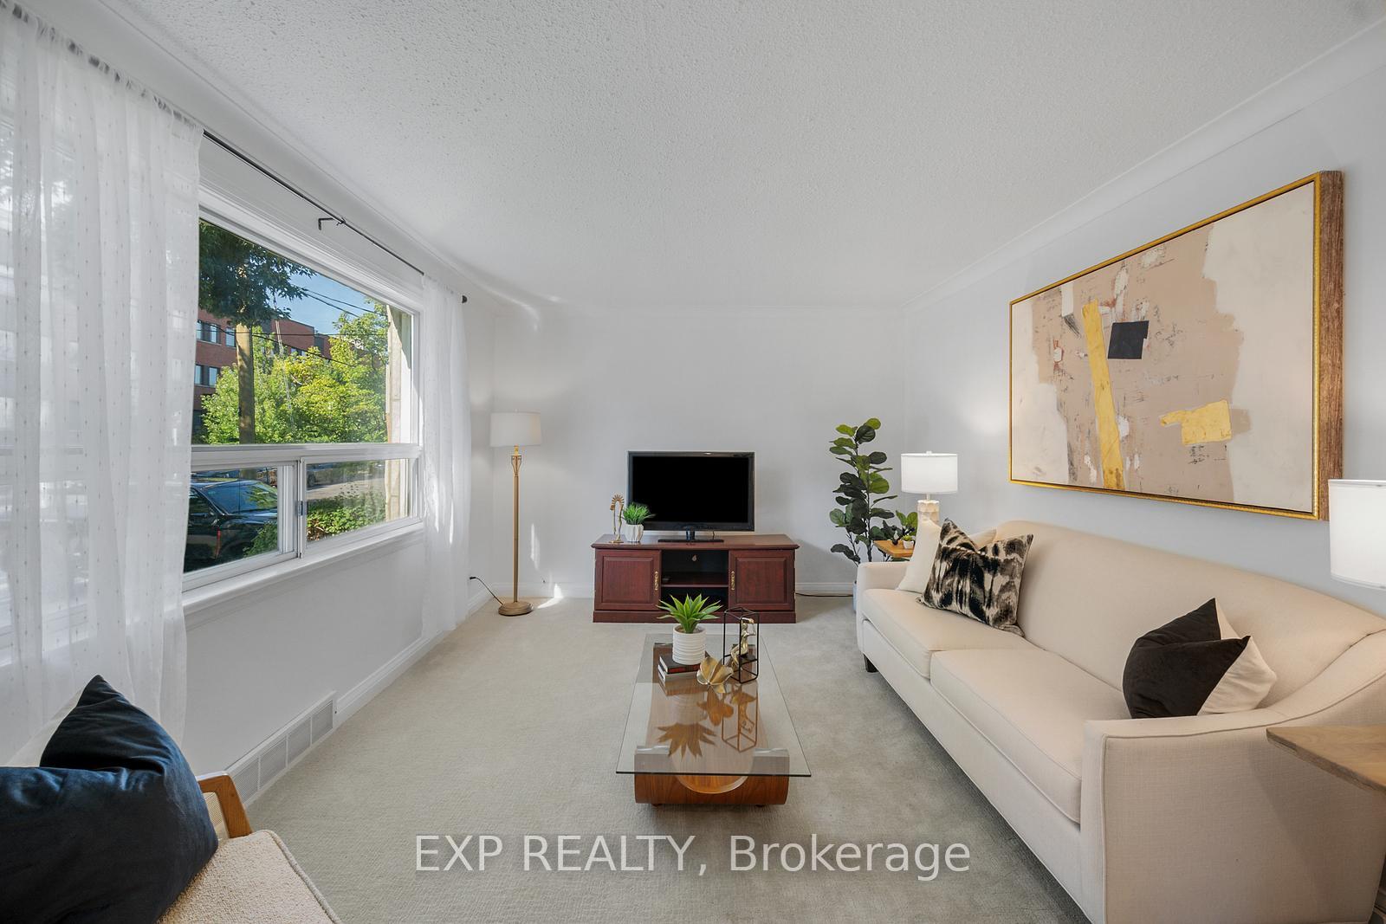
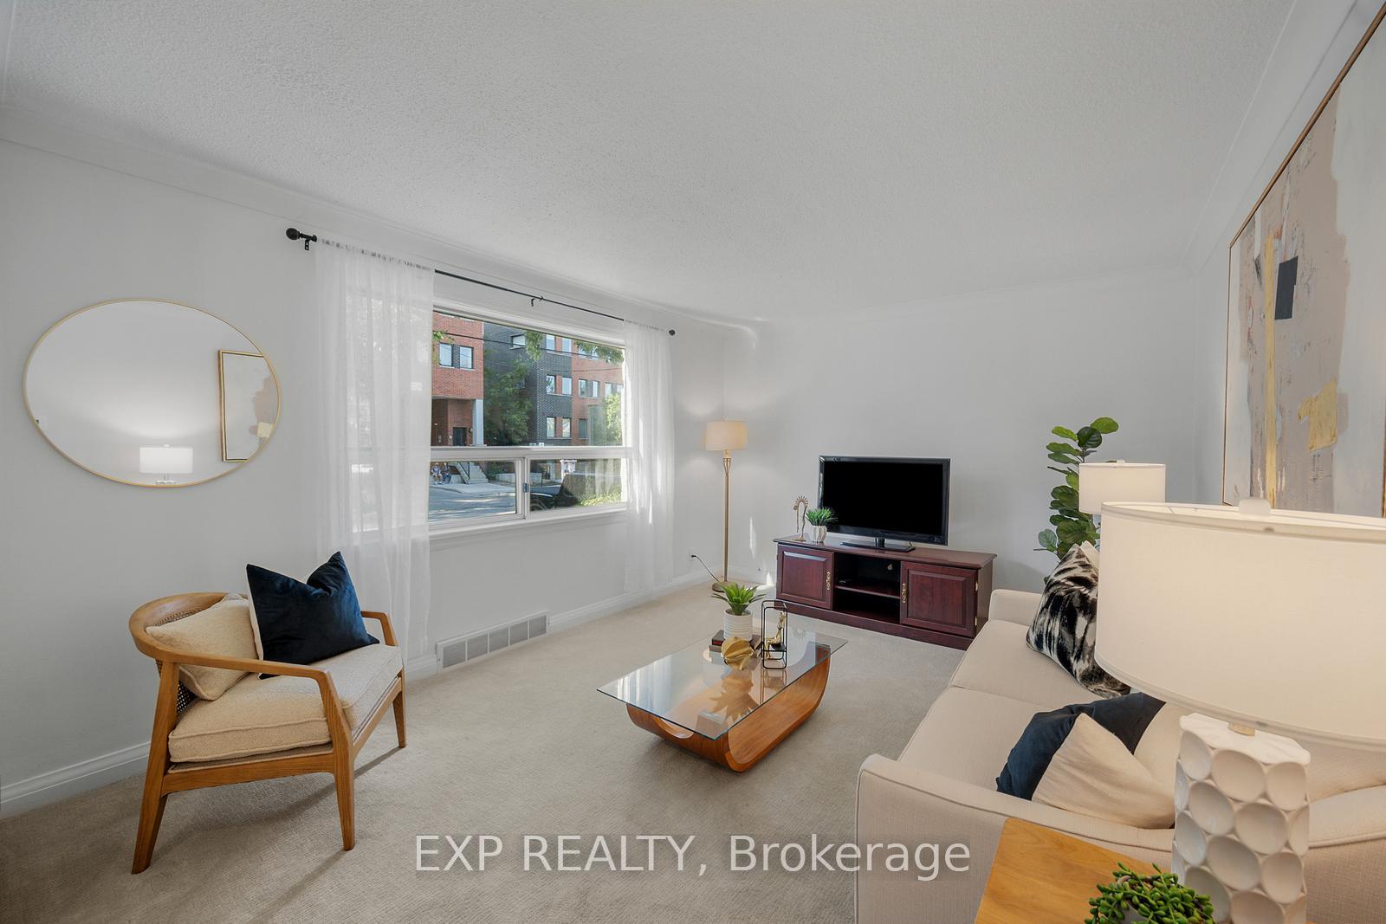
Welcome To A Warm And Inviting Home Thats Been Lovingly Cared For By The Same Family For Decades - Now Ready For Yours. This Spacious And Sun-Filled Property Offers Incredible Value For Families And First-Time Buyers Looking To Grow Into A Home With Both Comfort And Potential. Beautifully Landscaped, South-Facing Backyard With A Patio Is A True Outdoor Retreat, Perfect For Playtime, Gardening, Or Relaxing Family BBQs. Inside, You Will Find Large Windows That Flood The Space With Natural Light, A Rare Main Floor Powder Room, And A Rough-In For Laundry On The Main Floor. Upstairs Offers Spacious Bedrooms And A Full Bathroom. Separate Entrance To A Finished Basement Complete With A Fireplace Gives You Room To Expand - Whether It's A Future Playroom, Entertaining Space, Or Future In-Law Suite. Enjoy The Convenience Of A Large Private Driveway And A Heated, Insulated Garage - Ideal For Year-Round Use. Located In A Family-Friendly Neighbourhood With Quick Access To Yorkdale Mall, Top Schools, Two Subway Stations, Allen Rd, And Major Highways, This Home Is The Perfect Blend Of Practicality, Charm, And Future Opportunity.
Ask about this home
A HOMEH agent will answer your questions about this home.
Around this home
Daily convenience, out of 100, from the distances below
Schools nearby
School rating, out of 10.
Helpful calculators
Your HOMEH agent

"I would see it this week."