

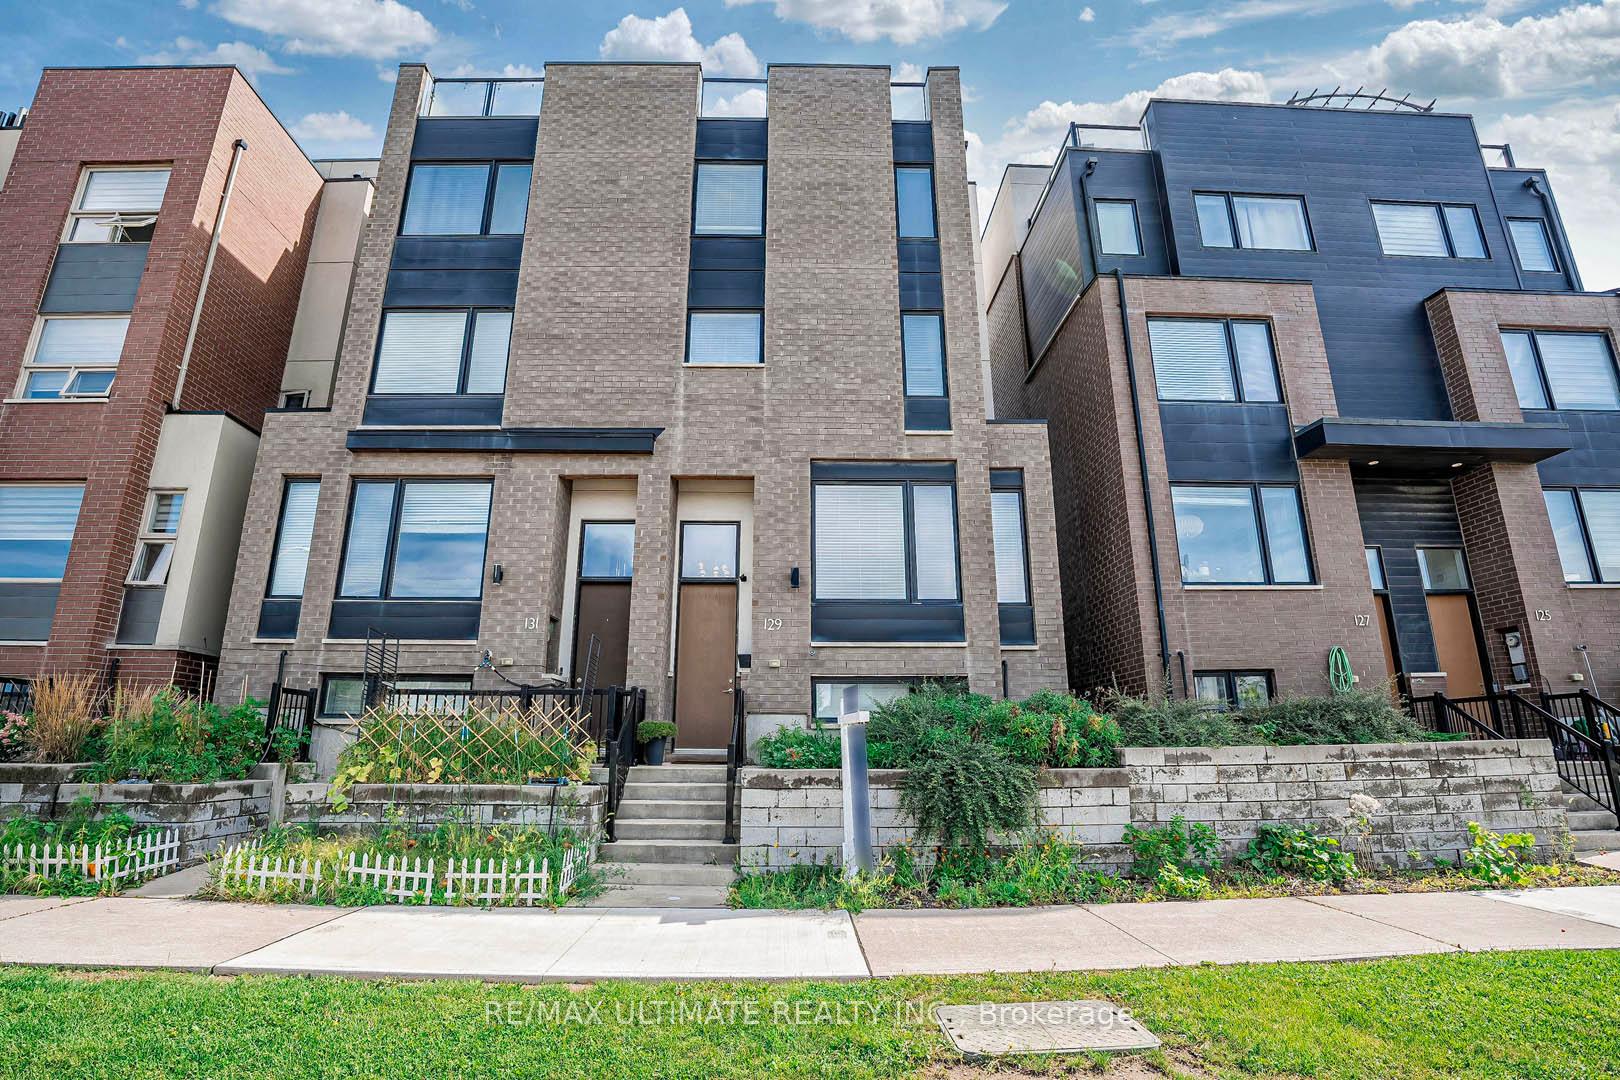
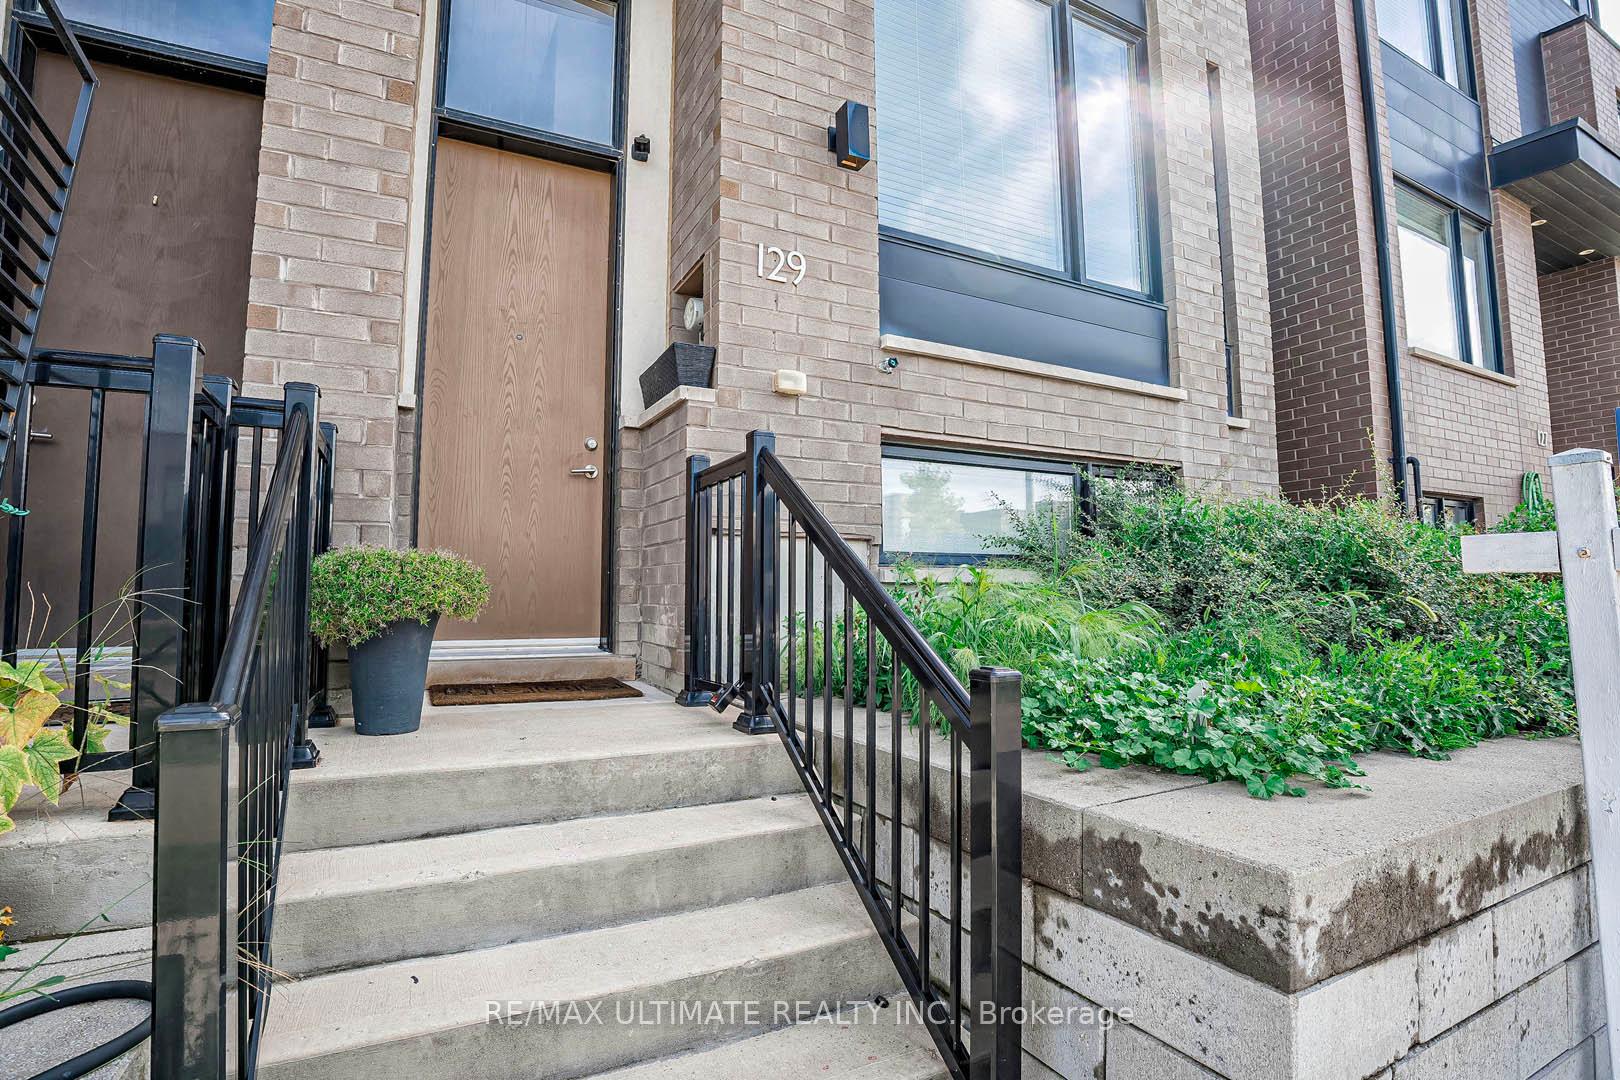
129 Stanley Greene Boulevard
129 Stanley Greene Boulevard
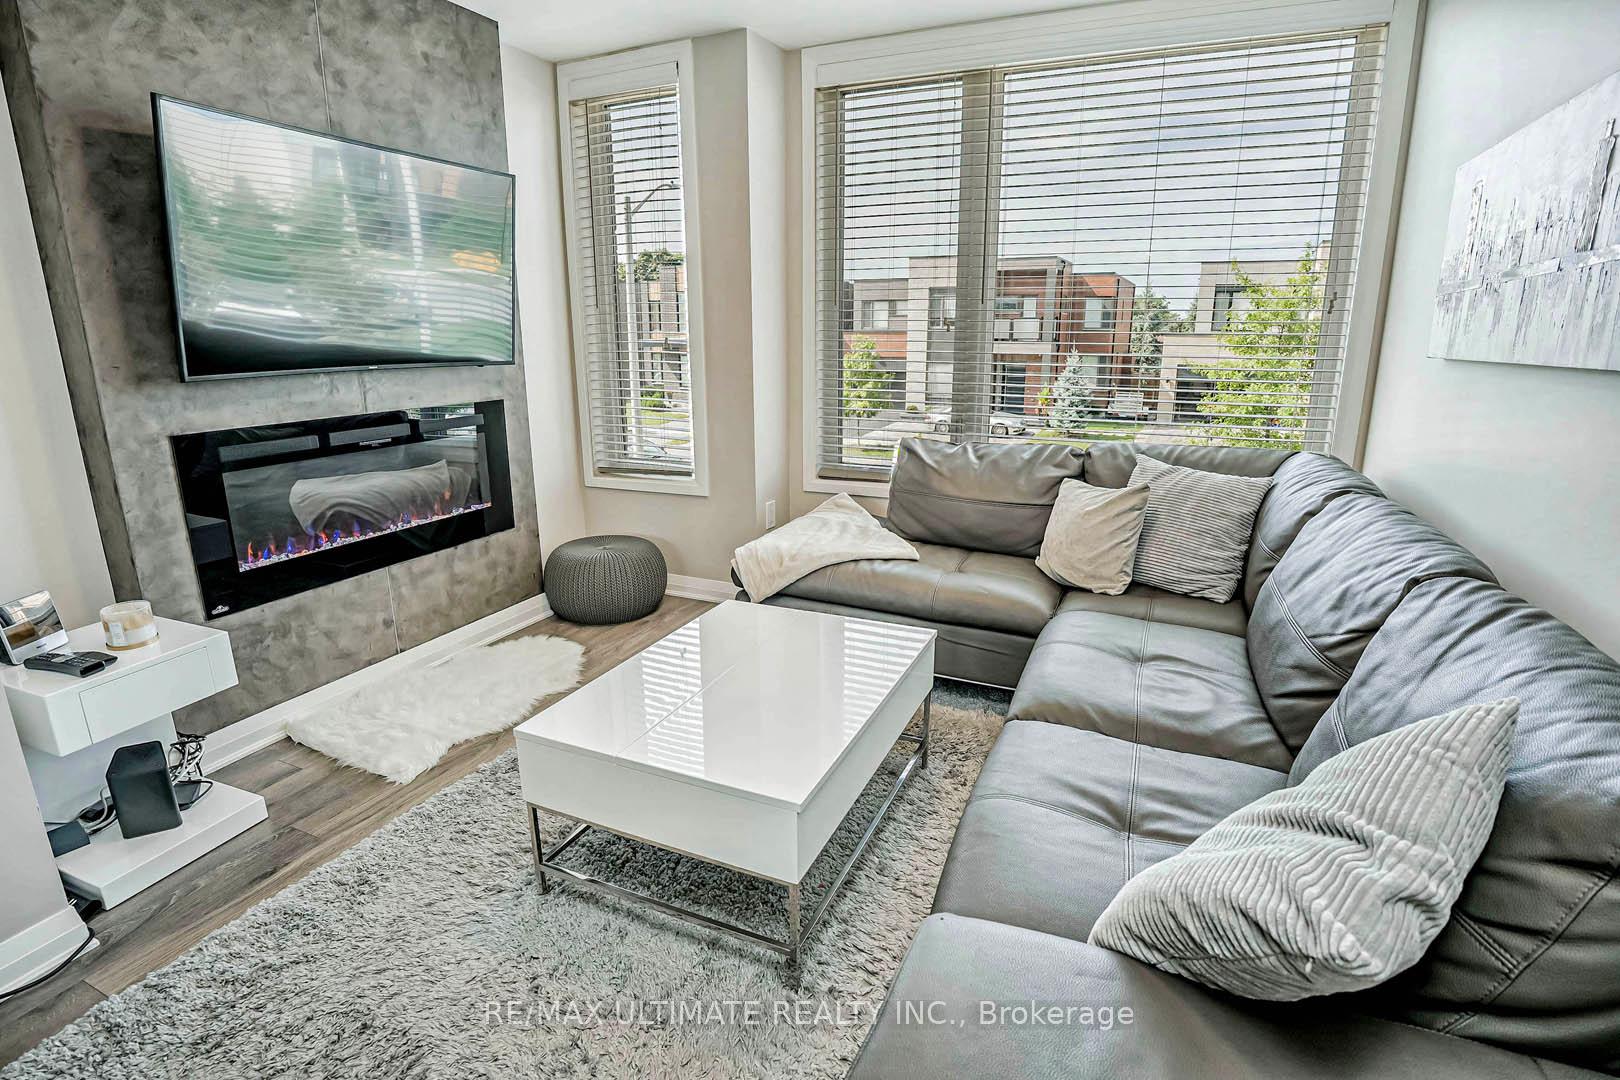 See all 39 photos
Property history
Facts and features
- BasementFinished
- Water, sewerMunicipal
- Lot shapeRectangular
- HeatingForced air
- Fireplace
- Central air
The homeSemi-Detached, 3-storey, 2,000–2,500 sq ft
- Type: Semi-Detached
- Style: 3-storey
- Living space: 2,000–2,500 sq ft
- Basement: Finished
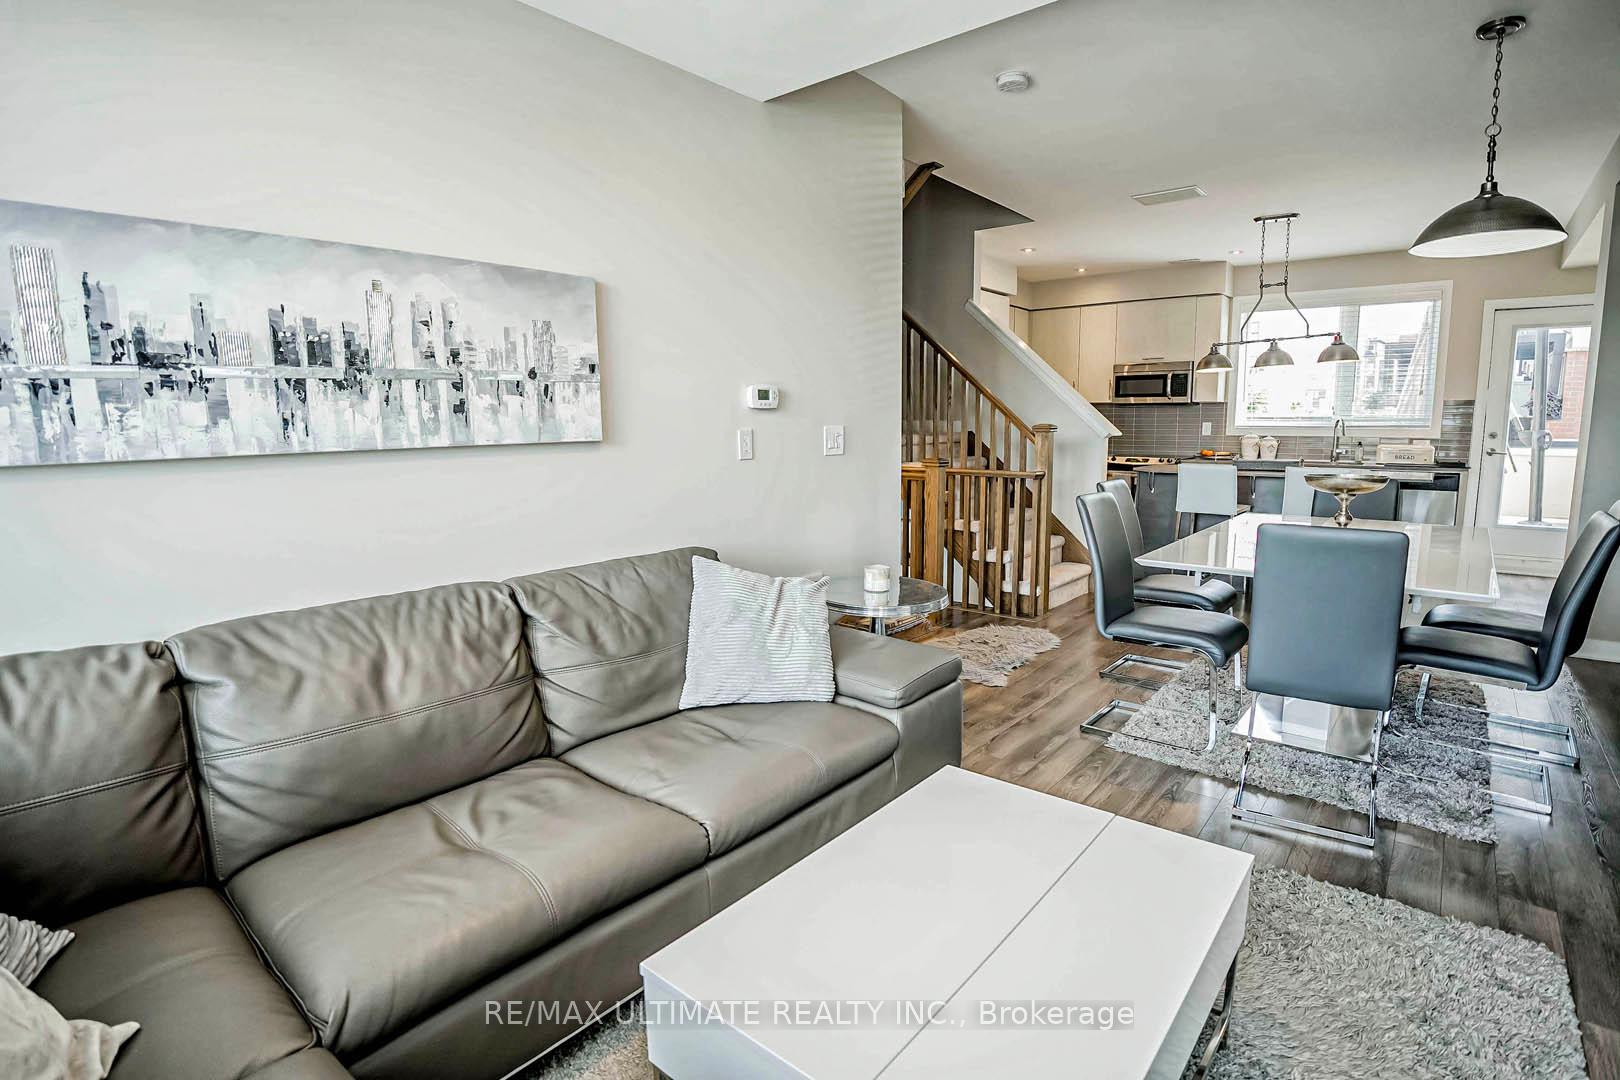
InsideFireplace Yes, electric, living room, Broadloom, Lower level
- Fireplace: Yes, electric, living room
- Flooring: Broadloom
- Laundry: Lower level
- Features: Auto garage door remote, other
- Security: Carbon monoxide detectors, smoke detector
- Rooms above ground: 8
- Rooms in the basement: 2
- Bedrooms: 5
- Bathrooms: 4
- Kitchens: 1
Outside and lotBrick, stucco (plaster), Flat, Unknown
- Exterior: Brick, stucco (plaster)
- Roof: Flat
- Foundation: Unknown
- Features: Landscaped, year round living, deck, built-in-bbq
- Size: 20.87 × 53.67 ft
- Shape: Rectangular
Parking2 Garage, Attached, Private double
- Spaces: 2 Garage
- Garage: Attached
- Driveway: Private double
Heating, water and powerForced air, gas, Central air, Municipal water
- Heating: Forced air, gas
- Cooling: Central air
- Water: Municipal water
- Sewer: Municipal sewer
Costs and taxesTaxes $5,157 a year, HST included in the price
- Taxes, 2024: $5,157 a year
- HST: HST included in the price
NearbyClear view, hospital, lake/pond, park, place of worship, public transit
- Close to: Clear view, hospital, lake/pond, park, place of worship, public transit
Listing detailsW12018402, Sold, Mar 13, 2025
- MLS® number: W12018402
- Status: Sold
- Listed on: Mar 13, 2025
- Days on market: 8
- Updated: Mar 21, 2025
- Possession: Flexible
- Occupied by: Owner
- Listing brokerage: RE/MAX ULTIMATE REALTY INC.
About this home
129 Stanley Greene Boulevard, North York (Downsview-Roding-CFB), ON M3K 0A7
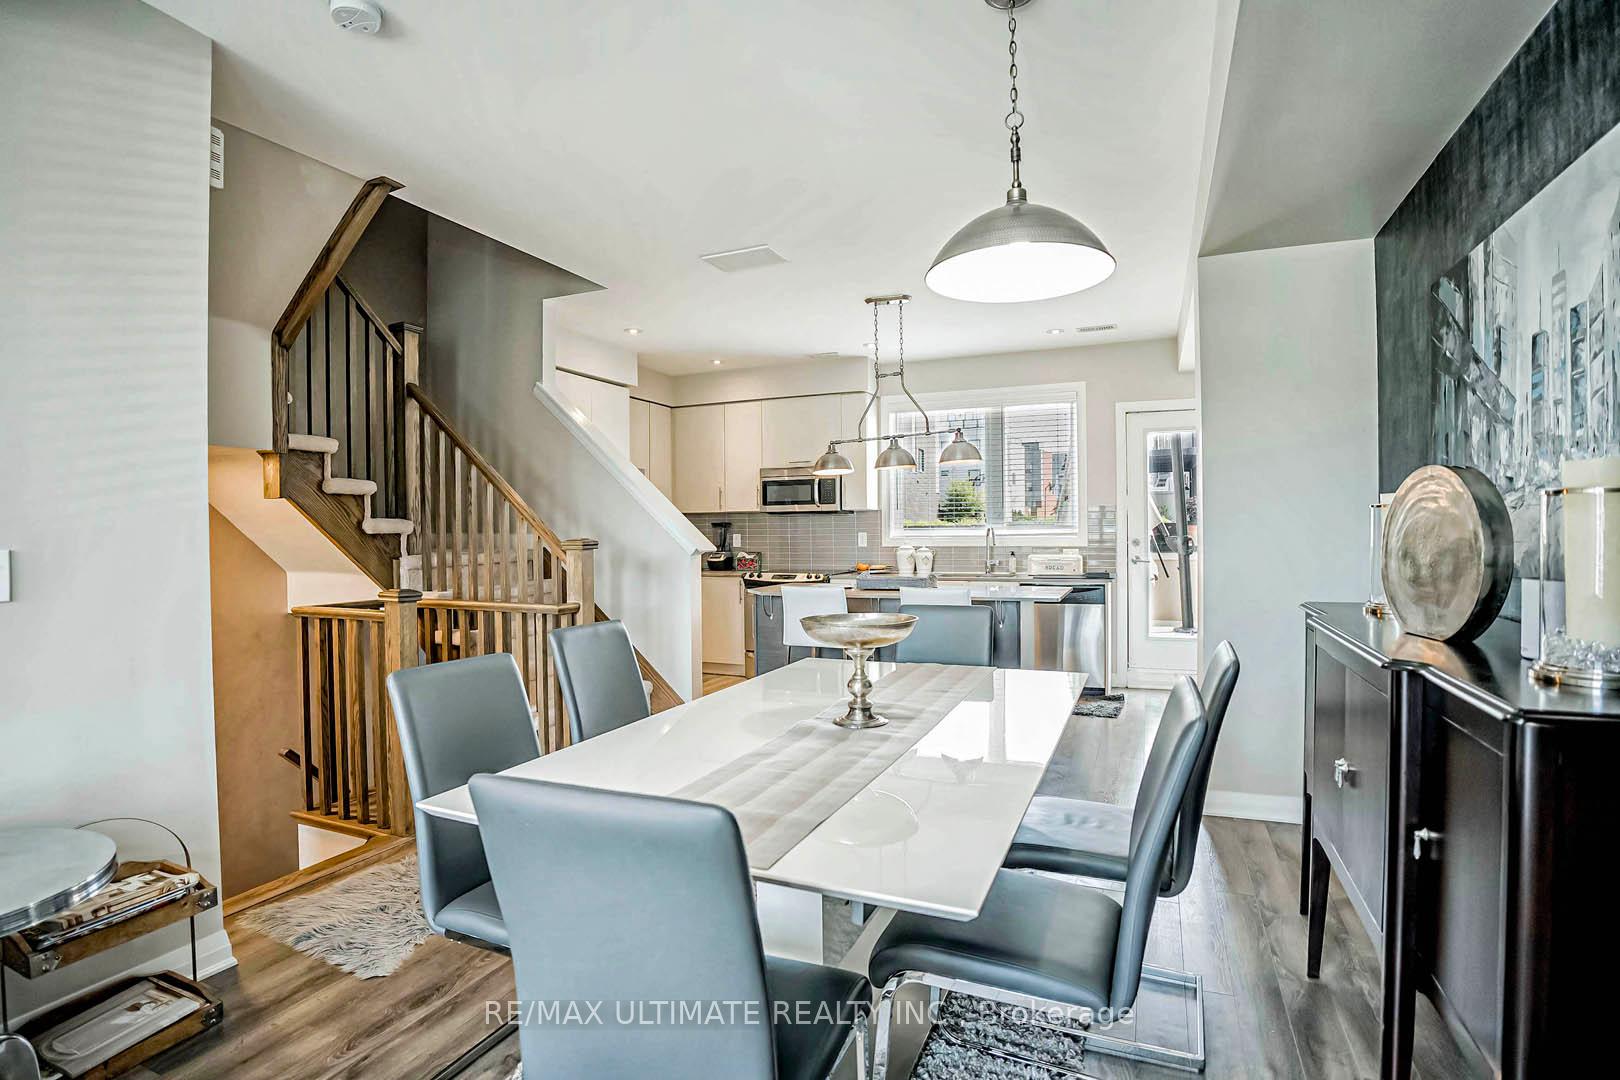
*Immac. & Bright Exec. 3-Storey Semi Detached By Mattamy Homes, Perfect Blend Of Contemp Living *A Rare 5 Bdrm, 4 Bath W Approx 3,000Sqft Of Living Space Plus Tons of Upgrds *Meticulously Maintained By The ORIGINAL Owners *9ft Ceilings, Custom Texture Paint & Custom Feature Wall In Living Rm W Electric Fireplace, Potlights & New Light Fixtures Thru-Out *Gourmet Kitchen W/ Breakfast Bar, S/S Appl, Backsplash, Quartz Counters & W/O To Deck W/ Gas Bbq Line *2 Other Rooftop Terraces For Extra Outdoor Space *Sun-Filled Primary Bdrm W/ His/Her Closets, 5Pc Ensuite W/ Double Sink, Soaker Tub & W/I Frameless Glass Shower *Double Car Garage W/ Direct Access *Designer-Furnished (Optional for Sale) *Steps Away From The Massive Downsview Park *Mins Away From Hwy 401, Downsview Station, York University, Yorkdale Shopping Mall, Hospital *Ttc & Shuttle By Door Step *Potl Fees($100) Includes Lane-Way Snow Removal & Shuttle To Subway.
Ask about this home
A HOMEH agent will answer your questions about this home.
Around this home
Daily convenience, out of 100, from the distances below
Schools nearby
School rating, out of 10.
Helpful calculators
Your HOMEH agent

"I would see it this week."