

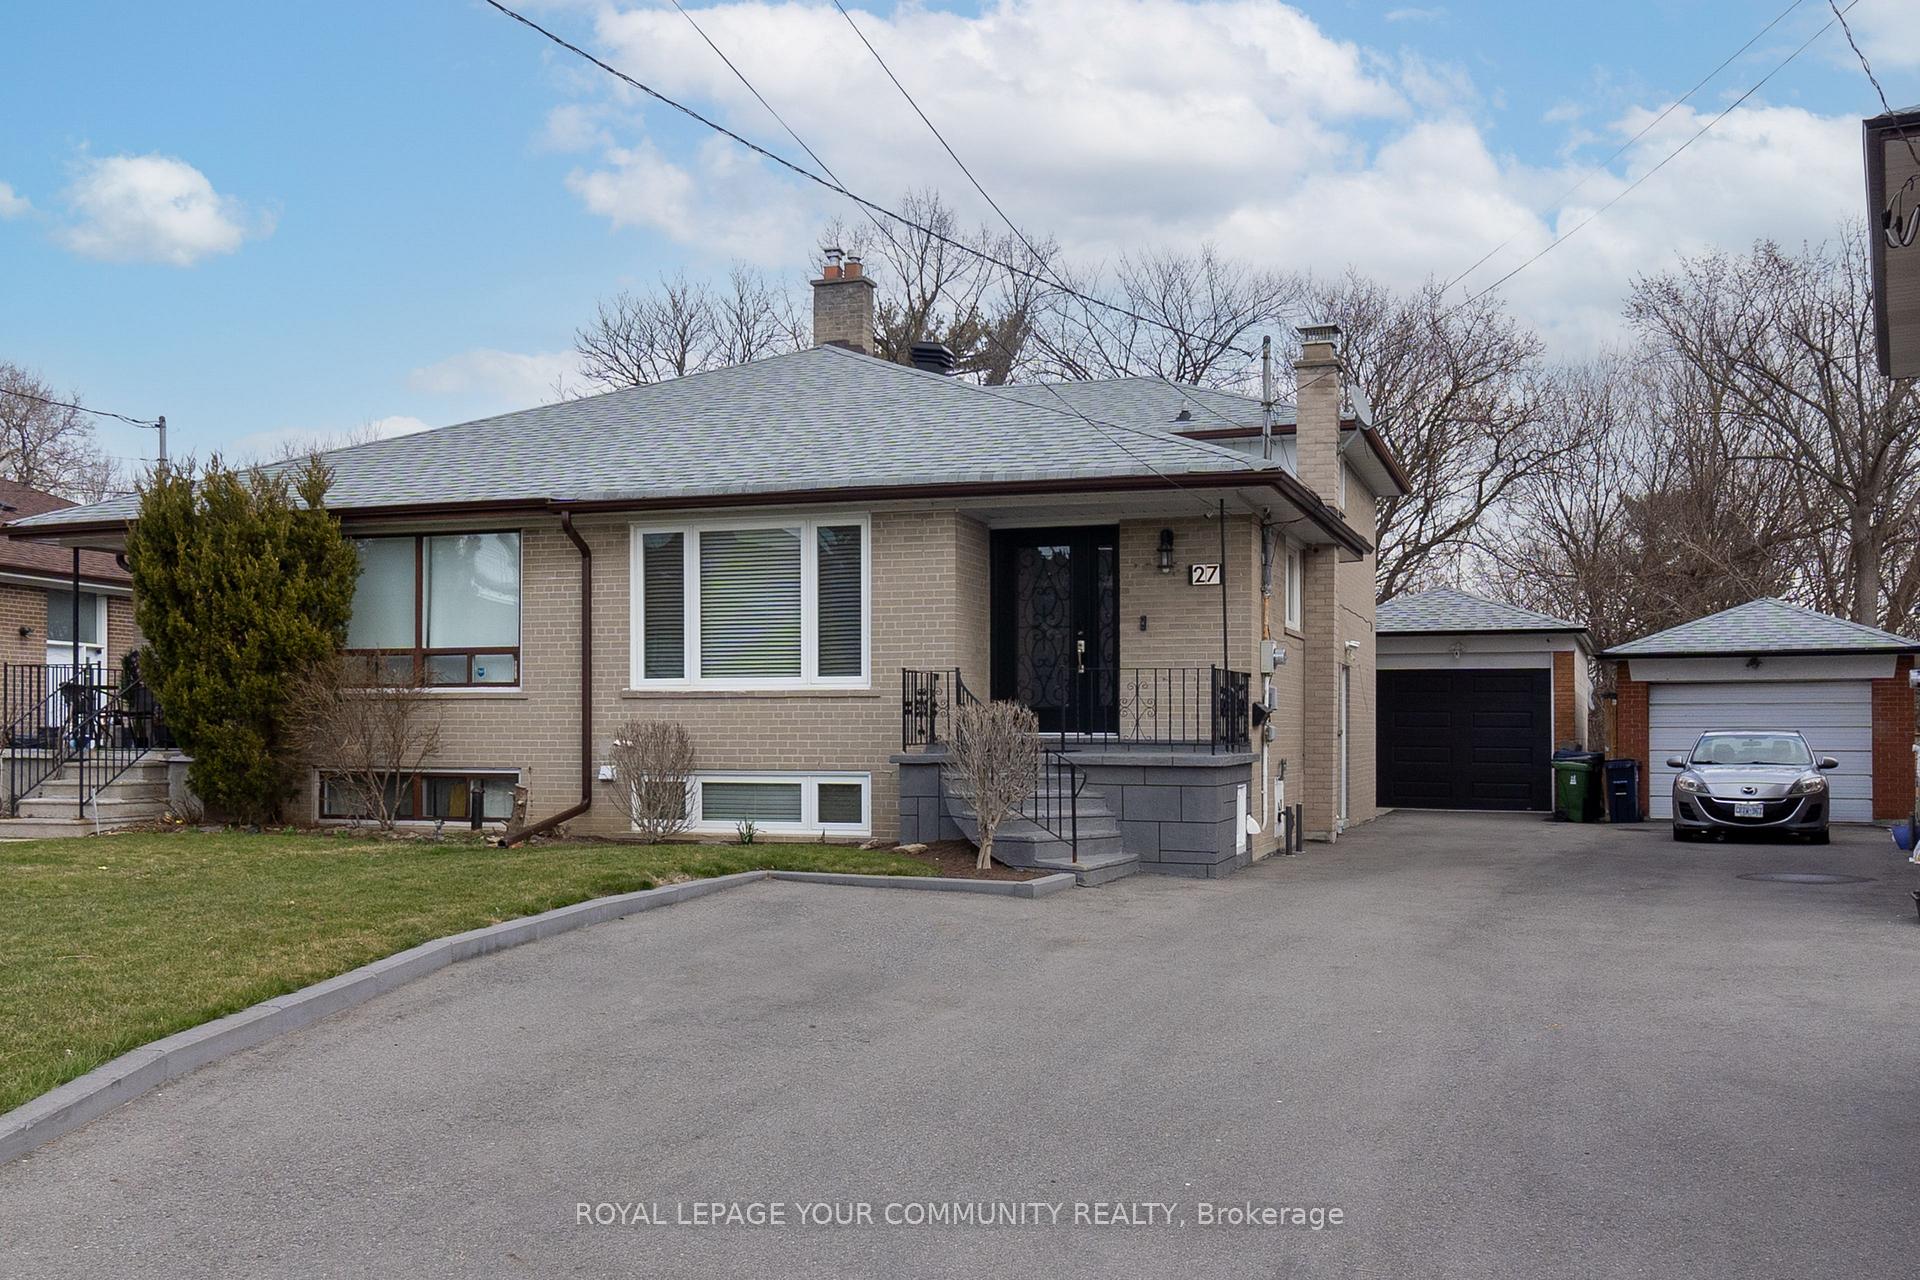
27 Newlin Crescent
27 Newlin Crescent
 See all 30 photos
Property history
Facts and features
- BasementFinished
- Water, sewerMunicipal
- HeatingForced air
- CoolingCentral air
- Second kitchen
- Separate entrance
- Central air
The homeSemi-Detached, Backsplit 4, 1,100–1,500 sq ft
- Type: Semi-Detached
- Style: Backsplit 4
- Living space: 1,100–1,500 sq ft
- Basement: Finished, separate entrance
InsideVinyl, Other, Rooms above ground 8
- Flooring: Vinyl
- Features: Other
- Rooms above ground: 8
- Rooms in the basement: 4
- Bedrooms: 4
- Bathrooms: 2
- Kitchens: 2
Outside and lotBrick, Other, Other
- Exterior: Brick
- Roof: Other
- Foundation: Other
- Size: 29.07 × 121.46 ft
Parking1 Garage, Detached, Mutual
- Spaces: 1 Garage
- Garage: Detached
- Driveway: Mutual
Heating, water and powerForced air, gas, Central air, Municipal water
- Heating: Forced air, gas
- Cooling: Central air
- Water: Municipal water
- Sewer: Municipal sewer
Costs and taxesTaxes $3,476 a year, HST included in the price, Hot water tank
- Taxes, 2024: $3,476 a year
- HST: HST included in the price
- Rental items: Hot water tank
Included in the sale2 fridges, 2 stoves, 2 hood fans, dishwasher, washer, dryer, all elfs., Upper level stacked washer and dryer
- Included: 2 fridges, 2 stoves, 2 hood fans, dishwasher, washer, dryer, all elfs.
- Not included: Upper level stacked washer and dryer
NearbyHospital, library, park, public transit, ravine, school
- Close to: Hospital, library, park, public transit, ravine, school
Listing detailsW12075034, Sold, Apr 10, 2025
- MLS® number: W12075034
- Status: Sold
- Listed on: Apr 10, 2025
- Days on market: 13
- Updated: Apr 23, 2025
- Possession: Other
- Occupied by: Owner
- Listing brokerage: ROYAL LEPAGE YOUR COMMUNITY REALTY
About this home
27 Newlin Crescent, North York (Glenfield-Jane Heights), ON M3L 1X5
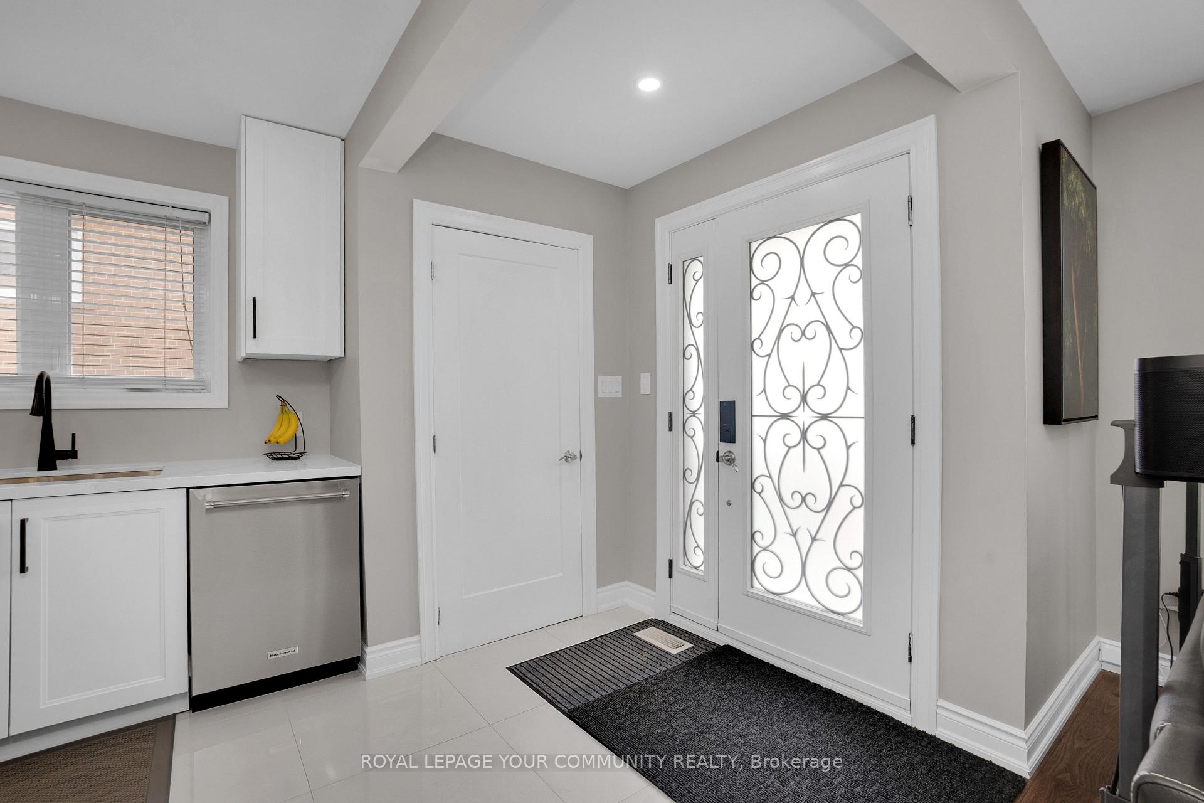
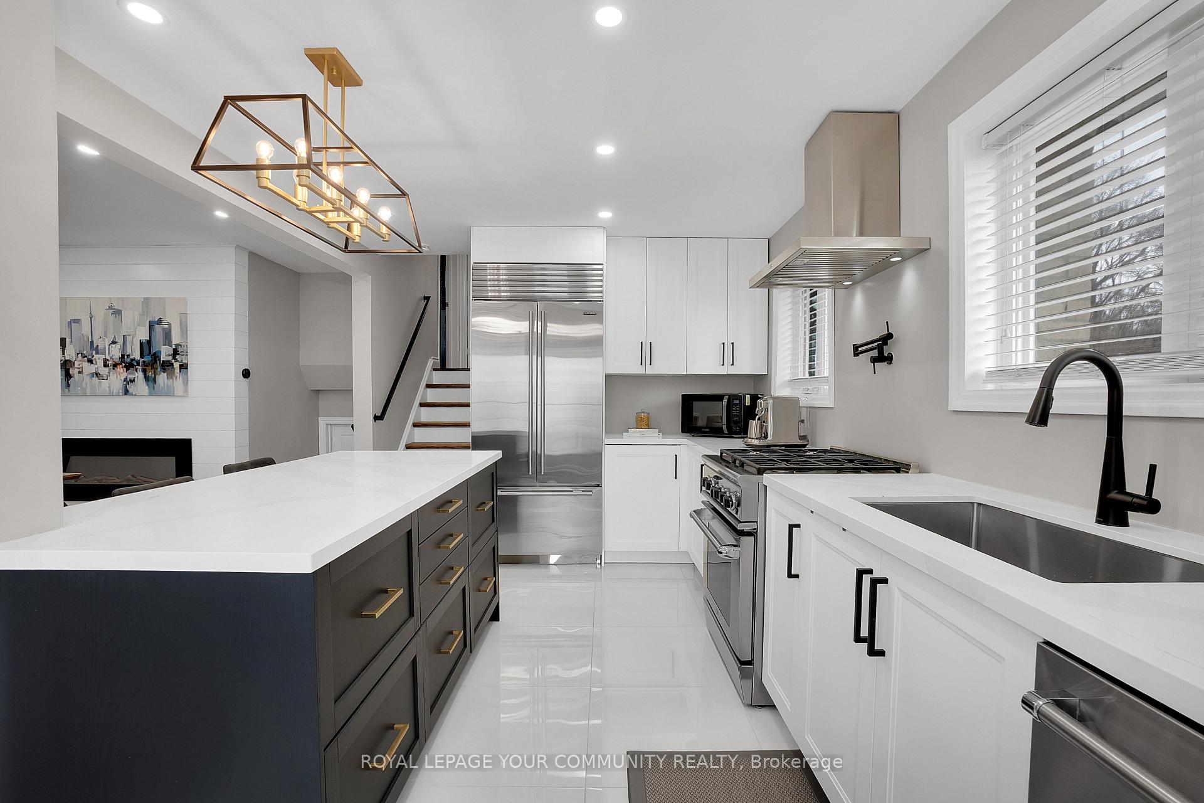
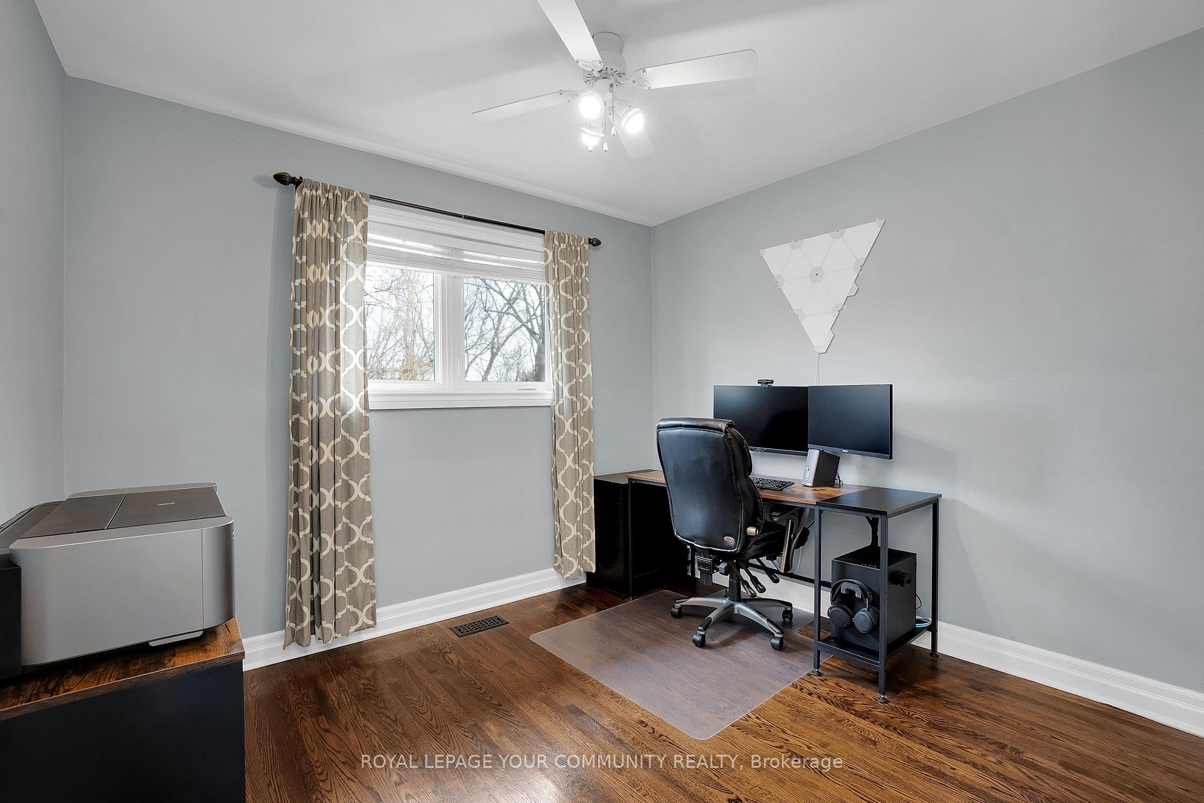
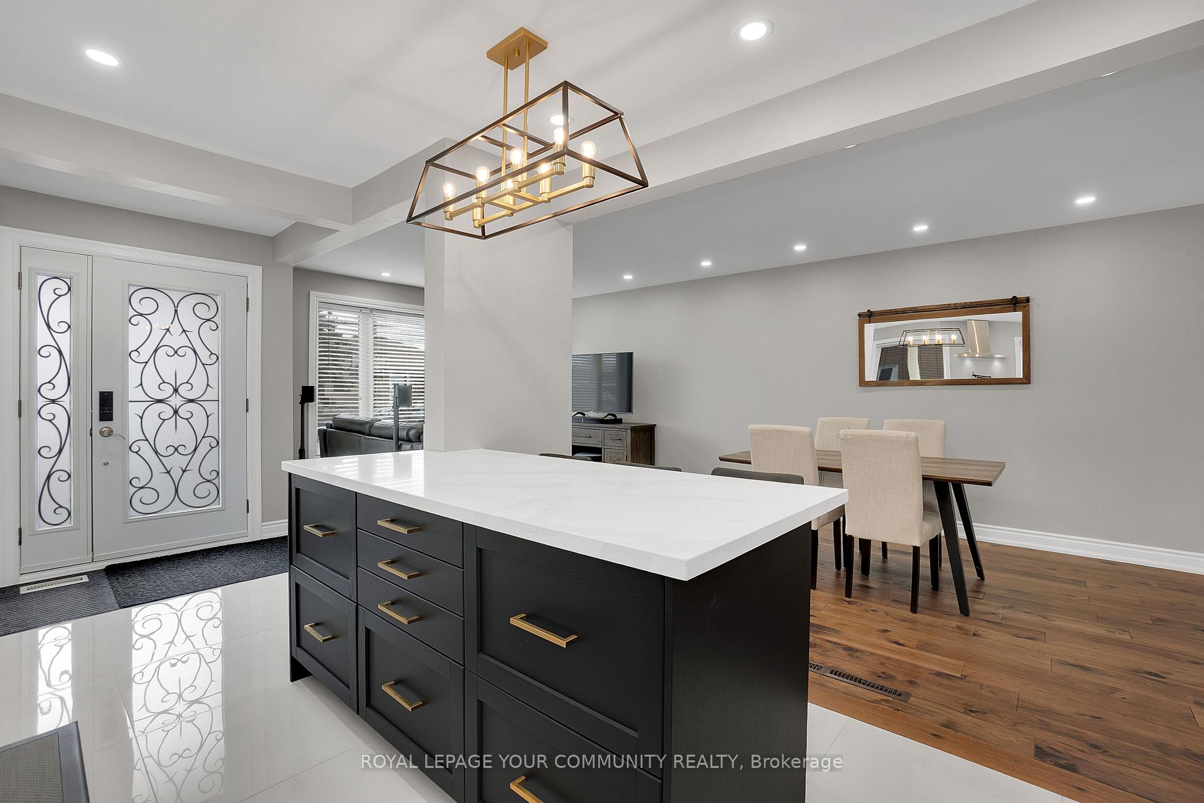
Welcome to this beautifully renovated 4-level backsplit, backing onto a ravine with tree-lined views and no homes behind. This spacious home offers 4 total bedrooms 2 on the upper level and 2 on the lower level making it perfect for families, investors, or multi-generational living. Hardwood flooring runs throughout, and the bright, updated kitchen is equipped with top-of-the-line stainless steel appliances. The finished basement features a separate side entrance, full kitchen, bathroom, and 2 bedrooms, offering excellent in-law suite or income-generating potential. Enjoy the convenience of a long driveway and a large garage. Ideally situated on a quiet crescent near top-rated schools, parks, transit, shopping, and major highways this is the ravine property you've been waiting for!
Ask about this home
A HOMEH agent will answer your questions about this home.
Around this home
Daily convenience, out of 100, from the distances below
Schools nearby
School rating, out of 10.
Helpful calculators
Your HOMEH agent

"I would see it this week."