

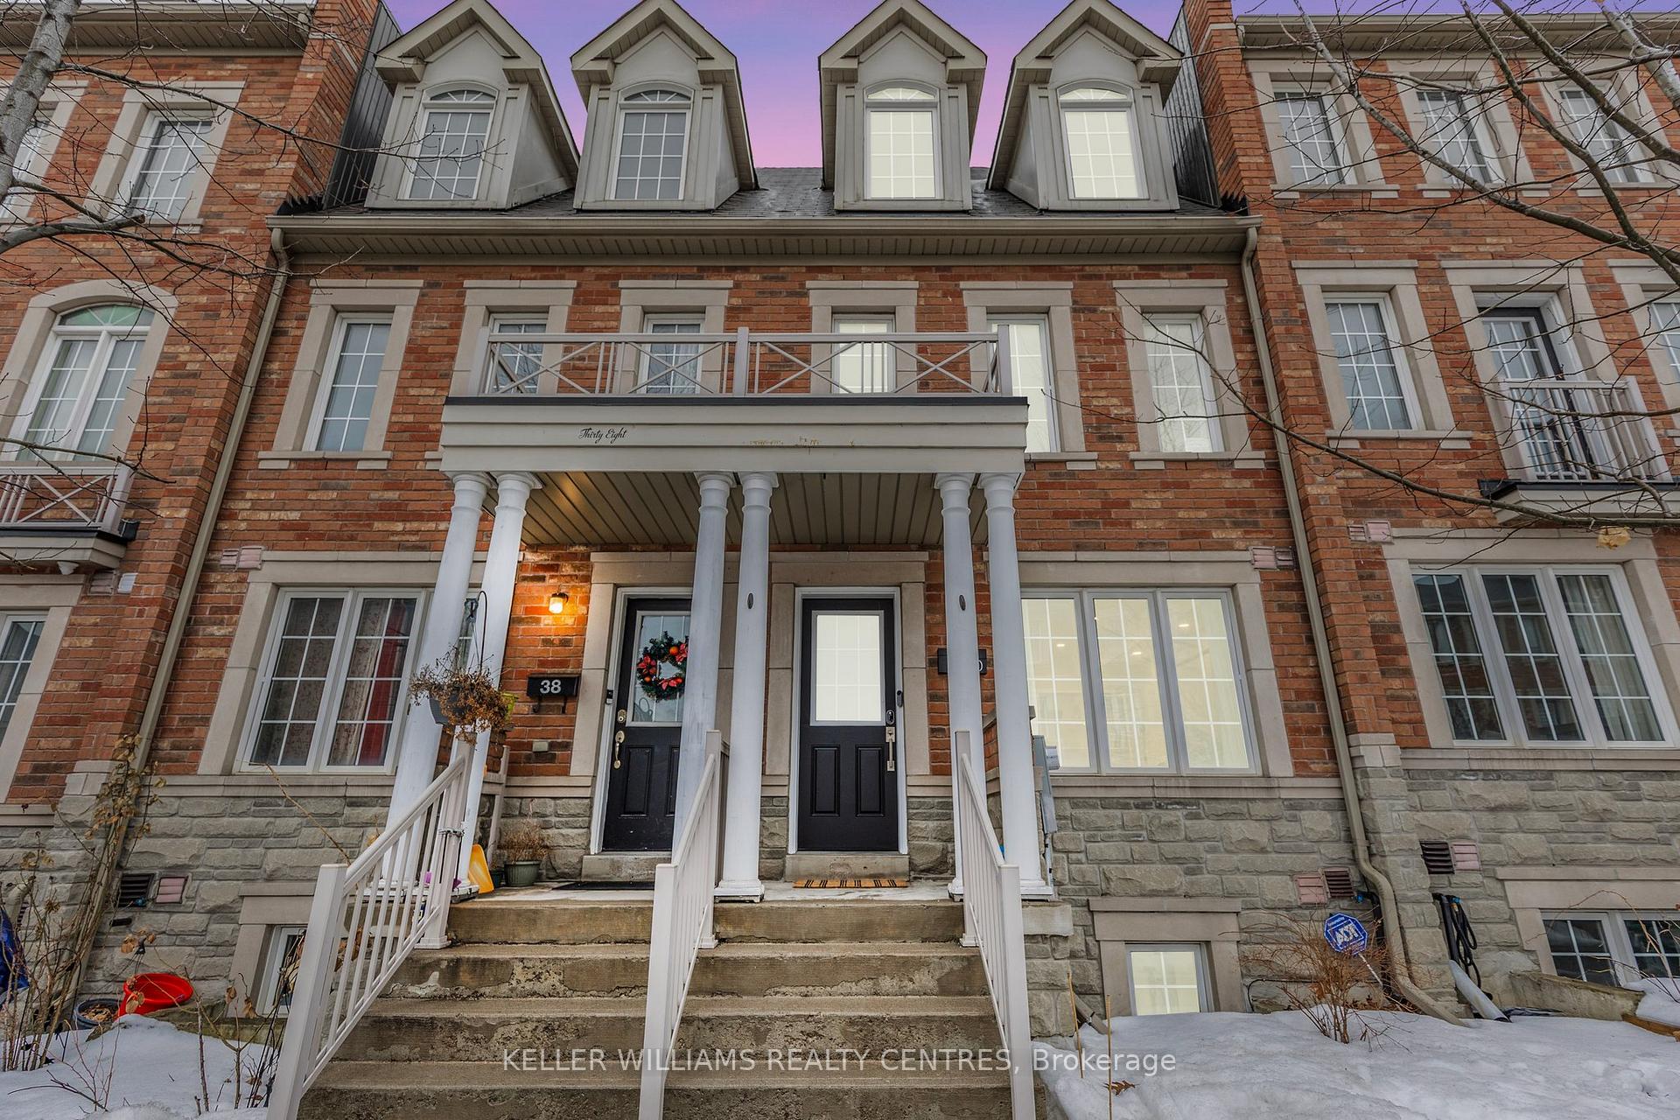
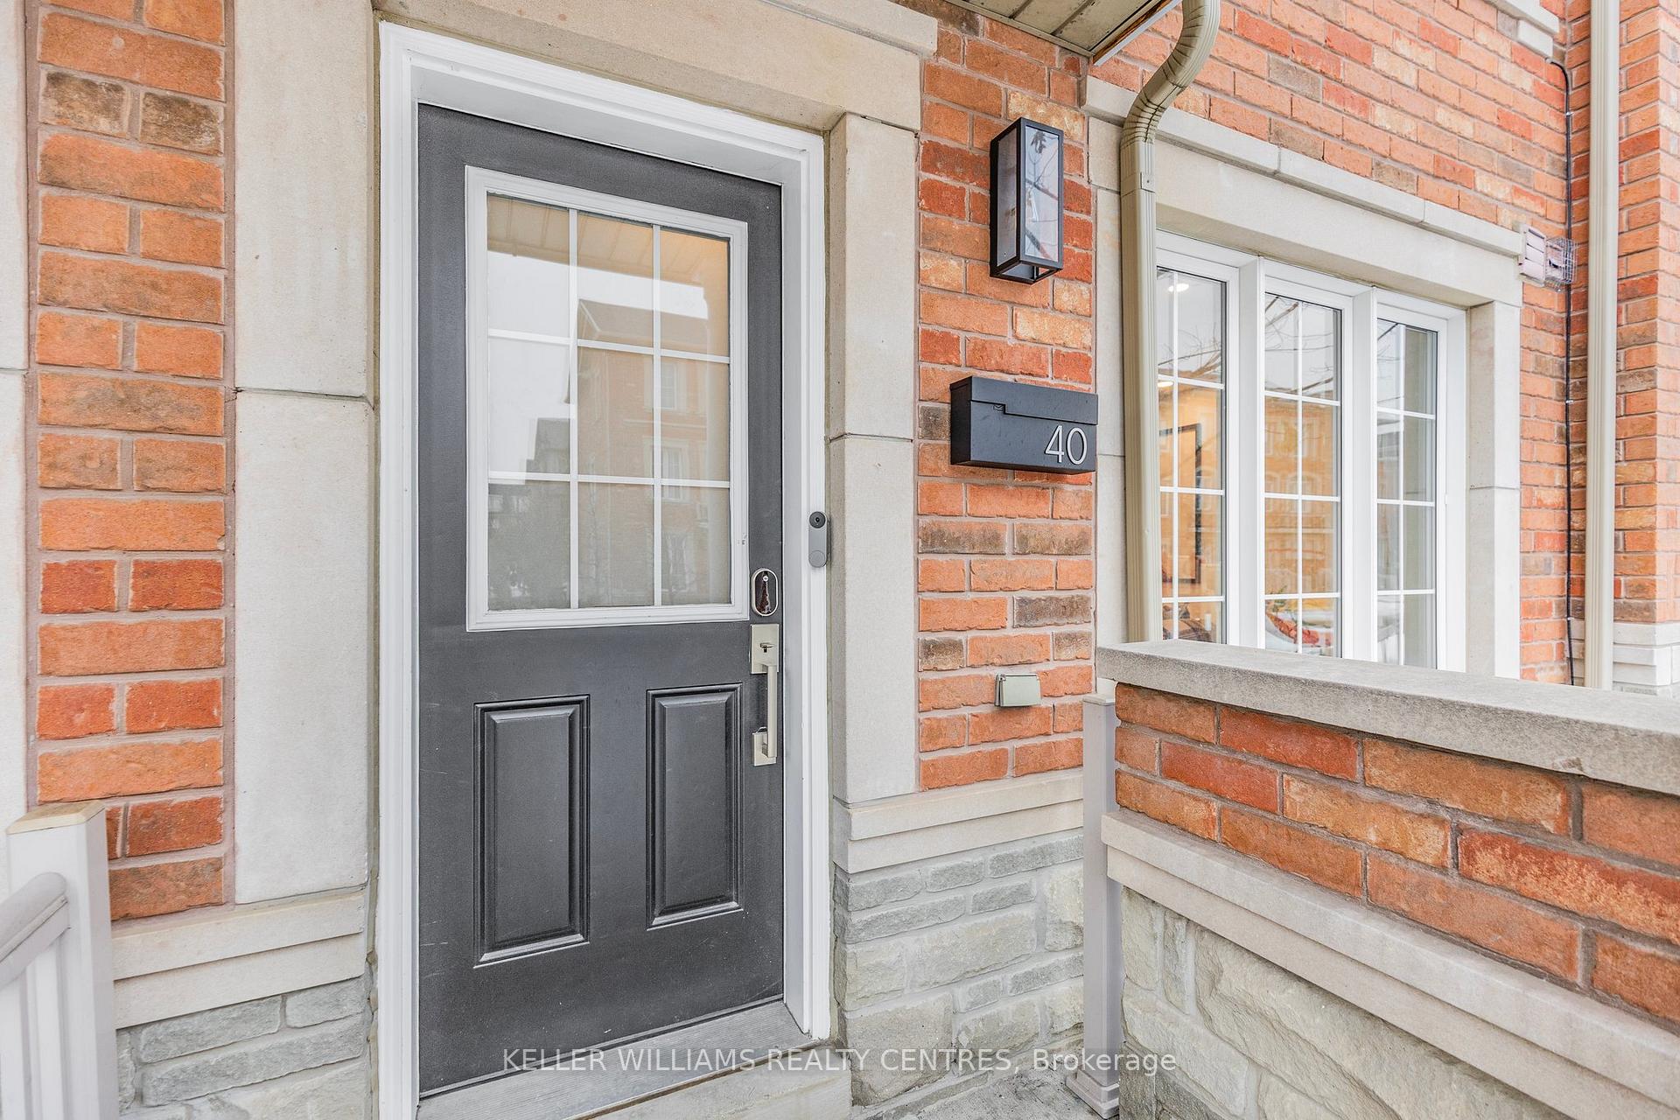
40 Odoardo Di Santo Circle
40 Odoardo Di Santo Circle
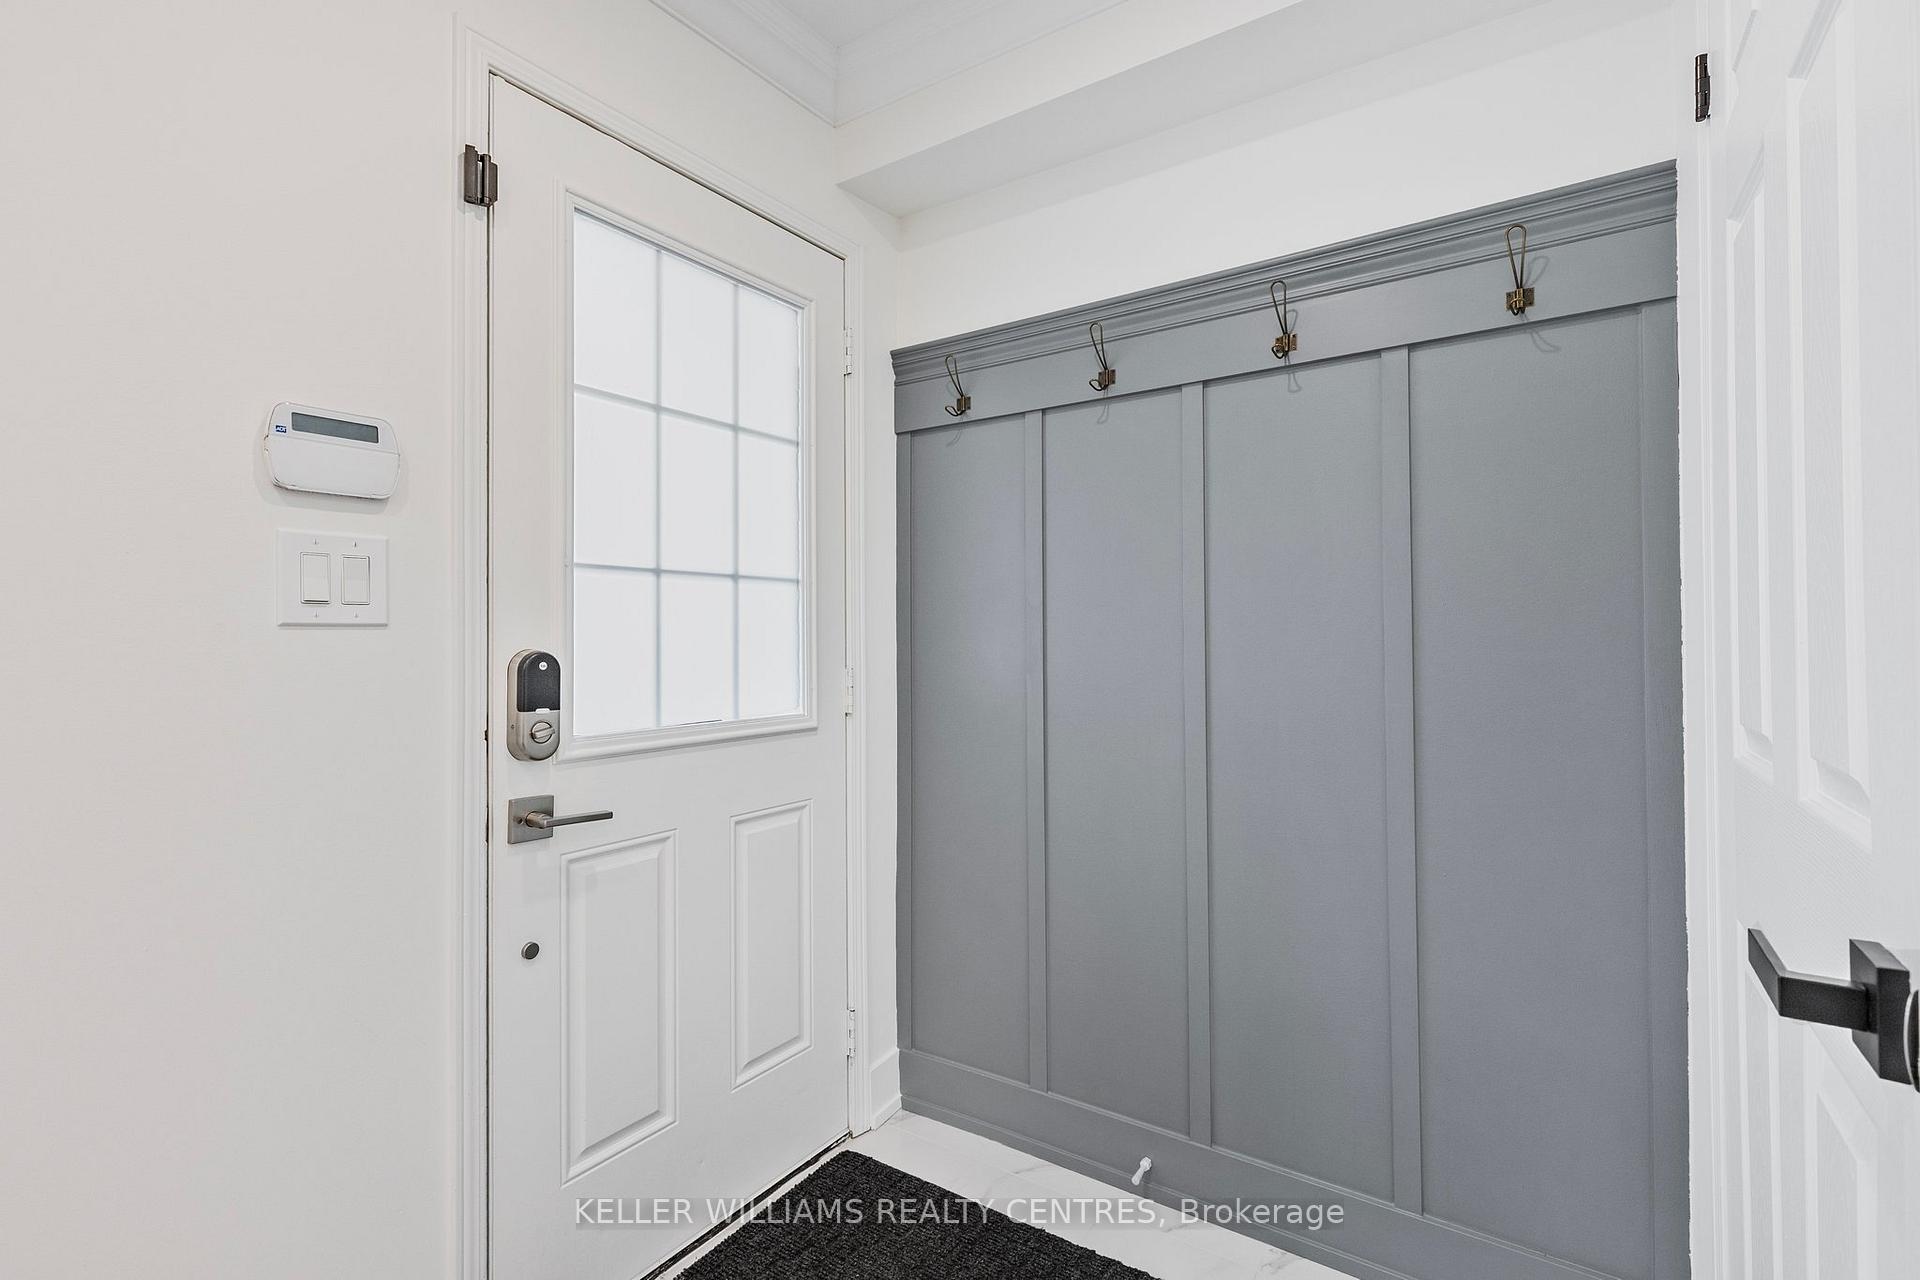 See all 27 photos
Property history
Facts and features
- BasementFinished
- Water, sewerMunicipal
- HeatingForced air
- CoolingCentral air
- Hardwood floors
- Central air
The homeFreehold Townhouse, 3-storey, Finished
- Type: Freehold Townhouse
- Style: 3-storey
- Basement: Finished
InsideHardwood, Tile, Central vacuum, Rooms above ground 7
- Flooring: Hardwood, Tile
- Features: Central vacuum
- Rooms above ground: 7
- Rooms in the basement: 1
- Bedrooms: 3 + 1 in the basement
- Bathrooms: 4
- Kitchens: 1
- Family room: Yes
Outside and lotBrick, Asphalt shingle, Concrete
- Exterior: Brick
- Roof: Asphalt shingle
- Foundation: Concrete
- Size: 15.49 × 62.34 ft
Parking1 Garage, Built-in, Private
- Spaces: 1 Garage
- Garage: Built-in
- Driveway: Private
Heating, water and powerForced air, gas, Central air, Municipal water
- Heating: Forced air, gas
- Cooling: Central air
- Water: Municipal water
- Sewer: Municipal sewer
Costs and taxesTaxes $3,562 a year, HST included in the price, Hot water tank
- Taxes, 2024: $3,562 a year
- HST: HST included in the price
- Rental items: Hot water tank
Included in the saleAll existing appliances, light fixtures and window coverings.
- Included: All existing appliances, light fixtures and window coverings.
Listing detailsW12003679, Sold, Mar 6, 2025
- MLS® number: W12003679
- Status: Sold
- Listed on: Mar 6, 2025
- Days on market: 15
- Updated: Mar 21, 2025
- Possession: Flexible
- Occupied by: Owner
- Listing brokerage: KELLER WILLIAMS REALTY CENTRES
About this home
40 Odoardo Di Santo Circle, North York (Downsview-Roding-CFB), ON M3L 0E7
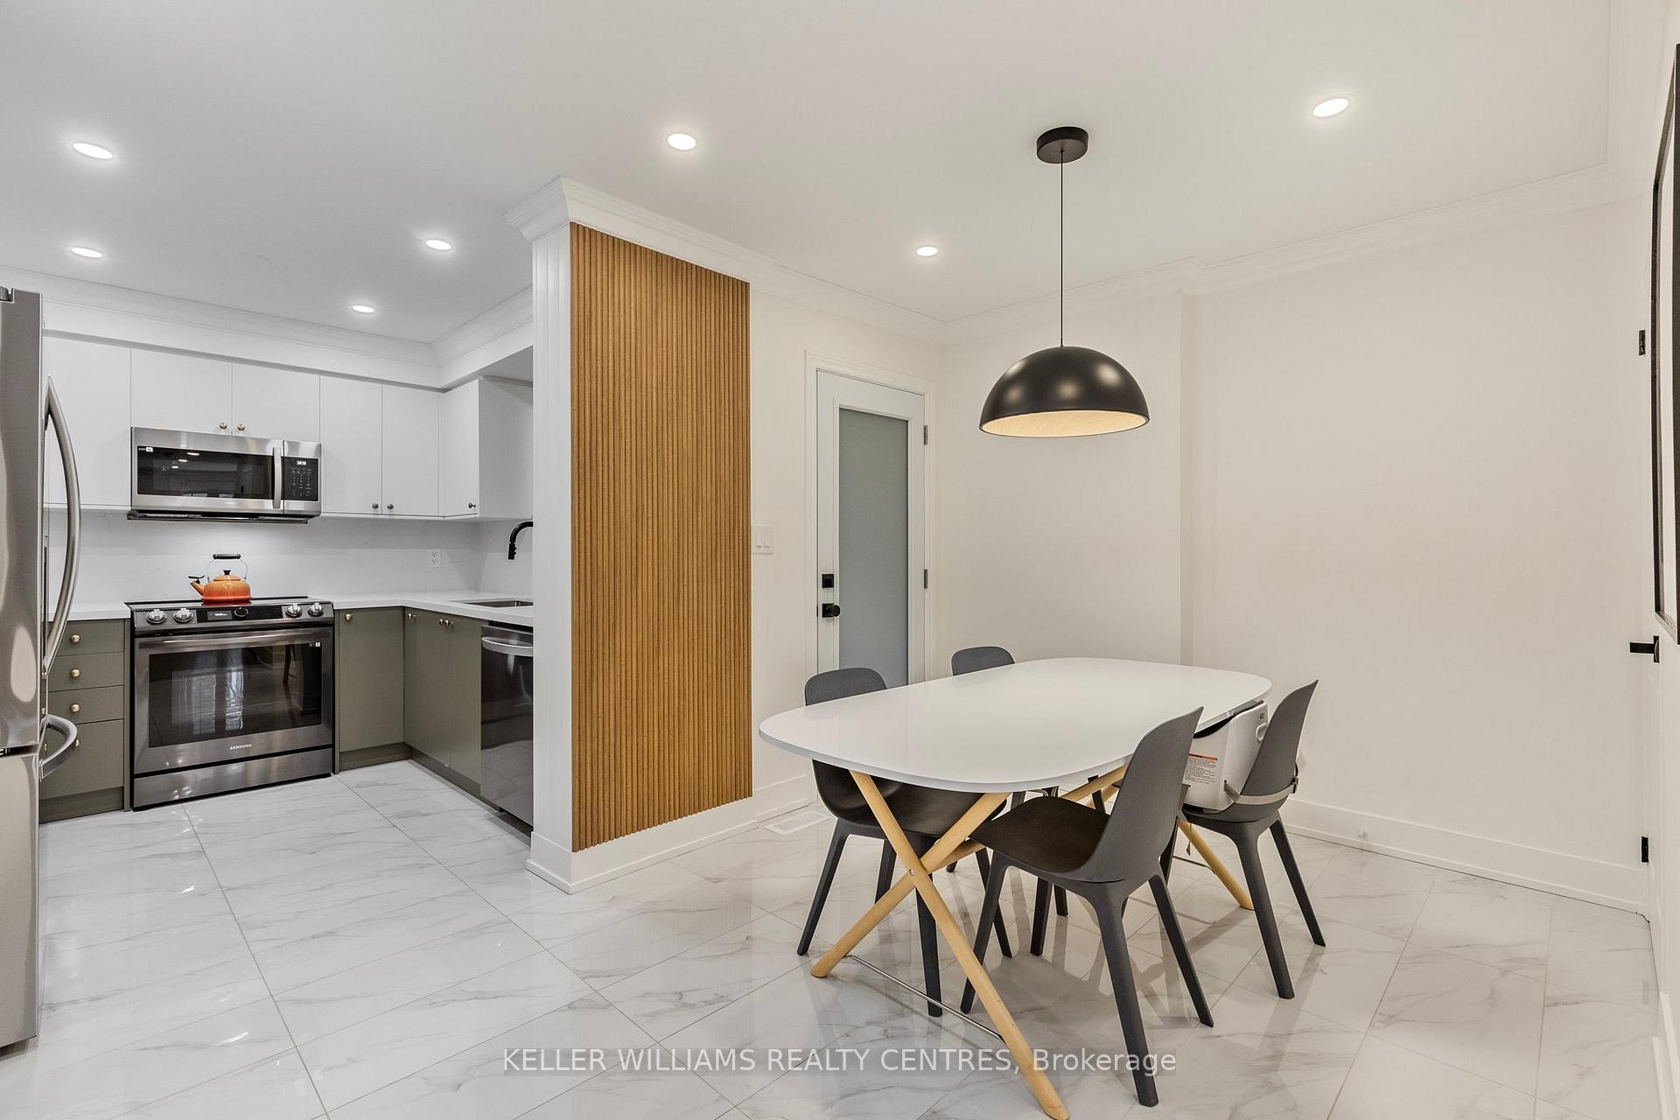
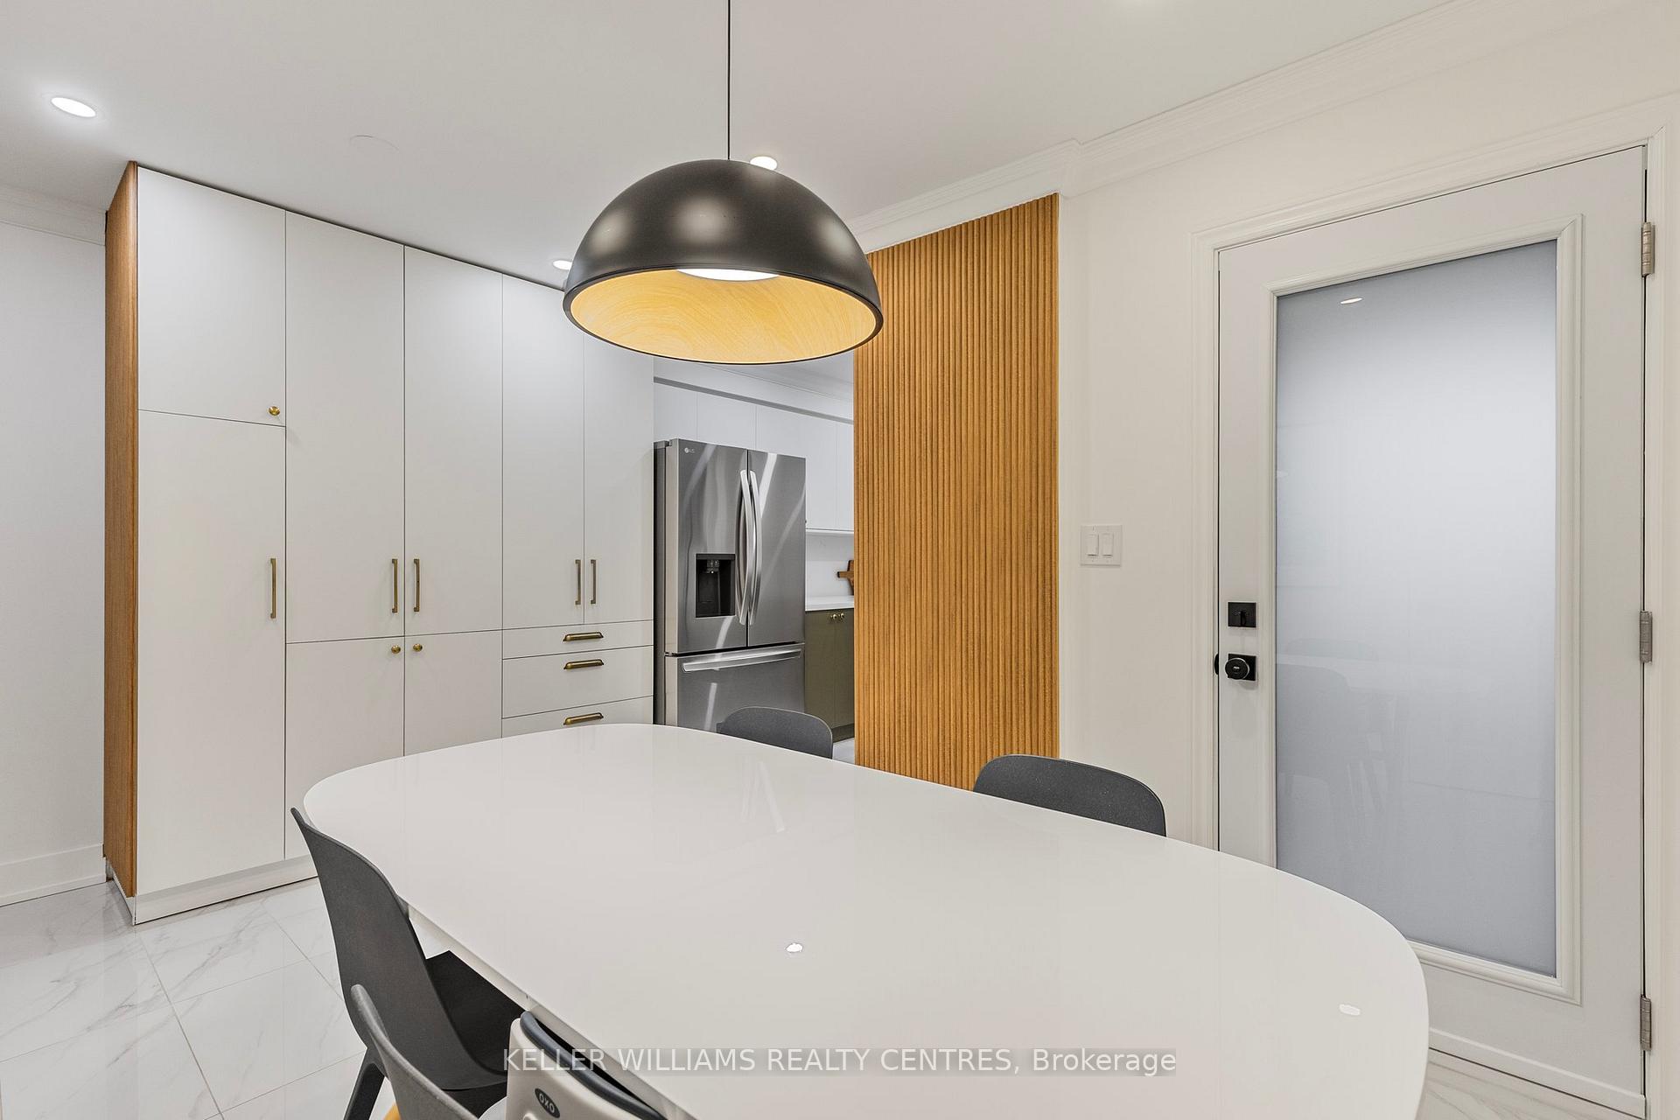
Nestled in the desirable Oakdale Village, this stunning 3-bedroom, 4-bathroom freehold townhouse is an absolute must-see. Step inside and be greeted by an exceptional layout! A highlight of this property is the breathtaking cathedral ceilings in the inviting family room. The heart of the home, a newly renovated modern kitchen (2024), boasts a beautiful large pantry and elegant quartz countertops and backsplash. Retreat to your spacious primary bedroom, complete with a walk-in closet featuring new custom built-ins, a newly updated ensuite bath (2024), and a walk-out to a private balcony. Both balcony doors were replaced in 2023. Enjoy the convenience of 2 parking spaces and direct garage entry. Freshly painted throughout with brand new stair runners, this home is move-in ready!. The location is Unbeatable, minutes to Hwy 400, 401, shopping, public transit and a park right outside your door. Don't miss your chance to own this Toronto gem!
Ask about this home
A HOMEH agent will answer your questions about this home.
Around this home
Daily convenience, out of 100, from the distances below
Schools nearby
School rating, out of 10.
Helpful calculators
Your HOMEH agent

"I would see it this week."