

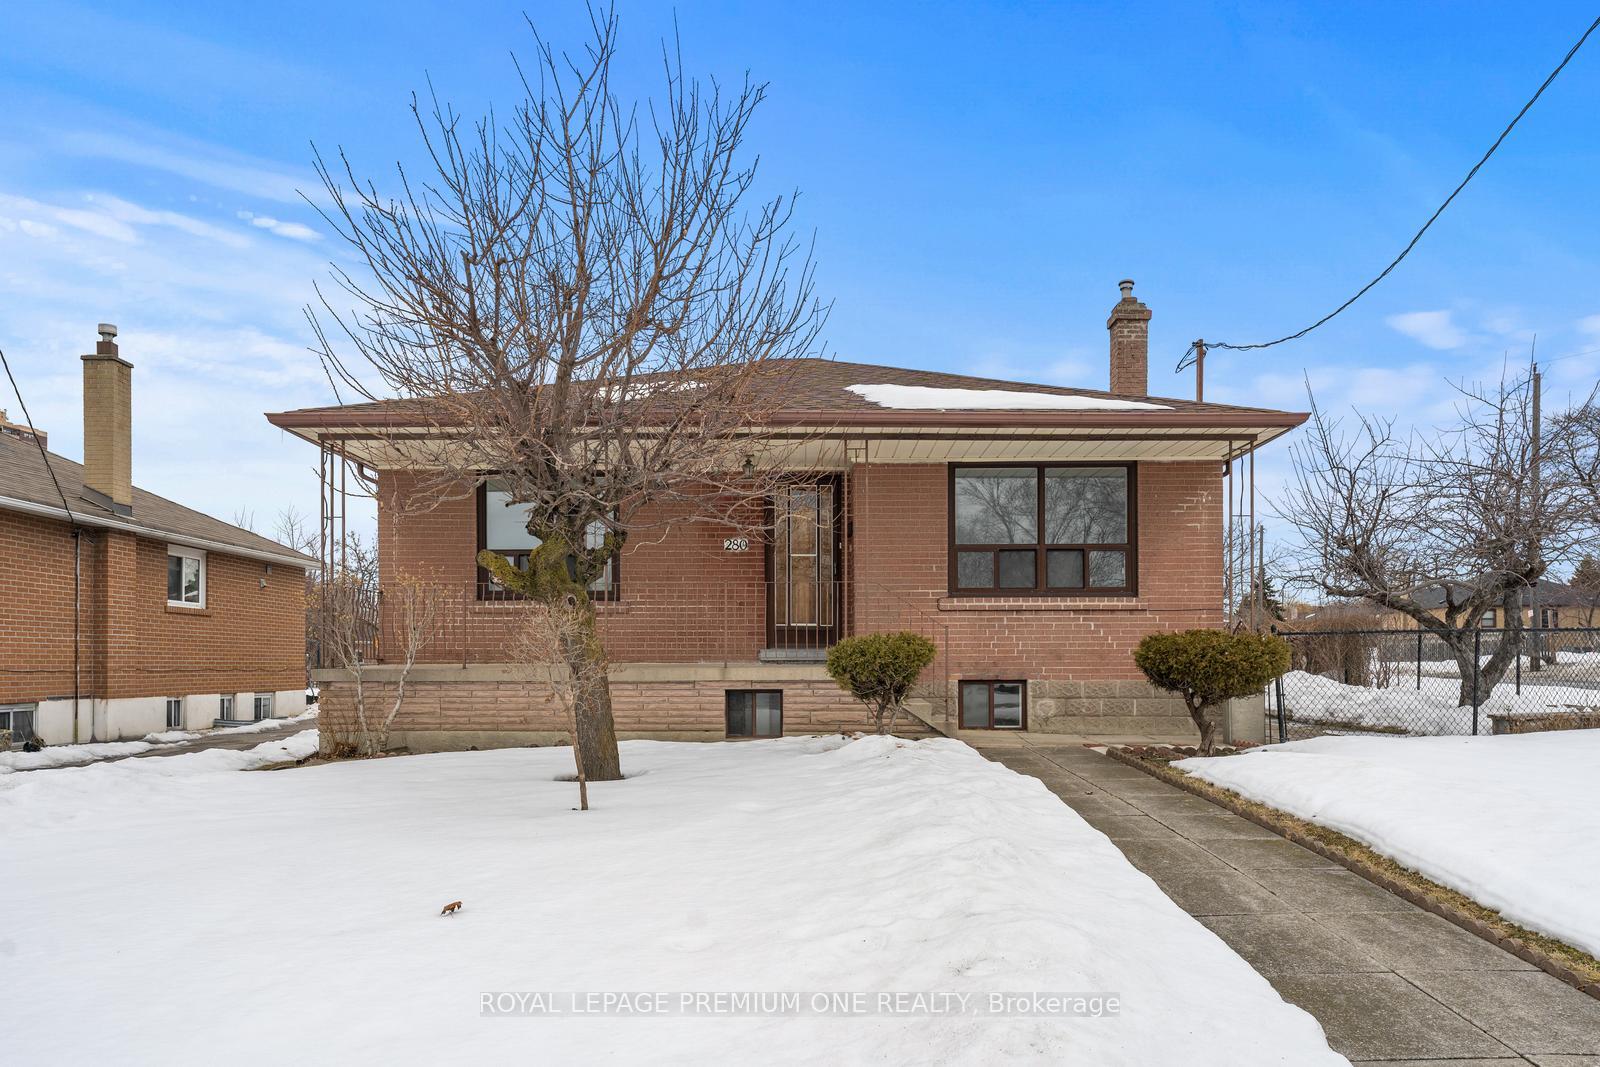
280 Epsom Downs Drive
280 Epsom Downs Drive
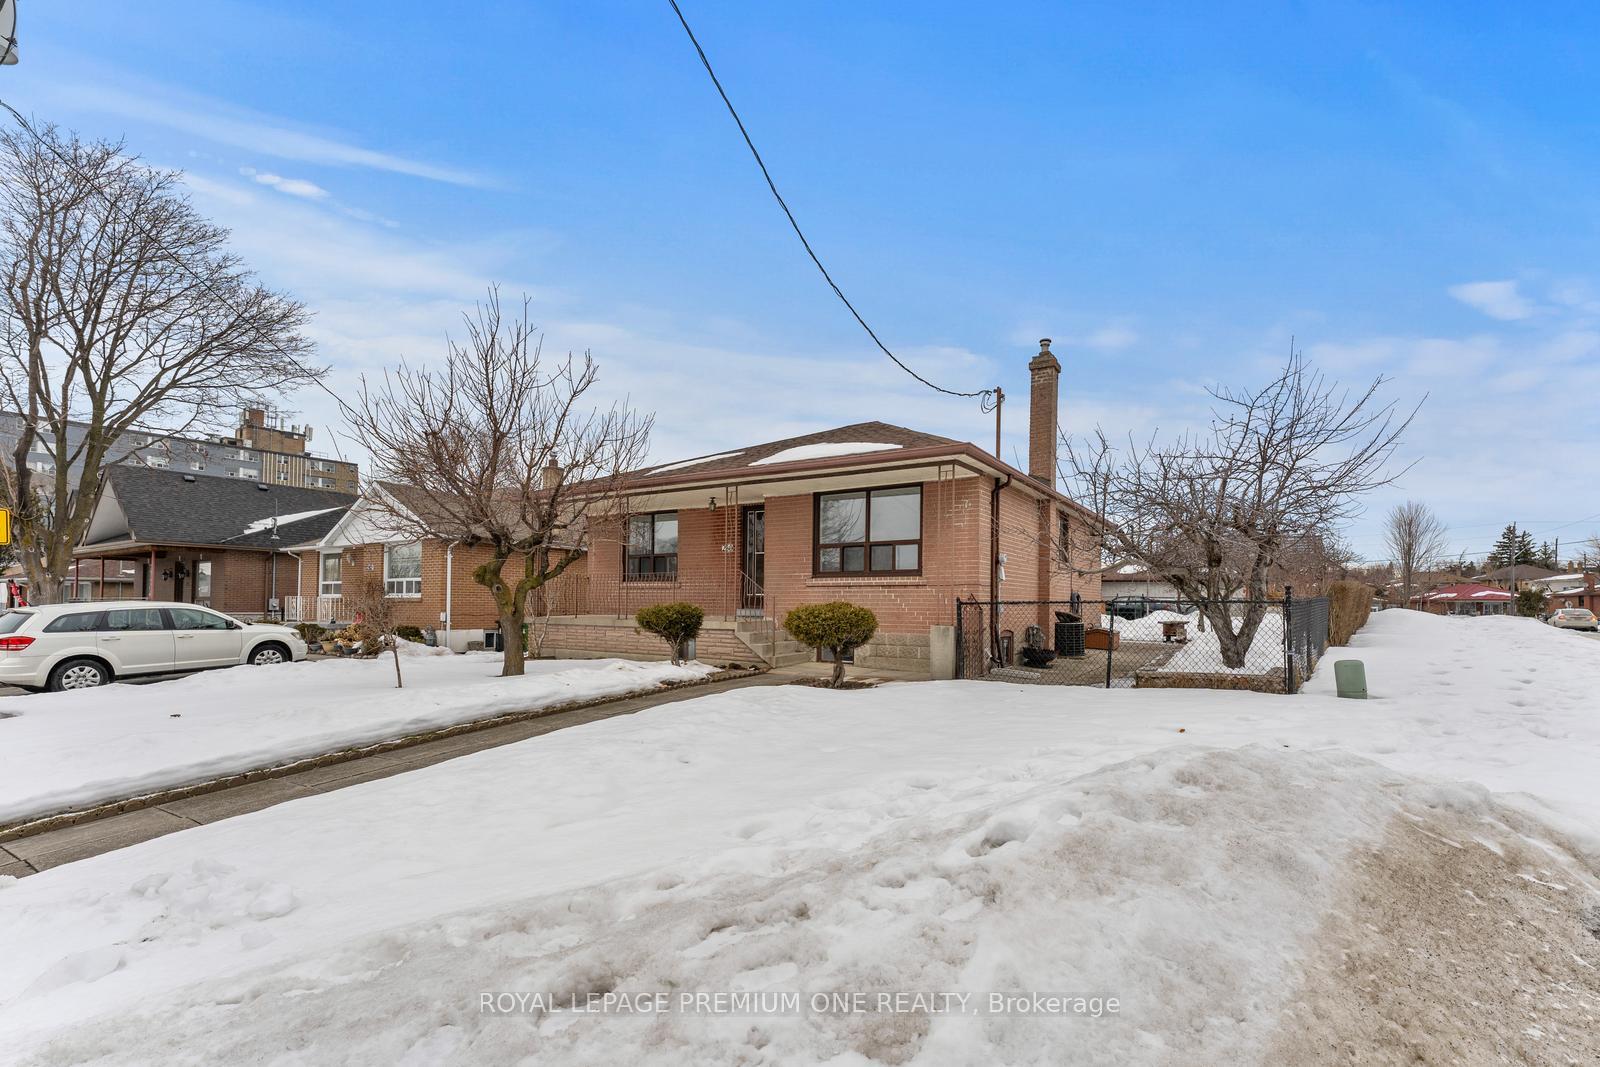 See all 39 photos
Property history
Facts and features
- BasementFinished
- Water, sewerMunicipal
- HeatingForced air
- CoolingCentral air
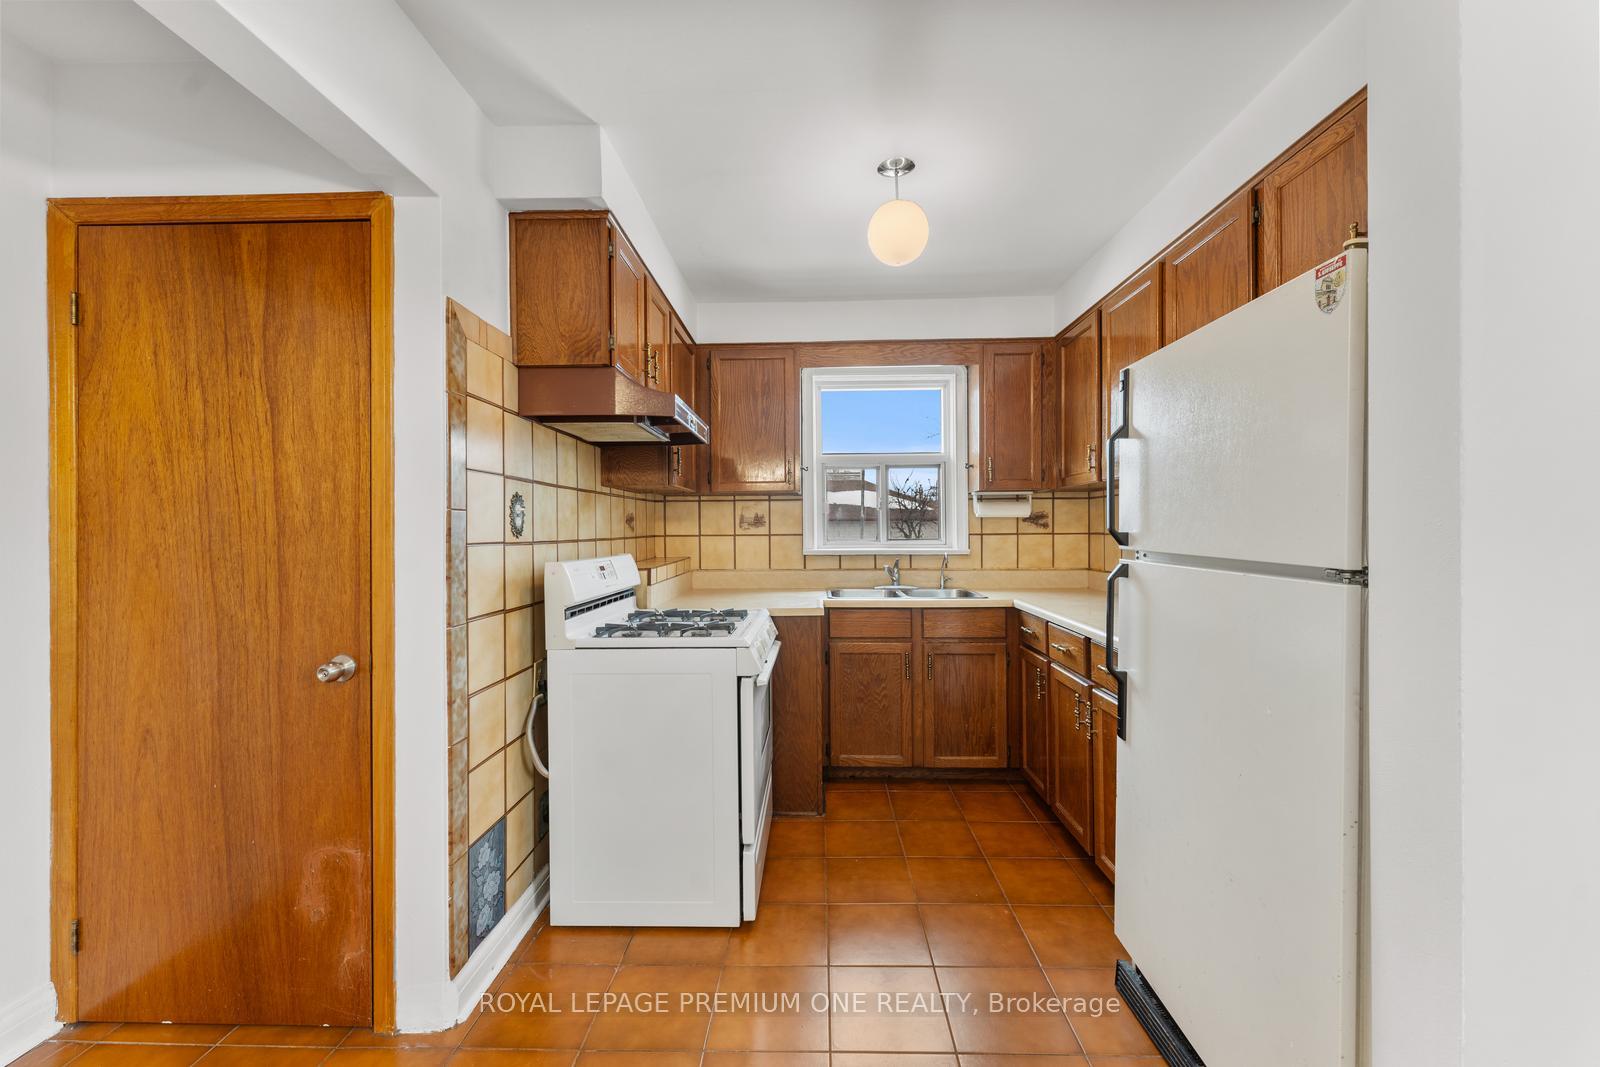
- Second kitchen
- Central air
The homeDetached, Bungalow, 700–1,100 sq ft
- Type: Detached
- Style: Bungalow
- Living space: 700–1,100 sq ft
- Basement: Finished, full
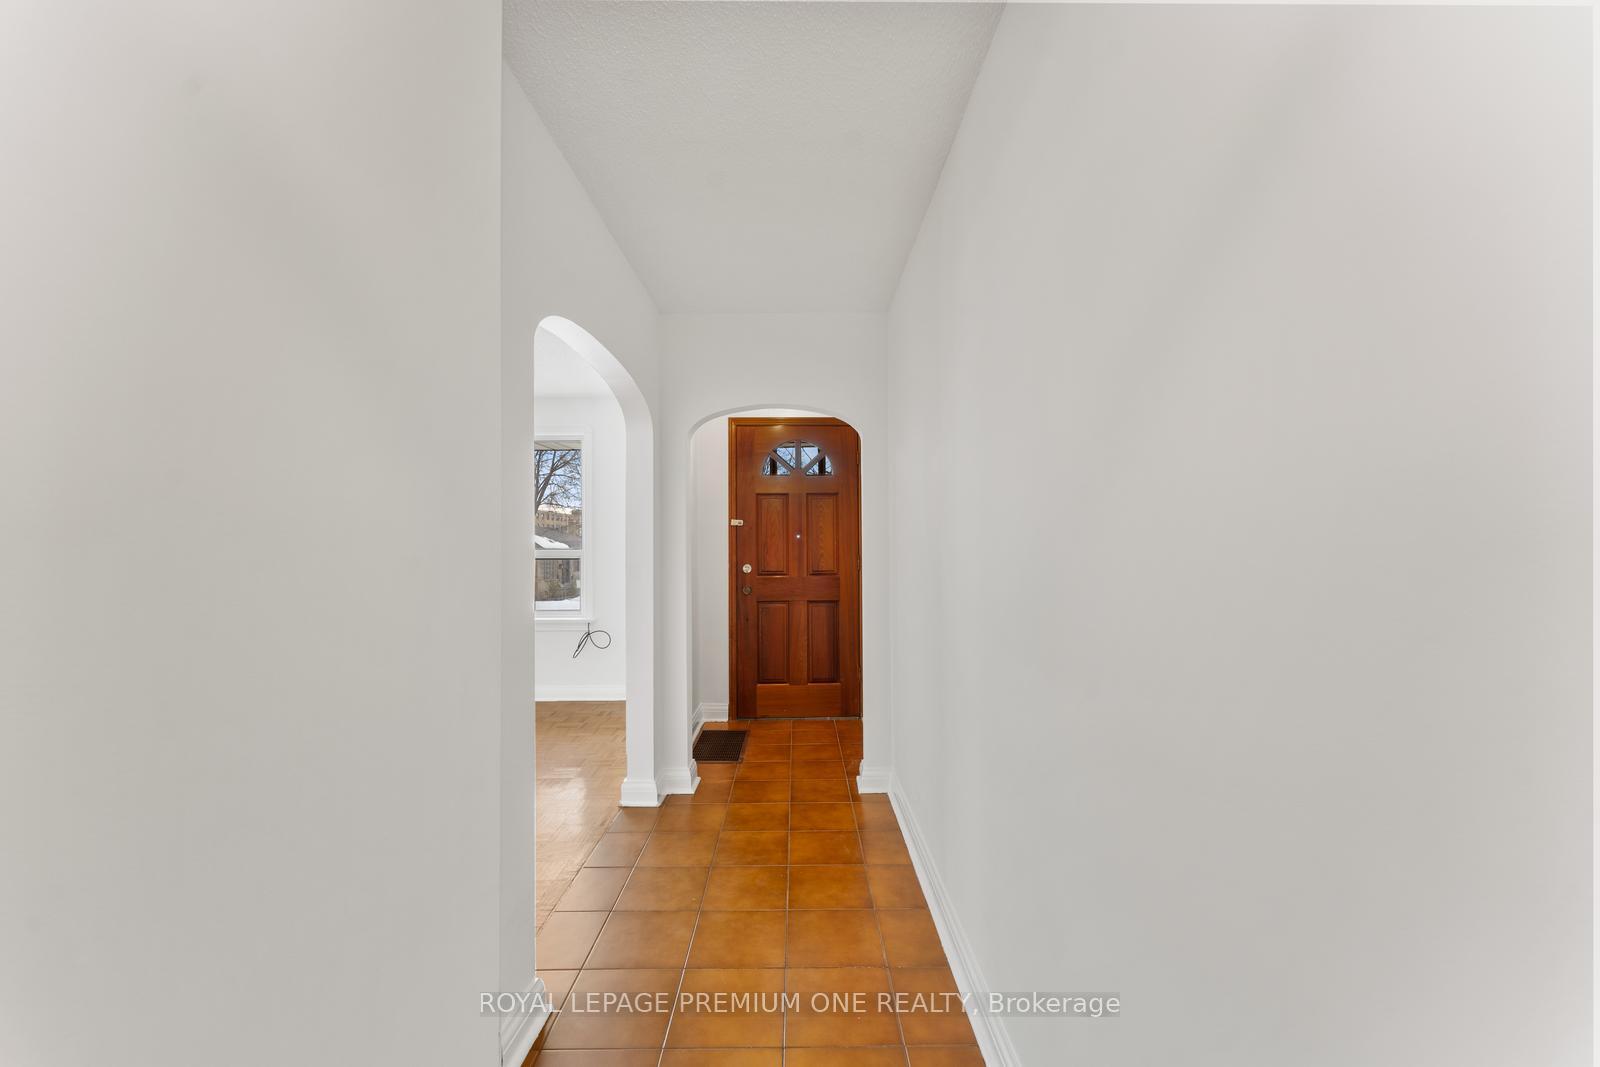
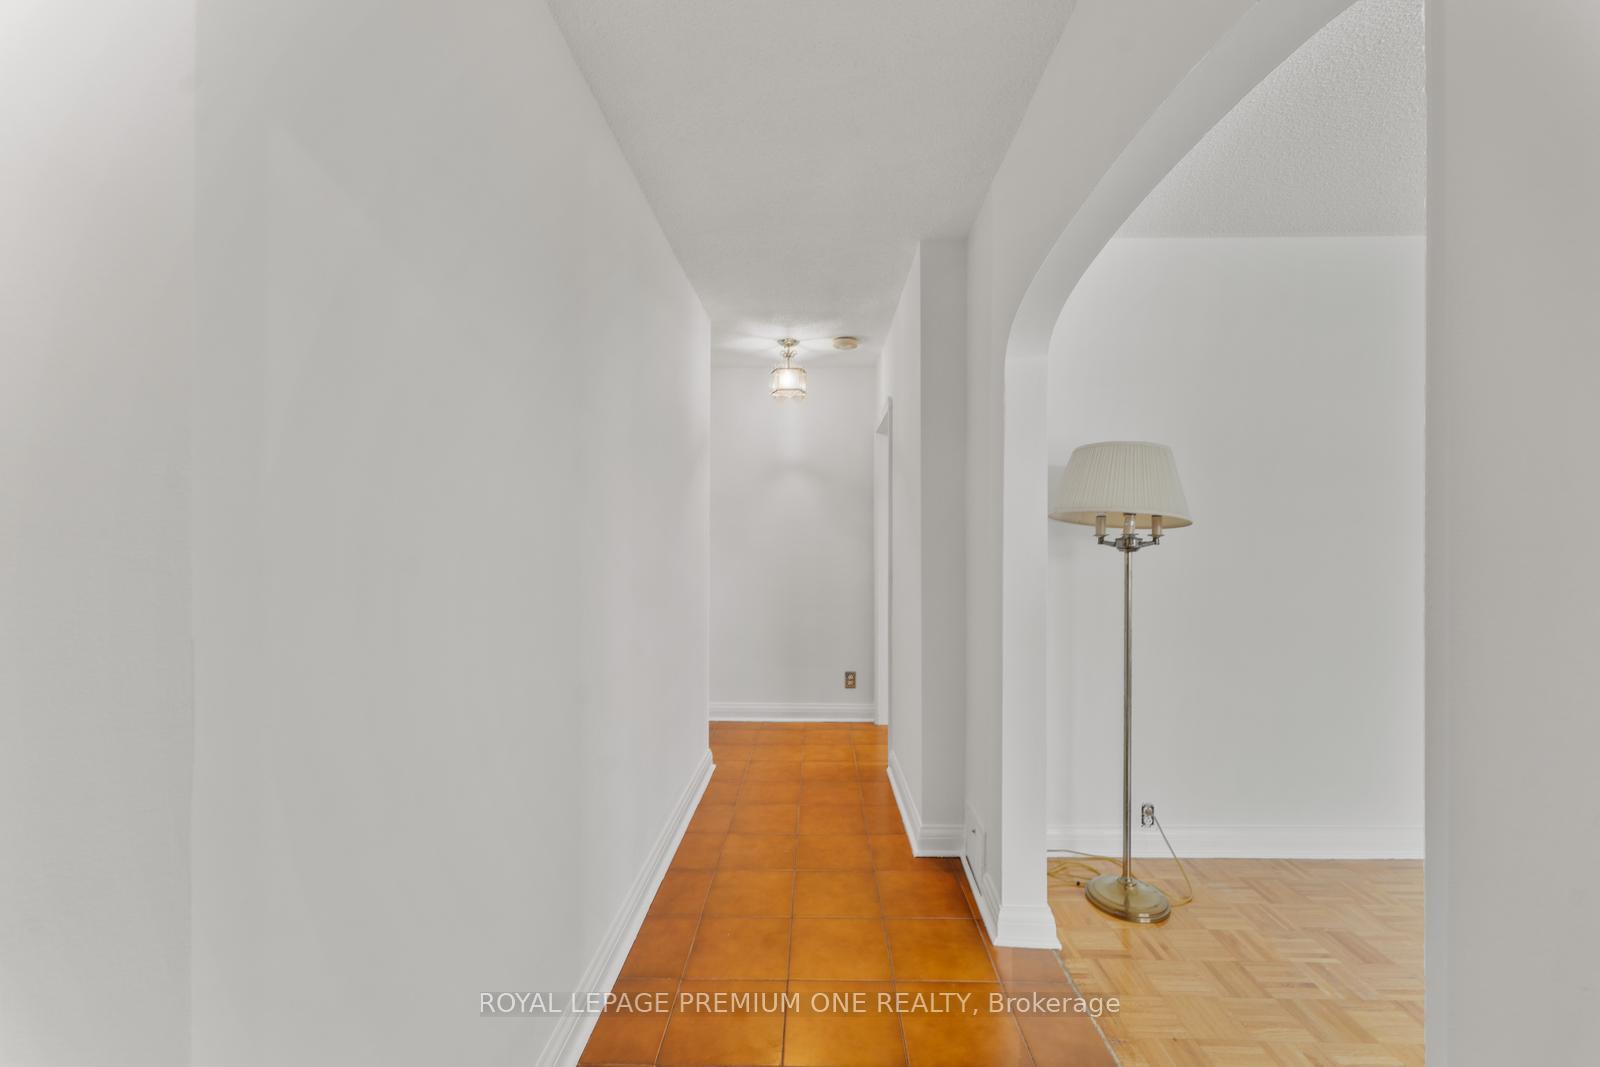
InsideParquet, Tile, Rooms above ground 6, Bedrooms 3
- Flooring: Parquet, Tile
- Rooms above ground: 6
- Bedrooms: 3
- Bathrooms: 2
- Kitchens: 2
- Family room: Yes
Outside and lotBrick, Asphalt shingle, Unknown
- Exterior: Brick
- Roof: Asphalt shingle
- Foundation: Unknown
- Size: 48.35 × 119.96 ft
Parking2 Garage, Detached, Private
- Spaces: 2 Garage
- Garage: Detached
- Driveway: Private
Heating, water and powerForced air, gas, Central air, Municipal water
- Heating: Forced air, gas
- Cooling: Central air
- Water: Municipal water
- Sewer: Municipal sewer
Costs and taxesTaxes $4,099 a year, HST included in the price, Hot water tank
- Taxes, 2024: $4,099 a year
- HST: HST included in the price
- Rental items: Hot water tank
Included in the saleAll existing kitchen appliances and electrical light fixtures. washer/dryer (lower level), rear garden shed, roof (2018), furnace (2016)
- Included: All existing kitchen appliances and electrical light fixtures. washer/dryer (lower level), rear garden shed, roof (2018), furnace (2016)
NearbyFenced yard, hospital, park, place of worship
- Close to: Fenced yard, hospital, park, place of worship
Listing detailsW12011287, Sold, Mar 10, 2025
- MLS® number: W12011287
- Status: Sold
- Listed on: Mar 10, 2025
- Days on market: 8
- Updated: Mar 18, 2025
- Possession: 2025-04-01 / Other
- Occupied by: Vacant
- Listing brokerage: ROYAL LEPAGE PREMIUM ONE REALTY
About this home
280 Epsom Downs Drive, North York (Downsview-Roding-CFB), ON M3M 1T6
Opportunity knocks in prime Downsview location! Here is the perfect canvas for Renovators, Investors & Contractors to bring their vision to life in this detached 3-bedroom bungalow nestled on a large corner lot with a detached double car garage & ample driveway parking. The interior features a finished lower level with the potential to create additional living space for multi-generational living. The large rear backyard provides ample space to create fabulous outdoor living for summer entertaining.
Ask about this home
A HOMEH agent will answer your questions about this home.
Around this home
Daily convenience, out of 100, from the distances below
Schools nearby
School rating, out of 10.
Helpful calculators
Your HOMEH agent

"I would see it this week."