

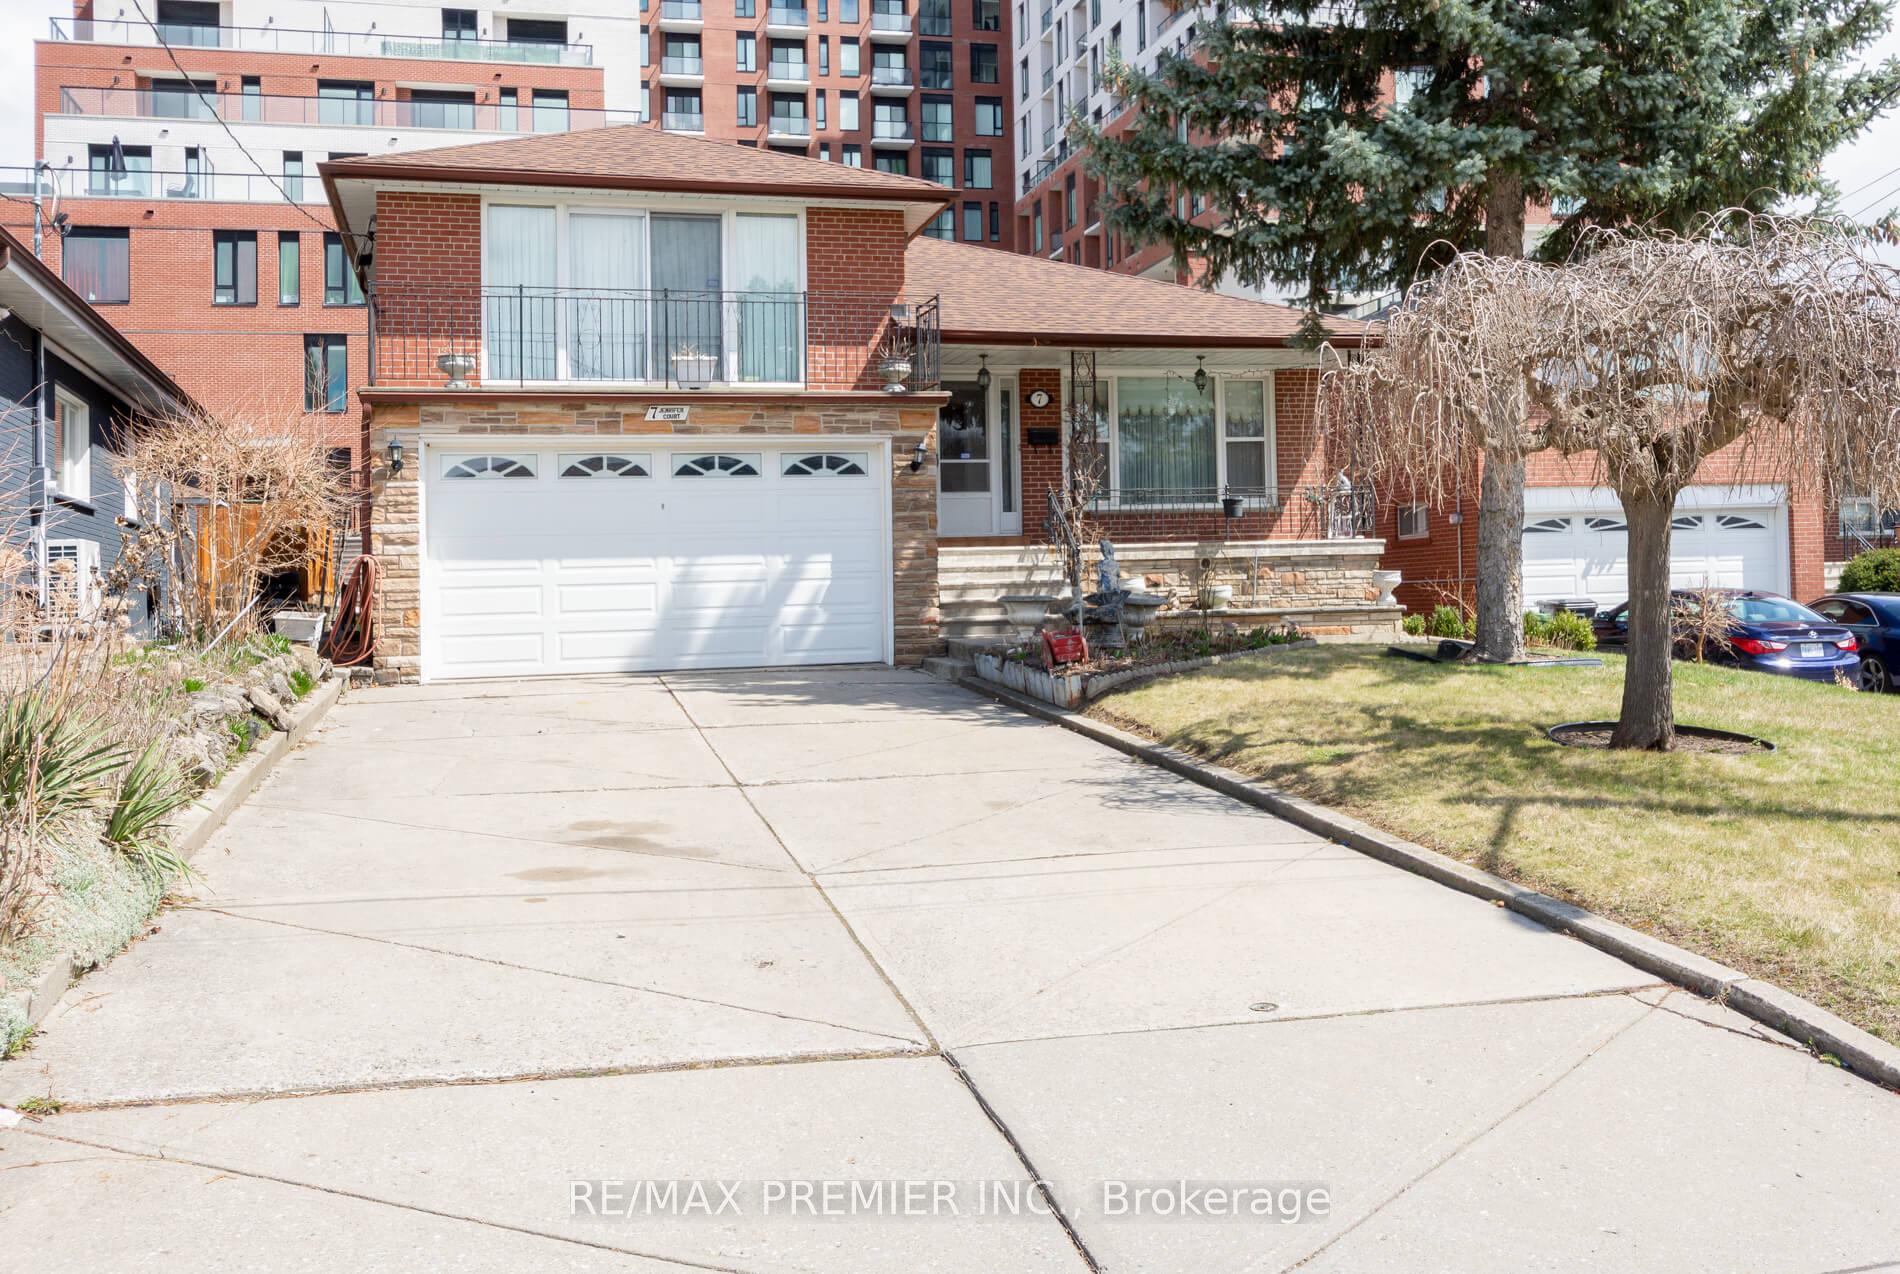
7 Jennifer Court
7 Jennifer Court
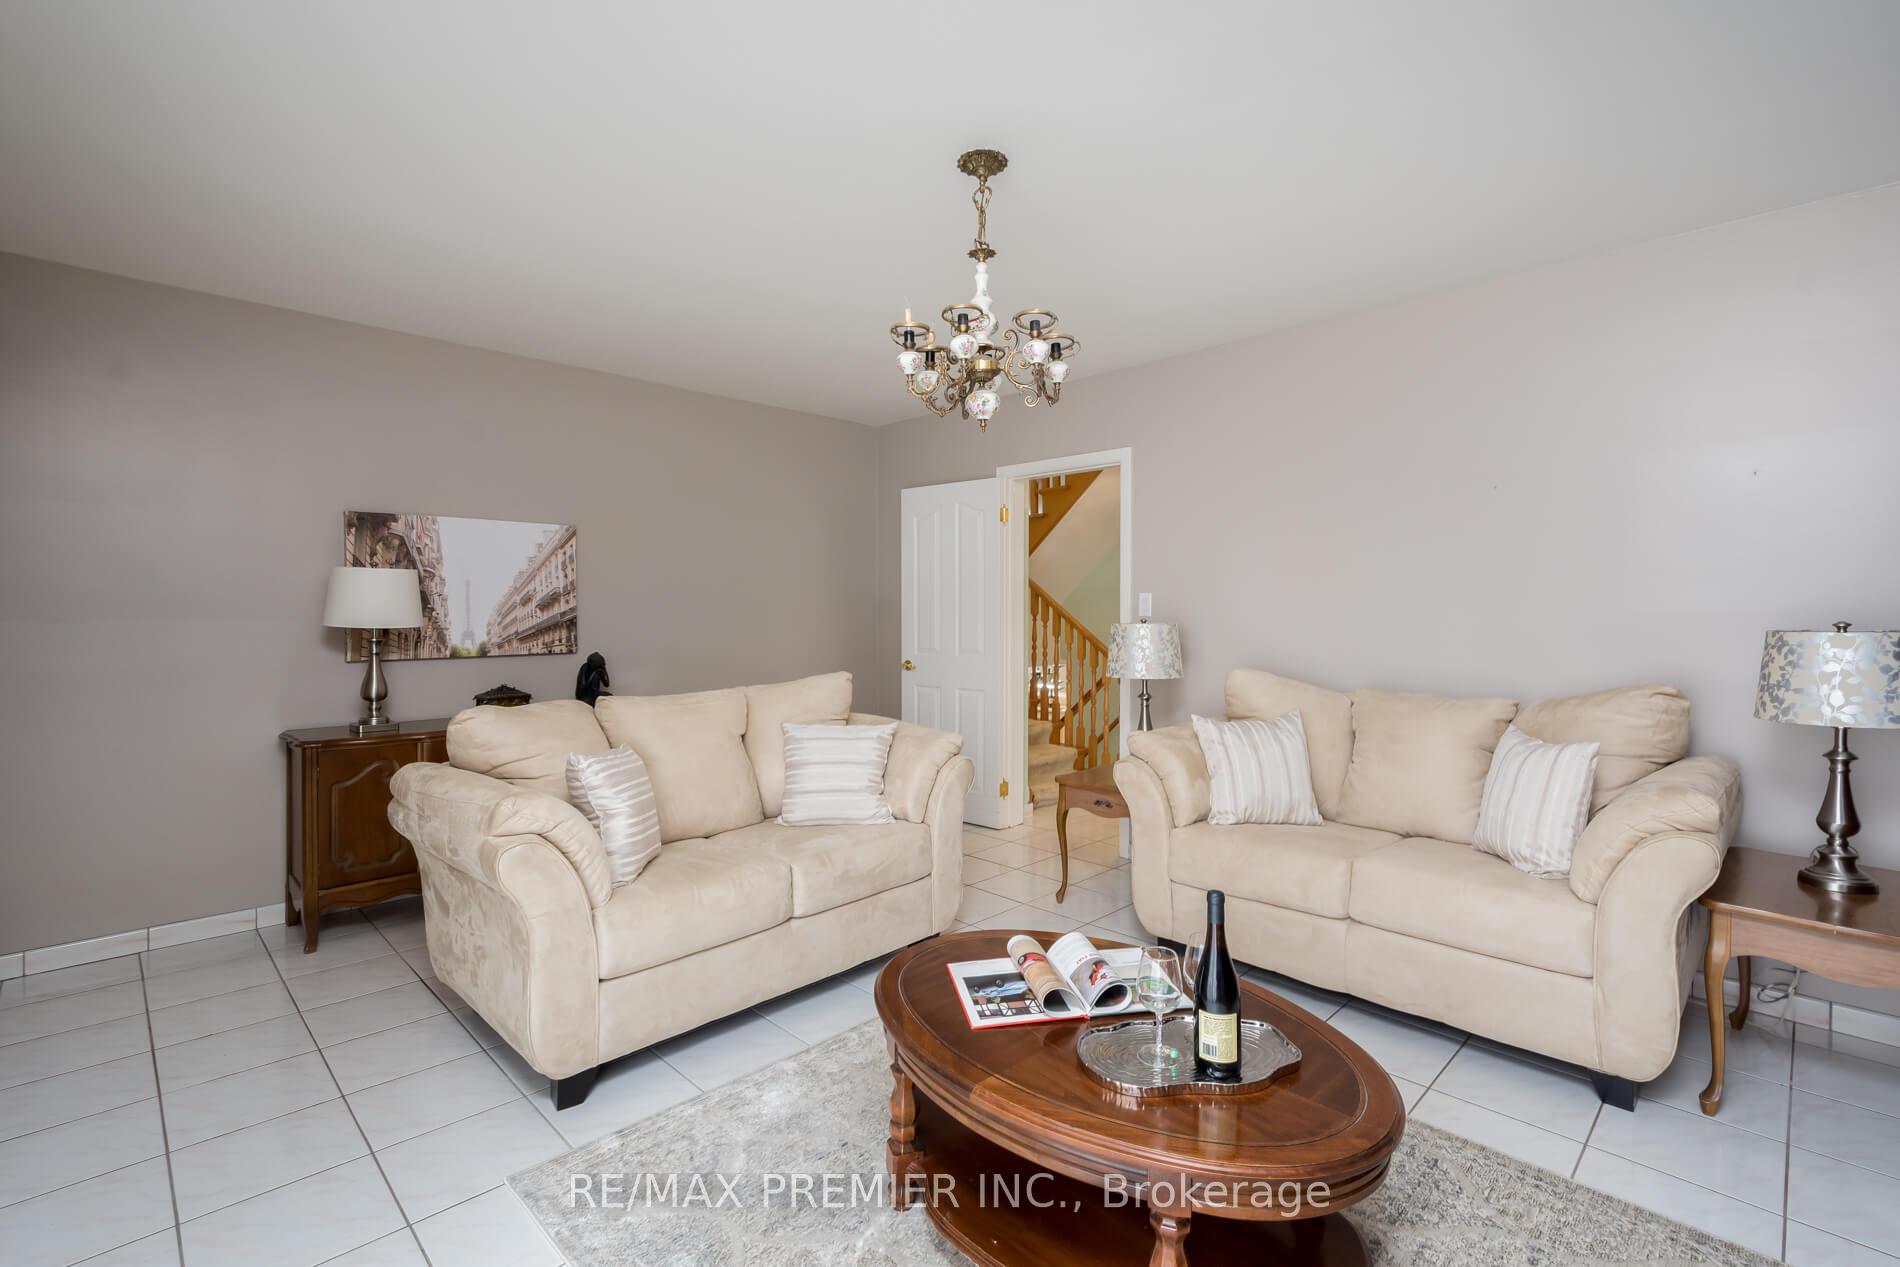 See all 32 photos
Property history
Facts and features
- BasementFinished
- Water, sewerMunicipal
- Lot shapePie
- HeatingForced air
- Second kitchen
- Separate entrance
- Hardwood floors
- Fireplace
- Central air
The homeDetached, Sidesplit 4, 2,000–2,500 sq ft
- Type: Detached
- Style: Sidesplit 4
- Living space: 2,000–2,500 sq ft
- Basement: Finished, separate entrance
InsideFireplace Yes, wood, Tile, Broadloom, Hardwood, Rooms above ground 8
- Fireplace: Yes, wood
- Flooring: Tile, Broadloom, Hardwood
- Rooms above ground: 8
- Bedrooms: 3
- Bathrooms: 2
- Kitchens: 2
- Family room: Yes
Outside and lotBrick, Asphalt shingle, Poured concrete
- Exterior: Brick
- Roof: Asphalt shingle
- Foundation: Poured concrete
- Size: 55.02 × 104.09 ft
- Shape: Pie
Parking2 Garage, Built-in
- Spaces: 2 Garage
- Garage: Built-in
Heating, water and powerForced air, gas, Central air, Municipal water
- Heating: Forced air, gas
- Cooling: Central air
- Water: Municipal water
- Sewer: Municipal sewer
Costs and taxesTaxes $4,893 a year, HST included in the price
- Taxes, 2024: $4,893 a year
- HST: HST included in the price
Included in the saleRoof (2024), windows (2011) all appliances, and a/c as is
- Included: Roof (2024), windows (2011) all appliances, and a/c as is
Listing detailsW12093805, Sold, Apr 21, 2025
- MLS® number: W12093805
- Status: Sold
- Listed on: Apr 21, 2025
- Days on market: 3
- Updated: Apr 24, 2025
- Possession: 2025-05-30 / Flexible
- Occupied by: Vacant
- Listing brokerage: RE/MAX PREMIER INC.
About this home
7 Jennifer Court, North York (Downsview-Roding-CFB), ON M3M 2T6
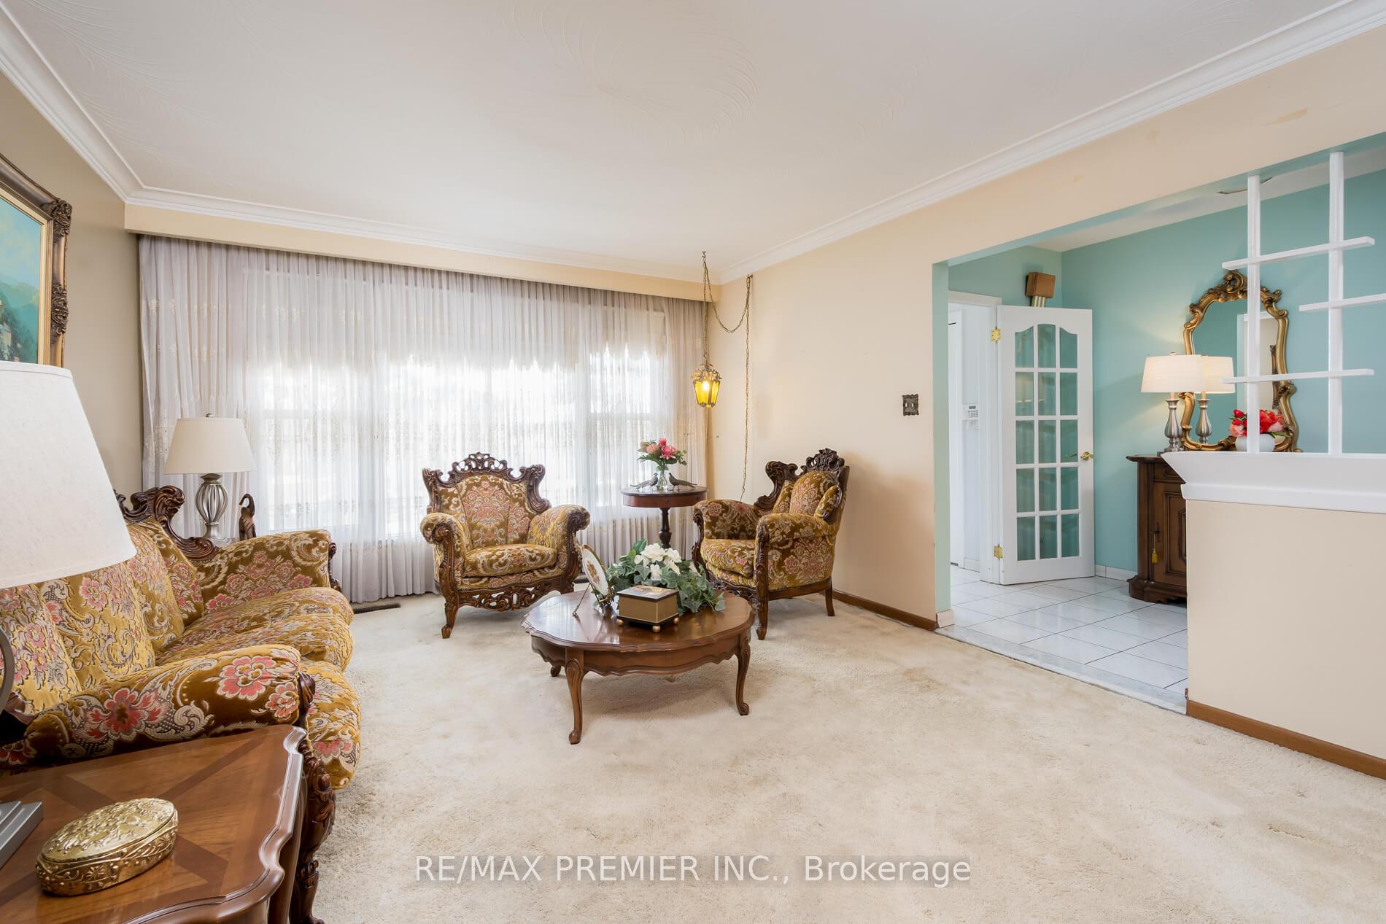
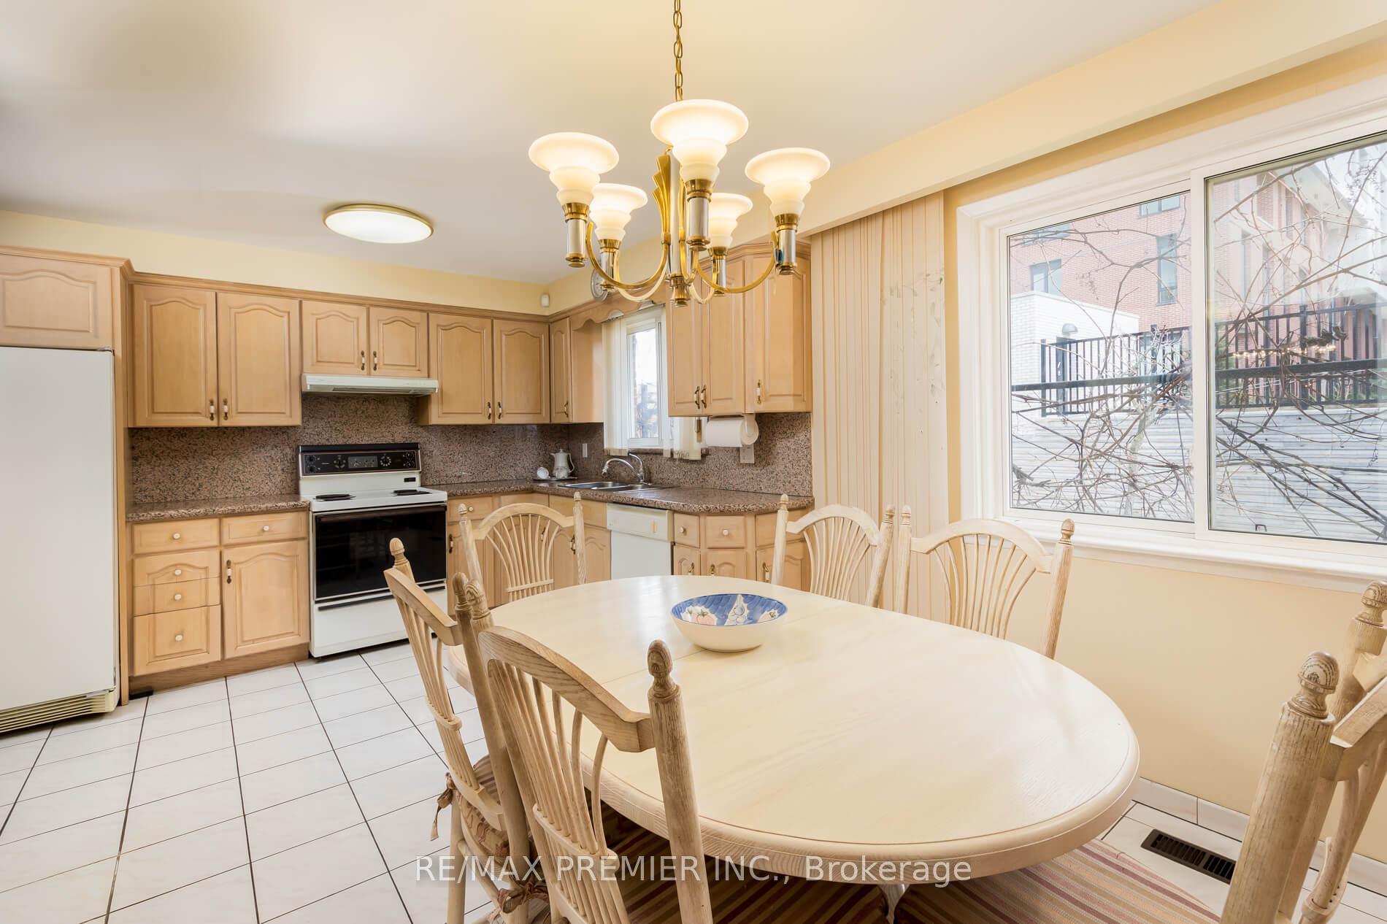
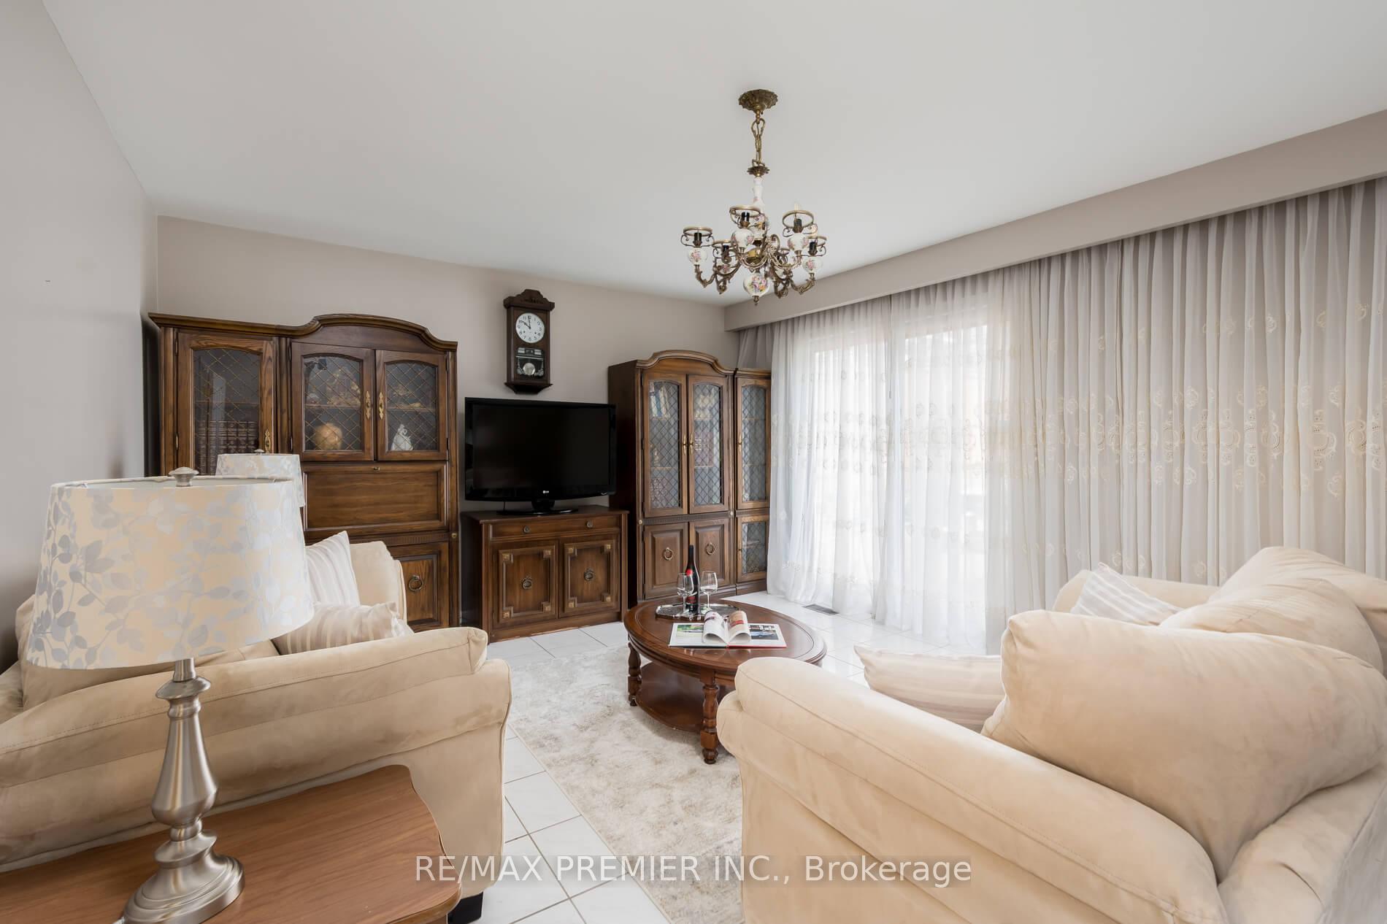
Renovator's Dream with Rental Income Potential - Nestled in a Quiet Court in Desirable Downsview-Roding Community this Spacious (approx 2100 Sq.Ft) 4-Level Sidesplit Features a Double-Car Garage, 6-Car Driveway (no sidewalk), Formal Living/Dining Room with Large Picture Windows and Crown Mouldings, Spacious Eat-In Kitchen with Granite C/T & Backsplash, an Inviting Family Room with Walk-Out to Patio, Separate Entrance and 3-Pc Bath. The Upper Level Features a Large Primary Bedroom with Walk-Out to Balcony, 2 More Generous Bedrooms, and a 4-Pc Bath. The Finished Basement Offers Additional Living Space complete with Eat-In Kitchen, Rec Room with Fireplace and Wet Bar - Customizable Space for Future Potential In-Law Suite. Steps To School, Shops, Downsview Park - Minutes to York University, Humber River Hospital, TTC/Subway and Quick Access to Highway 401. This Gem is Waiting for Your Creative Touch!
Ask about this home
A HOMEH agent will answer your questions about this home.
Around this home
Daily convenience, out of 100, from the distances below
Schools nearby
School rating, out of 10.
Helpful calculators
Your HOMEH agent

"I would see it this week."