

67 Yorkminster Road
67 Yorkminster Road
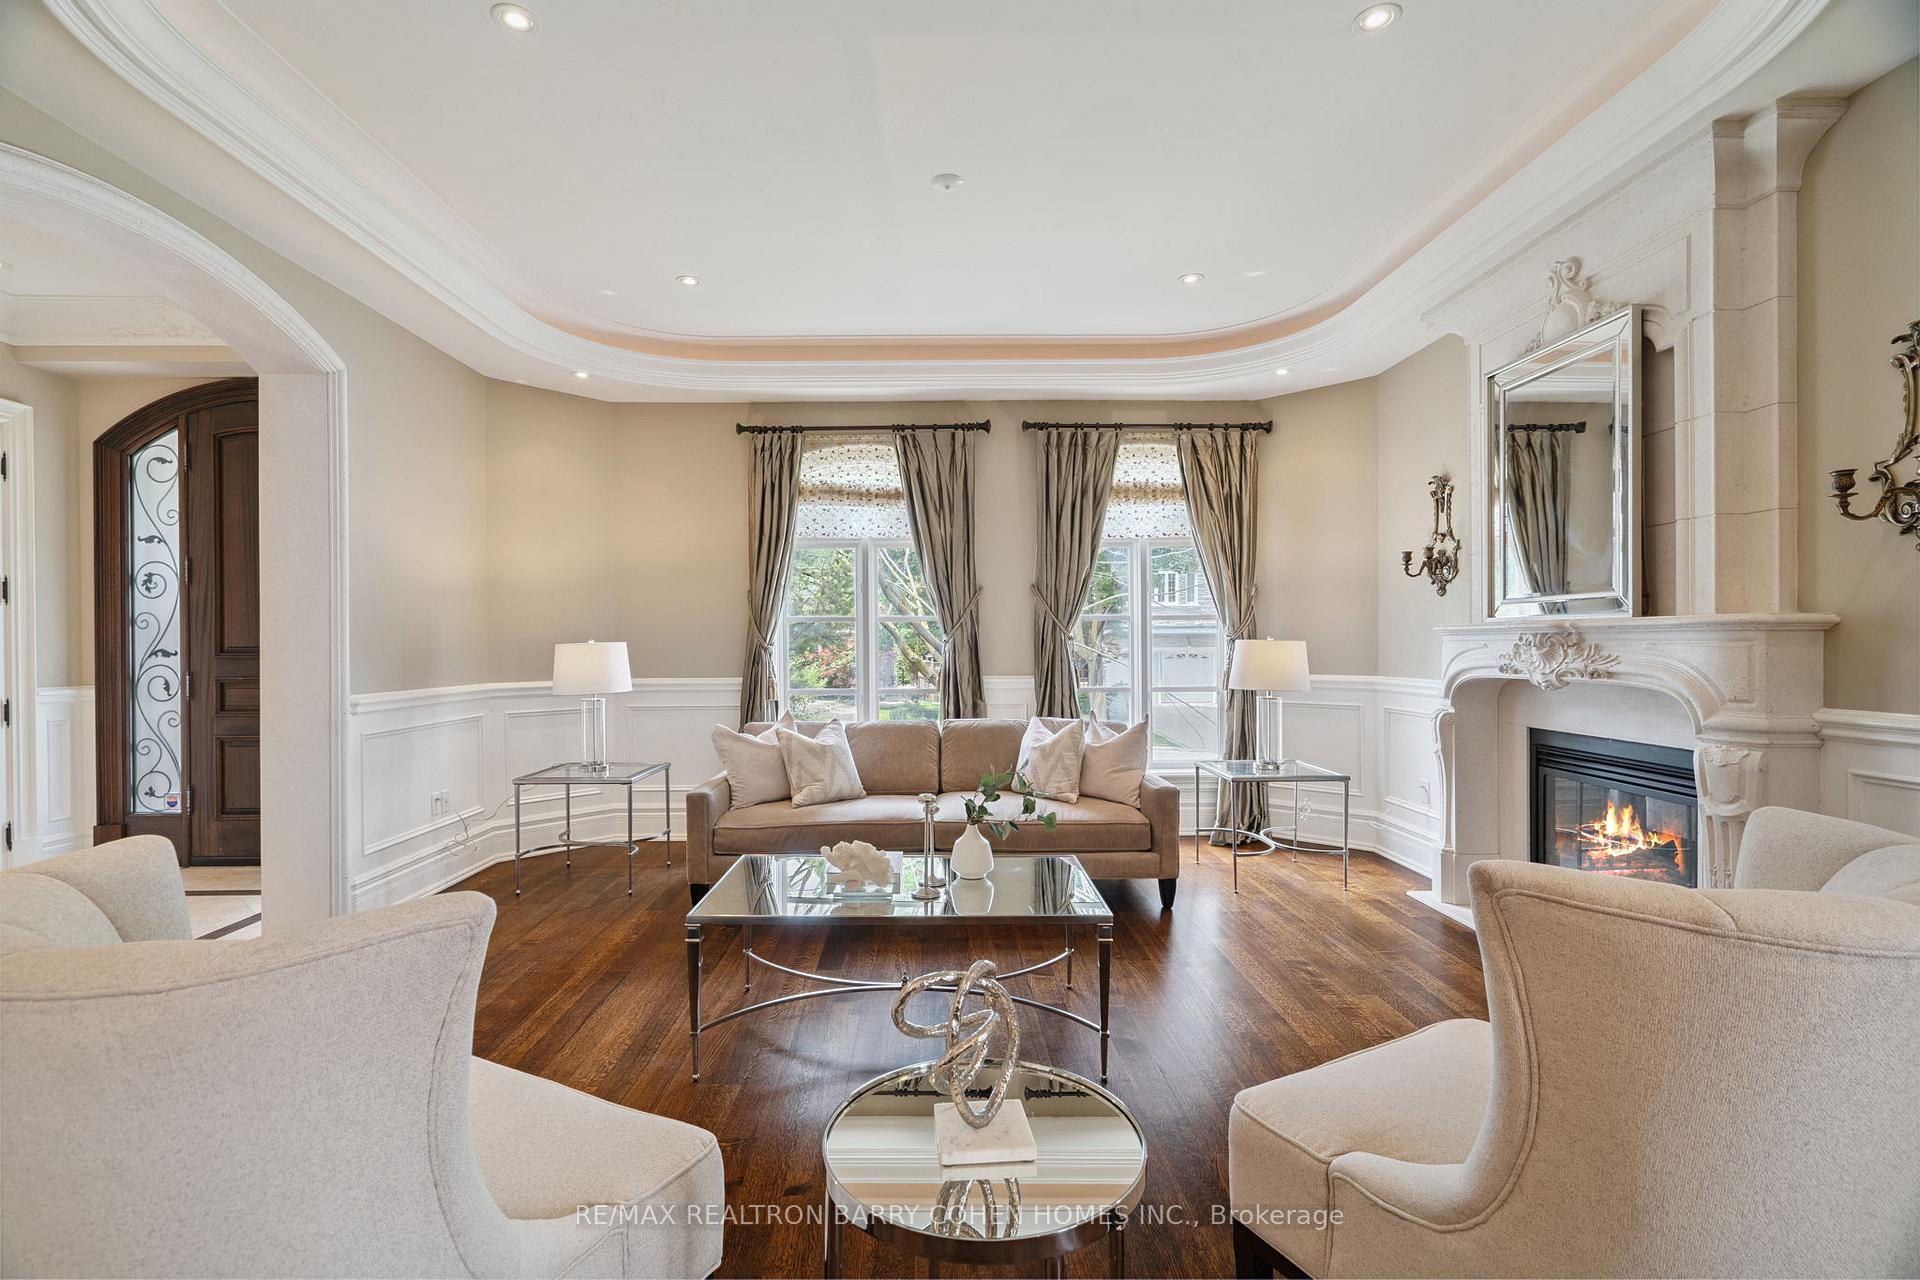 See all 31 photos
Property history
Facts and features
- BasementWalk-out
- Water, sewerMunicipal
- HeatingForced air
- CoolingCentral air
- Hardwood floors
- Fireplace
- Central air
The homeDetached, 2-storey, 3,500–5,000 sq ft
- Type: Detached
- Style: 2-storey
- Living space: 3,500–5,000 sq ft
- Basement: Finished with walk-out
InsideFireplace Yes, natural gas, Tile, Hardwood, Porcelain, Broadloom, Upper level
- Fireplace: Yes, natural gas
- Flooring: Tile, Hardwood, Porcelain, Broadloom
- Laundry: Upper level
- Features: Other
- Rooms above ground: 11
- Rooms in the basement: 3
- Bedrooms: 4 + 2 in the basement
- Bathrooms: 7
- Kitchens: 1
- Family room: Yes
Outside and lotStone, concrete poured, Shake, cedar, Unknown
- Exterior: Stone, concrete poured
- Roof: Shake, cedar
- Foundation: Unknown
- Size: 60 × 125 ft
Parking2 Garage, Built-in, Private
- Spaces: 2 Garage
- Garage: Built-in
- Driveway: Private
Heating, water and powerForced air, gas, Central air, Municipal water
- Heating: Forced air, gas
- Cooling: Central air
- Water: Municipal water
- Sewer: Municipal sewer
Costs and taxesTaxes $21,187 a year, HST included in the price
- Taxes, 2025: $21,187 a year
- HST: HST included in the price
Included in the saleKitchen-aid panelled fridge, stainless steel kitchen-aid wall oven, lg stainless steel microwave, kitchen-aid five burner gas cooktop. lg washer dryer
- Included: Kitchen-aid panelled fridge, stainless steel kitchen-aid wall oven, lg stainless steel microwave, kitchen-aid five burner gas cooktop. lg washer dryer
NearbyFenced yard, golf, hospital, place of worship, school, public transit
- Close to: Fenced yard, golf, hospital, place of worship, school, public transit
Listing detailsC12276779, Sold, Jul 10, 2025
- MLS® number: C12276779
- Status: Sold
- Listed on: Jul 10, 2025
- Days on market: 35
- Updated: Aug 14, 2025
- Possession: Other
- Occupied by: Owner
- Listing brokerage: RE/MAX REALTRON BARRY COHEN HOMES INC.
About this home
67 Yorkminster Road, North York (St. Andrew-Windfields), ON M2P 1M4
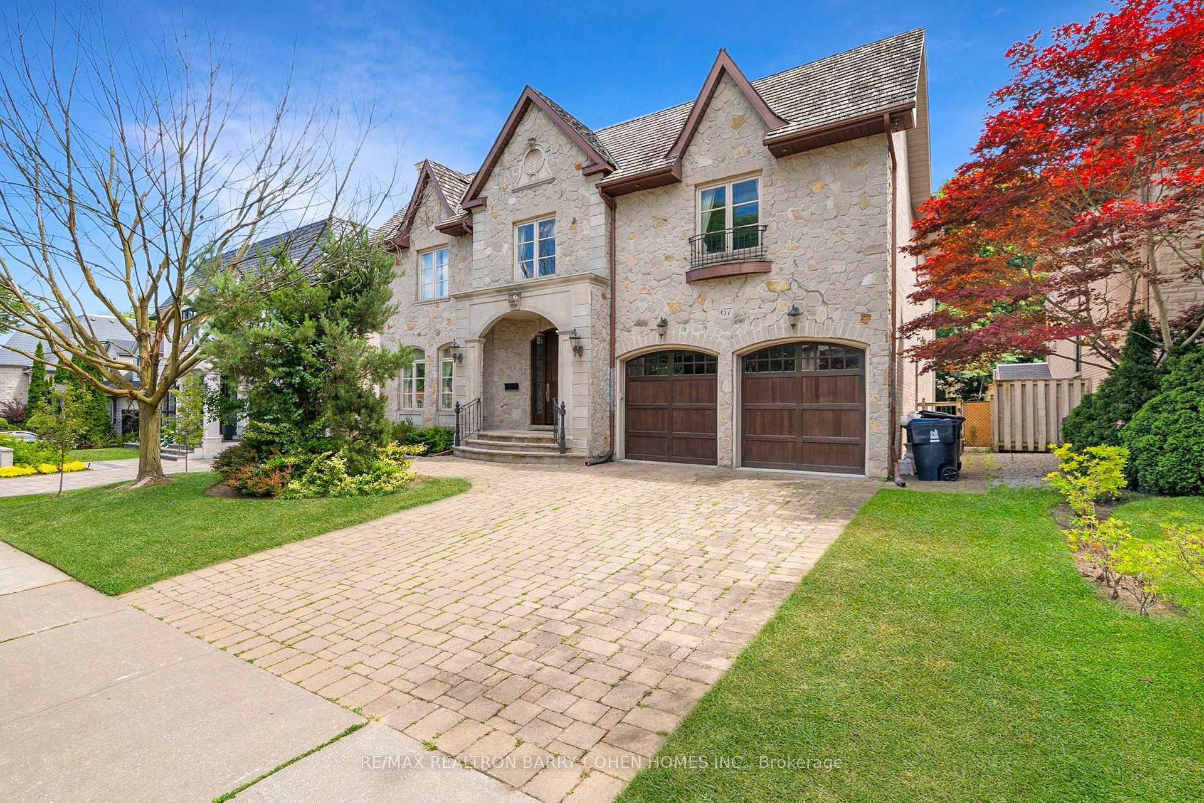
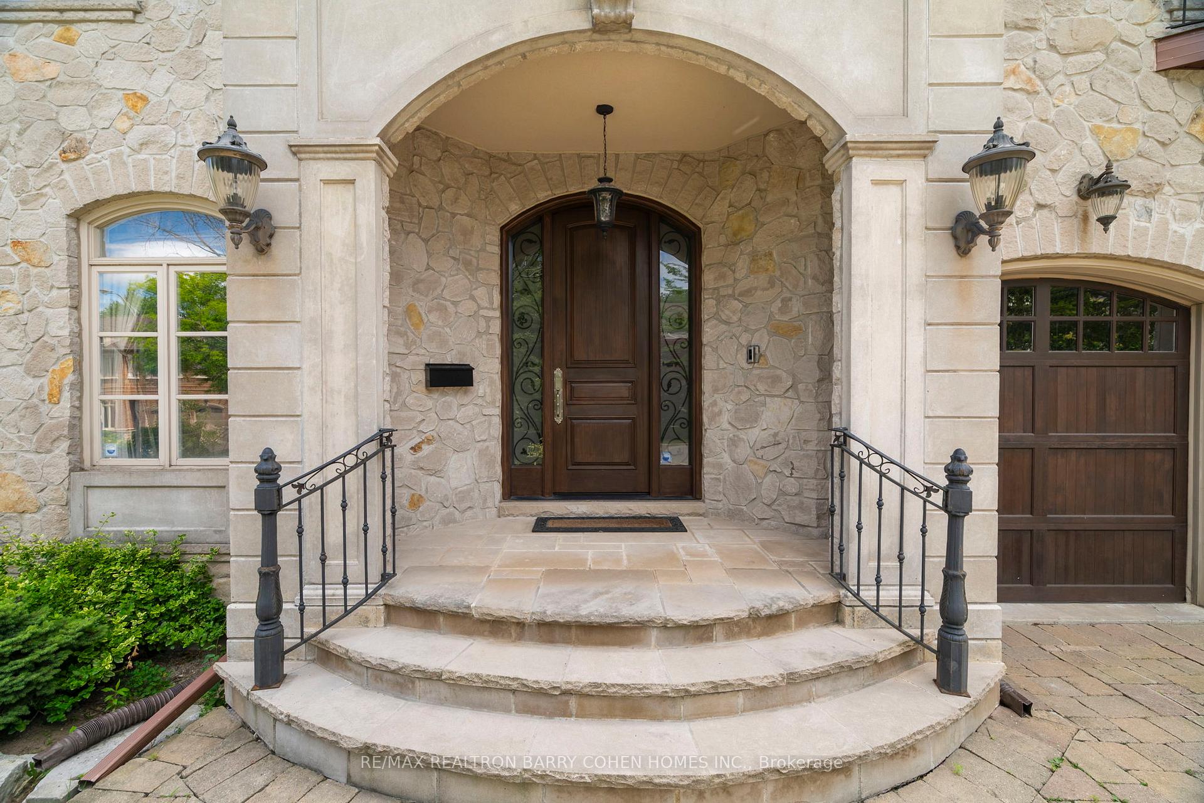
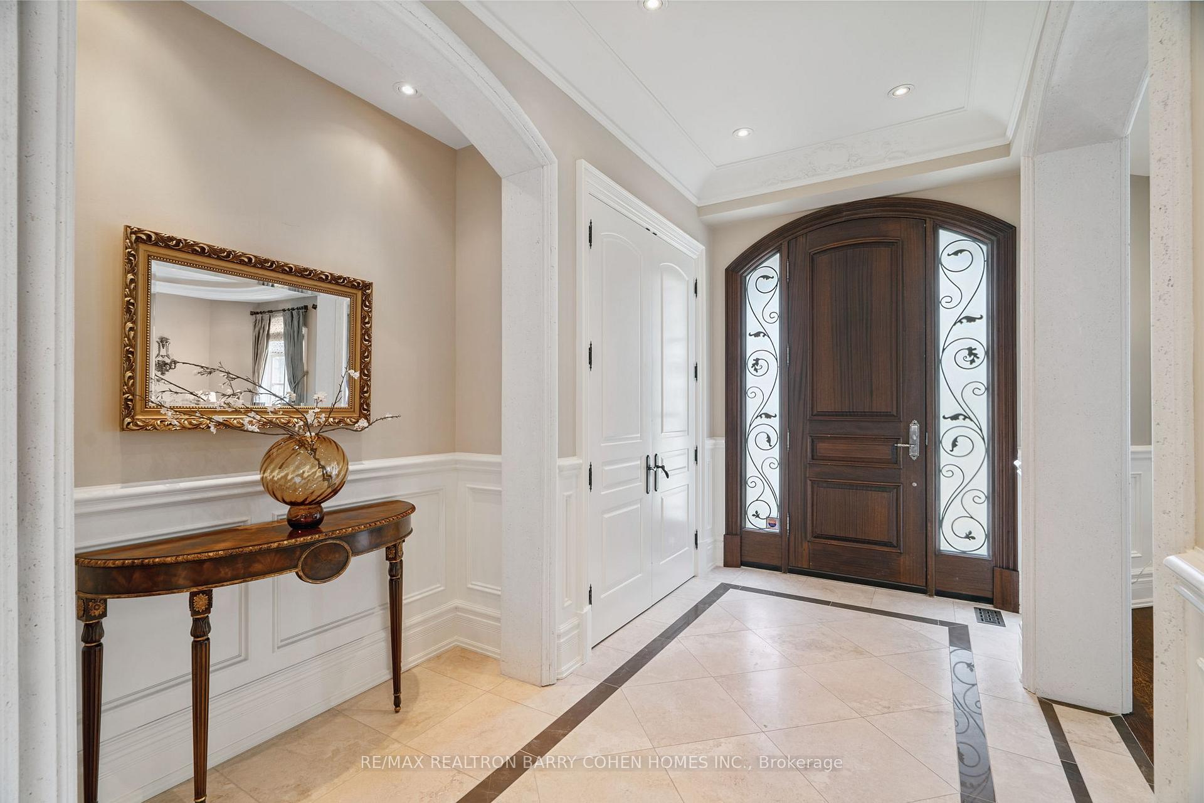
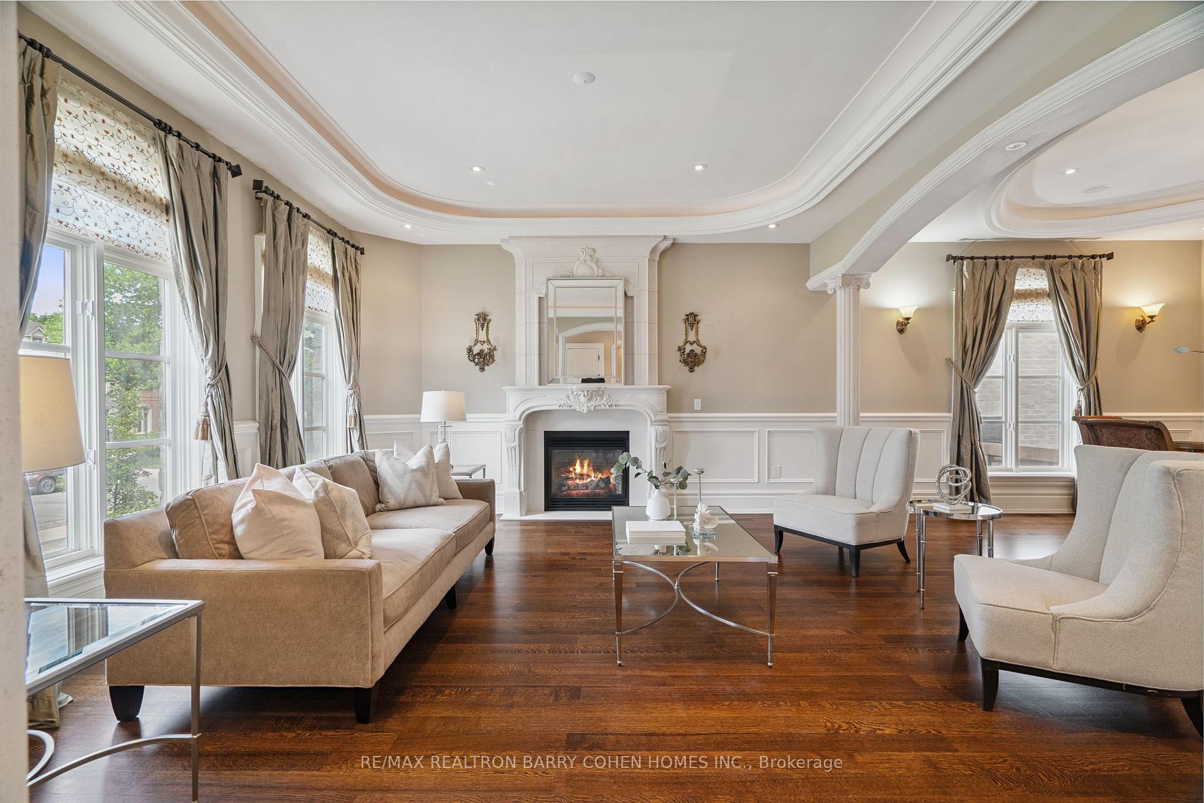
Welcome to this custom, architecturally impressive, residence in highly sought after St. Andrews. Offering approximately 4700sf of living space. The home boasts a striking natural stone and precast exterior, complemented by a timeless cedar shake roof. Step inside to a gracious foyer featuring elegant wainscoting, art niches, and limestone arches that set the tone for the refined details found throughout. The main floor showcases classic wainscoting, rich hardwood flooring, and sophisticated coffered and waffle ceilings that elevate every room.The open-concept living and dining rooms are defined by limestone pillars and coffered ceilingsideal for entertaining with style. A spacious family room with a custom B/I entertainment unit and gas fireplace seamlessly connects to the chefs kitchen, which features granite countertops, a centre island, and butlers pantry. Enjoy your morning coffee in the octagonal breakfast area under a dramatic coffered ceiling, with a walk out to the large backyarA stately panelled private library offers a quiet retreat, while a mudroom with side entrance and interior access to the double garage adds practicality to everyday living.Ascend the sweeping staircase with custom wrought iron railings to the second floor, where youll find a grand primary bedroom suite w/vaulted ceilings, his-and-hers walk-in closets, a generous sitting area, and a luxurious 7pc ens. The upper level also features a rare family's family room w/vaulted ceilings & 3 more sizeable bedrooms each w/access to ensuite bathrooms w/htd flrs. The fully finished walk-out lower lvl is an entertainers dream, complete with a spacious games room, rec room w/gas fireplace, wet bar, wine cellar, exercise room, guest bedroom, sauna, and 2 additional bathrooms. Located minutes from top-rated schools, upscale shops, fine restaurants, transit, and quick access to Highway 401, this exceptional home offers the perfect blend of timeless design, modern comfort, and unparalleled convenience.
Ask about this home
A HOMEH agent will answer your questions about this home.
Around this home
Daily convenience, out of 100, from the distances below
Schools nearby
School rating, out of 10.
Helpful calculators
Your HOMEH agent

"I would see it this week."