

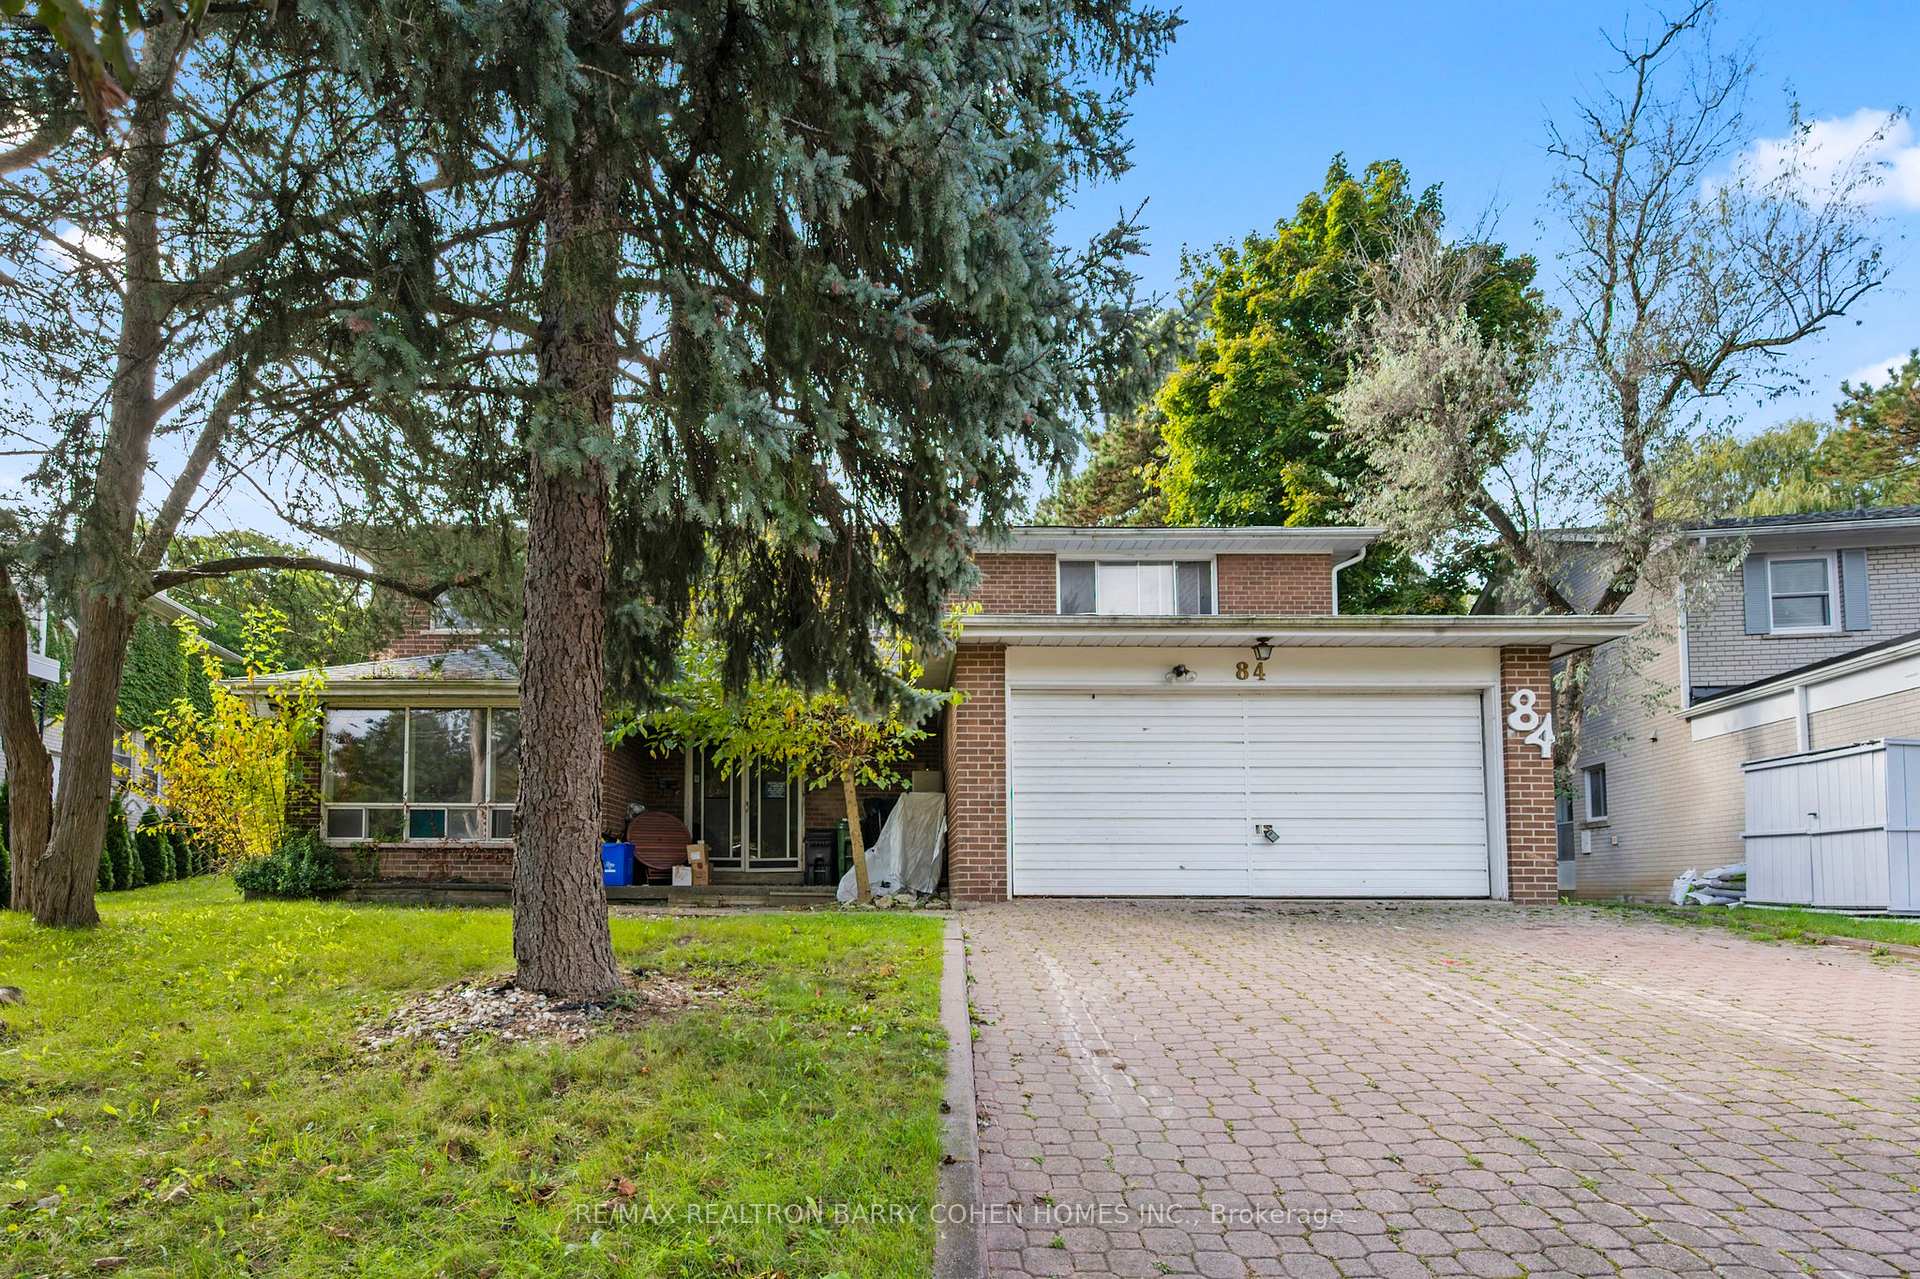
84 Bannatyne Drive
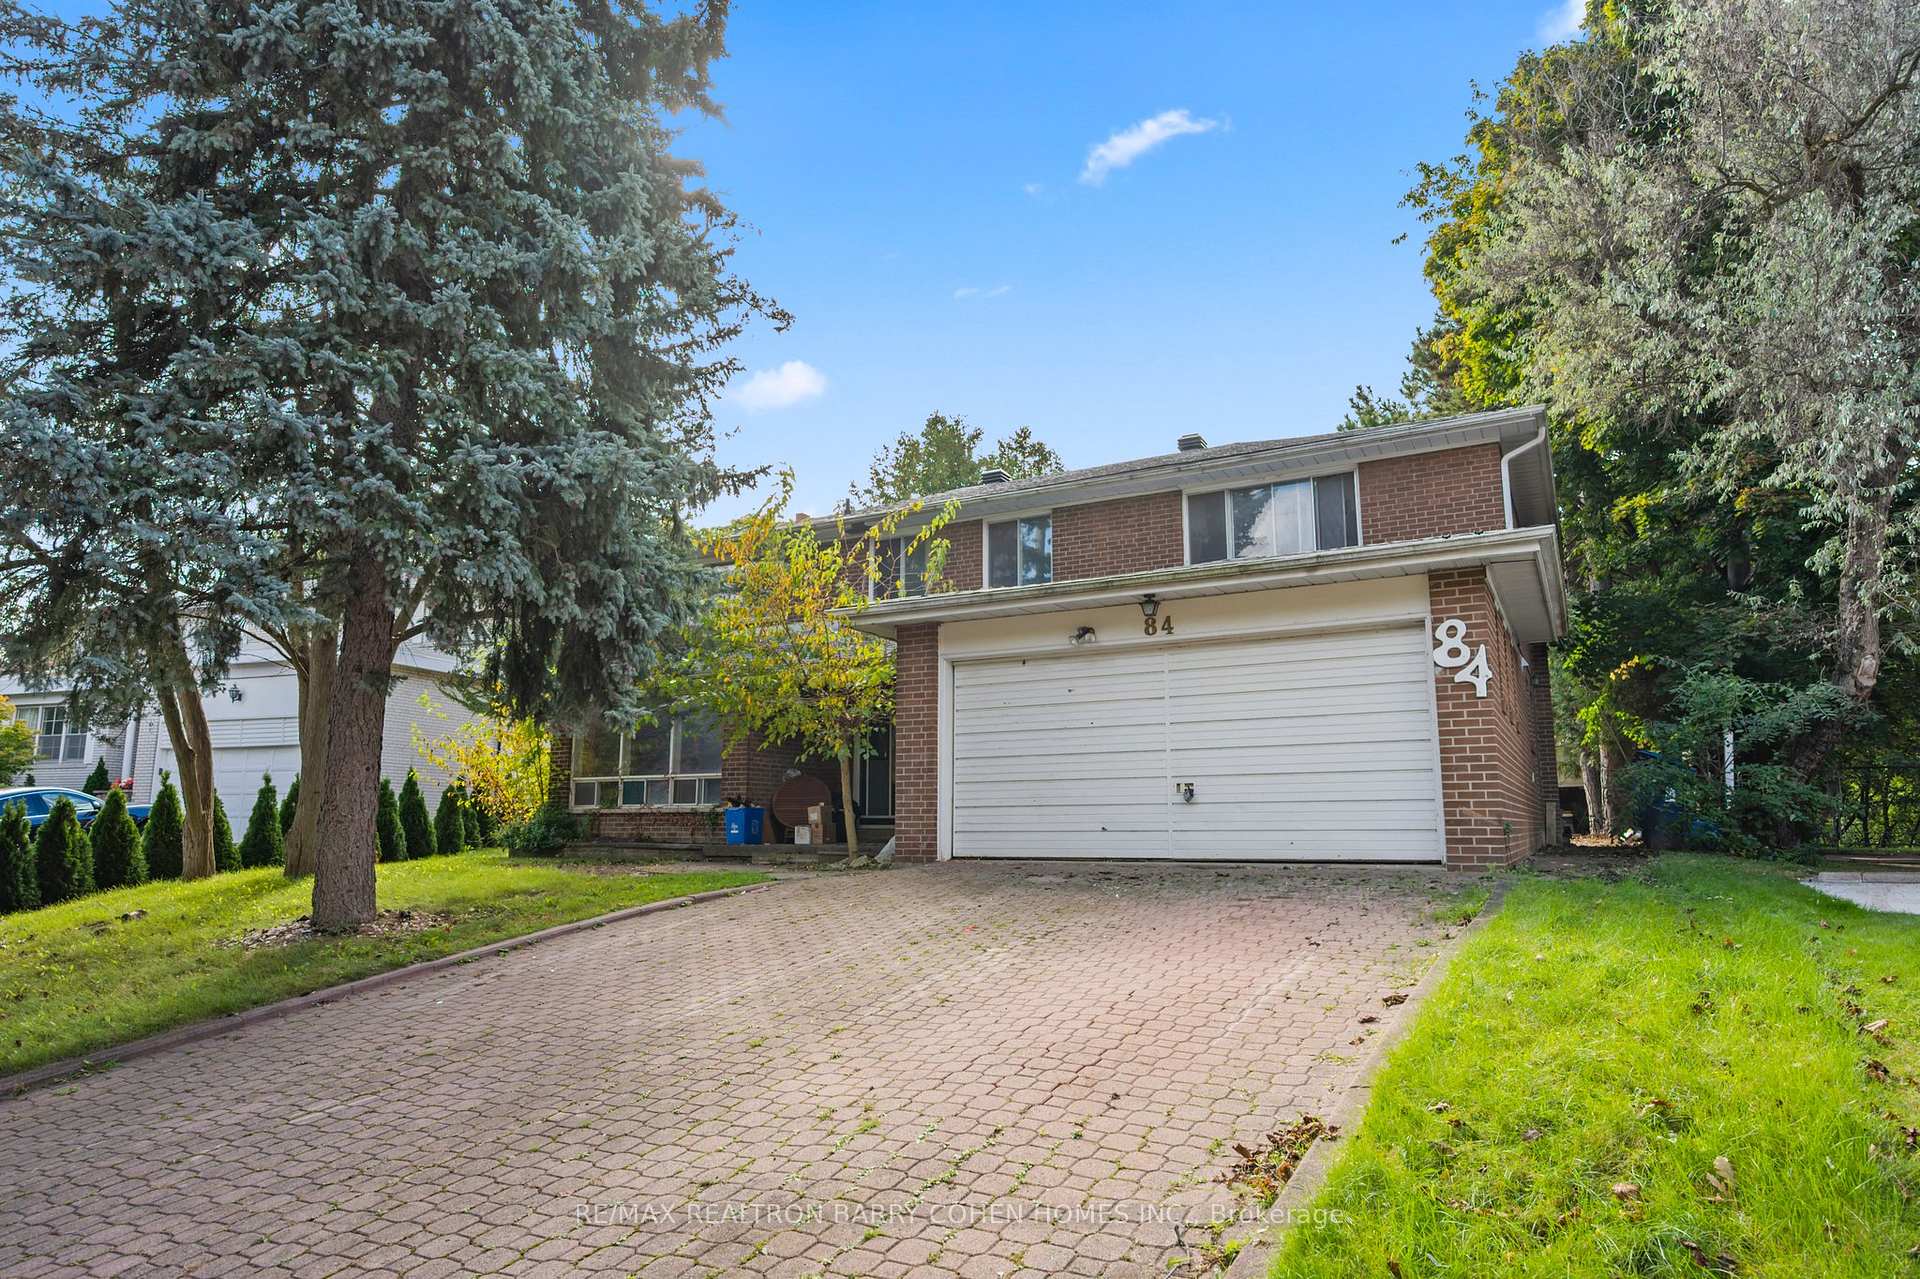
84 Bannatyne Drive
 See all 19 photos
Property history
Facts and features
- BasementFinished
- Water, sewerMunicipal
- HeatingForced air
- CoolingCentral air
- Fireplace
- Central air
The homeDetached, 2-storey, 2,500–3,000 sq ft
- Type: Detached
- Style: 2-storey
- Living space: 2,500–3,000 sq ft
- Basement: Finished
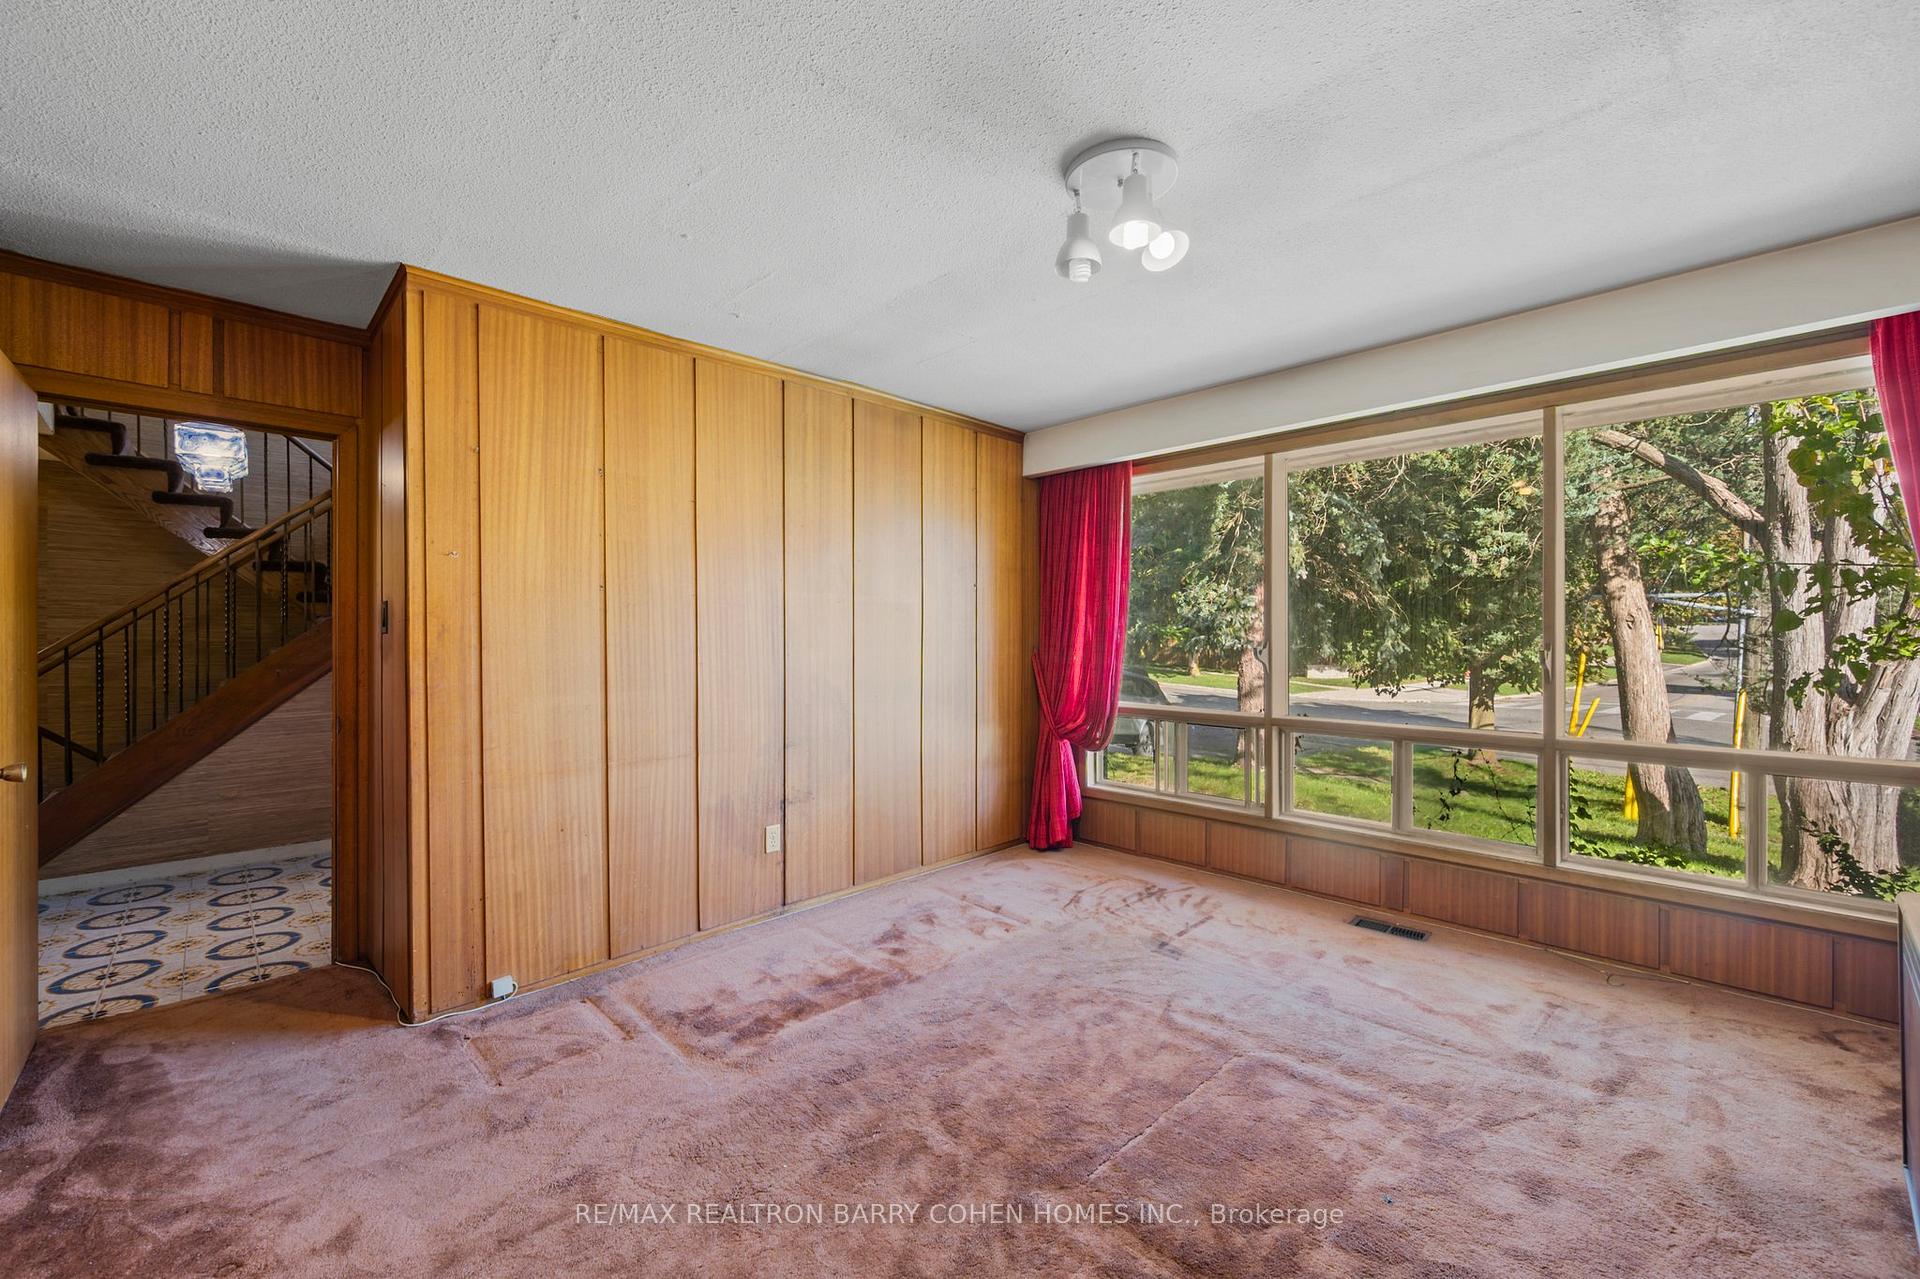
InsideFireplace Yes, Broadloom, Tile, Other
- Fireplace: Yes
- Flooring: Broadloom, Tile
- Features: Other
- Rooms above ground: 9
- Rooms in the basement: 2
- Bedrooms: 5 + 1 in the basement
- Bathrooms: 4
- Kitchens: 1
- Family room: Yes
Outside and lotBrick, Shingles, Unknown
- Exterior: Brick
- Roof: Shingles
- Foundation: Unknown
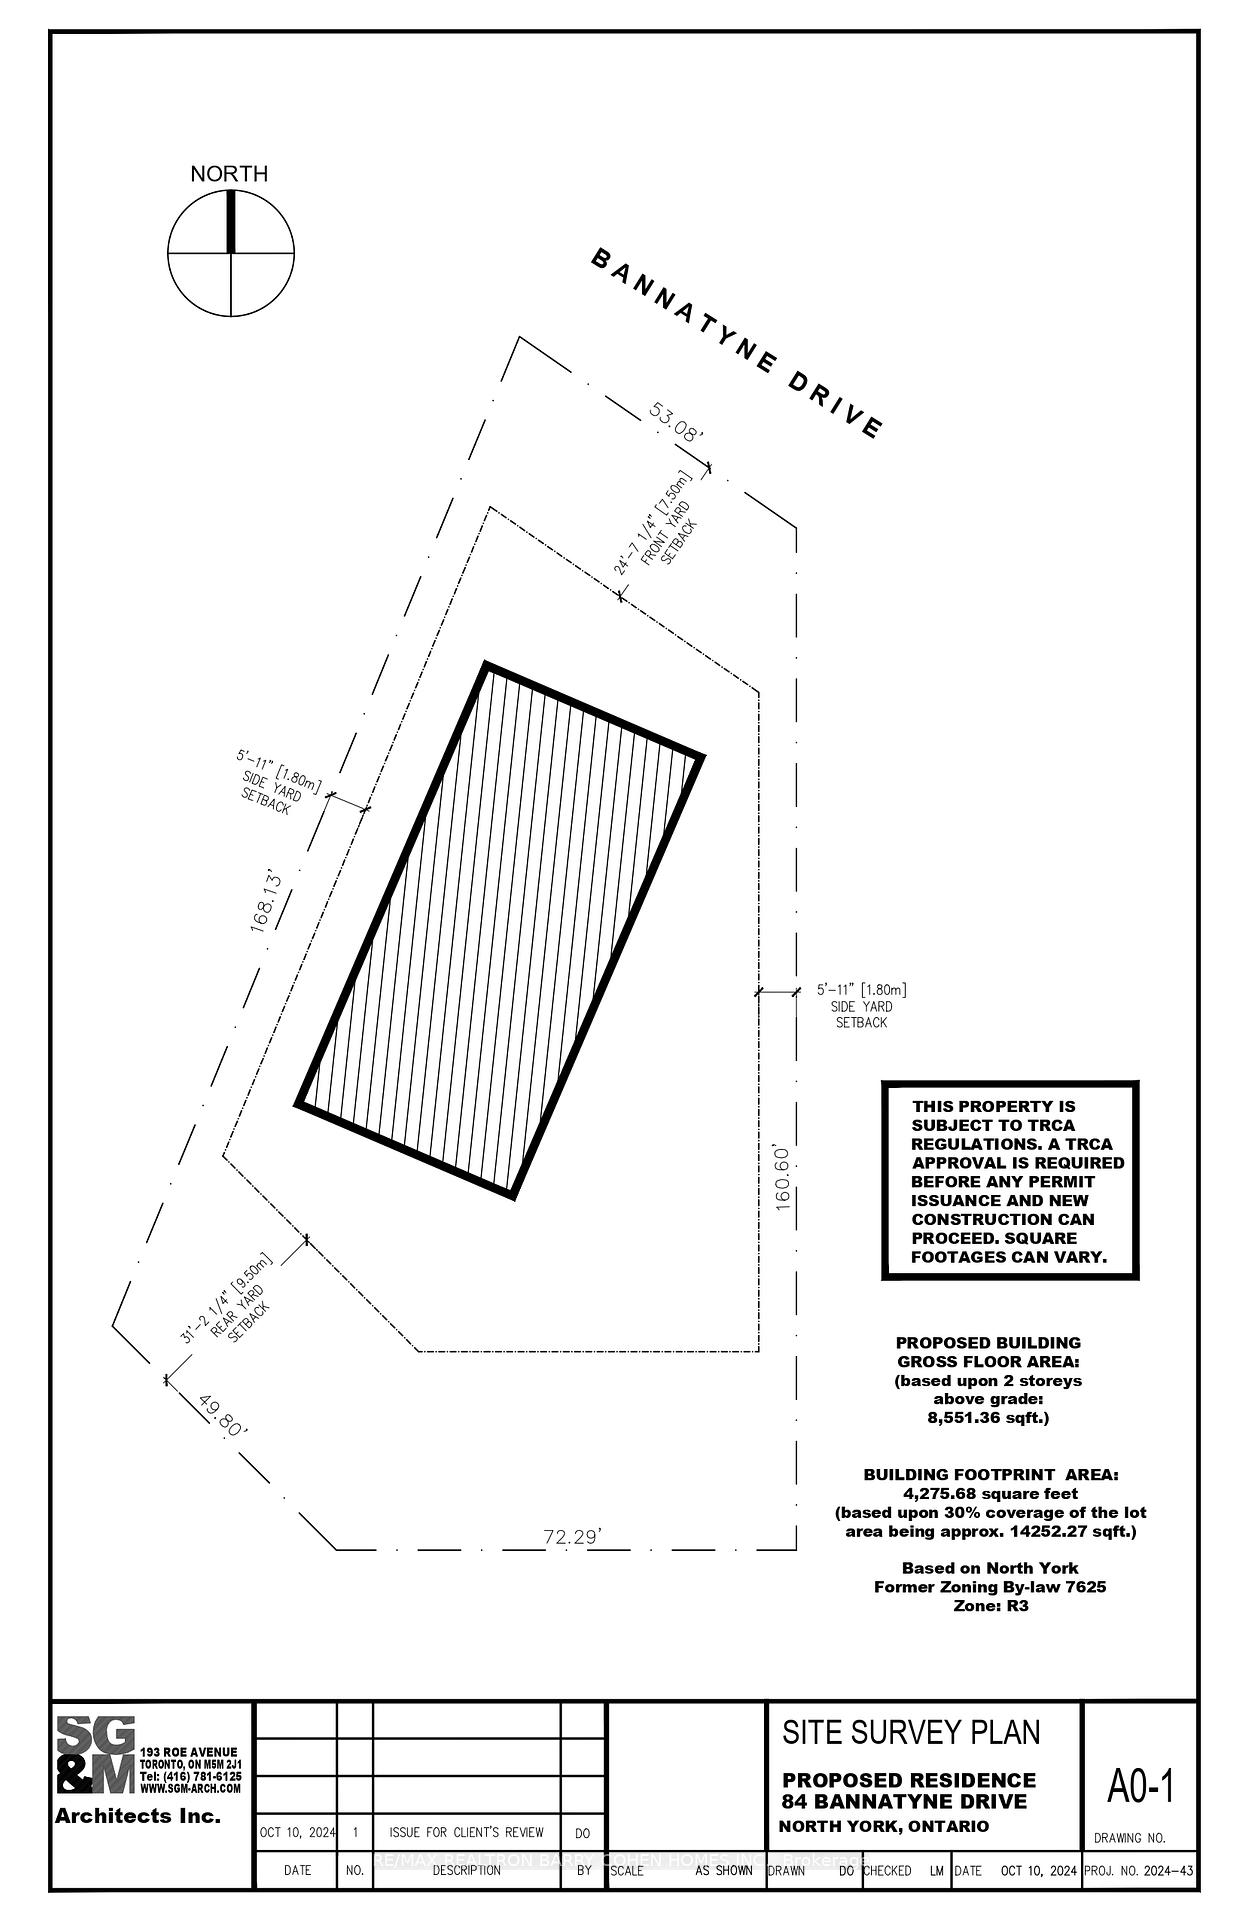
- Size: 53 × 169.5 ft
Parking2 Garage, Built-in, Private
- Spaces: 2 Garage
- Garage: Built-in
- Driveway: Private
Heating, water and powerForced air, gas, Central air, Municipal water
- Heating: Forced air, gas
- Cooling: Central air
- Water: Municipal water
- Sewer: Municipal sewer
Costs and taxesTaxes $12,017 a year, HST included in the price
- Taxes, 2024: $12,017 a year
- HST: HST included in the price
Included in the saleFrigidaire & whirlpool f/f, frigidaire oven & stovetop, rca microwave, hisense compact fridge, samsung washing machine, ge dryer, furnace & a/c, exterior lighting
- Included: Frigidaire & whirlpool f/f, frigidaire oven & stovetop, rca microwave, hisense compact fridge, samsung washing machine, ge dryer, furnace & a/c, exterior lighting
NearbyGolf, park, ravine, school
- Close to: Golf, park, ravine, school
Listing detailsC12308079, Sold, Jul 25, 2025
- MLS® number: C12308079
- Status: Sold
- Listed on: Jul 25, 2025
- Days on market: 33
- Updated: Aug 27, 2025
- Possession: Other
- Occupied by: Owner
- Listing brokerage: RE/MAX REALTRON BARRY COHEN HOMES INC.
About this home
84 Bannatyne Drive, North York (St. Andrew-Windfields), ON M2L 2P3
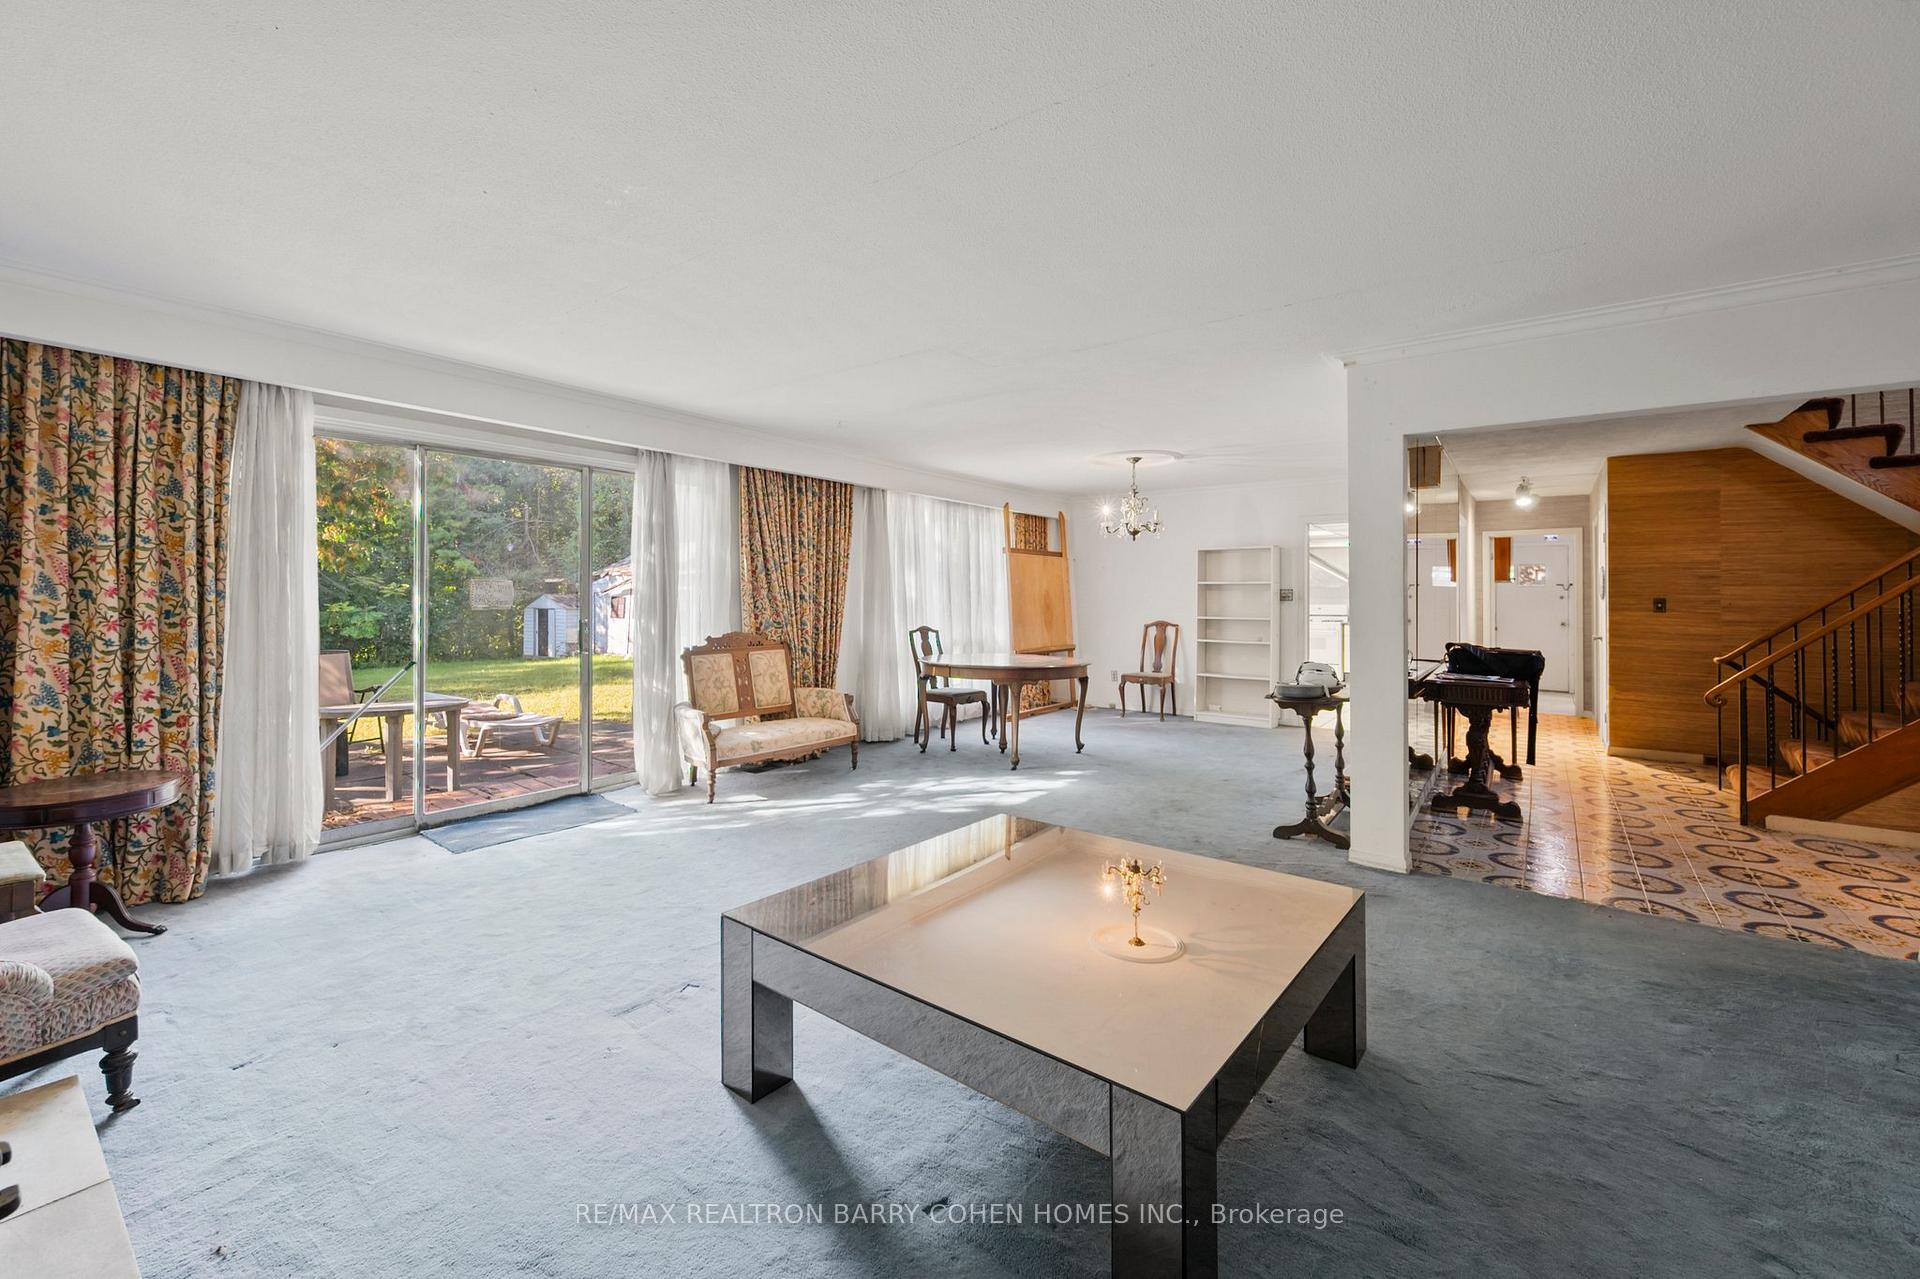
Ravine Building Lot. Expansive Tree-Lined And Backing Onto Picturesque Vyner Greenbelt. Potential To Acquire 7' Of Frontage From The Neighbouring Property. Coveted Opportunity To Build Your Dream Home In One Of Toronto's Most Desirable Family Neighbourhoods. Update To Your Desires. Vast Fenced Backyard Overlooking Forested Ravine Offers Incredible Privacy And Potential. Main Floor W/ Family Room, Combined Living-Dining W/ Fireplace & Walk-Out To Backyard, Eat-In Kitchen, Powder Room & Laundry W/ Separate Entrance. Primary Suite W/ Walk-In Closet & 3-Piece Ensuite. Second Bedroom W/ Private Balcony Overlooking Backyard. 2 Additional Upstairs Beds W/ Shared 4-Piece Bath. Spacious Entertainment Room, Home Workshop & 3-Piece Bath On Lower Level. Sought-After Location On Quiet Street In St. Andrews-Windfields, Minutes To Top-Rated Schools, Bayview Village Shopping Centre, Major Highways, Athletic Clubs, Golf Courses & Don River Trails.
Ask about this home
A HOMEH agent will answer your questions about this home.
Around this home
Daily convenience, out of 100, from the distances below
Schools nearby
School rating, out of 10.
Helpful calculators
Your HOMEH agent

"I would see it this week."