

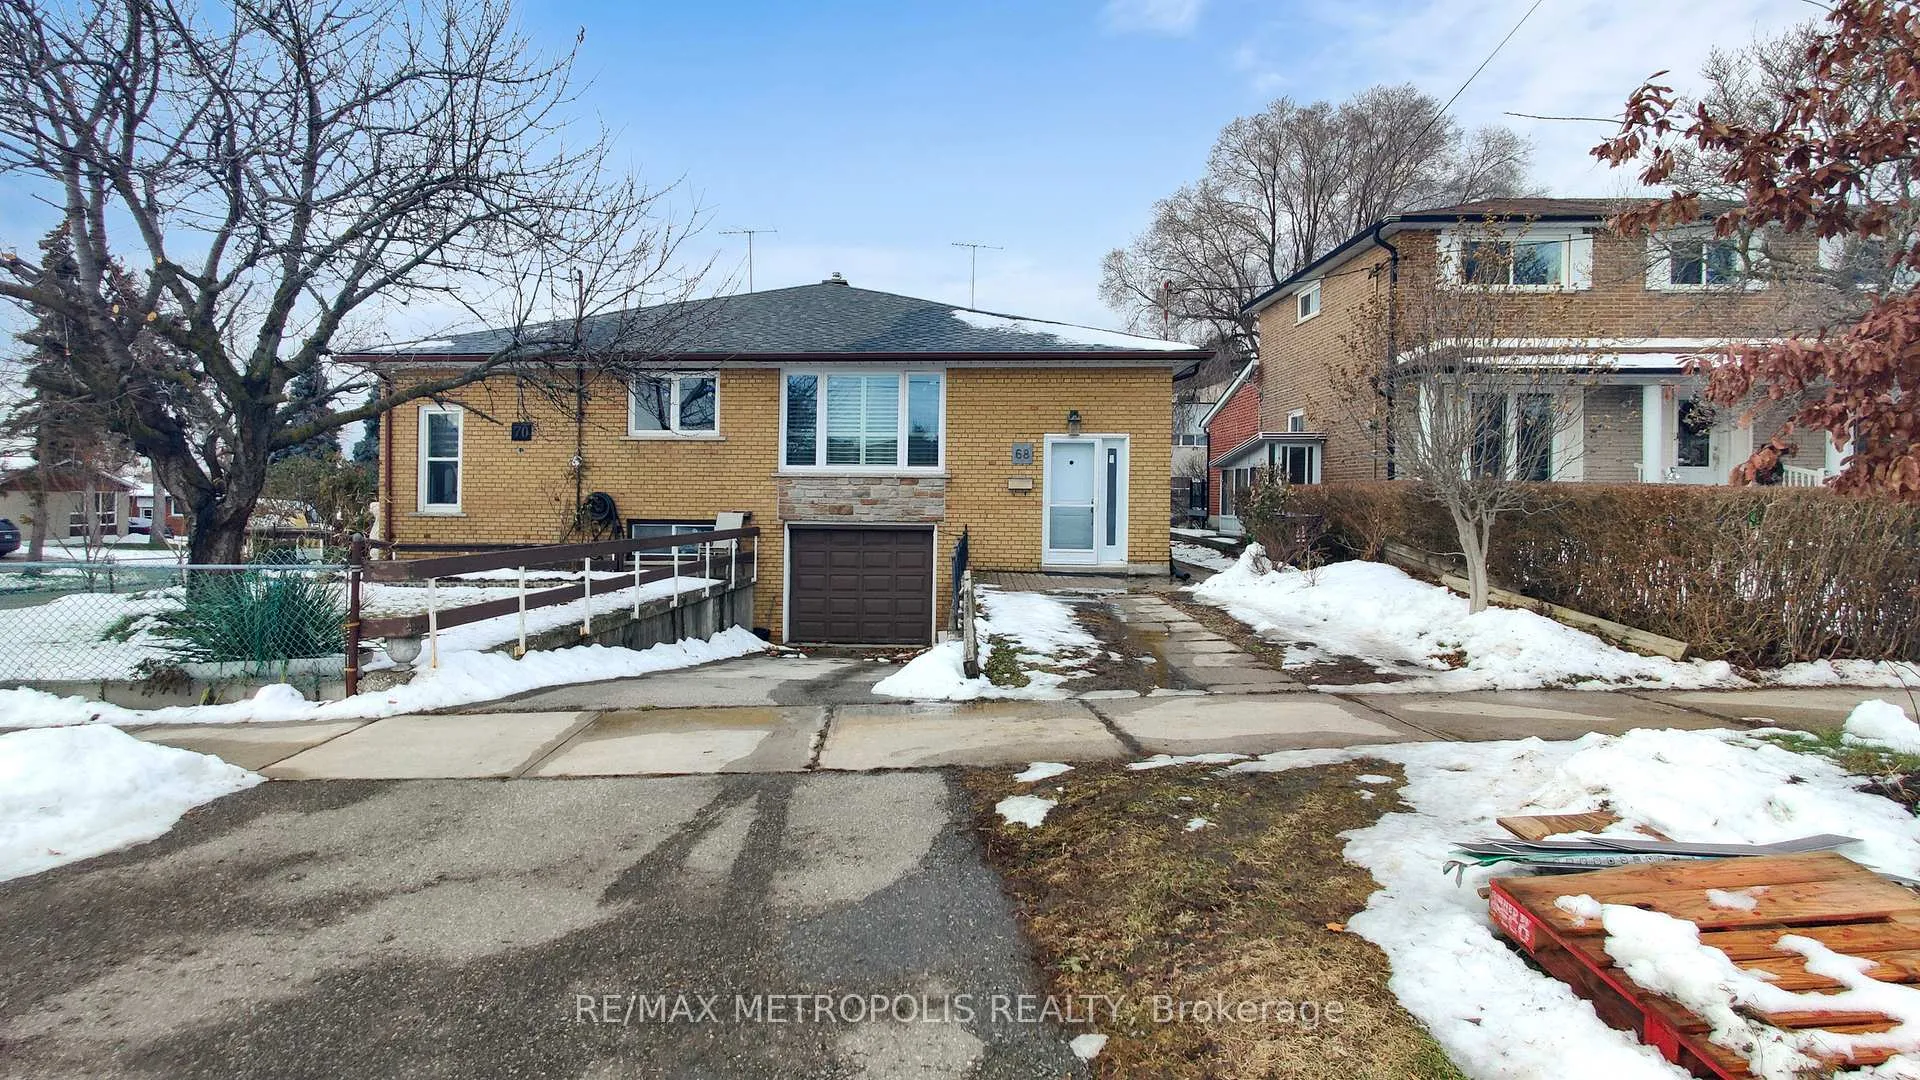
68 Paulvale Crescent
68 Paulvale Crescent
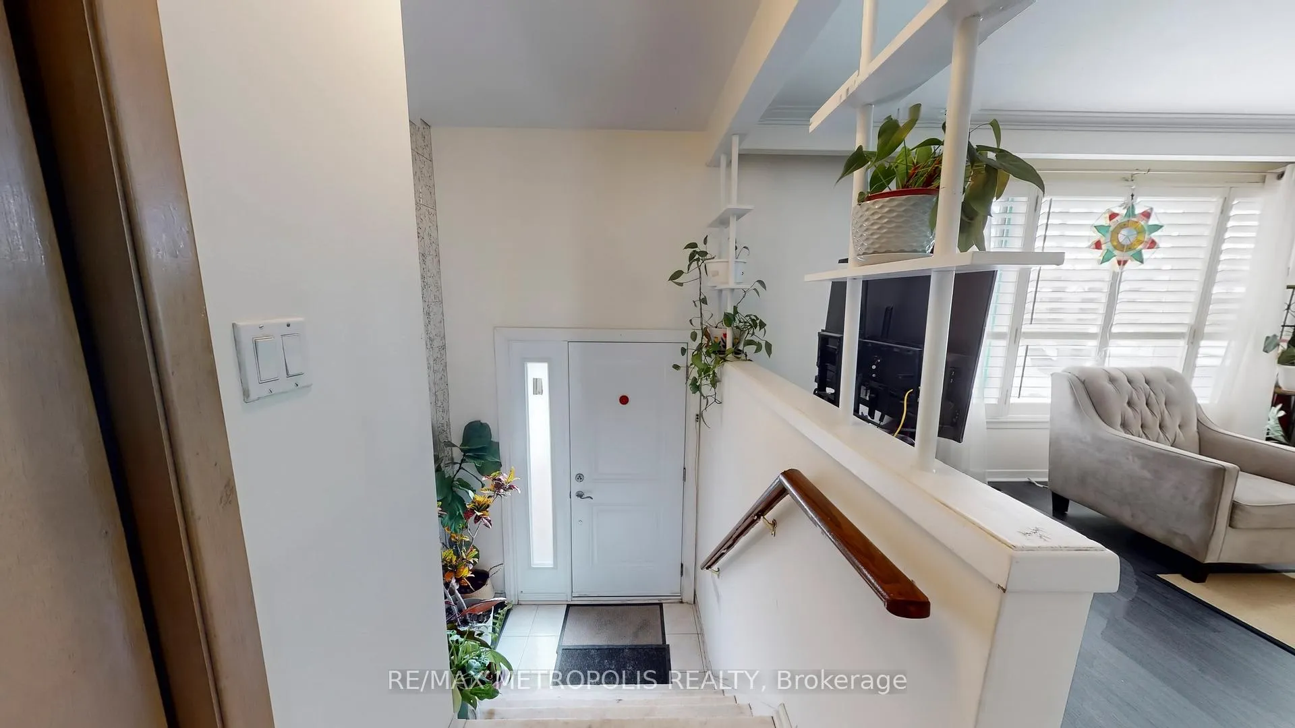
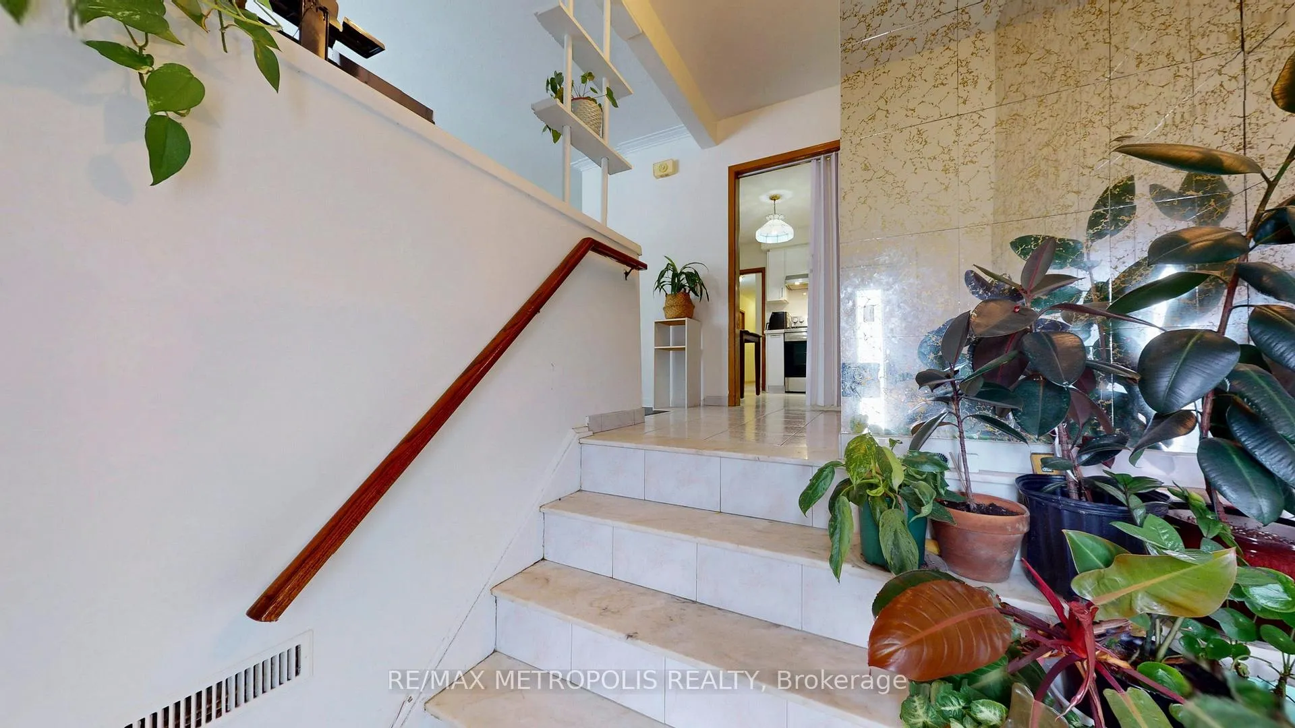
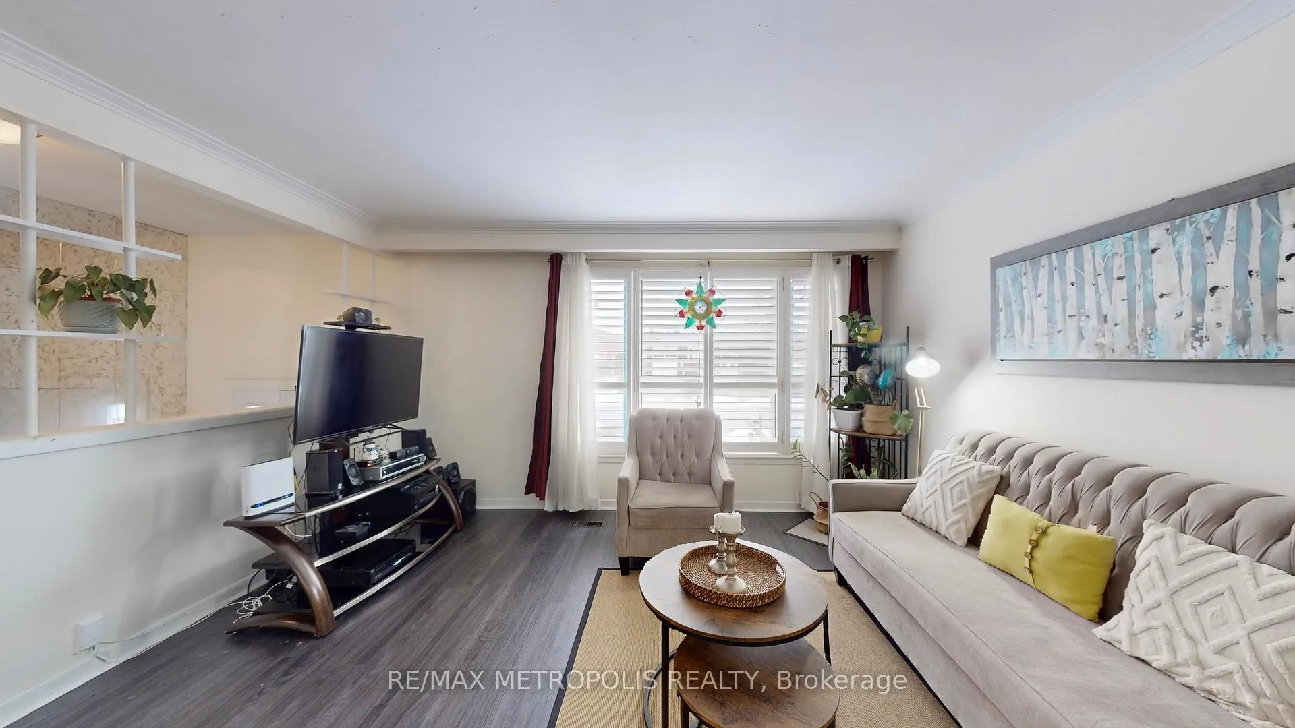
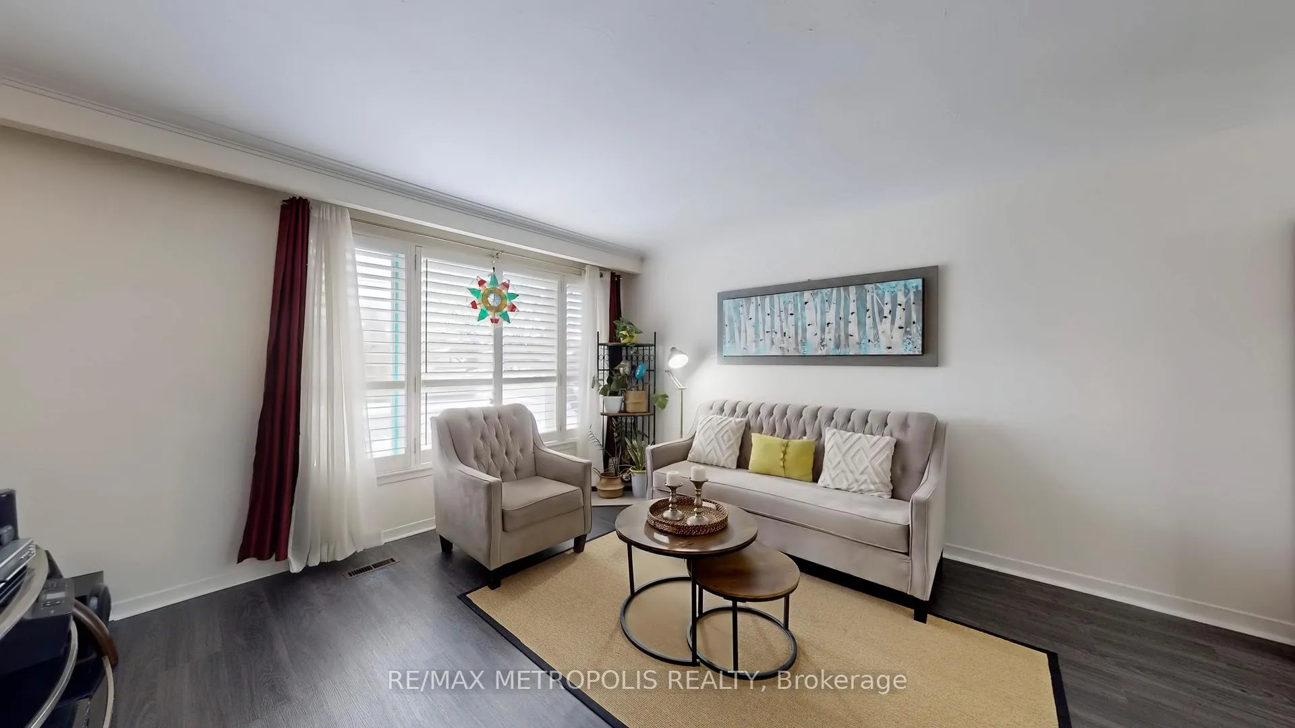 See all 48 photos
Property history
- $885,000ExpiredList: 2026-04-18|End: 2026-10-18|183 daysW13016128
- $920,000TerminatedList: 2026-01-05|End: 2026-04-17|102 daysW12661438
Facts and features
- BasementSeparate entrance
- Price per sq ft~$681
- Water, sewerMunicipal
- HeatingForced air
- Second kitchen
- Separate entrance
- Fireplace
- Central air
The homeSemi-Detached, Bungalow, 1,100–1,500 sq ft
- Type: Semi-Detached
- Style: Bungalow
- Living space: 1,100–1,500 sq ft
- Basement: Separate entrance
InsideFireplace Yes, Rooms above ground 9, 3 + 3 in the basement
- Fireplace: Yes
- Rooms above ground: 9
- Bedrooms: 3 + 3 in the basement
- Bathrooms: 2
- Kitchens: 2
Outside and lotBrick, Unknown, Brick
- Exterior: Brick
- Roof: Unknown
- Foundation: Brick
- Size: 26 × 110.25 ft
Parking1 Garage, Built-in
- Spaces: 1 Garage
- Garage: Built-in
Heating, water and powerForced air, gas, Central air, Municipal water
- Heating: Forced air, gas
- Cooling: Central air
- Water: Municipal water
- Sewer: Municipal sewer
Costs and taxesTaxes $3,627 a year, HST included in the price
- Taxes, 2025: $3,627 a year
- HST: HST included in the price
Included in the saleAll elfs and appliances
- Included: All elfs and appliances
Listing detailsW13016128, Expired, Apr 18, 2026
- MLS® number: W13016128
- Status: Expired
- Listed on: Apr 18, 2026
- Days on market: 183
- Updated: Oct 18, 2026
- Possession: 60-89 days
- Occupied by: Owner
- Listing brokerage: RE/MAX METROPOLIS REALTY
About this home
68 Paulvale Crescent, North York (York University Heights), ON M3J 1K5
Welcome to 68 Paulvale Cres, a well-maintained semi-detached home nestled in the highly sought-after York University Heights neighbourhood. Perfect for investors or families, this versatile property offers strong income potential in a prime Toronto location, just minutes from York University, TTC transit, shopping, parks, and everyday amenities. The home features 6 bedrooms and 2 bathrooms with a functional layout ideal for multi-generational living or rental use. The self-contained basement includes a separate entrance, kitchen, bathroom, and laundry, making it an excellent option for extended family living. Bright principal rooms and a practical floorplan provide comfort and flexibility for a variety of living arrangements. Situated on a generous 30 x 110 ft lot with a solid brick exterior, this property offers long-term value and future potential. Notable upgrades include a new roof (2022), upgraded insulation (2022), new windows and doors (2021), furnace (2018), updated kitchen (2022), new living room flooring, and a main-floor washing machine installed in 2022.With convenient access to major highways, schools, and community facilities, this is a rare opportunity to own in one of Toronto's most in-demand residential and rental communities
Ask about this home
A HOMEH agent will answer your questions about this home.
Around this home
Daily convenience, out of 100, from the distances below
Schools nearby
School rating, out of 10.
Helpful calculators
Your HOMEH agent

"Priced 11% over the Hestimate. I would see it this week."