

Unit 2205, 7 Bishop Avenue
Unit 2205, 7 Bishop Avenue
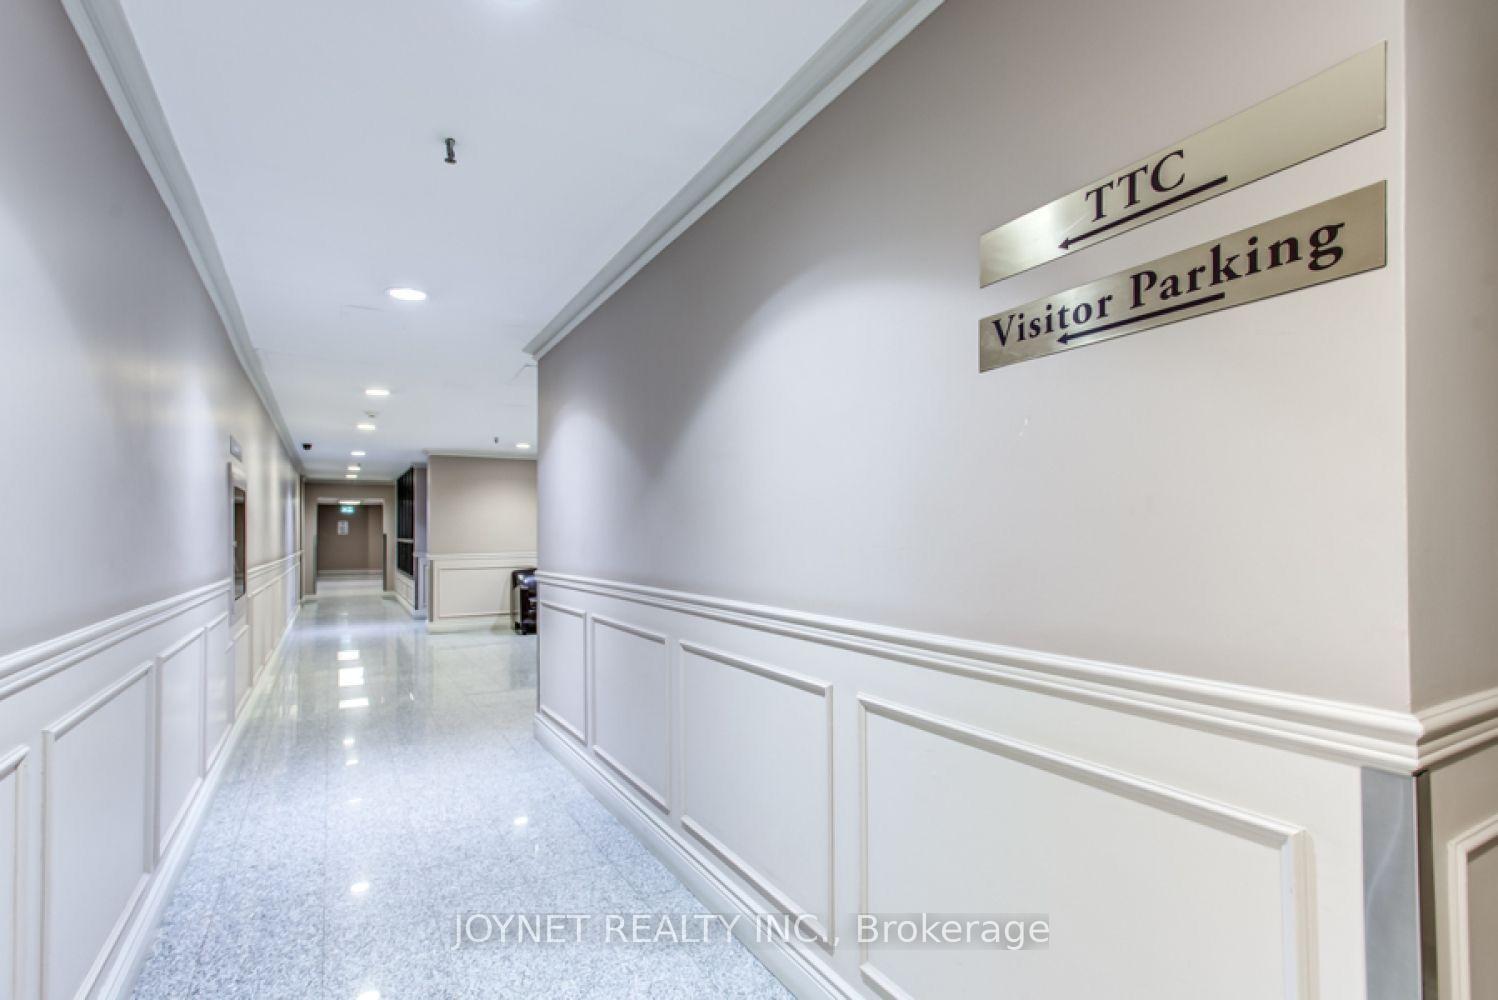 See all 35 photos
Property history
Facts and features
- ExposureSouth east
- LaundryEnsuite
- LockerOwned
- BalconyNone
- Hardwood floors
- Central air
- Gym
- Indoor pool
- Rooftop deck/garden
The homeCondo Apartment, Apartment, 1,200–1,399 sq ft
- Type: Condo Apartment
- Style: Apartment
- Living space: 1,200–1,399 sq ft
- Basement: None
- Exposure: South East
InsideHardwood, Ceramic, Ensuite, main level, Rooms above ground 6
- Flooring: Hardwood, Ceramic
- Laundry: Ensuite, main level
- Rooms above ground: 6
- Bedrooms: 2 + 1 in the basement
- Bathrooms: 2
- Kitchens: 1
- Family room: Yes
OutsideConcrete, Balcony None
- Exterior: Concrete
- Balcony: None
Parking and locker1 Parking, Underground, Parking type Owned
- Spaces: 1 Parking
- Garage: Underground
- Parking type: Owned
- Driveway: Underground
- Spot: 157
- Locker: Owned
- Locker unit: 145
- Locker number: A145
- Locker level: A
BuildingVogue Condominiums, Storeys 23, Units 383
- Name: Vogue Condominiums
- Storeys: 23
- Units: 383
- Registered: 1990
- Condo corporation: 878
- Amenities: Guest suites, gym, indoor pool, rooftop deck/garden, sauna, squash/racquet court
- Pets: Allowed
Heating, water and powerForced air, gas, Central air
- Heating: Forced air, gas
- Cooling: Central air
Rent and termsRent $3,600 a month, Entire property, Furnished
- Rent: $3,600 a month
- Space for rent: Entire property
- Furnished: Furnished
- Lease: 12 months
- Paid: Monthly
- Rent includes: Central air conditioning, heat, parking, water, hydro
- Deposit: Required
- Credit check: Required
- Employment letter: Required
- Rental application: Required
- References: Required
IncludedThis executive rental comes fully furnished. included in lease: building insurance, central air conditioning, heat, water
- Included: This executive rental comes fully furnished. included in lease: building insurance, central air conditioning, heat, water
Listing detailsC13575148, Rented, Jul 17, 2026
- MLS® number: C13575148
- Status: Rented
- Listed on: Jul 17, 2026
- Days on market: 3
- Updated: Jul 20, 2026
- Possession: 2026-09-01 / 30-59 days
- Occupied by: Tenant
- Listing brokerage: JOYNET REALTY INC.
About this home
Unit 2205, 7 Bishop Avenue, North York (Newtonbrook East), ON M2M 4J4
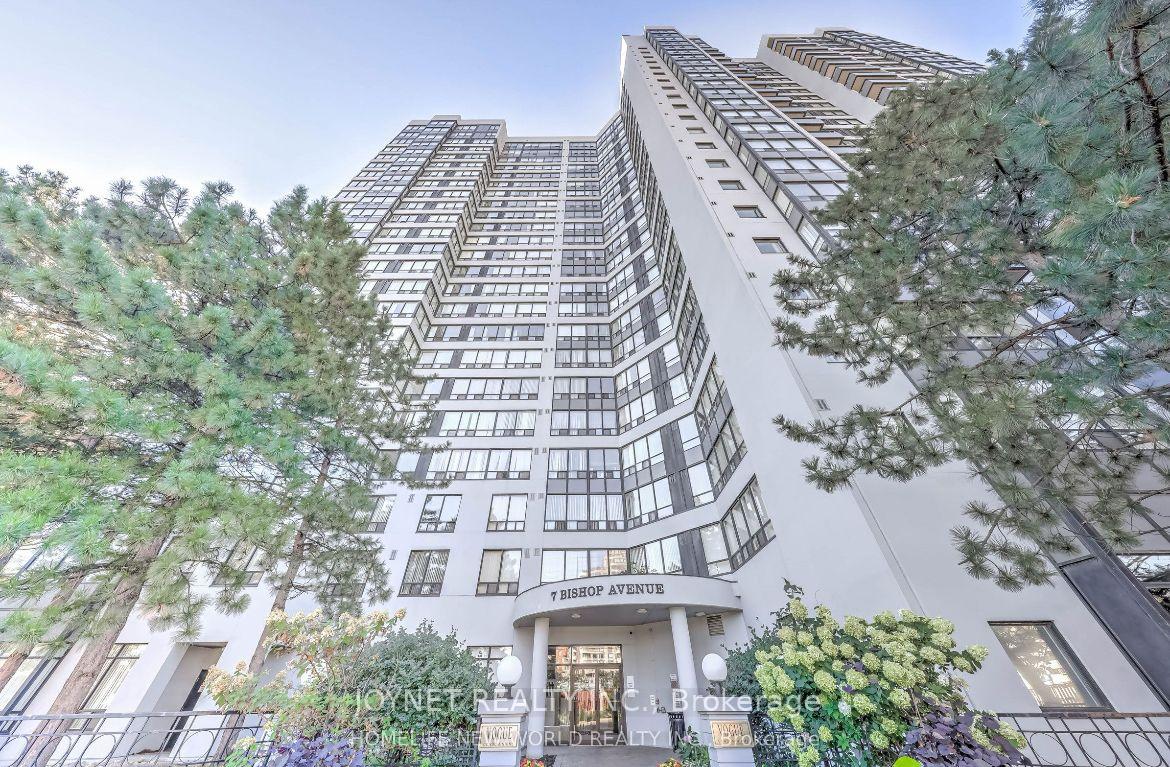
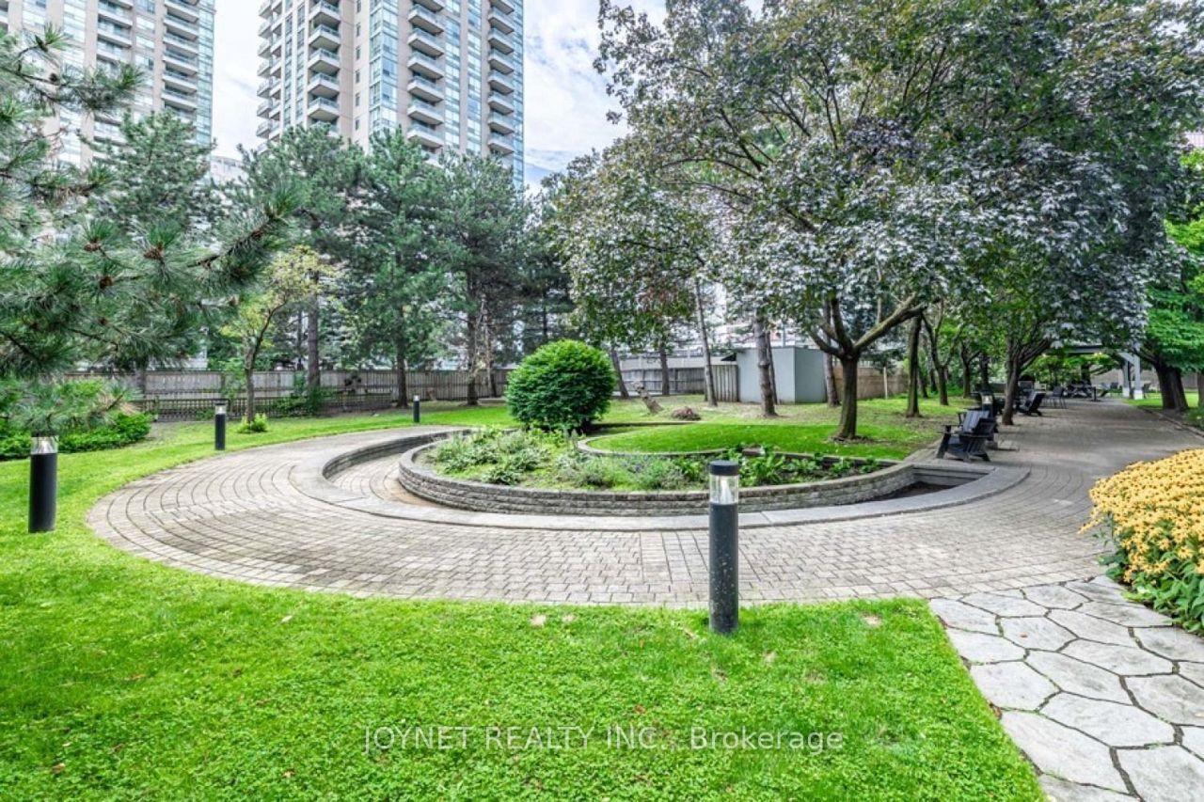
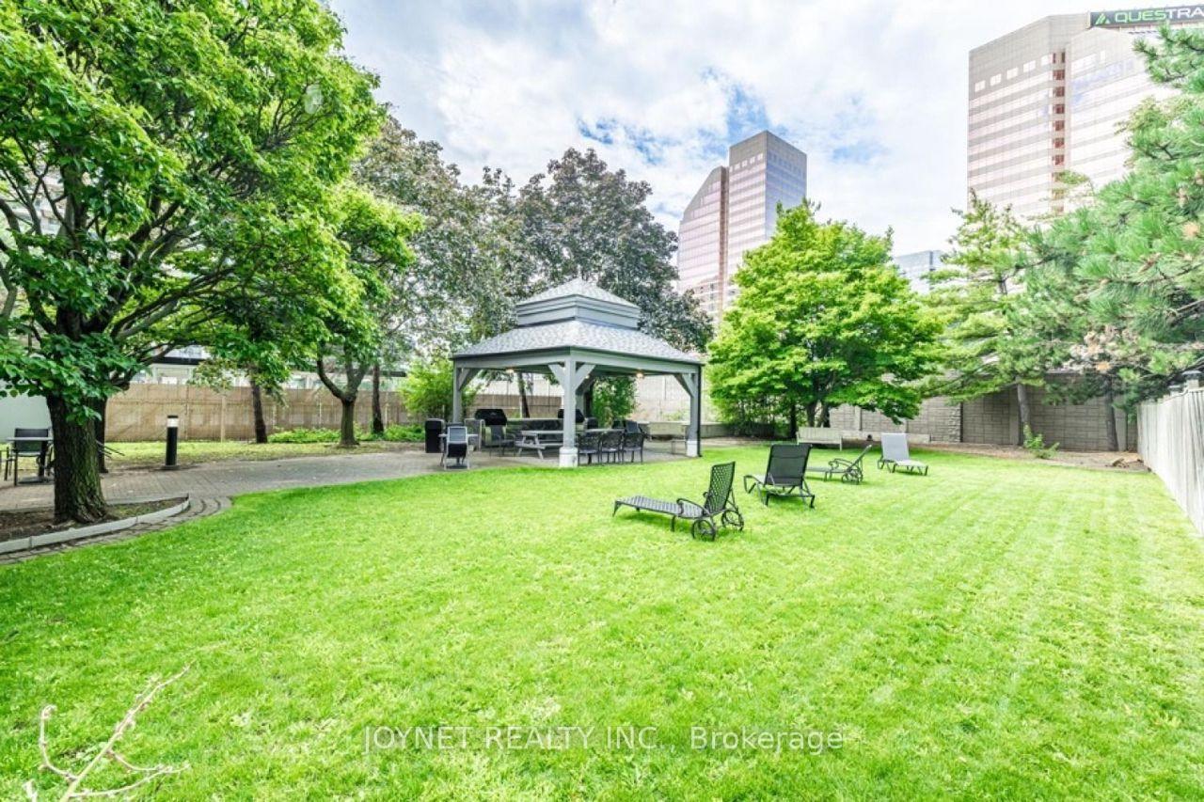
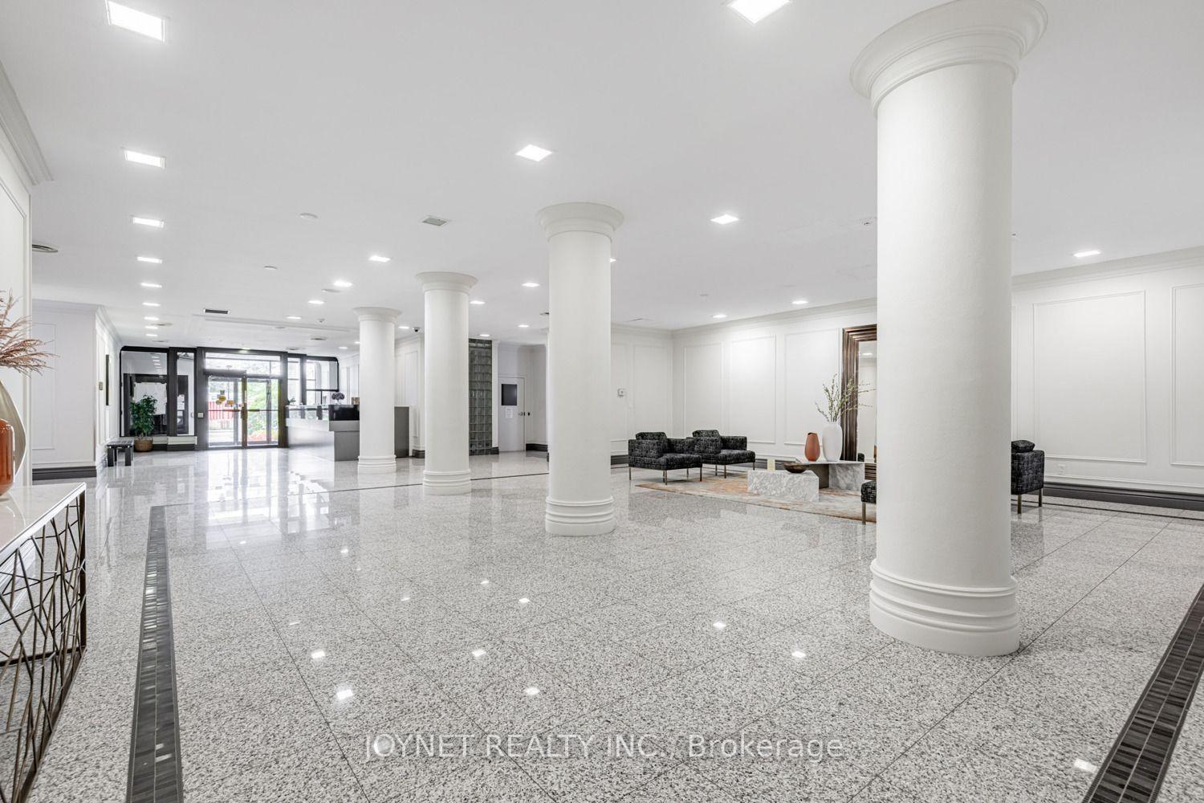
*S.E CONRNER UNIT**Excellent School: Earl Haig Ss School Area***Direct Access To Finch Subway Station on Building Level 1.****Furnished! Furnished! Furnished! This Stunning Bright 2+1 Bedroom Corner Unit (1,264 Sq.Ft - Per MPAC) Featuring Unobstructed Panoramic S/E View & Abundant Natural Light In The Heart Of North York With Open Concept living space, A Kitchen W/Customized Cabinets & Quartz Counter Top & Backsplash, Stainless Steel Appliances & Ample Storage. *Superb Layout*. Stunning Sun-Filled Den Can Used As An Office or 3rd Bedroom. The Primary Suite Boasts A 4 Pc Ensuite & Walk-In Closet. One Parking & One Lockers Included. Rental Fee Also Includes All Utilities: Heat, Hydro, and Water. Amenities include 24hr Concierge, Indoor Pool/Sauna, Exercise Room, Serene Fenced Backyard With BBQ's, Meeting & Recreation Rooms, Squash/Racquetball Courts, Rooftop Garden, Children's Play Area & Visitor Parking. Easy Access To, Parks, Shops, Library, Theater, Restaurants, Willowdale Estate Best Schools, Mel Lastman Square & Hwy 401. So Much to Offer!
Ask about this home
A HOMEH agent will answer your questions about this home.
Know more about Vogue Condominiums
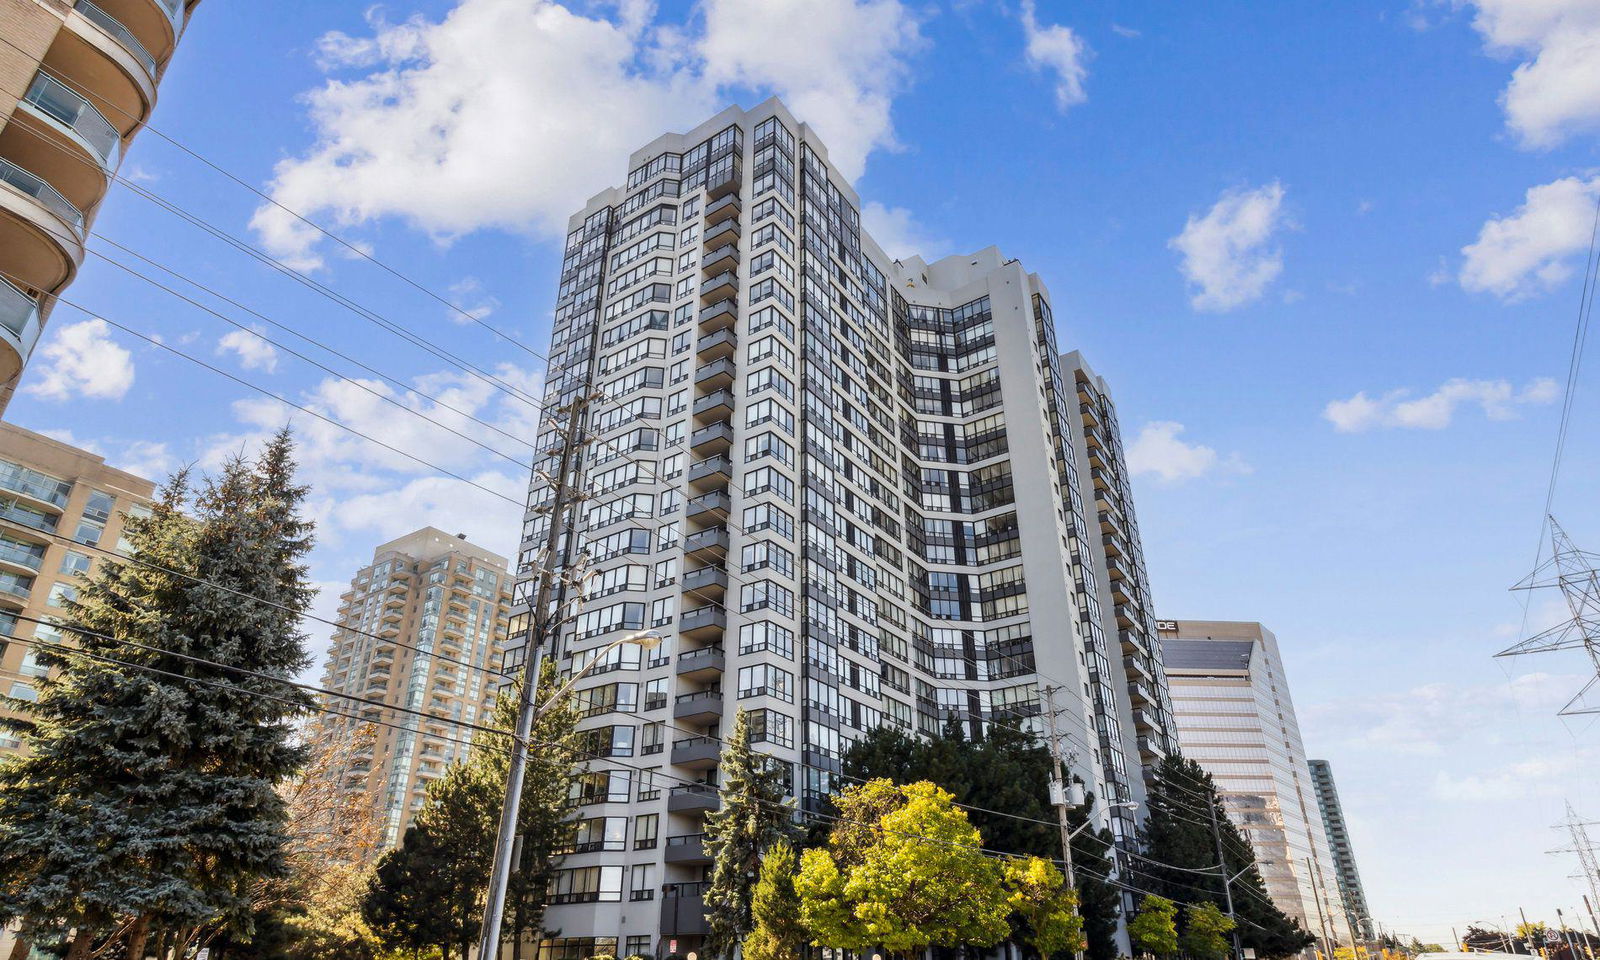
Condo building · 7 Bishop Avenue
Vogue Condominiums is a 23-storey condo with 383 suites, built in 1990 by Penta-Stolp Corporation. Right now 1 for sale and 2 for rent are on the market here.
- 23storeys
- 383suites
- $510/sq ft
- 1990built
No similar units for rent in Vogue Condominiums right now.
Around this home
Daily convenience, out of 100, from the distances below
Schools nearby
School rating, out of 10.
Helpful calculators
Your HOMEH agent

"I would see it this week."