

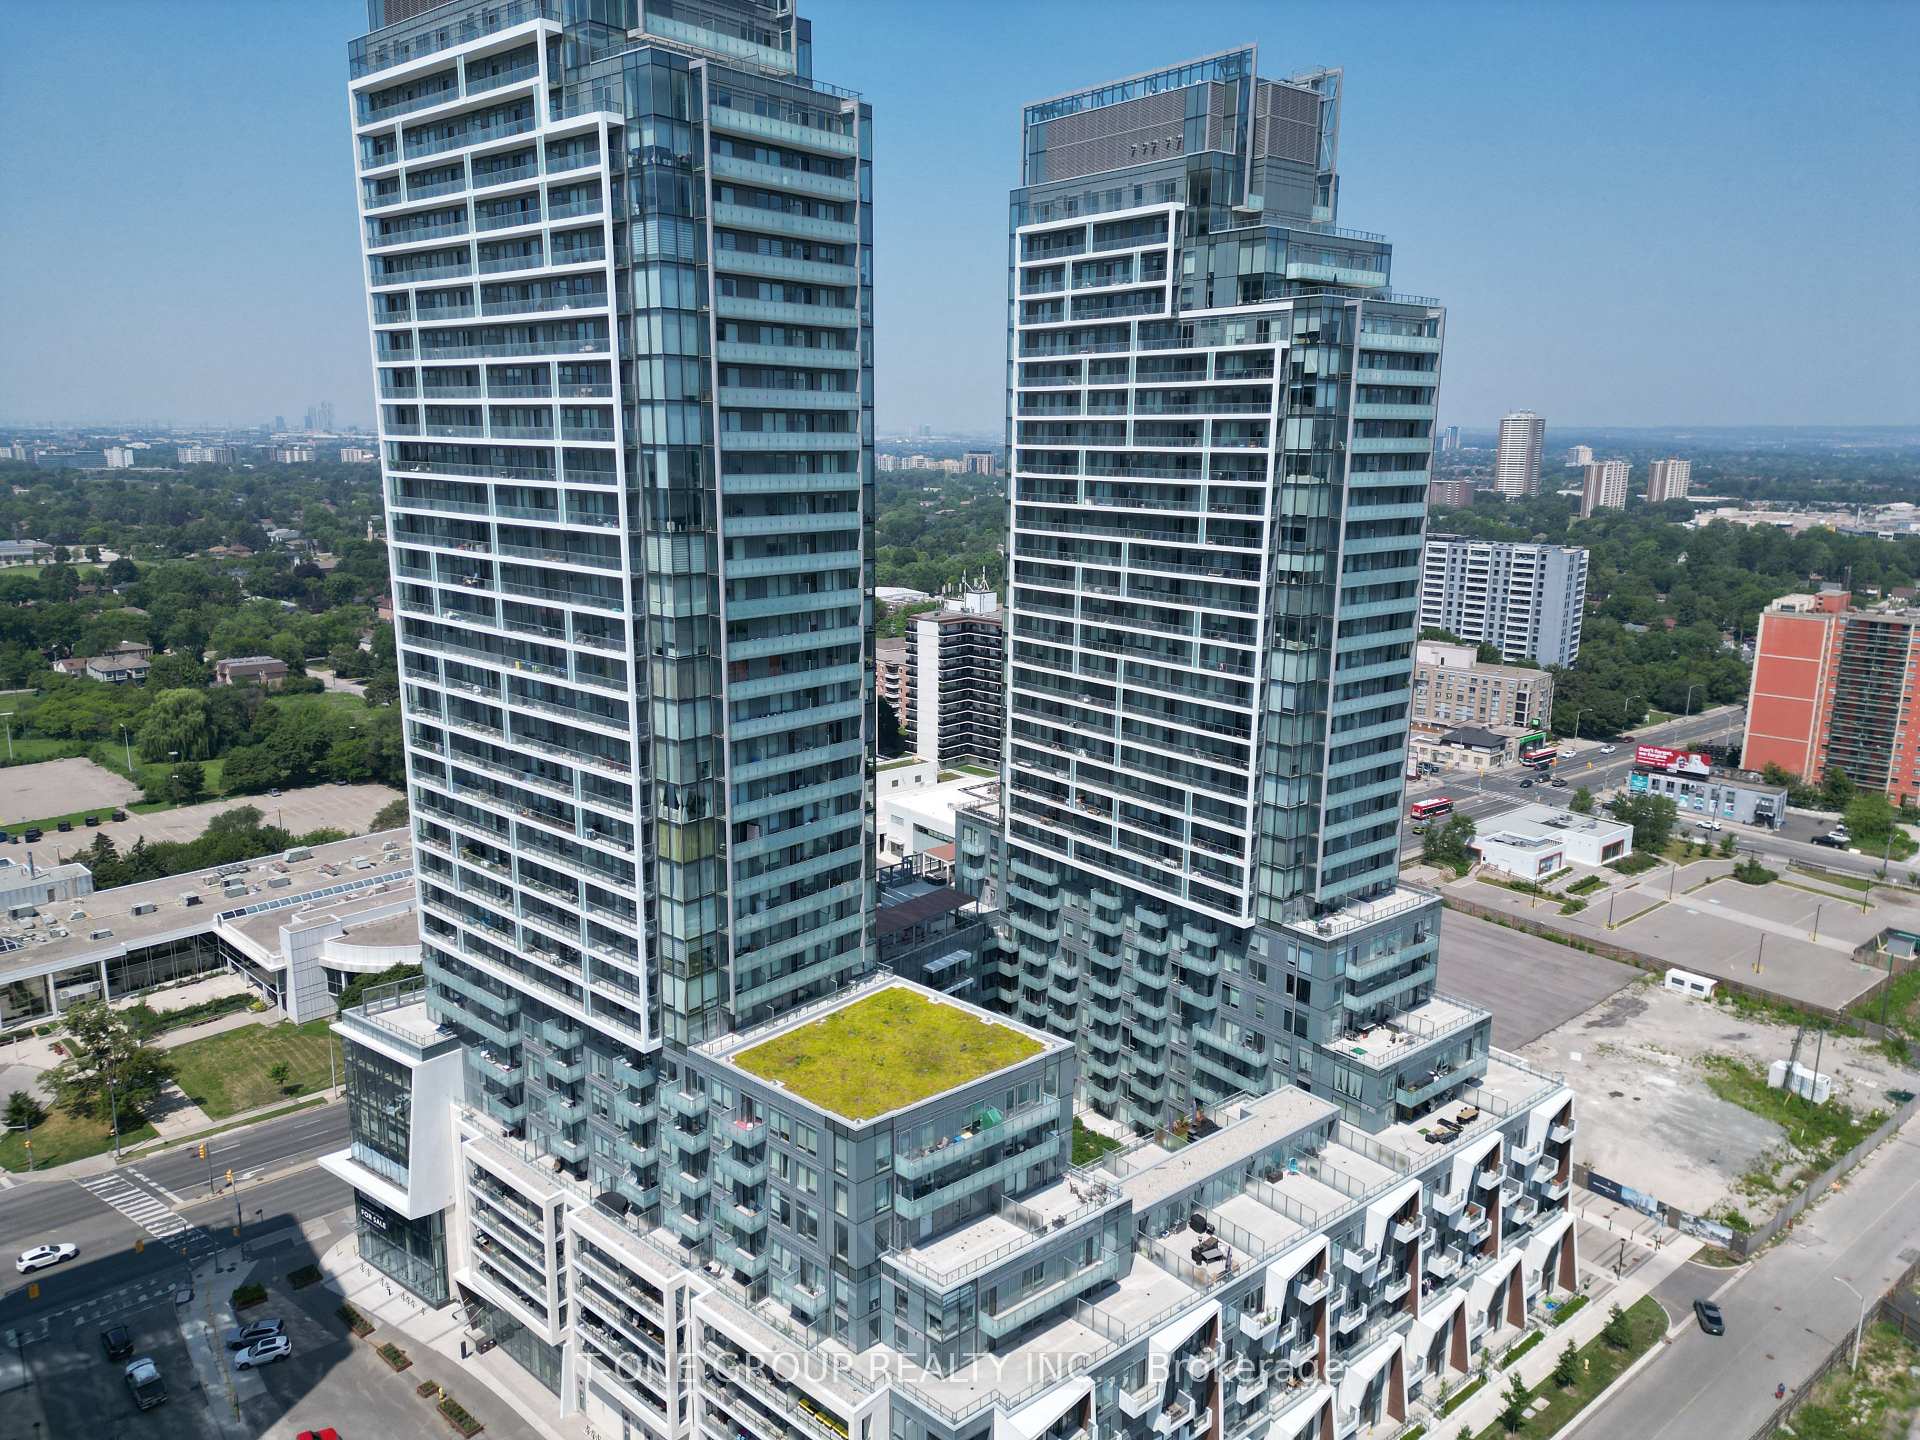
Unit S2603, 8 Olympic Garden Drive
Unit S2603, 8 Olympic Garden Drive
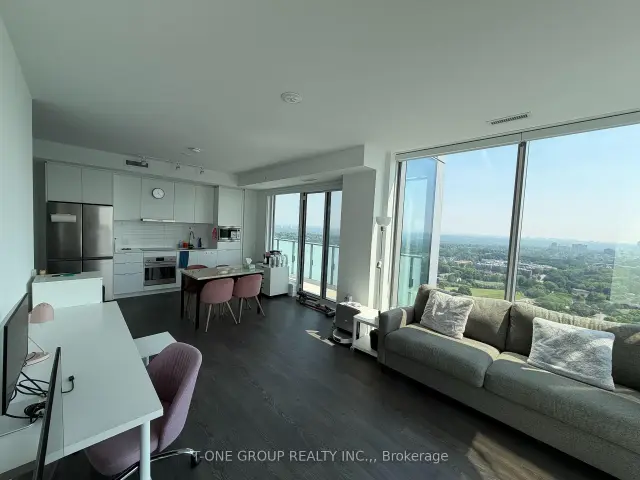 See all 38 photos
Property history
Facts and features
- ExposureSouth east
- LaundryEnsuite
- LockerOwned
- BalconyOpen
- Central air
- Exercise room
The homeCondo Apartment, Apartment, New
- Type: Condo Apartment
- Style: Apartment
- Age: New
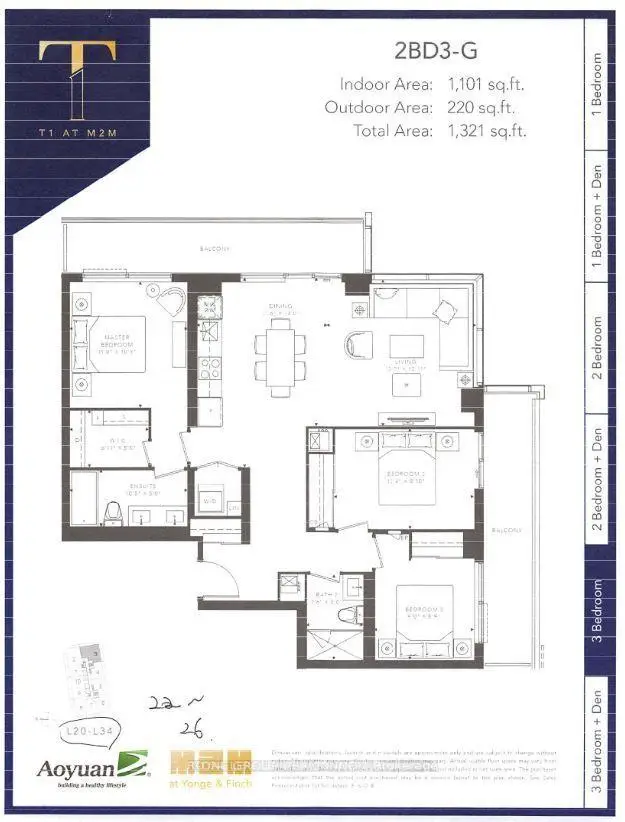
- Living space: 1,000–1,199 sq ft
- Basement: None
- Exposure: South East
InsideWindow floor to ceiling, Ensuite, main level, Security guard
- Flooring: Window floor to ceiling
- Laundry: Ensuite, main level
- Security: Security guard
- Rooms above ground: 6
- Bedrooms: 3
- Bathrooms: 2
- Kitchens: 1
OutsideConcrete, Open
- Exterior: Concrete
- Balcony: Open
Parking and locker1 Parking, Underground, Parking type Owned
- Spaces: 1 Parking
- Garage: Underground
- Parking type: Owned
- Driveway: Underground
- Spot: 107
- Locker: Owned
- Locker number: 344
- Locker level: B
BuildingM2M, Condo corporation 3035, Exercise room
- Name: M2M
- Condo corporation: 3035
- Amenities: Exercise room
- Pets: Not allowed
Heating, water and powerForced air, gas, Central air
- Heating: Forced air, gas
- Cooling: Central air
Rent and termsRent $3,800 a month, Entire property, Unfurnished
- Rent: $3,800 a month
- Space for rent: Entire property
- Furnished: Unfurnished
- Lease: 12 months
- Rent includes: Building maintenance, central air conditioning
- Deposit: Required
- Credit check: Required
- Employment letter: Required
- Rental application: Required
- References: Required
NearbyClear view, park, public transit
- Close to: Clear view, park, public transit
Listing detailsC13574938, Rented, Jul 16, 2026
- MLS® number: C13574938
- Status: Rented
- Listed on: Jul 16, 2026
- Days on market: 32
- Updated: Aug 17, 2026
- Possession: 2026-09-01 / 30-59 days
- Occupied by: Tenant
- Listing brokerage: T-ONE GROUP REALTY INC.,
About this home
Unit S2603, 8 Olympic Garden Drive, North York (Newtonbrook East), ON M2M 0B9
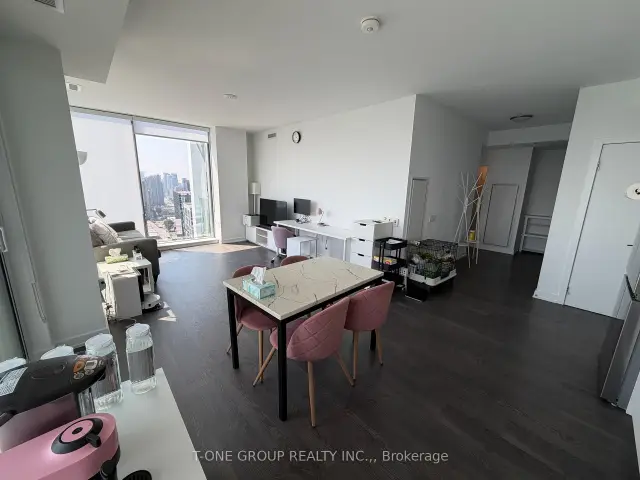
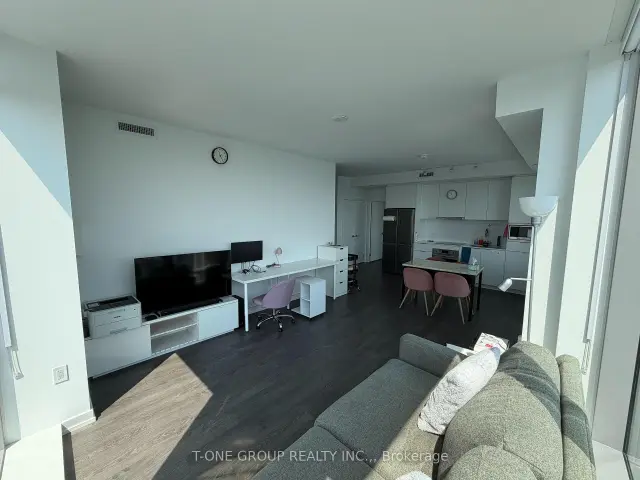
2 year old South-East Facing Corner Unit, 3 Bedroom & 2 Bath Suite With Parking & Locker. Bright & Spacious 1100 Sq.Ft + two big Balconies. Open Concept Living & Dining Room. Stunning Floor to Ceiling Windows with clear city skyline view, Primary bedroom w/ 5 piece ensuite. Spacious closets and walk out open balcony. Outstanding amenities include a gym, party room, visitor parking, 24/7 concierge, business centre, wellness and fitness areas, landscaped courtyard garden, yoga studio and outdoor yoga deck, weight training and cardio rooms, saunas, movie theatre and games room, infinity-edge pool, outdoor lounge and BBQ areas, indoor party rooms, and guest suites.Just a 3-minute walk to TTC Finch Subway Station and GO Bus, and steps from schools, parks, restaurants, and shopping.H Mart flagship store is coming soon to the ground floor. 1 parking and 1 locker included. An EV charger will be installed for the parking spot.
Ask about this home
A HOMEH agent will answer your questions about this home.
Know more about M2M
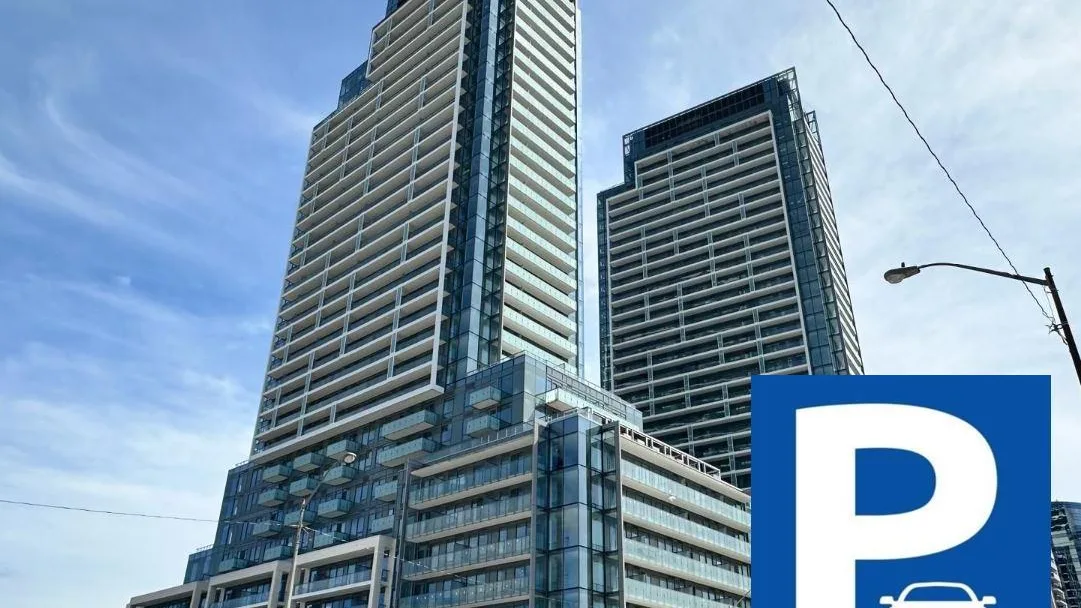
Condo building · 7 Golden Lion Heights
M2M is a condo. Right now 14 for sale and 8 for rent are on the market here.
- $793/sq ft
No similar units for rent in M2M right now.
Around this home
Daily convenience, out of 100, from the distances below
Schools nearby
School rating, out of 10.
Helpful calculators
Your HOMEH agent

"I would see it this week."