

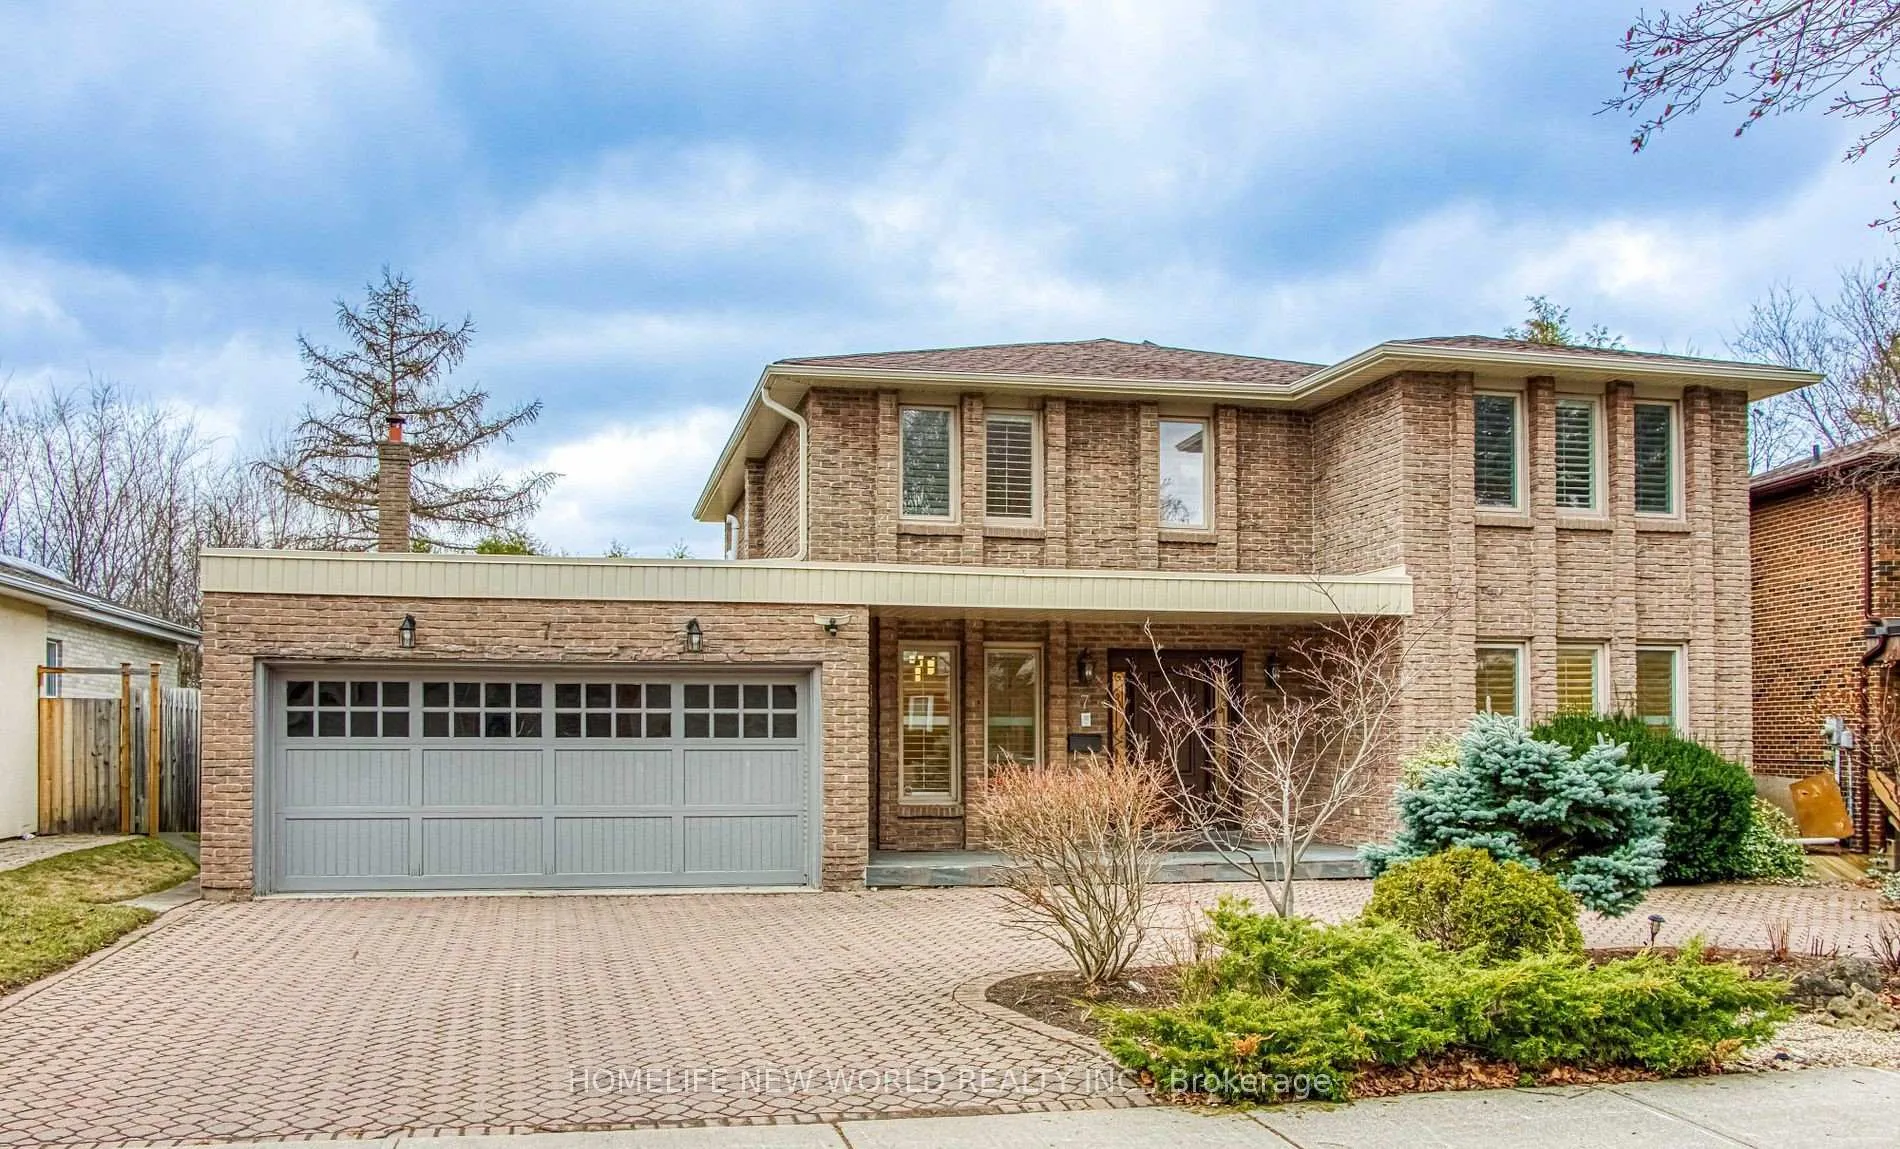
7 Bramble Drive
7 Bramble Drive
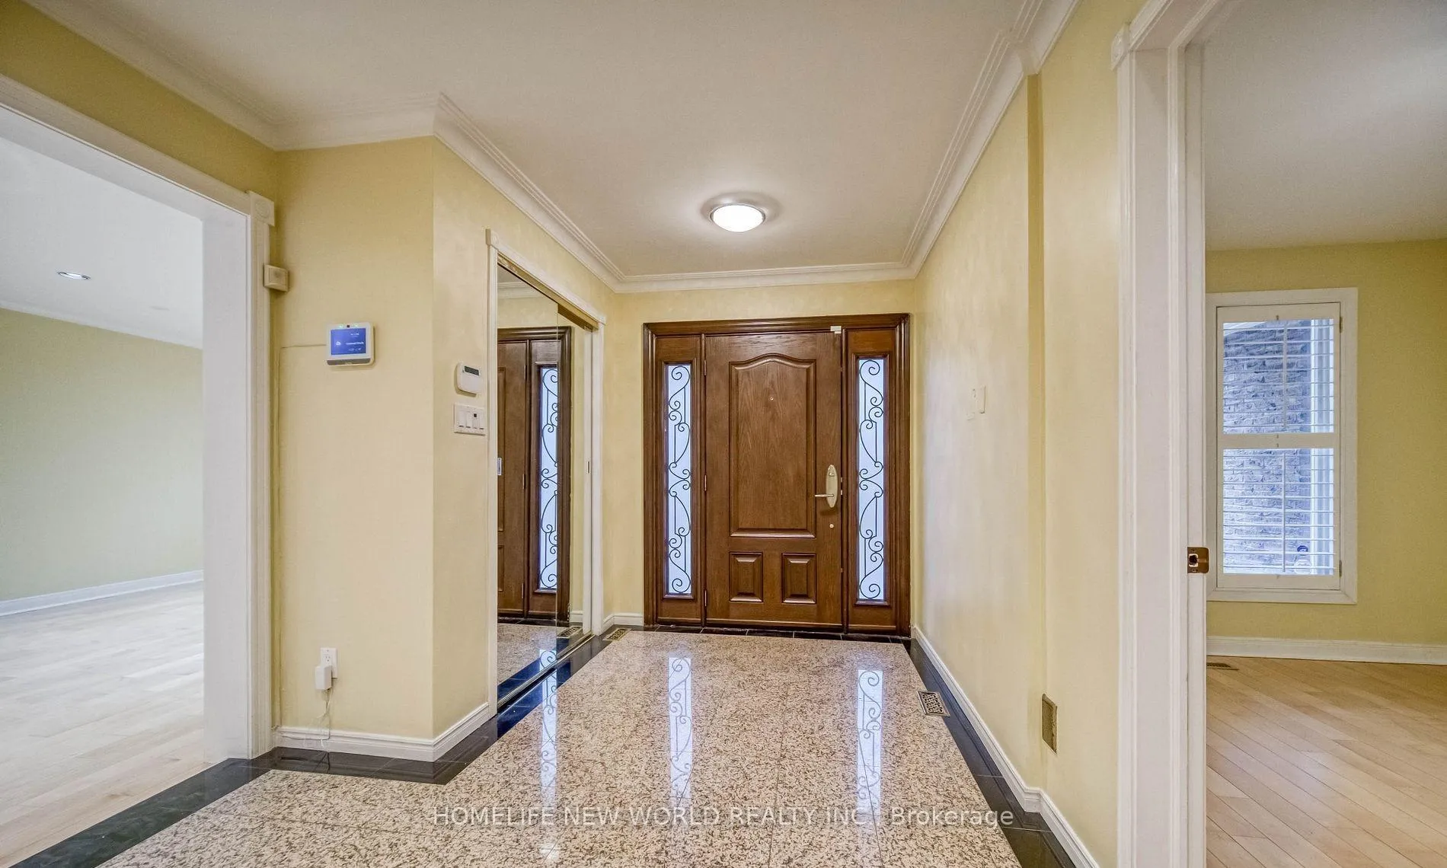
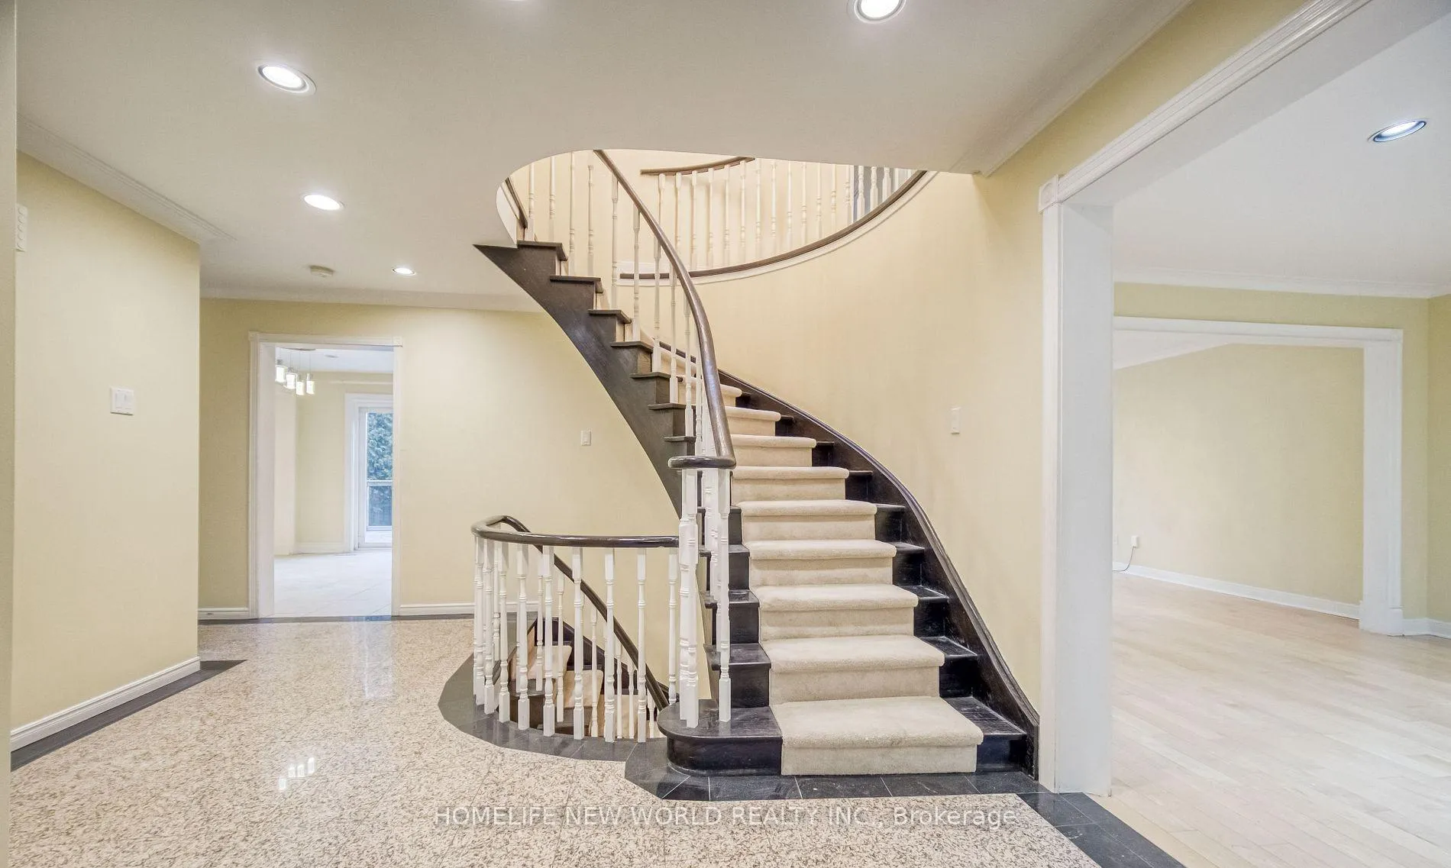
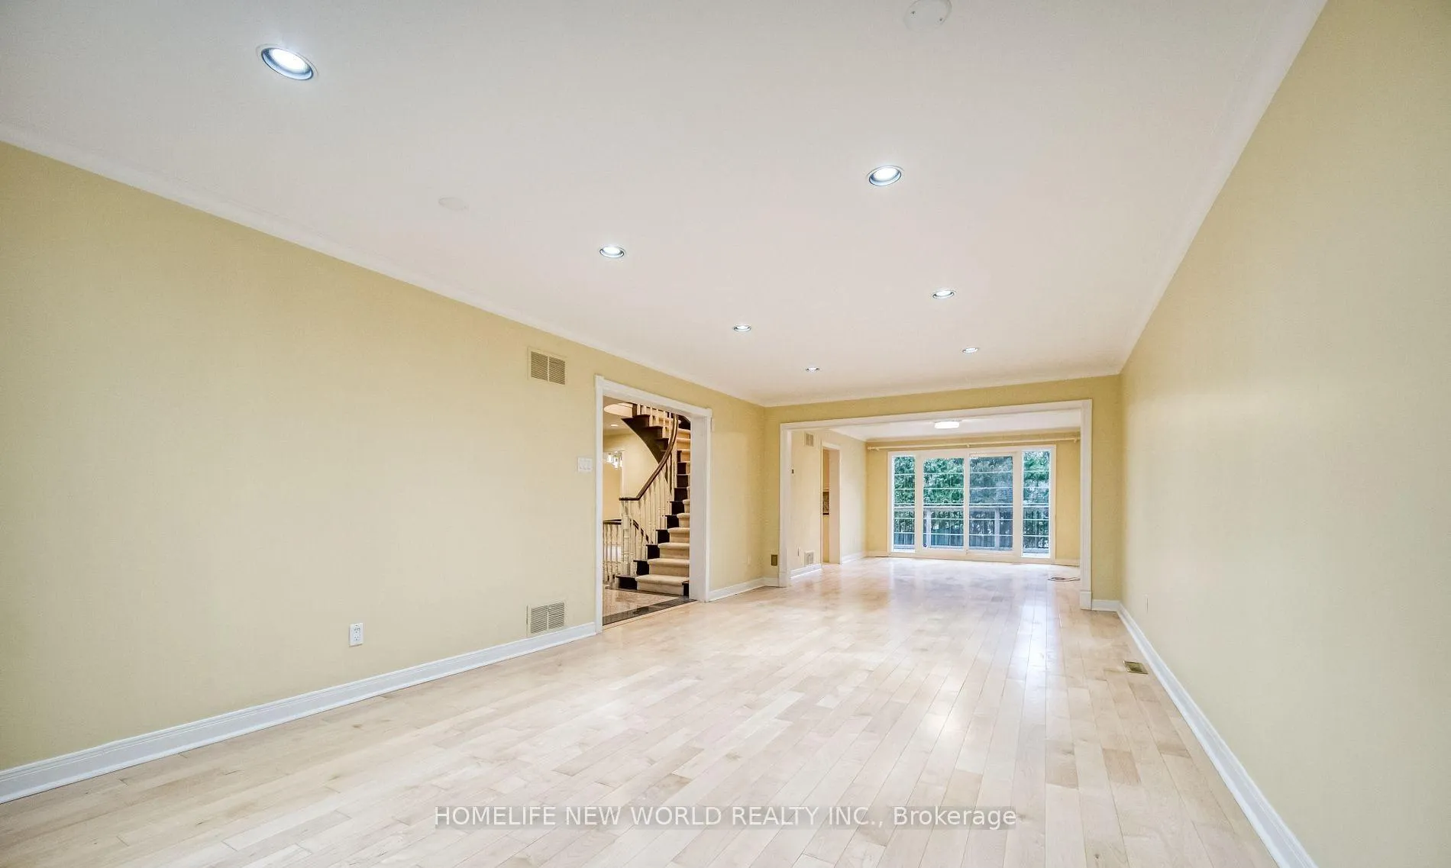
 See all 18 photos
Property history
Facts and features
- BasementFinished
- Lot size70 × 110 ft
- Lease term12 months
- FurnishedFurnished
- Fireplace
- Central air
The homeDetached, 2-storey, 3,000–3,500 sq ft
- TypeDetached
- Style2-storey
- Living space3,000–3,500 sq ft
- BasementFinished
- Special designationOther
InsideFireplace Yes, In-suite laundry, Other
- FireplaceYes
- LaundryIn-suite laundry
- FeaturesOther
- Rooms above ground9
- Rooms in the basement3
- Bedrooms4 + 1 in the basement
- Bathrooms4
- Kitchens1
- Family roomYes
Outside and lotBrick, Asphalt shingle, Concrete
- ExteriorBrick
- RoofAsphalt shingle
- FoundationConcrete
- Size70 × 110 ft
Parking2 Garage, Attached
- Spaces2 Garage
- GarageAttached
Heating, water and powerForced air, gas, Central air, Municipal water
- HeatingForced air, gas
- CoolingCentral air
- WaterMunicipal water
- SewerMunicipal sewer
- Natural gasYes
- HydroYes
- CableNo
Rent and termsRent $5,800 a month, Entire property, Furnished
- Rent$5,800 a month
- Space for rentEntire property
- FurnishedFurnished
- Lease12 months
- DepositRequired
- Credit checkRequired
- Employment letterRequired
- Rental applicationRequired
- ReferencesRequired
Listing detailsC13498554, Rented, Jun 26, 2026
- MLS® numberC13498554
- StatusRented
- Listed onJun 26, 2026
- Days on market14
- UpdatedJul 10, 2026
- Possession2026-09-14 / Flexible
- Occupied byTenant
- Listing brokerageHOMELIFE NEW WORLD REALTY INC.
About this home
7 Bramble Drive, North York (Banbury-Don Mills), ON M3B 2E9
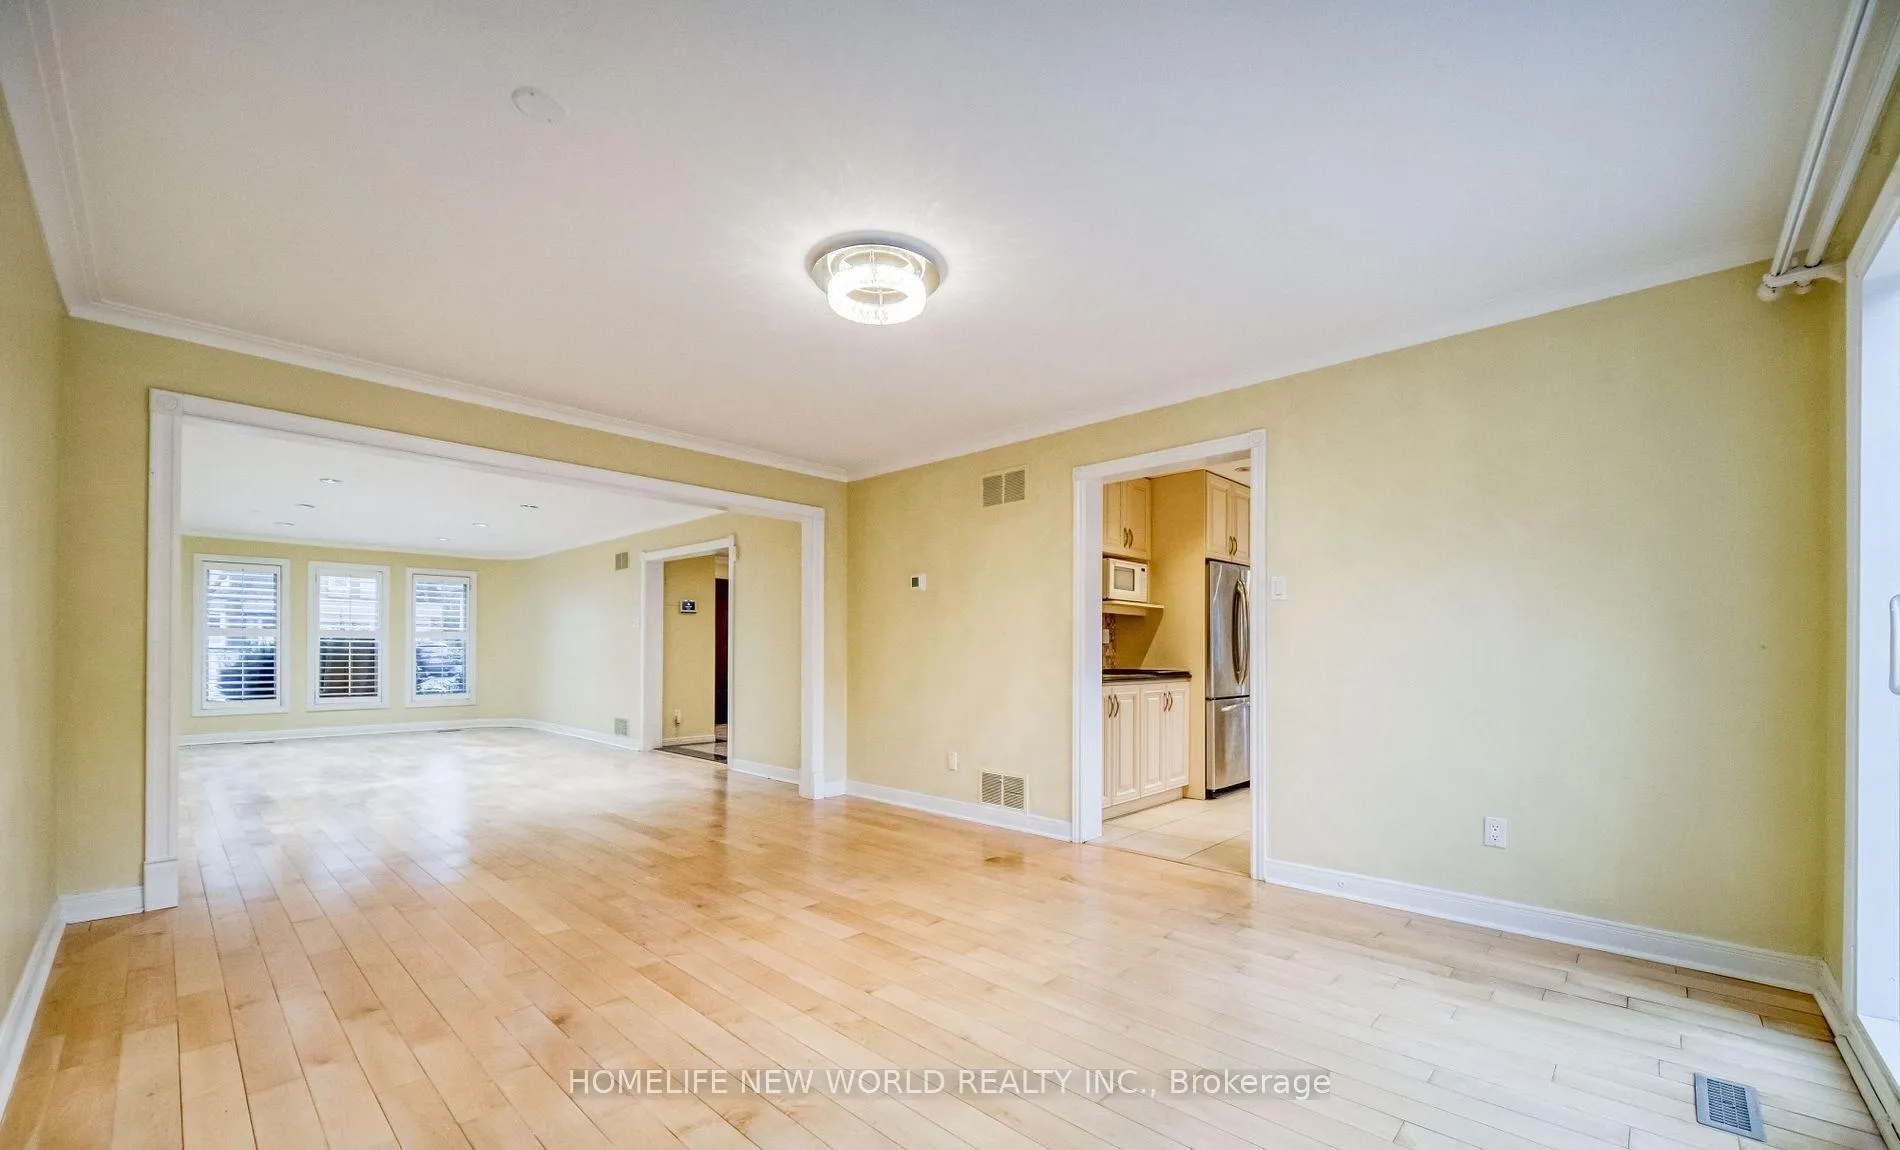
Nestled in one of North York's most prestigious and highly sought-after communities, this beautifully maintained detached home offers the perfect blend of elegance, comfort, and convenience. Featuring 4 spacious bedrooms on the upper level, the sun-filled primary retreat boasts a luxurious ensuite bathroom and a generous walk-in closet. Hardwood flooring extends throughout all bedrooms, adding warmth and sophistication.The professionally finished basement adds exceptional living space and versatility, complete with an additional bedroom and bathroom-ideal for extended family, guests, or a private home office. A large recreation/gym area, wall-to-wall mirrors, and a cedar closet further enhance the home's functionality and appeal.Designed for both everyday living and entertaining, the home showcases an elegant crystal chandelier and numerous pot lights throughout, creating a bright and inviting atmosphere. The distinctive half-circle driveway enhances curb appeal while providing ample parking.Step outside to a fully fenced backyard oasis featuring a large deck, offering the perfect setting for family gatherings, outdoor dining, and relaxation with privacy. Conveniently located within the boundaries of top-ranking schools including York Mills C.I., Denlow P.S., and Windfields J.H.S., and just minutes to Shops at Don Mills, Bayview Village, Longo's, Shoppers Drug Mart, parks, public transit, hospitals, and Highways 401 & 404.
Ask about this home
A HOMEH agent will answer your questions about this home.
Around this home
Daily convenience, out of 100, from the distances below
Schools nearby
School rating, out of 10.
Helpful calculators
Your HOMEH agent

"I would see it this week."