

116 Laurentide Drive
116 Laurentide Drive
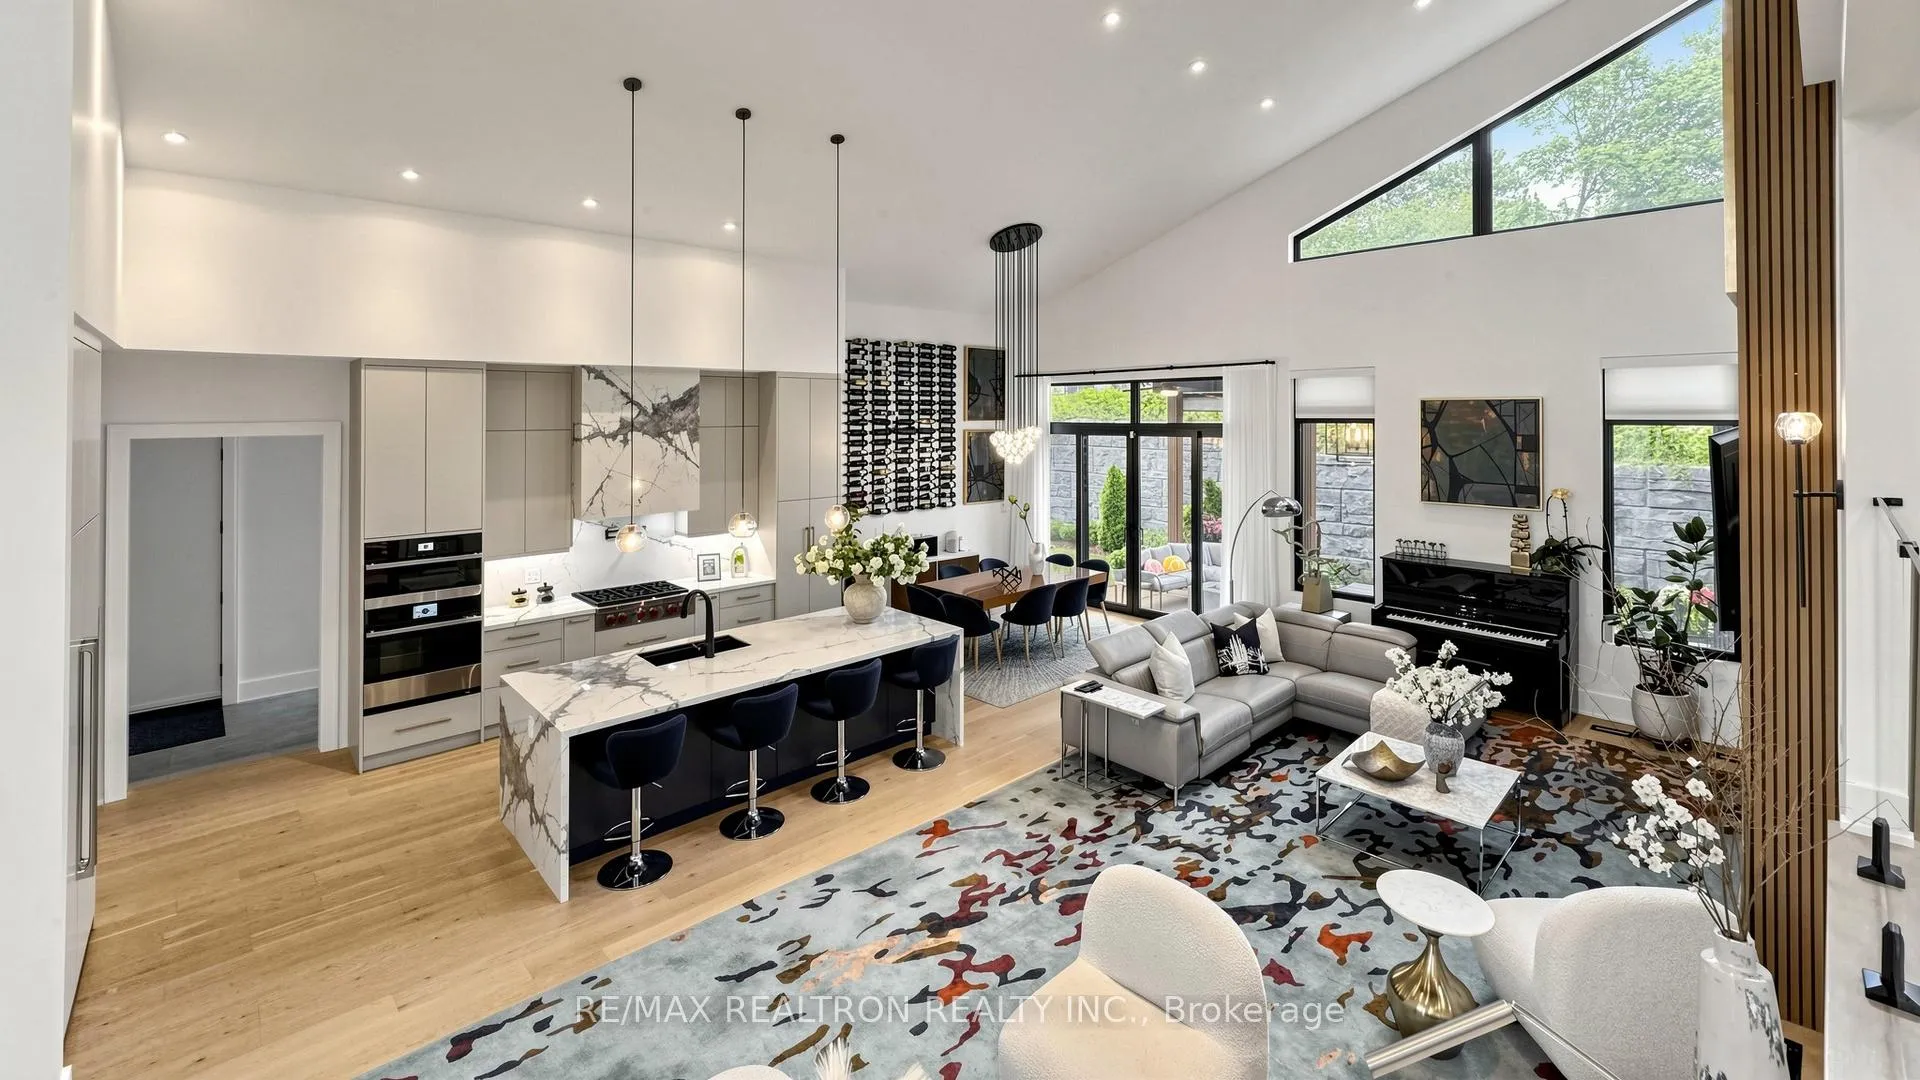 See all 50 photos
Property history
- $3,998,888TerminatedList: 2026-06-30|End: 2026-10-13|105 daysC13506380
Facts and features
- BasementFinished
- Price per sq ft~$941
- Water, sewerMunicipal
- HeatingForced air
- Hardwood floors
- Fireplace
- Central air
The homeDetached, Sidesplit 4, 3,500–5,000 sq ft
- TypeDetached
- StyleSidesplit 4
- Living space3,500–5,000 sq ft
- BasementFinished
- ViewClear, hills, park/greenbelt, valley, city
InsideFireplace Yes, Hardwood, Upper level
- FireplaceYes
- FlooringHardwood
- LaundryUpper level
- FeaturesCentral vacuum, built-in oven, in-law capability, in-law suite, storage
- Rooms above ground11
- Rooms in the basement3
- Bedrooms5 + 1 in the basement
- Bathrooms7
- Kitchens1
- Family roomYes
Outside and lotStone, stucco (plaster), Metal, Poured concrete
- ExteriorStone, stucco (plaster)
- RoofMetal
- FoundationPoured concrete
- Size85 × 237 ft
Parking3 Garage, Attached, Private
- Spaces3 Garage
- GarageAttached
- DrivewayPrivate
Heating, water and powerForced air, gas, Central air, Municipal water
- HeatingForced air, gas
- CoolingCentral air
- WaterMunicipal water
- SewerMunicipal sewer
Costs and taxesTaxes $15,481 a year, HST included in the price, Hot water tank
- Taxes, 2025$15,481 a year
- HSTHST included in the price
- Rental itemsHot water tank
Included in the saleFridge, gas cooktop, built-in oven, built-in microwave, dishwasher, island wine fridge, washer & dryer. all smart home automation components, remote control window blinds, automatic light sensors, all designer lighting fixtures, outdoor hot tub, and fireplace. full home theatre package: 120-inch movie screen, projector, receiver, and all mounted in-wall/on-wall speakers., Exhibited world-renowned canadian/american paintings and sculptures are strictly excluded.
- IncludedFridge, gas cooktop, built-in oven, built-in microwave, dishwasher, island wine fridge, washer & dryer. all smart home automation components, remote control window blinds, automatic light sensors, all designer lighting fixtures, outdoor hot tub, and fireplace. full home theatre package: 120-inch movie screen, projector, receiver, and all mounted in-wall/on-wall speakers.
- Not includedExhibited world-renowned canadian/american paintings and sculptures are strictly excluded.
Listing detailsC13506380, Terminated, Jun 30, 2026
- MLS® numberC13506380
- StatusTerminated
- Listed onJun 30, 2026
- Days on market105
- UpdatedOct 13, 2026
- PossessionFlexible
- Occupied byOwner
- Listing brokerageRE/MAX REALTRON REALTY INC.
About this home
116 Laurentide Drive, North York (Parkwoods-Donalda), ON M3A 3E5
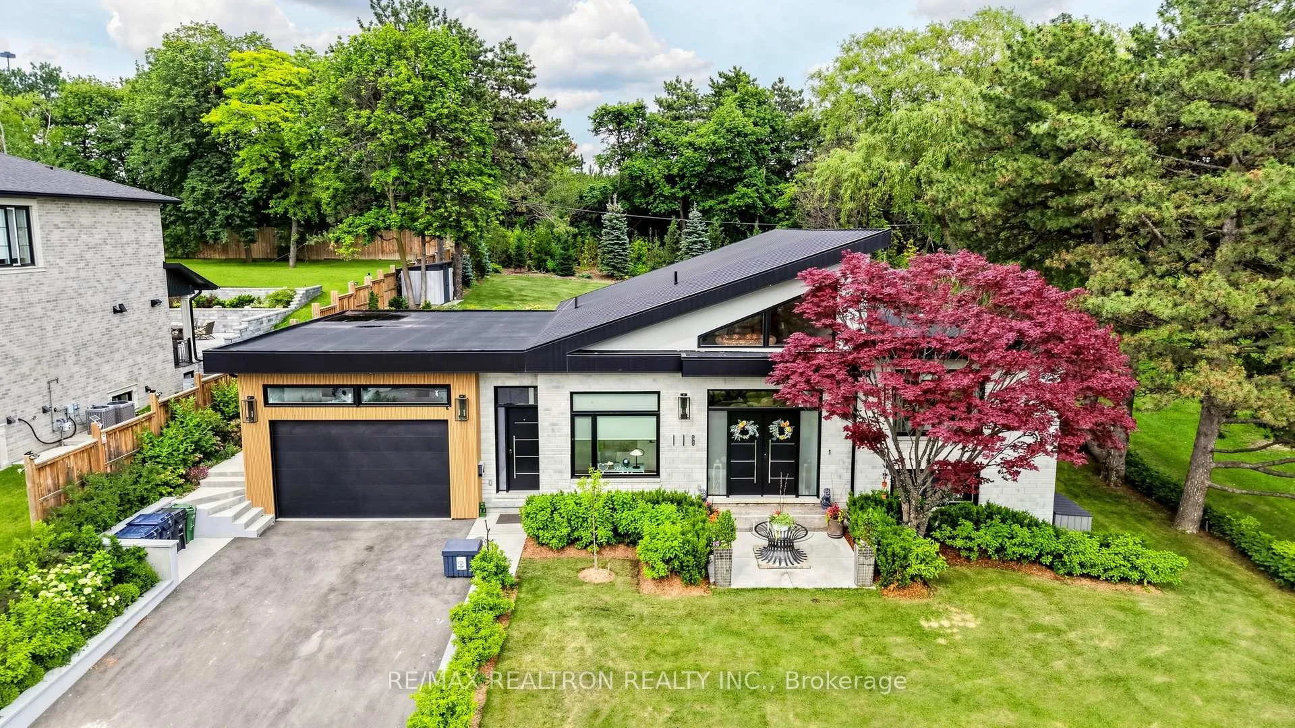
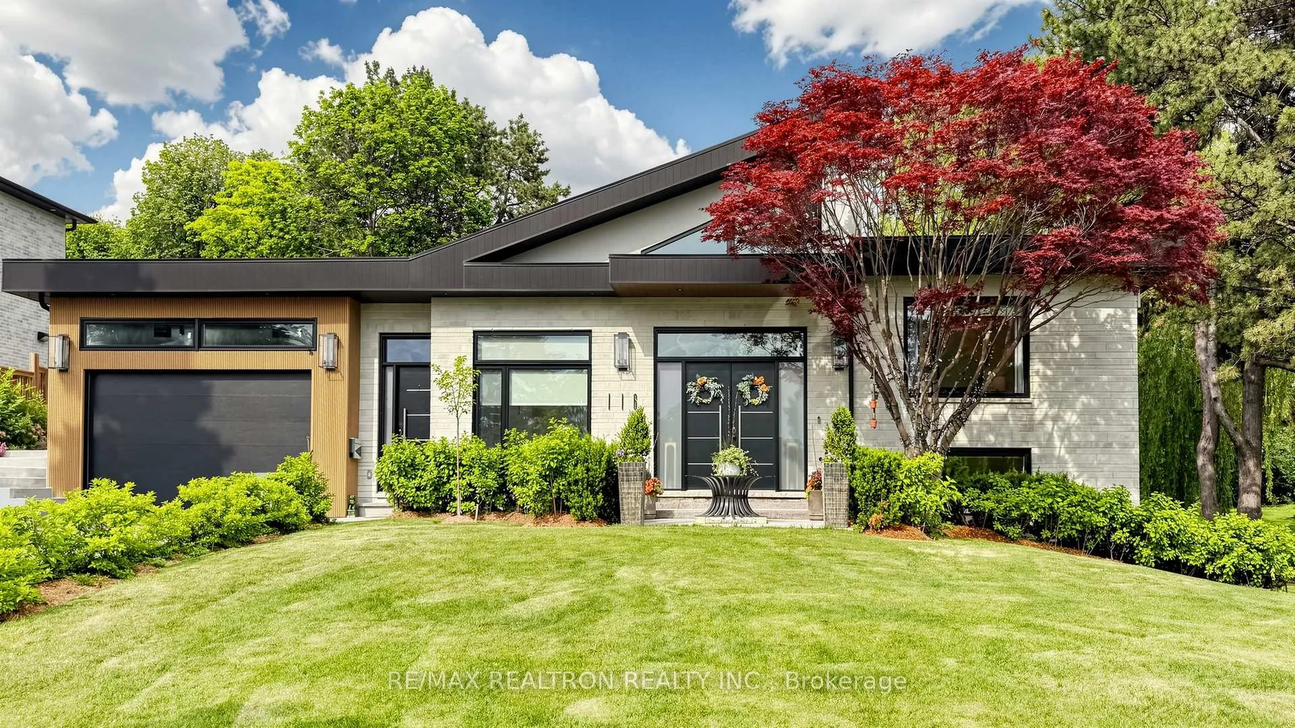
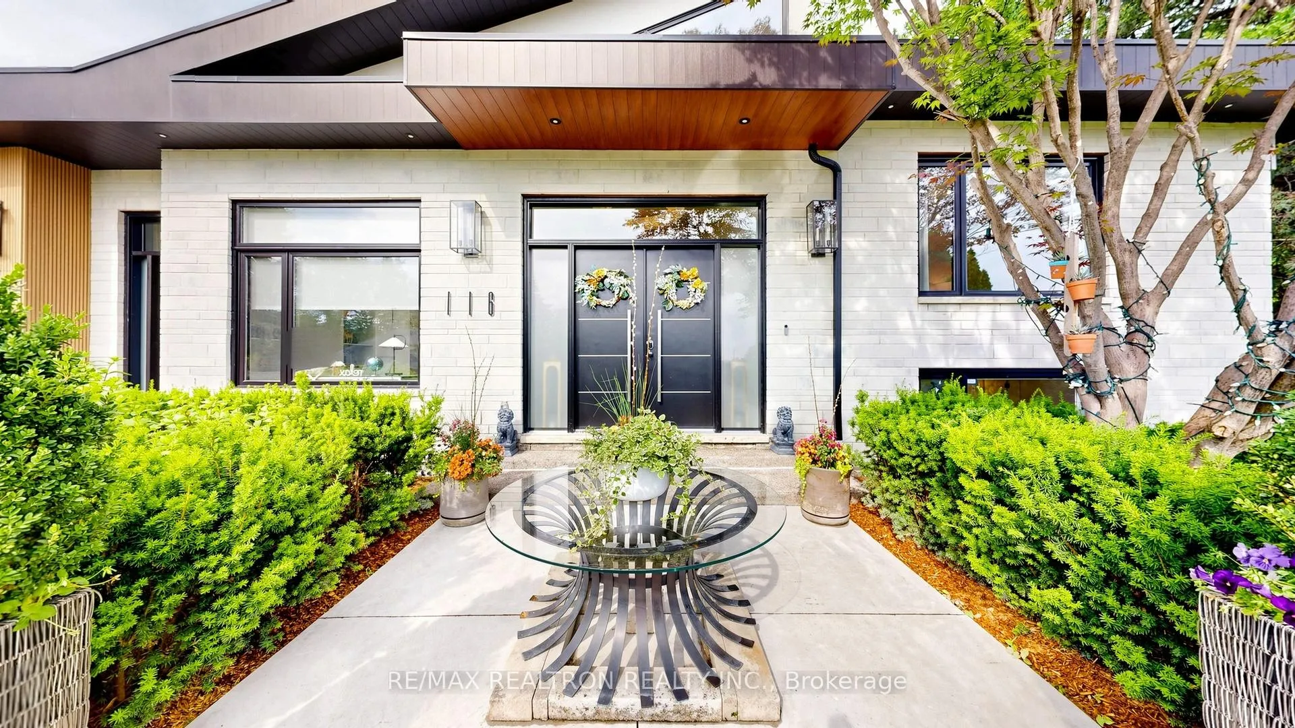
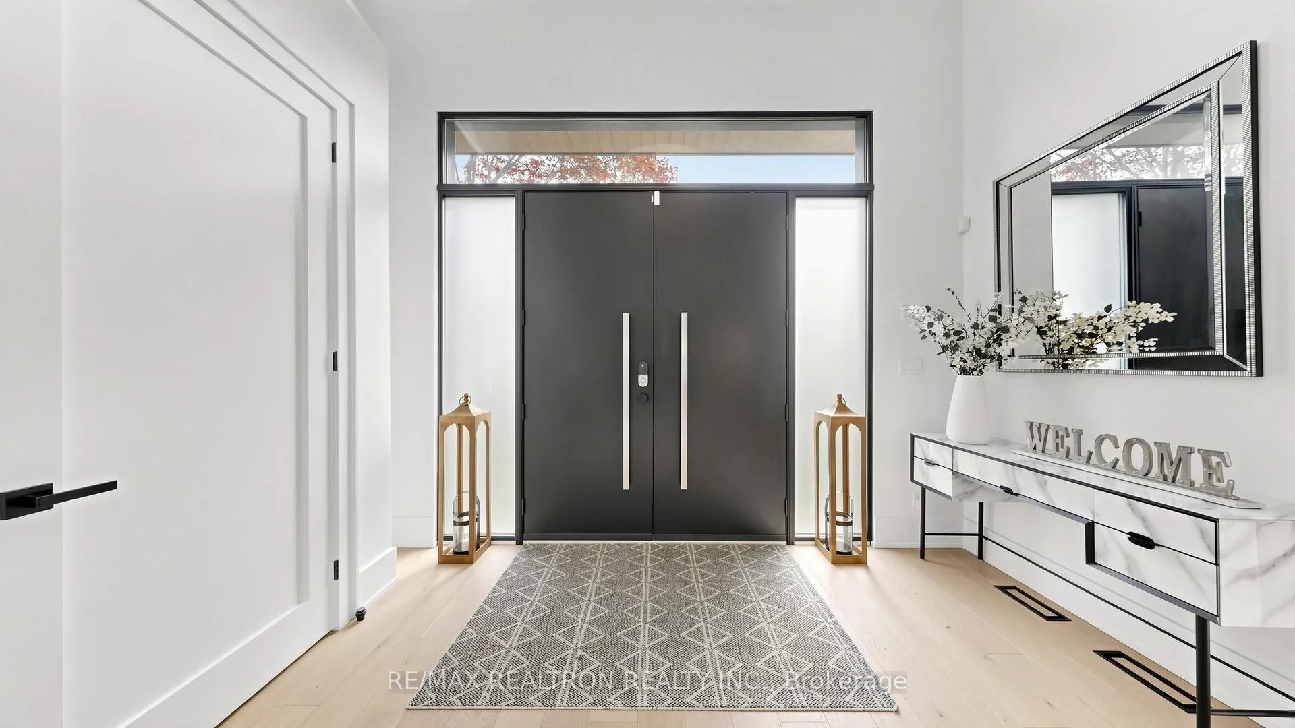
Your Private "Top-of-the-Hill" Cottage Oasis In The Heart Of Toronto! Fully equipped with cutting-edge smart home features, automatic light sensors, and remote-controlled window blinds throughout, this estate offers the ultimate in modern, automated luxury. Masterfully rebuilt in 2023, this extraordinary custom residence seamlessly blends the rustic grandeur of a Mont-Tremblant retreat with striking contemporary architecture. Showcasing exquisite craftsmanship, bespoke millwork, and premium materials, it is meticulously designed for both everyday comfort and grand-scale entertaining.Situated on a rare, ultra-private 85' x 237' corner lot directly adjacent to the tranquil greenery of Laurentide Park in prestigious Parkwoods-Donalda, it offers true cottage serenity with absolute urban convenience.An awe-inspiring foyer opens to soaring 23-foot cathedral ceilings and expansive windows flooding the home with natural light. The epicurean chef's kitchen is a culinary dream featuring heightened, premium Wolf & JennAir appliances and a custom island wine fridge. This remarkable home offers 5+1 bedrooms and 7 bathrooms (including 5 private ensuites), highlighted by a main primary suite sanctuary that overlooks peaceful park views and walks out seamlessly to manicured gardens and an outdoor hot tub.The professionally landscaped grounds represent a massive investment, boasting mature evergreens, hydrangeas, premium engineering, a custom fire pit, and an elevated vantage point with breathtaking, panoramic views of the Toronto skyline and the iconic CN Tower.Elite Luxury Amenities Include: A state-of-the-art home theatre with a 120" screen and Martin Logan Atmos 9.2 surround sound, a dedicated fitness area, a restorative steam room, premium modern metal roofing, a double garage, and a massive driveway accommodating up to 8 vehicles. Uncompromising quality in an unmatched, multi-generational parkside setting-simply spectacular!
Ask about this home
A HOMEH agent will answer your questions about this home.
Around this home
Daily convenience, out of 100, from the distances below
Schools nearby
School rating, out of 10.
Helpful calculators
Your HOMEH agent

"I would see it this week."