

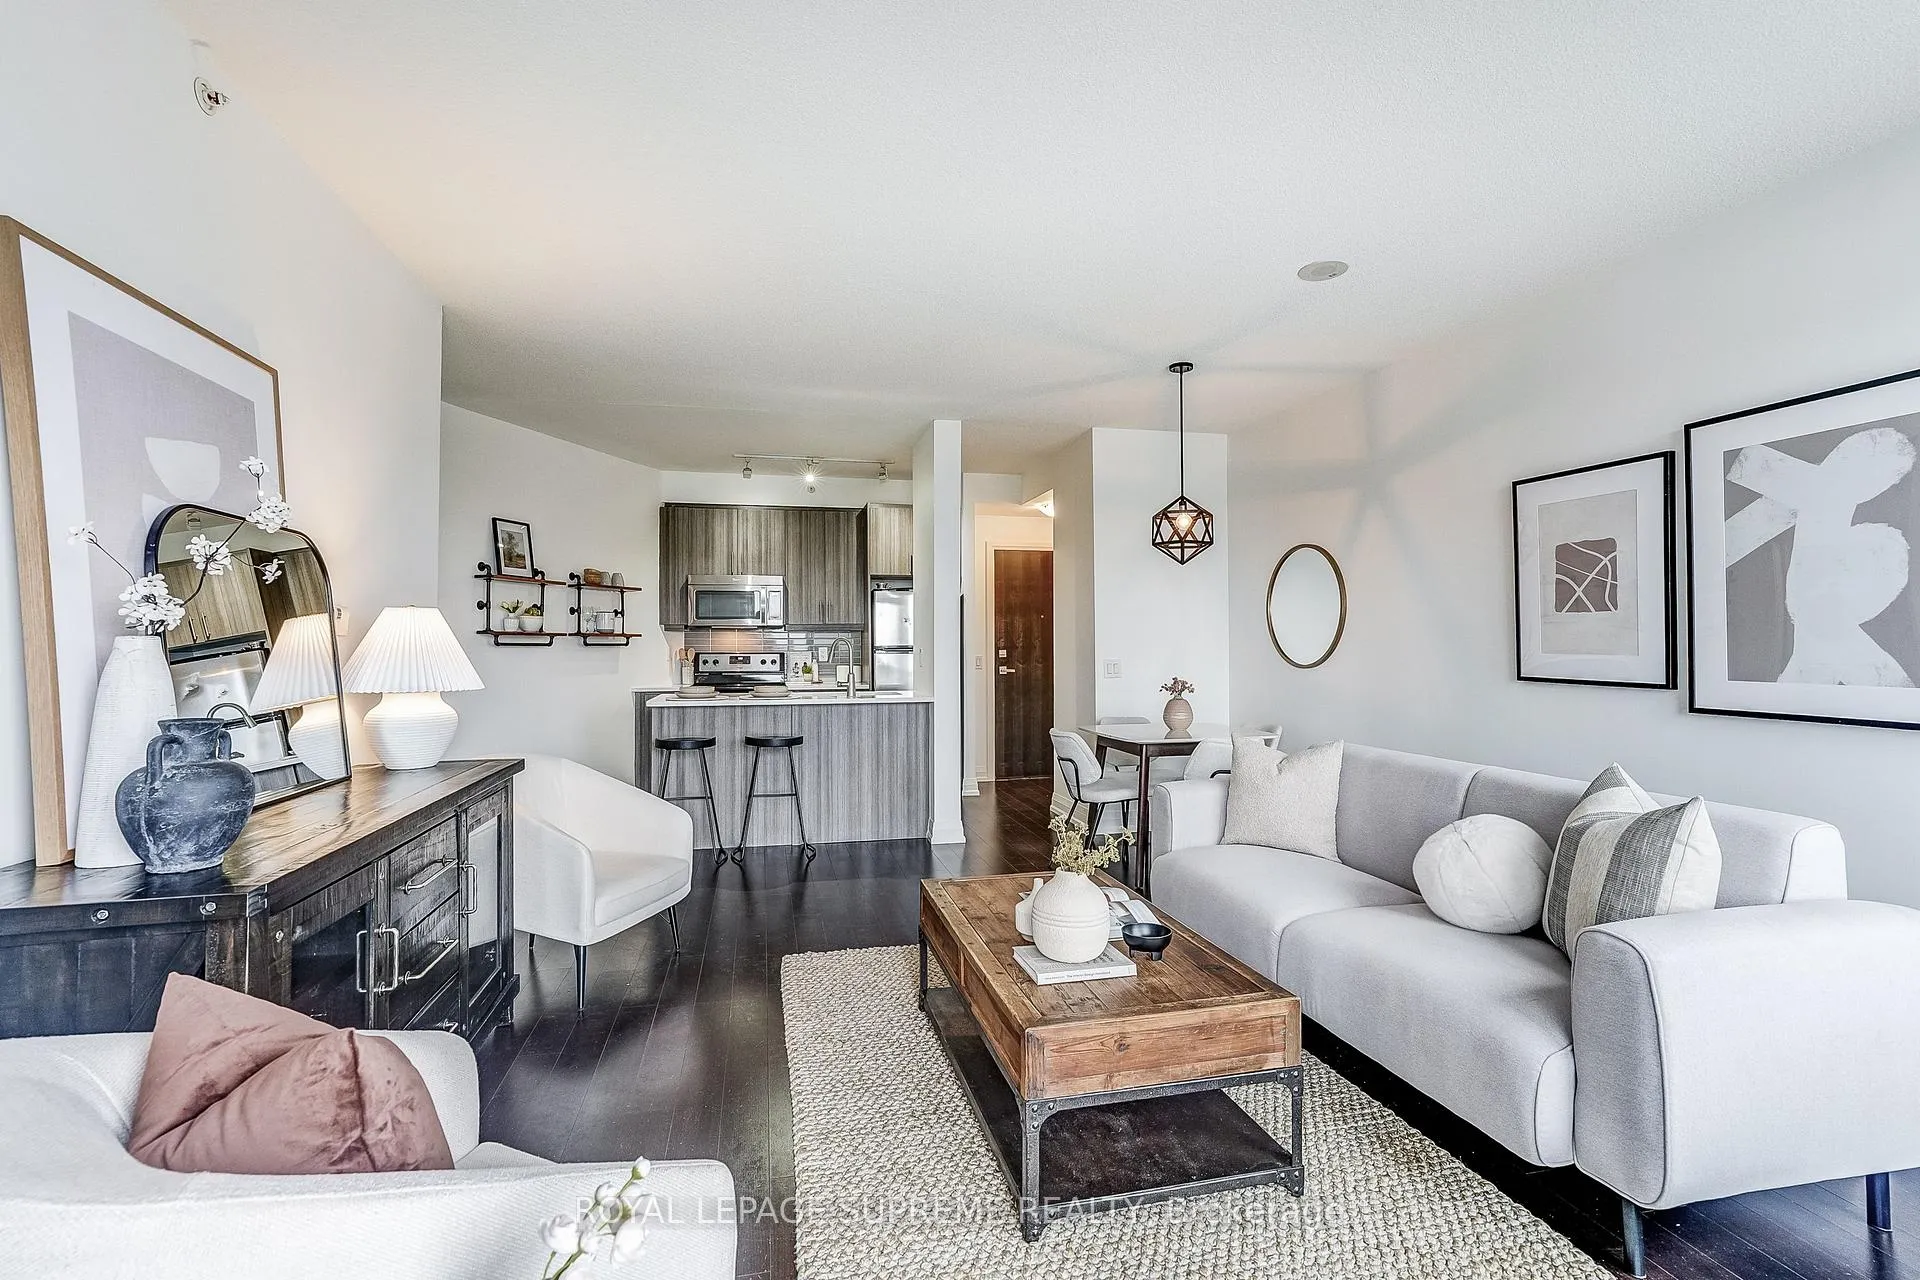
Unit 504, 85 The Donway West
Unit 504, 85 The Donway West
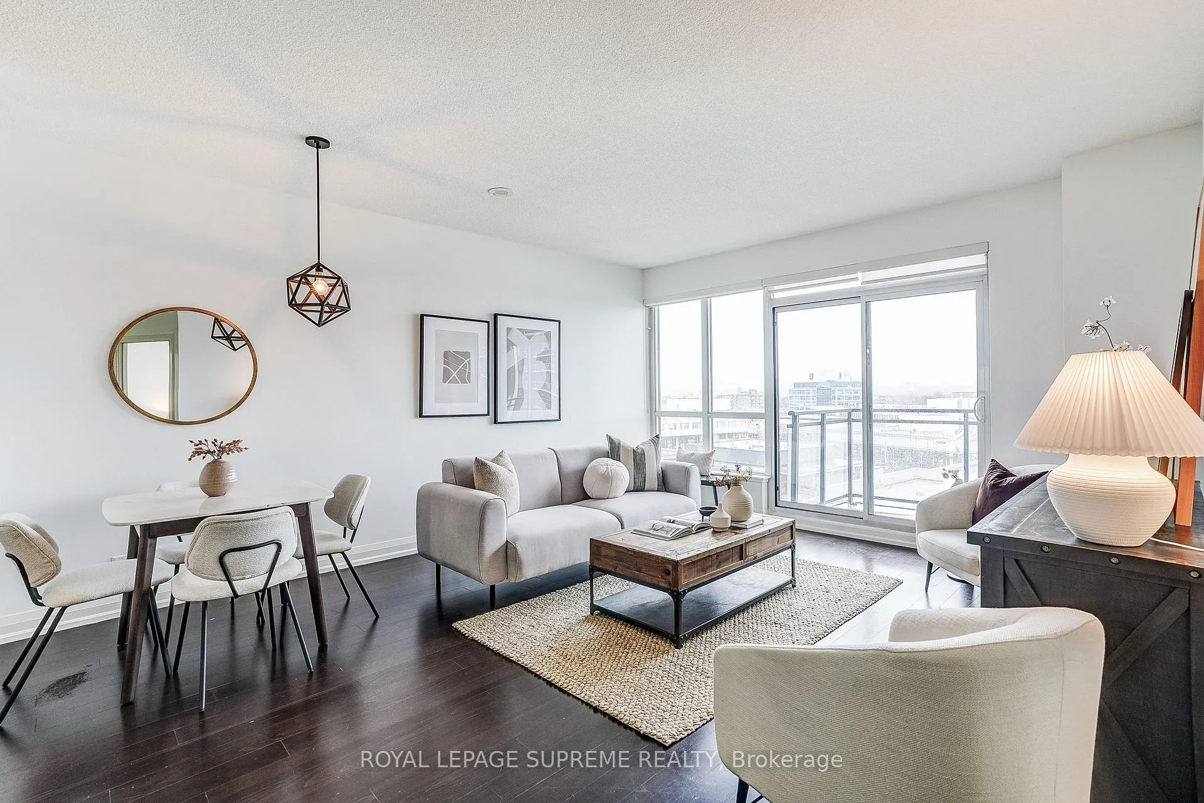
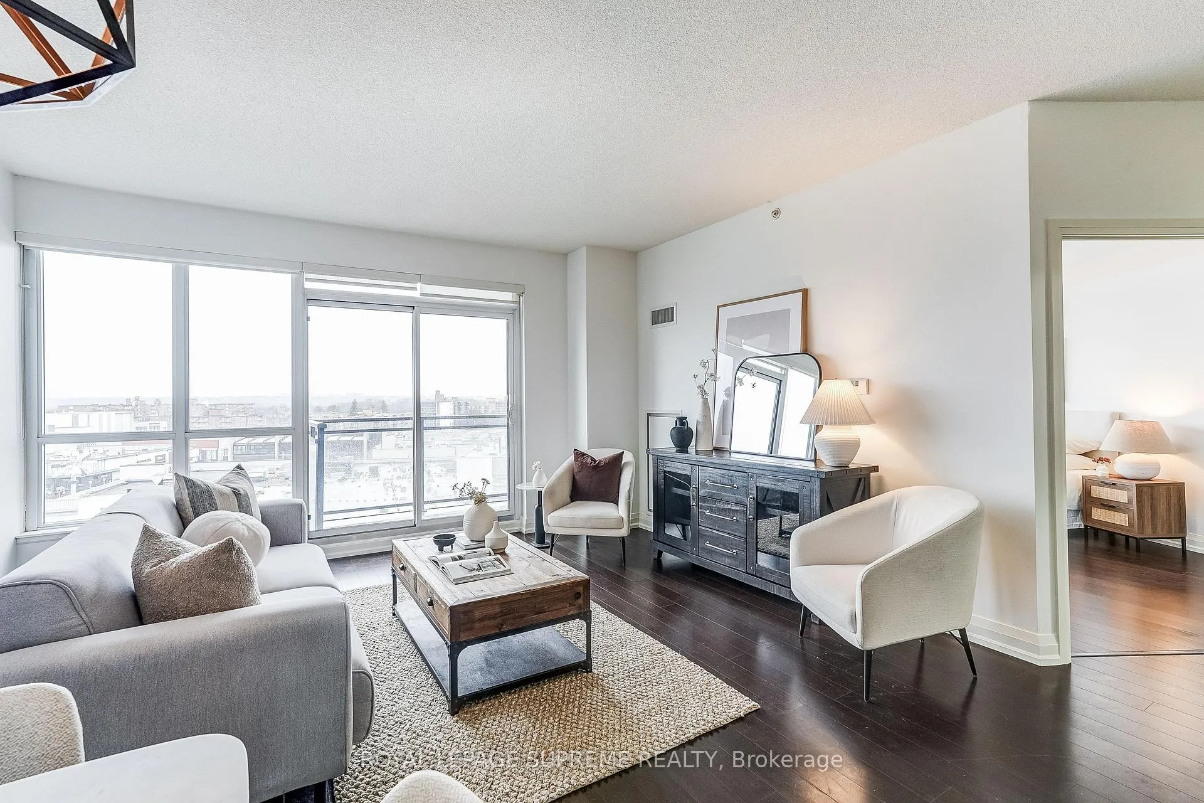
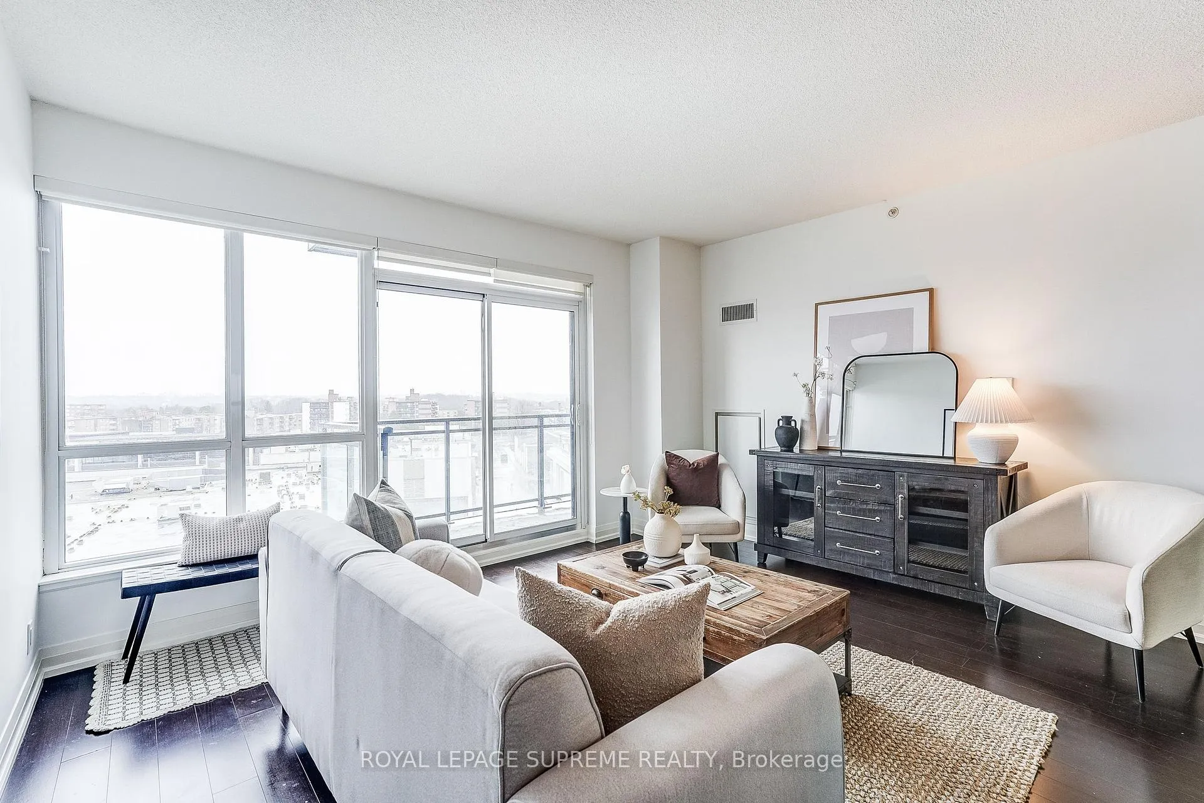
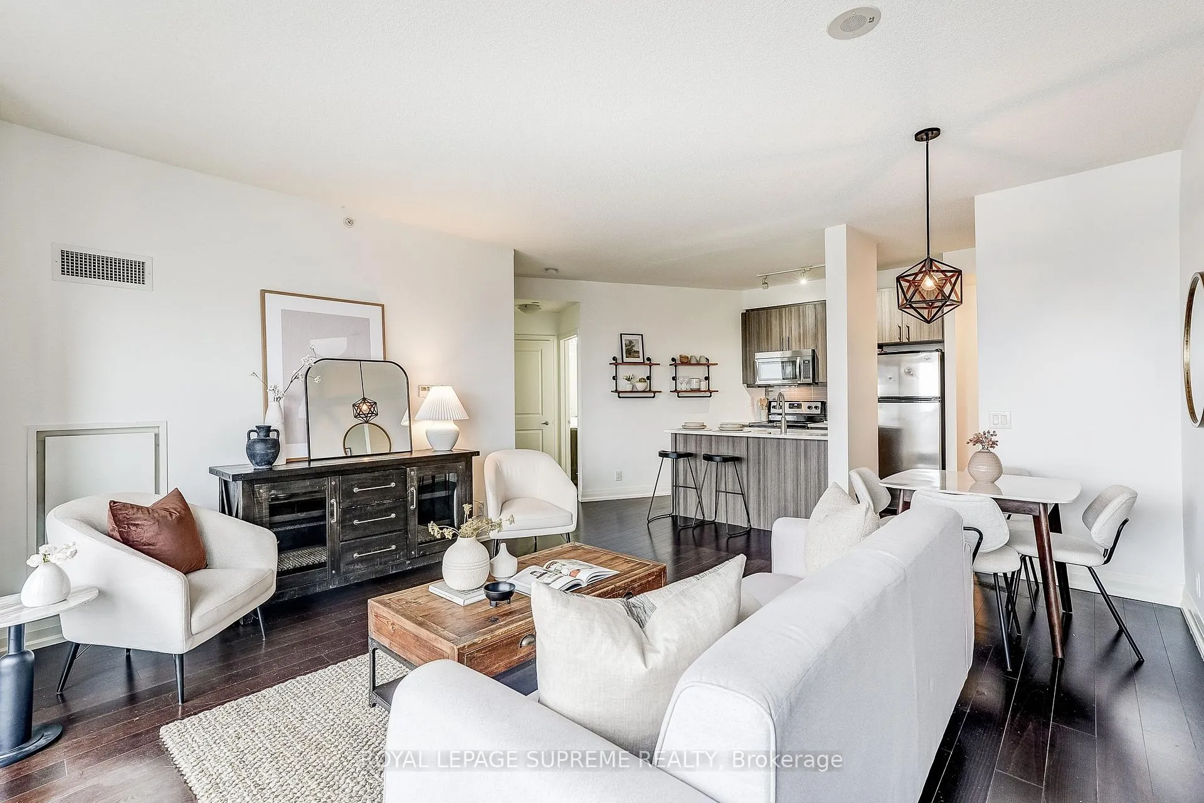 See all 42 photos
Property history
Facts and features
- ExposureNorth east
- LaundryEnsuite, in-suite
- LockerOwned
- BalconyOpen
- Central air
- Concierge
- Gym
- Party room/meeting room
The homeCondo Apartment, Apartment, 600–699 sq ft
- Type: Condo Apartment
- Style: Apartment
- Living space: 600–699 sq ft
- Basement: None
- Exposure: North East
InsideEnsuite, in-suite laundry, Carpet free, Rooms above ground 4
- Laundry: Ensuite, in-suite laundry
- Features: Carpet free
- Rooms above ground: 4
- Bedrooms: 1
- Bathrooms: 1
- Kitchens: 1
OutsideConcrete, Open
- Exterior: Concrete
- Balcony: Open
Parking and locker1 Parking, Underground, Parking type Owned
- Spaces: 1 Parking
- Garage: Underground
- Parking type: Owned
- Driveway: Underground
- Spot: 61
- Locker: Owned
- Locker level: B 63
BuildingReflections Residences at Don Mills, Storeys 12, Units 105
- Name: Reflections Residences at Don Mills
- Storeys: 12
- Units: 105
- Registered: 2014
- Condo corporation: 2360
- Amenities: Concierge, gym, party room/meeting room
- Pets: Allowed
Heating, water and powerForced air, gas, Central air
- Heating: Forced air, gas
- Cooling: Central air
Rent and termsRent $2,200 a month, Entire property, Unfurnished
- Rent: $2,200 a month
- Space for rent: Entire property
- Furnished: Unfurnished
- Lease: 12 months
- Rent includes: Building insurance, common elements, heat, central air conditioning, parking, water
- Deposit: Required
- Credit check: Required
- Employment letter: Required
- Rental application: Required
- References: Required
IncludedExisting stainless steel appliances (fridge, stover, dishwasher, microwave), stacked washer/dryer, light fixtures and window coverings., Hydro, internet, and tenant insurance
- Included: Existing stainless steel appliances (fridge, stover, dishwasher, microwave), stacked washer/dryer, light fixtures and window coverings.
- Not included: Hydro, internet, and tenant insurance
NearbyHospital, park, public transit, ravine, rec./commun.centre, school
- Close to: Hospital, park, public transit, ravine, rec./commun.centre, school
Listing detailsC13511952, Rented, Jul 2, 2026
- MLS® number: C13511952
- Status: Rented
- Listed on: Jul 2, 2026
- Days on market: 5
- Updated: Jul 7, 2026
- Possession: Immediate
- Occupied by: Owner
- Listing brokerage: ROYAL LEPAGE SUPREME REALTY
About this home
Unit 504, 85 The Donway West, North York (Banbury-Don Mills), ON M3C 0L9
Welcome to Reflections Residences at Don Mills - a boutique-style, well-managed condominium community known for its thoughtful design and comfortable living. Ideally located in theBanbury/Don Mills neighbourhood, this residence offers exceptional convenience with everyday essentials and lifestyle amenities just moments away. Steps to Shops at Don Mills, enjoy easy access to boutique shopping, dining, cafes, fitness studios, and more - all seamlessly integrated into your day-to-day routine. Surrounded by nearby parks, trails, and green spaces, the area also offers a perfect balance of urban convenience and outdoor retreat. Inside, theunit features a spacious one-bedroom, one-bathroom layout designed with both function and flowin mind. Unlike typical cookie-cutter designs, this home offers a practical and well-proportioned living space that supports comfortable, everyday living. A rare opportunity to enjoy a well-rounded lifestyle in one of Don Mills' most desirable communities.
Ask about this home
A HOMEH agent will answer your questions about this home.
Know more about Reflections Residences at Don Mills
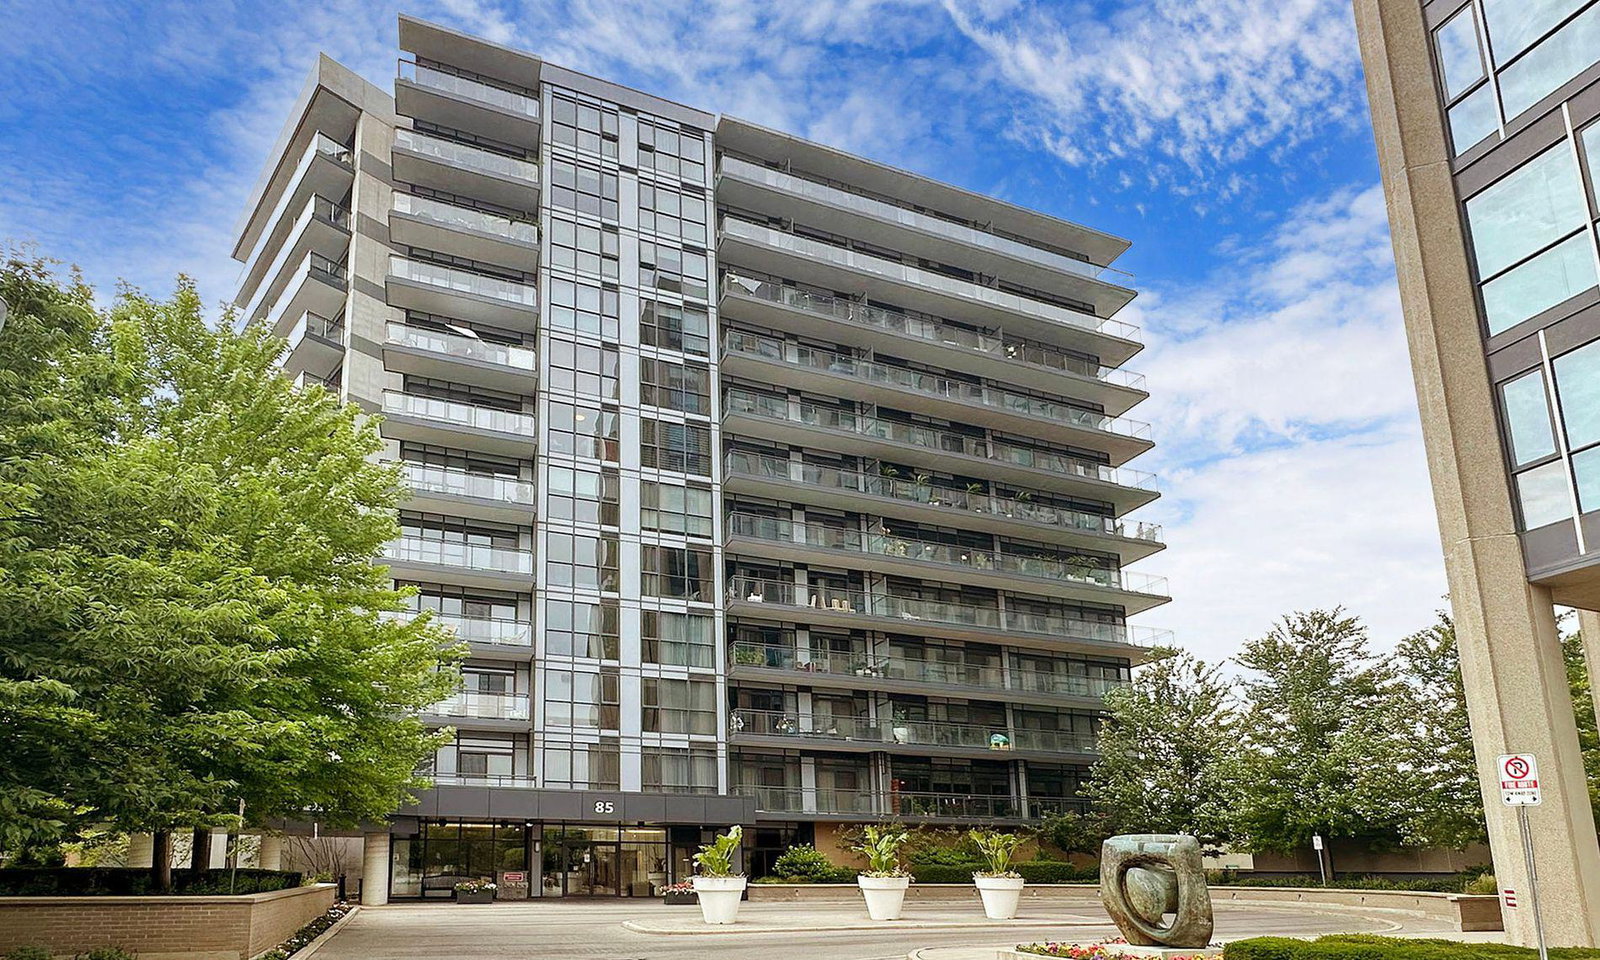
Condo building · 85 The Donway W
Reflections Residences at Don Mills is a 12-storey condo with 105 suites, built in 2014 by FRAM Building Group. Right now 1 for rent is on the market here.
- 12storeys
- 105suites
- $737/sq ft
- 2014built
No similar units for rent in Reflections Residences at Don Mills right now.
Around this home
Daily convenience, out of 100, from the distances below
Schools nearby
School rating, out of 10.
Helpful calculators
Your HOMEH agent

"I would see it this week."